
20 Brittany Lane Quinte West, Ontario K0K 2C0

$450,000Maintenance,
$278 Monthly
Maintenance,
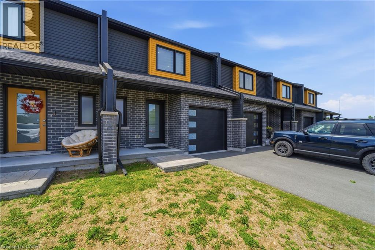
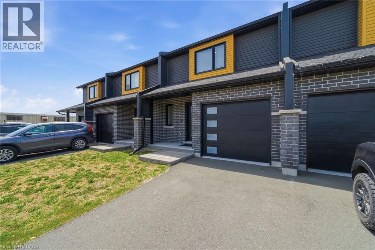
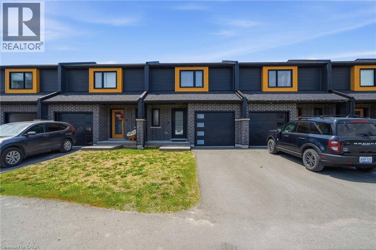
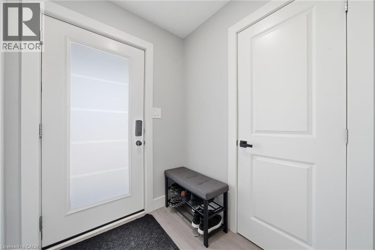
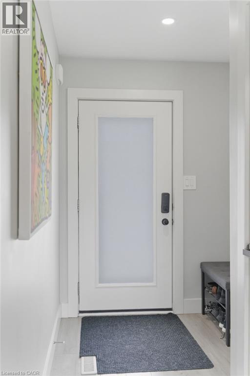
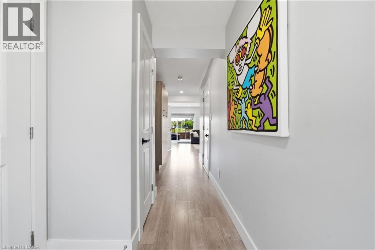
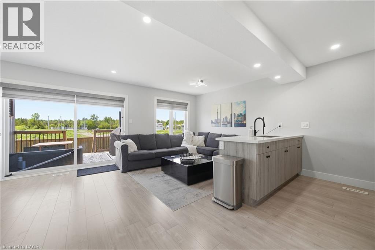
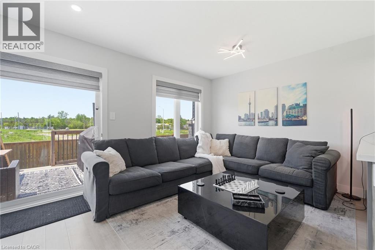
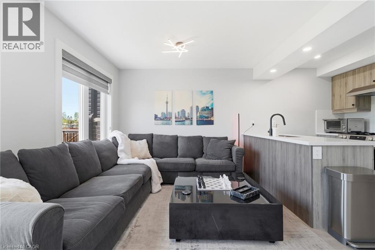
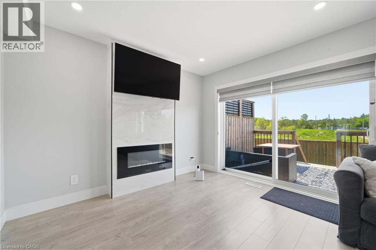
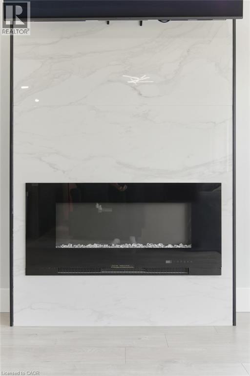
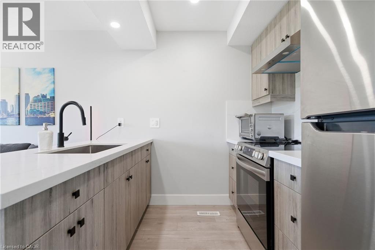
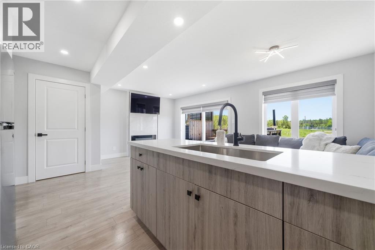
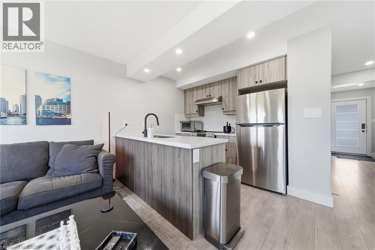
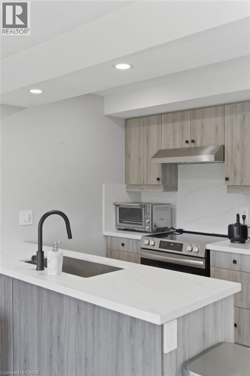
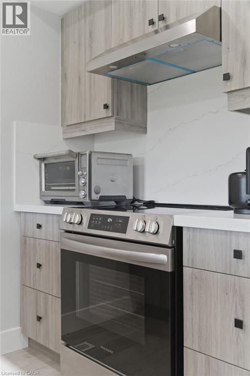
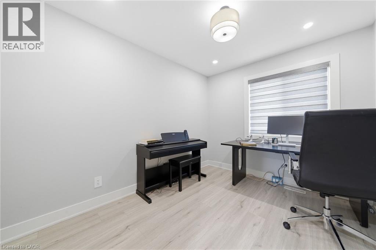
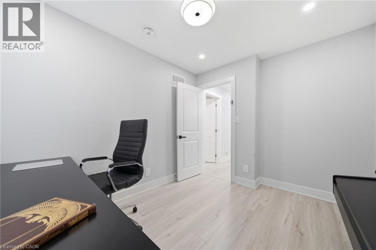
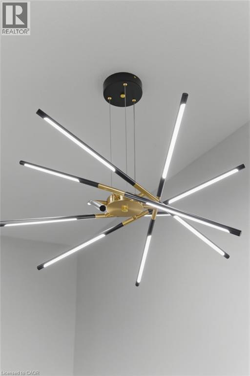
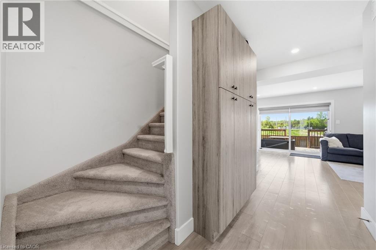
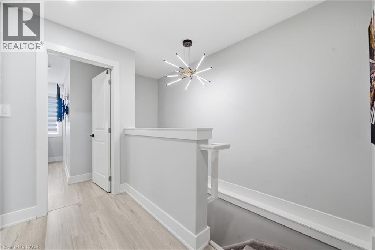
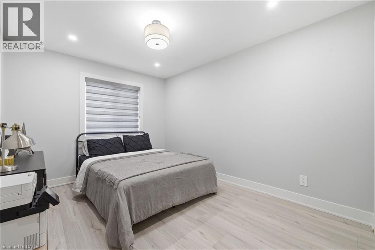
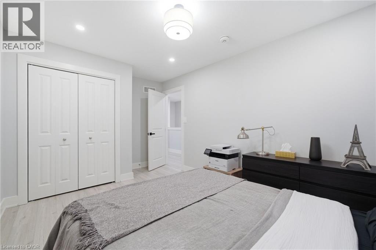
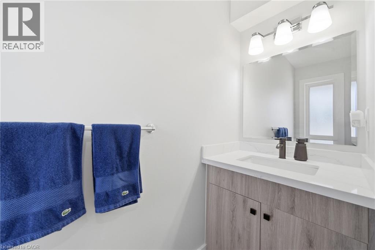
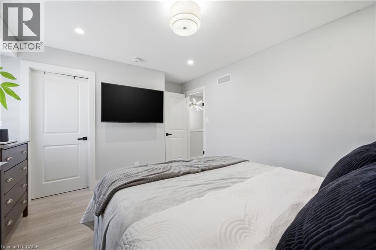
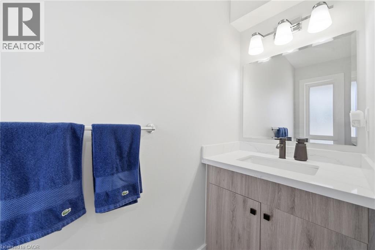
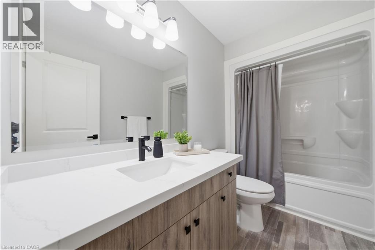
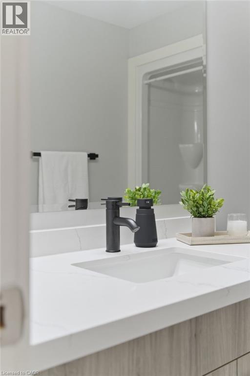
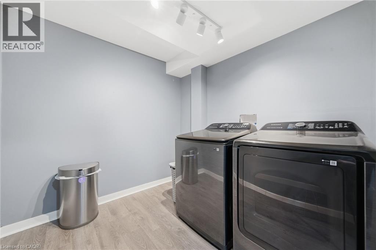
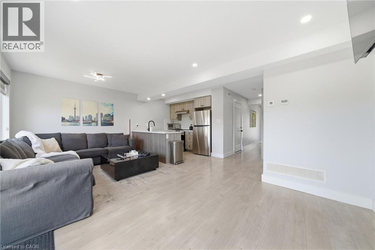
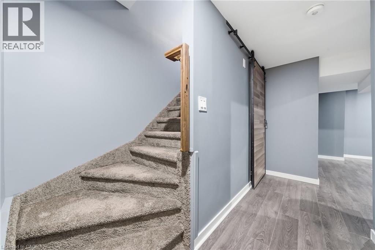
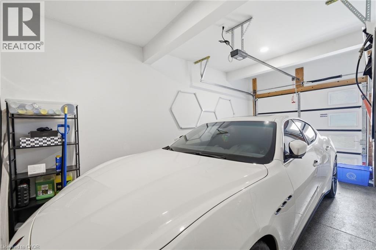
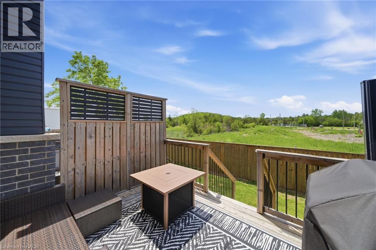
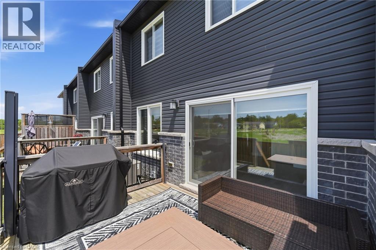
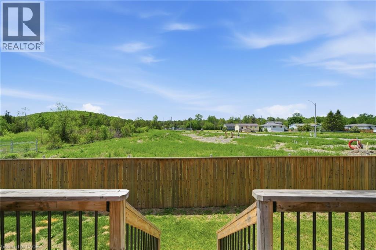
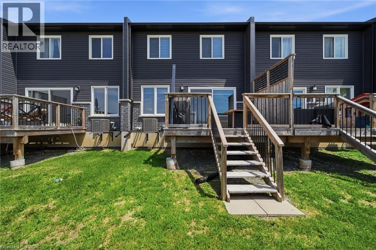
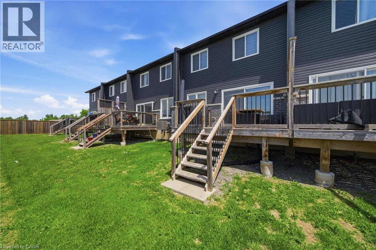
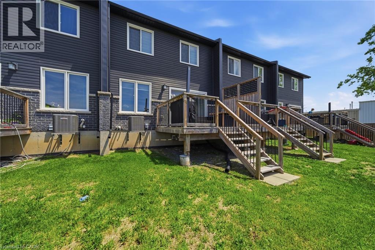
$278 MonthlyWelcome to 20 Brittany Lane, a beautifully upgraded, nearly new 3-bedroom, 2-bathroom townhome. Enjoy a renovated quartz kitchen, upgraded bathrooms, a marble fireplace, modern flooring and lighting, stylish blinds, a finished basement, upgraded laundry, and a custom-finished single-car garage. Located near the Trent River and Heritage Conservation Trail in the heart of Frankford, this home offers peaceful surroundings with convenient access to groceries, golf, ski hills, Highway 401, and CFB Trenton. With low-maintenance living and thoughtful upgrades throughout, this move-in-ready home is perfect for families, professionals, military members, or anyone seeking stylish, comfortable living in Quinte West. (id:61445)
Property Details
| MLS® Number | 40835546 |
| Property Type | Single Family |
| Amenities Near By | Shopping |
| Features | Balcony, Automatic Garage Door Opener |
| Parking Space Total | 2 |
Building
| Bathroom Total | 2 |
| Bedrooms Above Ground | 3 |
| Bedrooms Total | 3 |
| Appliances | Dryer, Refrigerator, Stove, Washer |
| Basement Development | Finished |
| Basement Type | Full (finished) |
| Constructed Date | 2021 |
| Construction Style Attachment | Attached |
| Cooling Type | Central Air Conditioning |
| Exterior Finish | Brick, Vinyl Siding |
| Foundation Type | Poured Concrete |
| Half Bath Total | 1 |
| Heating Fuel | Natural Gas |
| Heating Type | Forced Air |
| Stories Total | 2 |
| Size Interior | 1,191 Sqft |
| Type | Row / Townhouse |
| Utility Water | Municipal Water |
Parking
| Attached Garage |
Land
| Acreage | No |
| Land Amenities | Shopping |
| Sewer | Municipal Sewage System |
| Size Depth | 87 Ft |
| Size Frontage | 20 Ft |
| Size Total Text | Under 1/2 Acre |
| Zoning Description | R4 |
Rooms
| Level | Type | Length | Width | Dimensions |
|---|---|---|---|---|
| Second Level | Bedroom | 10'6'' x 8'6'' | ||
| Second Level | Bedroom | 12'5'' x 9'5'' | ||
| Second Level | 4pc Bathroom | 9'3'' x 5'3'' | ||
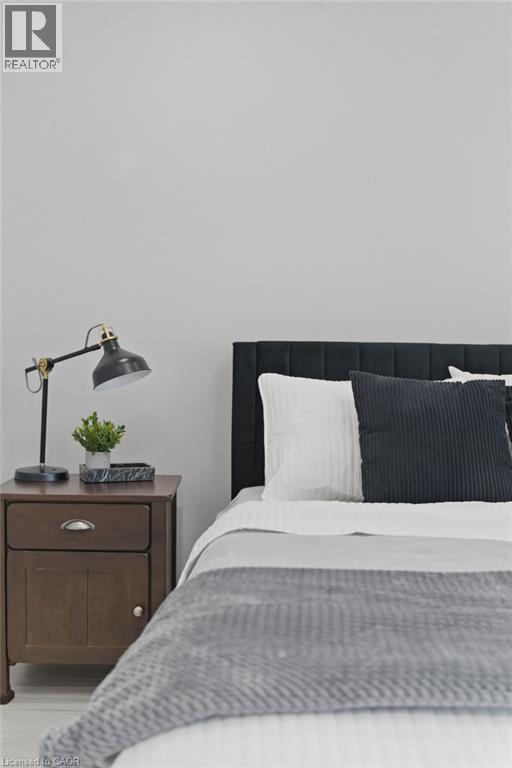
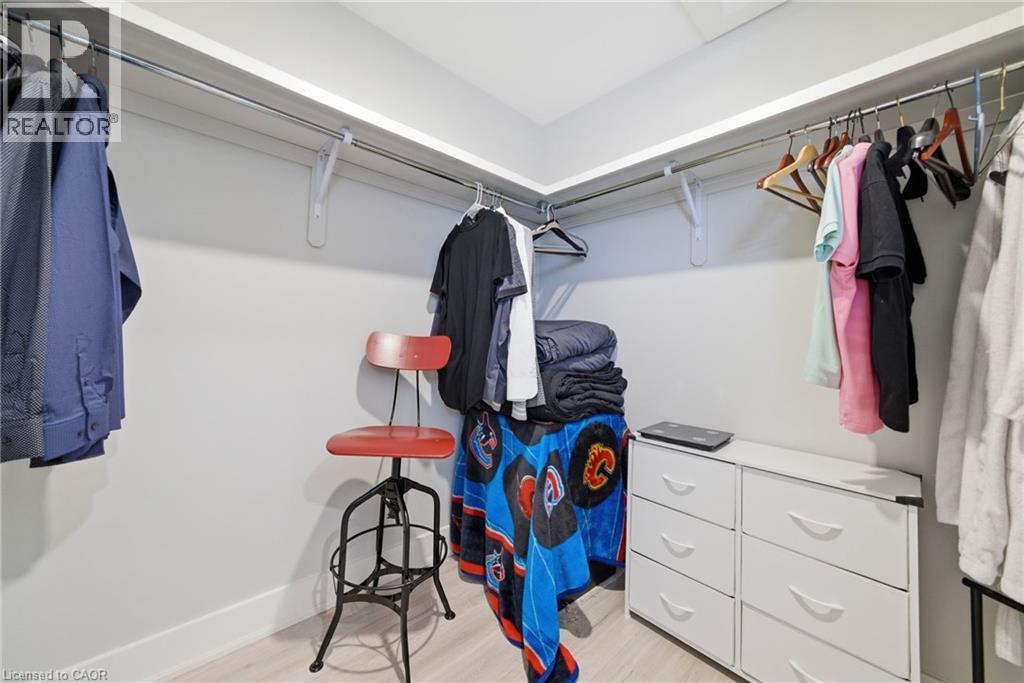
| Second Level | Primary Bedroom | 10'9'' x 12'5'' | ||
| Main Level | 2pc Bathroom | 8'4'' x 2'7'' | ||
| Main Level | Kitchen | 8'8'' x 7'5'' | ||
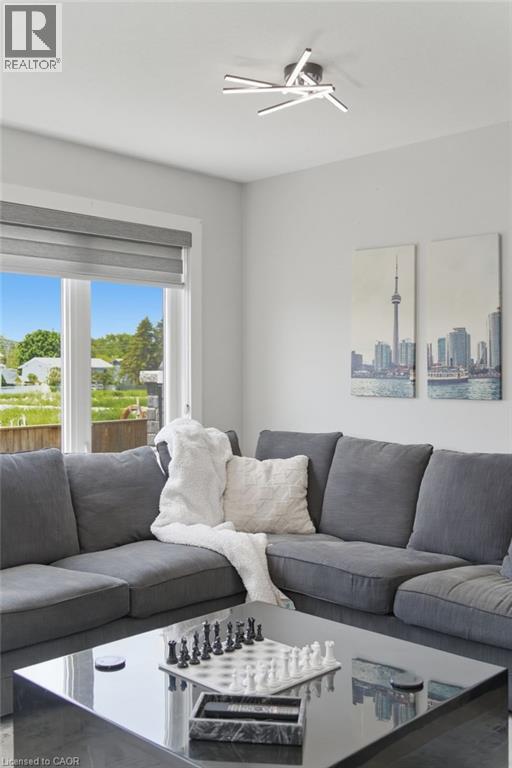
| Main Level | Living Room | 11'3'' x 11'6'' | ||
| Main Level | Dining Room | 9'8'' x 7'1'' |
https://www.realtor.ca/real-estate/29862637/20-brittany-lane-quinte-west
Contact Us
Contact us for more information

Hesham Hraiki
Broker
110-231 Shearson Crescent
Cambridge, Ontario N1T 1J5
(519) 623-6090
www.theagencyre.com/

The trademarks REALTOR®, REALTORS®, and the REALTOR® logo are controlled by The Canadian Real Estate Association (CREA) and identify real estate professionals who are members of CREA. The trademarks MLS®, Multiple Listing Service® and the associated logos are owned by The Canadian Real Estate Association (CREA) and identify the quality of services provided by real estate professionals who are members of CREA. The trademark DDF® is owned by The Canadian Real Estate Association (CREA) and identifies CREA's Data Distribution Facility (DDF®)
October 02 2026 04:10:34
REALTORS® Association of Hamilton-Burlington
The Agency