
2864 Antelope Trail Selwyn, Ontario K0L 2H0

$1,789,000
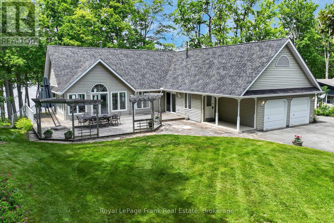
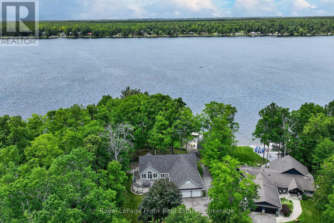
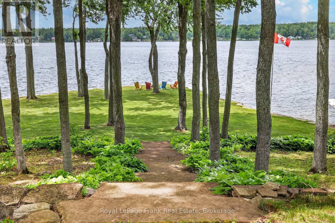
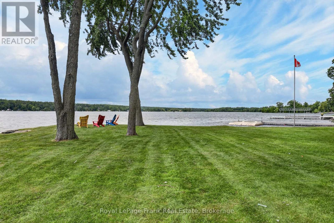
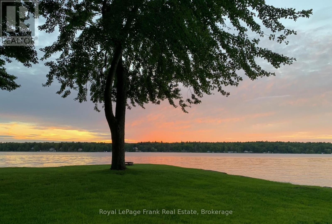
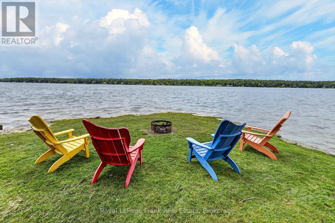
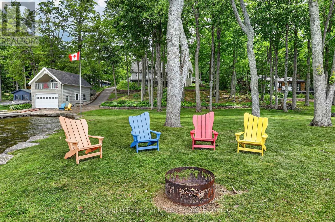
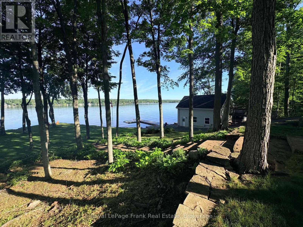
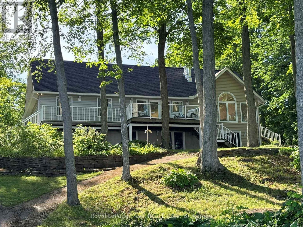
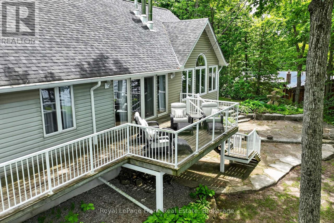
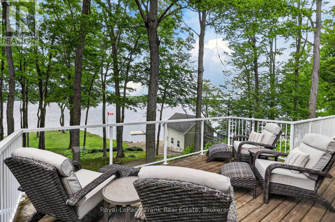
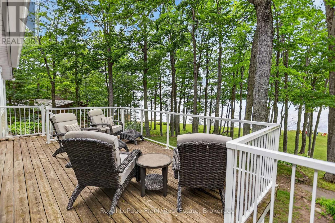
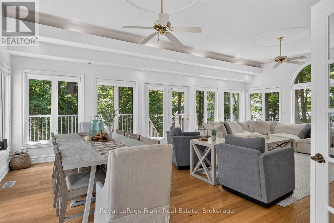
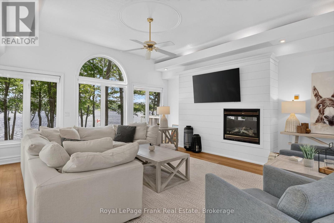
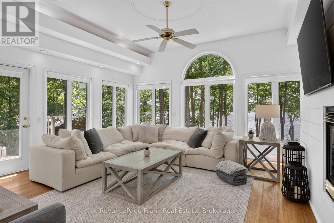
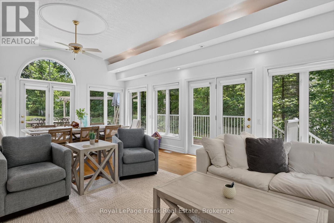
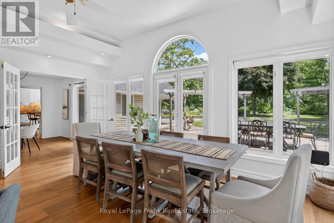
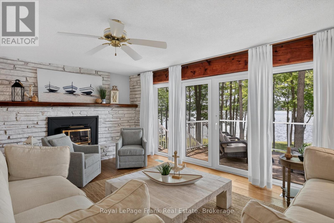
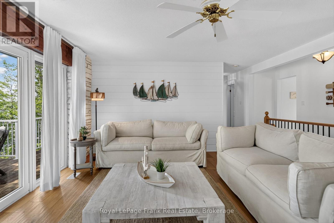
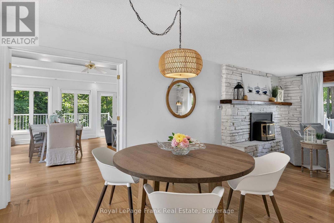
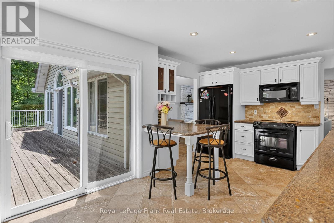
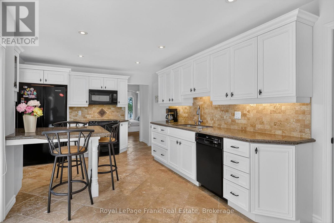
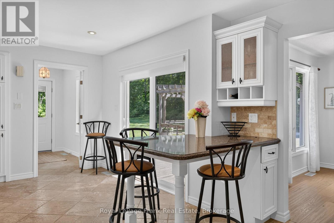
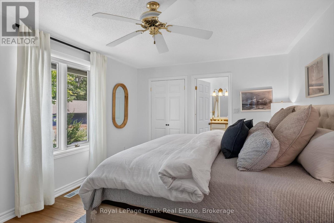
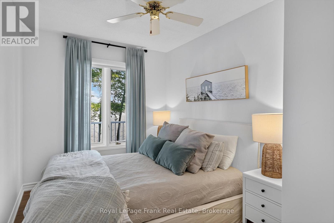
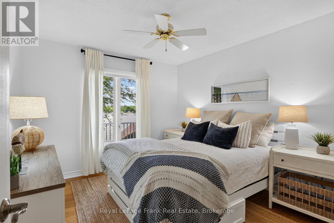
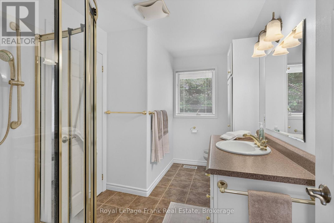
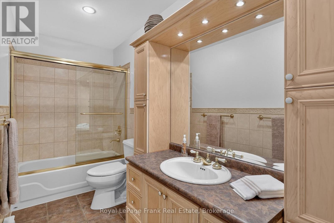
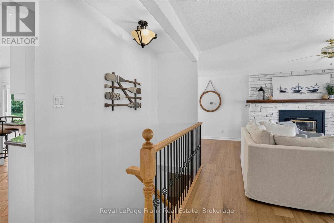
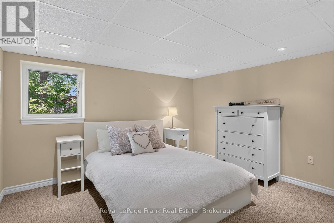
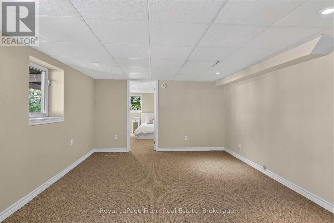
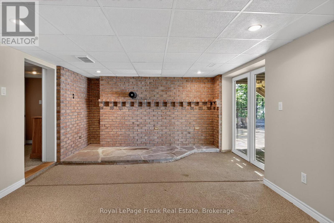
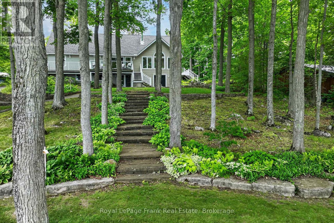
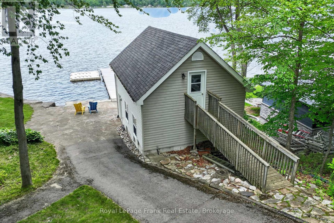
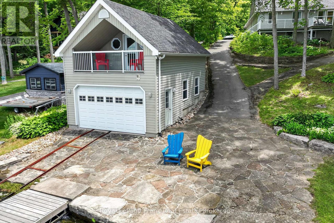
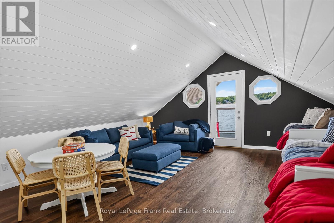
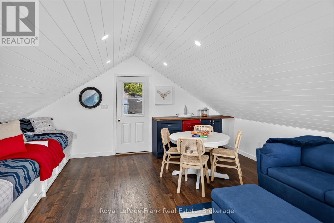
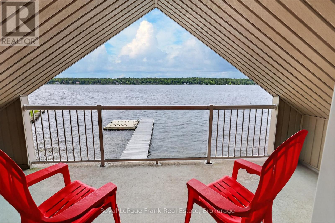
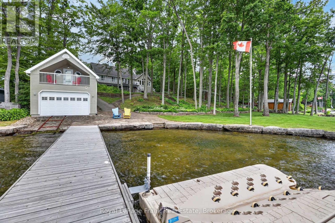
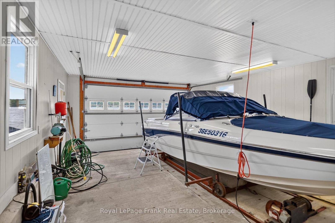
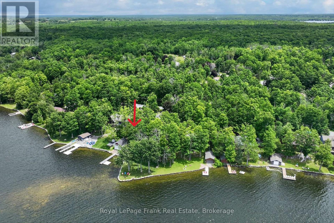
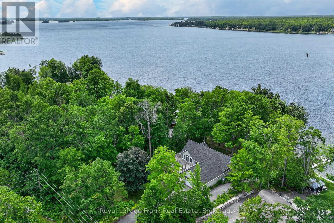
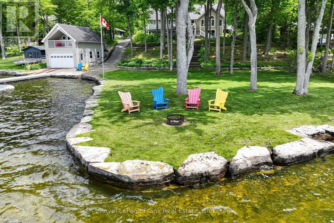
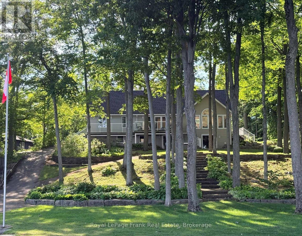
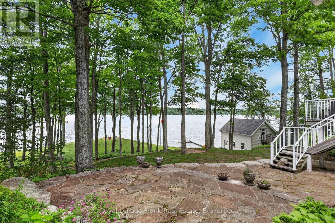
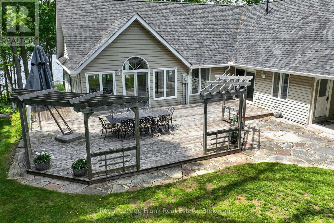
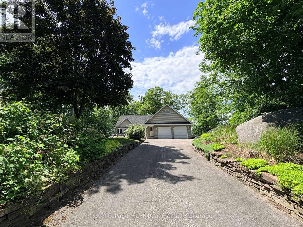
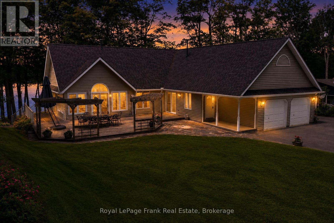
Buckhorn Lake. This exceptional year-round waterfront property is perfectly positioned to capture breathtaking westerly sunsets and open-lake views. Set on a beautifully landscaped lot with a blend of level and gently terraced terrain, the property features mature trees, established gardens, and an ideal shoreline offering both deep and shallow water for swimming, boating, and family enjoyment. A paved lane leads to the water's edge, where 165 feet of good swimming frontage awaits, complete with an excellent dock, Armour stone shoreline, and stone patio. The impressive (2 storey) boathouse features a marine rail and beautifully finished second-storey accommodation - perfect for guest overflow or memorable kids' sleepovers. The bungalow-style lake house offers a warm and inviting layout with a walkout lower level, 3+1 bedrooms, and 2 full bathrooms. Thoughtfully designed for comfort and entertaining, the home showcases hardwood flooring, two fireplaces, a spectacular four-season sunroom/family room, and seamless access to both a lake-facing deck and a private east garden deck with pergola. An attached double-car garage provides convenience and additional storage. Located on a municipally maintained road - with access to parks and a boat launch. Ideally situated just 20 minutes from Lakefield, 30 minutes from Peterborough, and less than 90 minutes from the GTA, this charming waterfront home will provide endless adventures and memories. Upper Buckhorn Lake is part of the Trent System and offers 5 lakes of lock free boating. See "Multimedia" below for additional photos and more. (id:61445)
Property Details
| MLS® Number | X13492736 |
| Property Type | Single Family |
| Community Name | Selwyn |
| AmenitiesNearBy | Golf Nearby, Marina, Park |
| CommunityFeatures | Fishing, School Bus |
| Easement | Unknown |
| EquipmentType | Propane Tank |
| Features | Irregular Lot Size, Sloping, Level, Carpet Free |
| ParkingSpaceTotal | 6 |
| RentalEquipmentType | Propane Tank |
| Structure | Deck, Patio(s), Boathouse, Dock |
| ViewType | Lake View, Direct Water View |
| WaterFrontType | Waterfront On Lake |
Building
| BathroomTotal | 2 |
| BedroomsAboveGround | 3 |
| BedroomsBelowGround | 1 |
| BedroomsTotal | 4 |
| Amenities | Fireplace(s) |
| Appliances | Garage Door Opener Remote(s), Water Heater, Water Softener, Dishwasher, Dryer, Stove, Washer, Window Coverings, Refrigerator |
| ArchitecturalStyle | Bungalow |
| BasementDevelopment | Partially Finished |
| BasementFeatures | Walk Out |
| BasementType | N/a, N/a (partially Finished) |
| CeilingType | Suspended Ceiling |
| ConstructionStyleAttachment | Detached |
| CoolingType | Central Air Conditioning |
| ExteriorFinish | Vinyl Siding |
| FireProtection | Smoke Detectors |
| FireplacePresent | Yes |
| FireplaceTotal | 2 |
| FoundationType | Block, Poured Concrete |
| HeatingFuel | Electric |
| HeatingType | Forced Air, Heat Pump |
| StoriesTotal | 1 |
| SizeInterior | 2000 - 2500 Sqft |
| Type | House |
| UtilityWater | Drilled Well |
Parking
| Attached Garage | |
| Garage |
Land
| AccessType | Year-round Access, Private Docking |
| Acreage | No |
| LandAmenities | Golf Nearby, Marina, Park |
| Sewer | Septic System |
| SizeDepth | 275 Ft |
| SizeFrontage | 165 Ft |
| SizeIrregular | 165 X 275 Ft |
| SizeTotalText | 165 X 275 Ft|1/2 - 1.99 Acres |
Rooms
| Level | Type | Length | Width | Dimensions |
|---|---|---|---|---|
| Basement | Recreational, Games Room | 7.25 m | 3.86 m | 7.25 m x 3.86 m |
| Basement | Bedroom | 4.04 m | 3.86 m | 4.04 m x 3.86 m |
| Basement | Utility Room | 1.59 m | 4.31 m | 1.59 m x 4.31 m |
| Basement | Other | 7.93 m | 5.4 m | 7.93 m x 5.4 m |
| Main Level | Living Room | 6.07 m | 4.59 m | 6.07 m x 4.59 m |
| Main Level | Bathroom | 3.47 m | 2.14 m | 3.47 m x 2.14 m |
| Main Level | Dining Room | 5.32 m | 3.11 m | 5.32 m x 3.11 m |
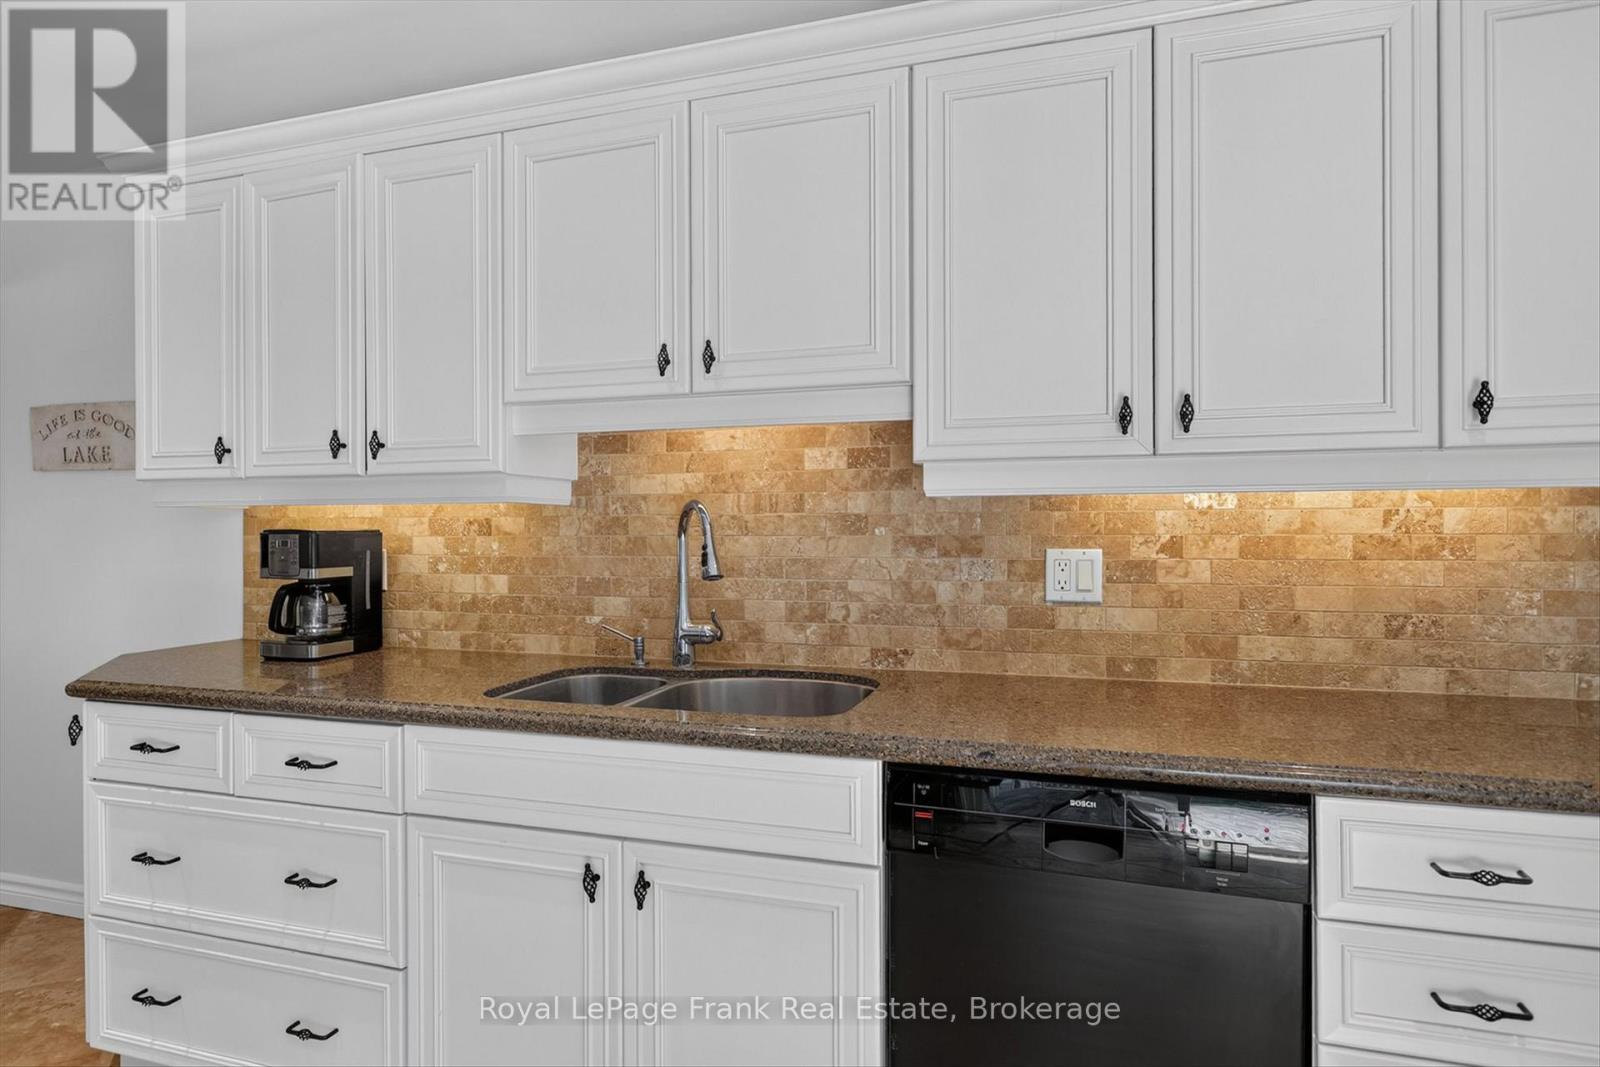
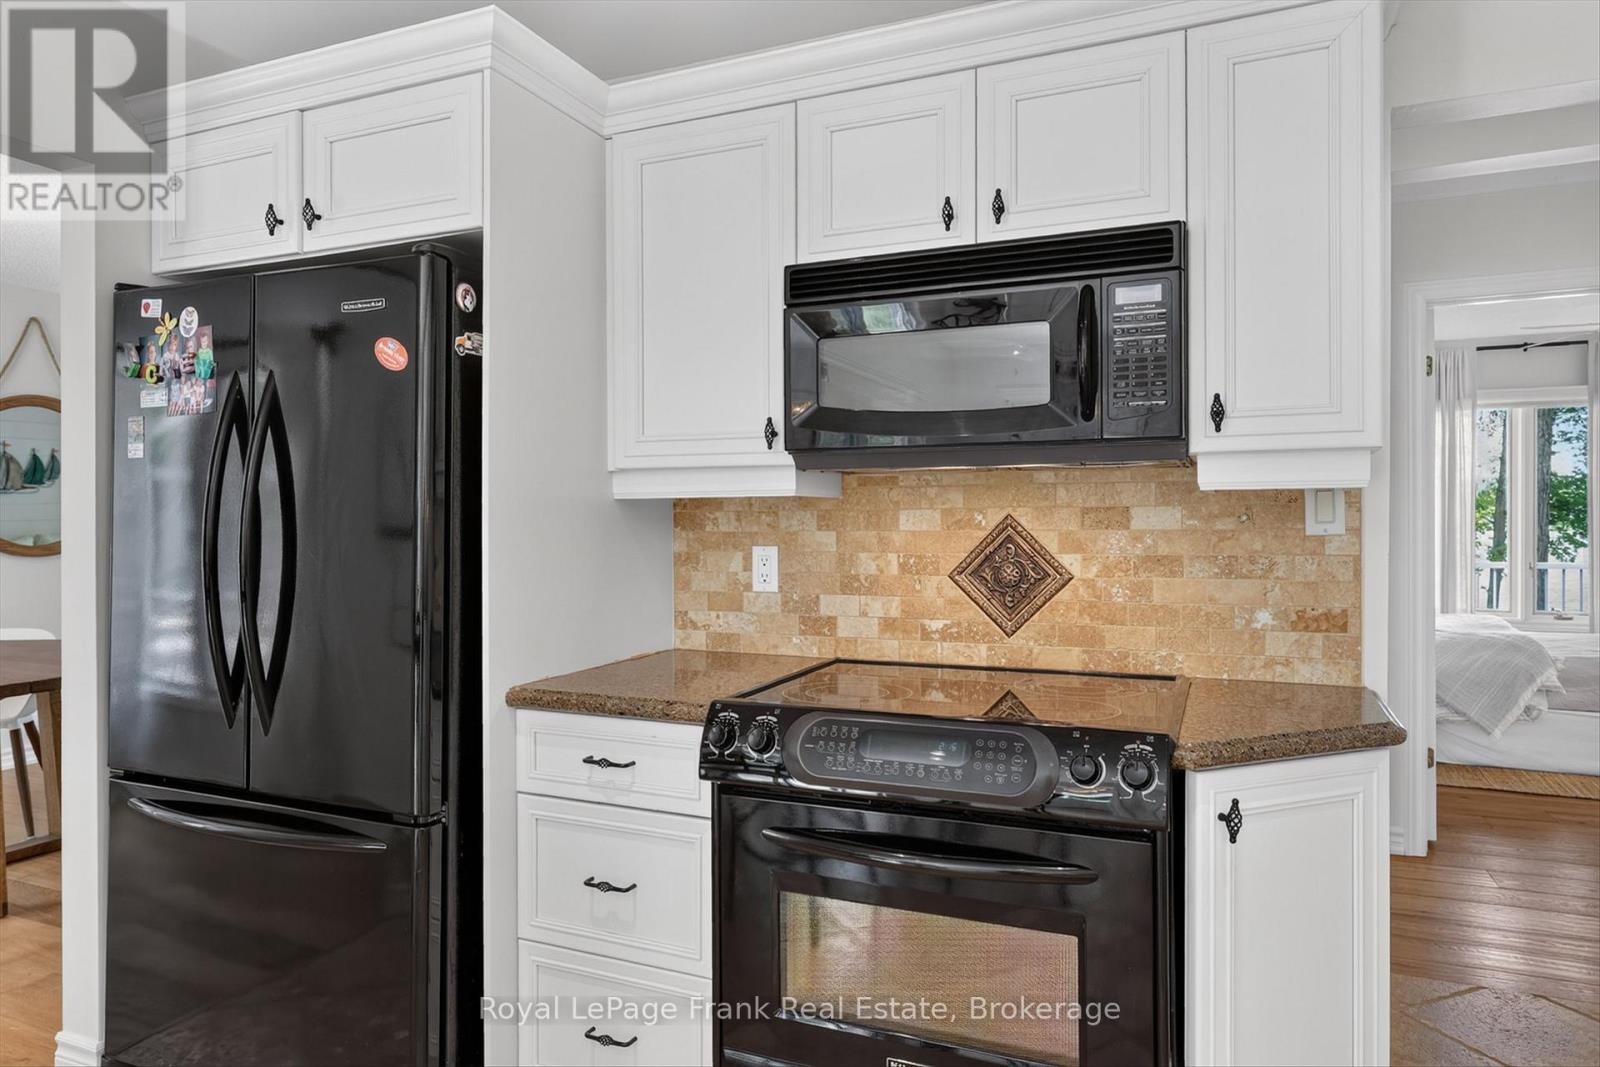
| Main Level | Kitchen | 3.44 m | 5.63 m | 3.44 m x 5.63 m |
| Main Level | Eating Area | 3.2 m | 3.65 m | 3.2 m x 3.65 m |
| Main Level | Family Room | 5.32 m | 5.14 m | 5.32 m x 5.14 m |
| Main Level | Foyer | 1.64 m | 2.52 m | 1.64 m x 2.52 m |
| Main Level | Primary Bedroom | 3.45 m | 4.28 m | 3.45 m x 4.28 m |
| Main Level | Bedroom | 2.51 m | 3.53 m | 2.51 m x 3.53 m |
| Main Level | Bedroom | 3.21 m | 3.53 m | 3.21 m x 3.53 m |
| Main Level | Bathroom | 1.52 m | 3.53 m | 1.52 m x 3.53 m |
Utilities
| Electricity | Installed |
| Wireless | Available |
| Electricity Connected | Connected |
| Telephone | Nearby |
https://www.realtor.ca/real-estate/29957075/2864-antelope-trail-selwyn-selwyn
Interested?
Contact us for more information
Gail Anne Burton
Salesperson
Jay Burton
Salesperson

The trademarks REALTOR®, REALTORS®, and the REALTOR® logo are controlled by The Canadian Real Estate Association (CREA) and identify real estate professionals who are members of CREA. The trademarks MLS®, Multiple Listing Service® and the associated logos are owned by The Canadian Real Estate Association (CREA) and identify the quality of services provided by real estate professionals who are members of CREA. The trademark DDF® is owned by The Canadian Real Estate Association (CREA) and identifies CREA's Data Distribution Facility (DDF®)
July 06 2026 11:40:43
Royal LePage Frank Real Estate