
2 Lloyd Manor Crescent London North, Ontario N6H 3Z3

$659,900
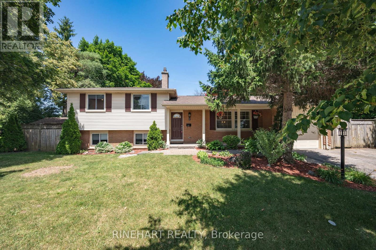
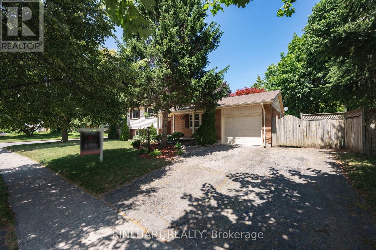
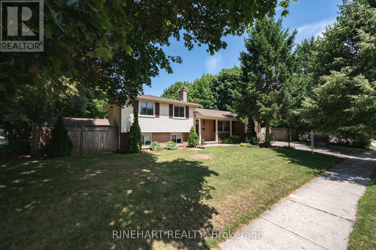
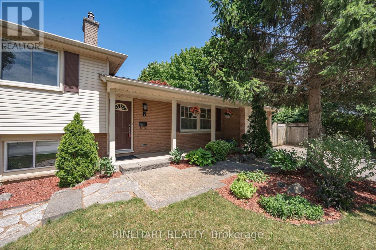
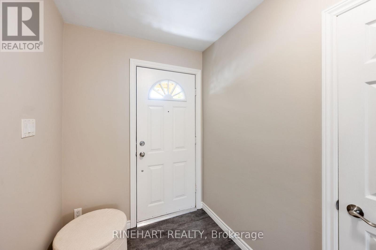
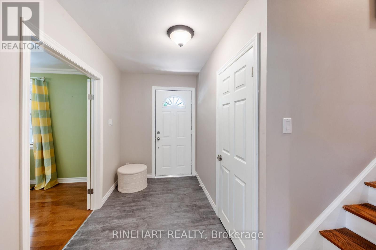
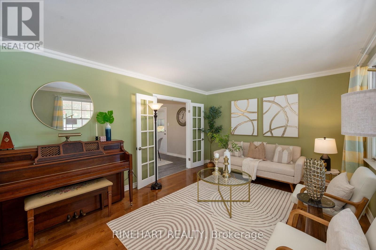
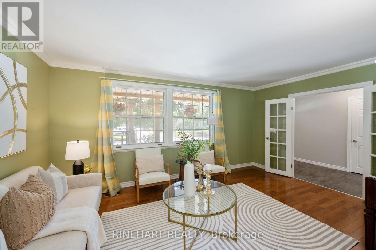
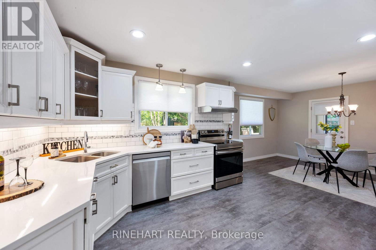
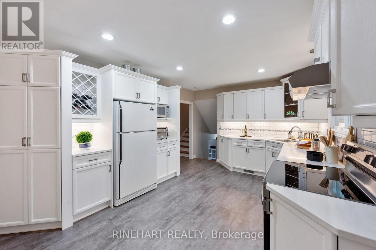
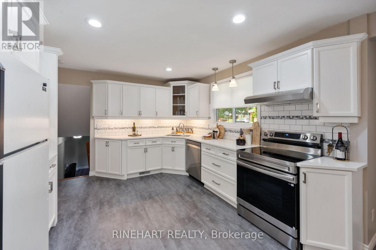
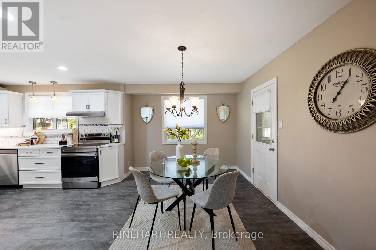
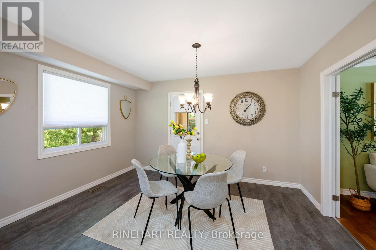
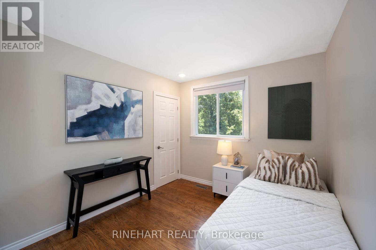
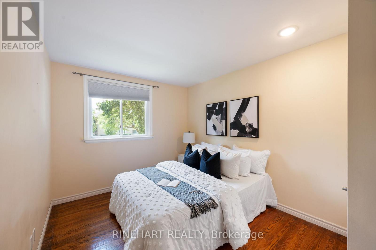
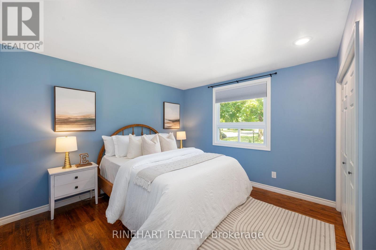
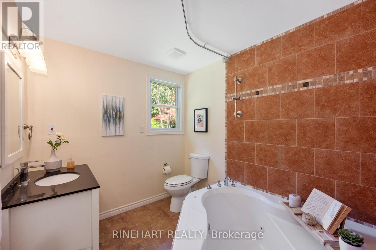
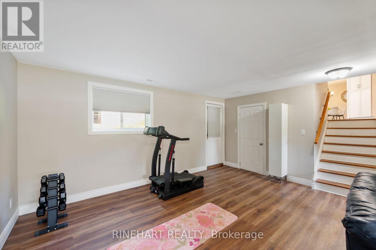
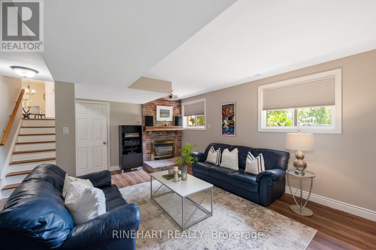
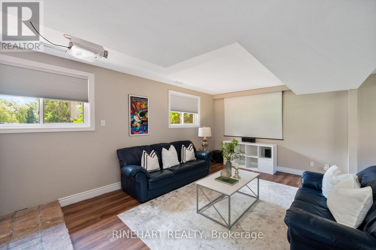
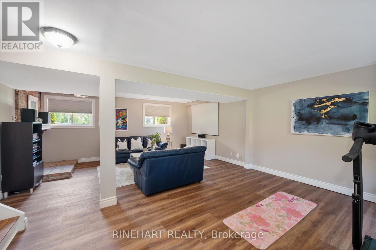
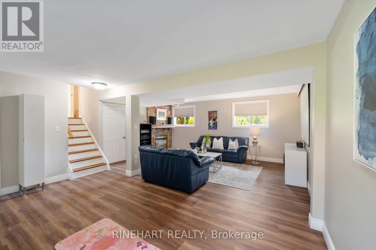
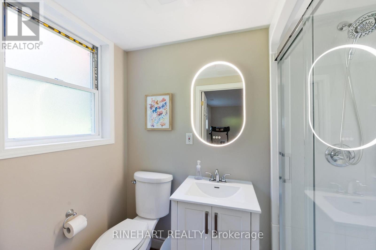
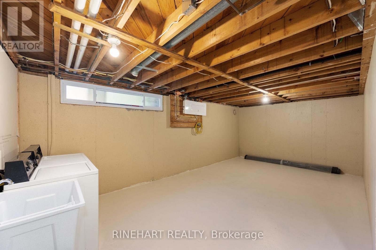
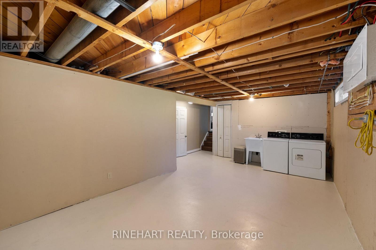
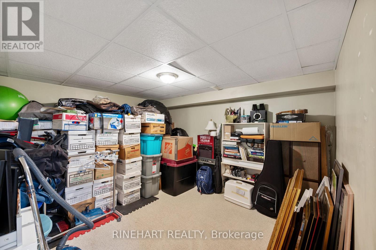
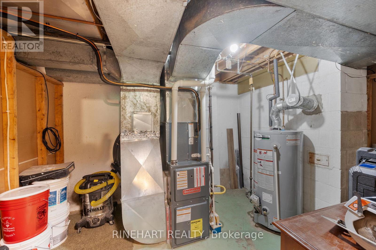
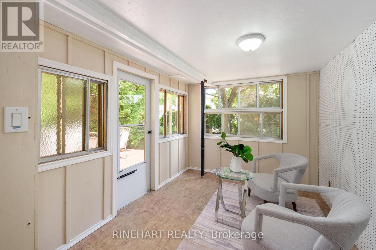
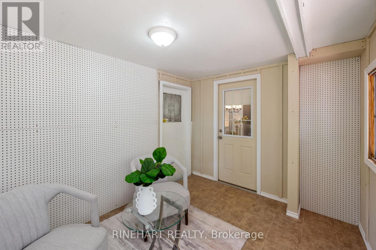
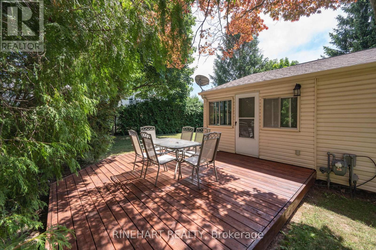
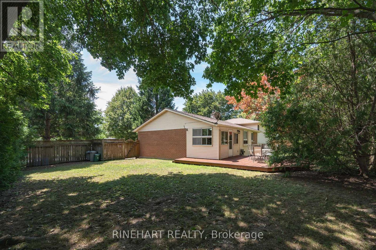
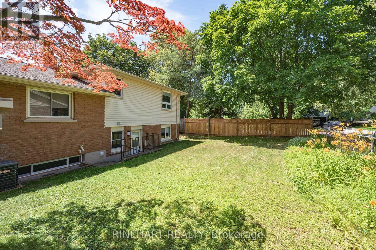
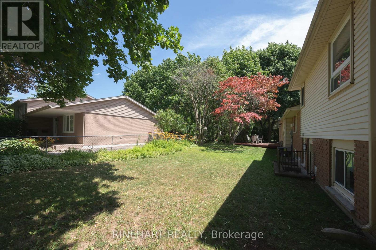
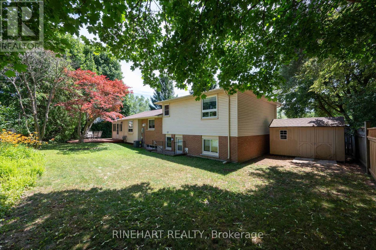
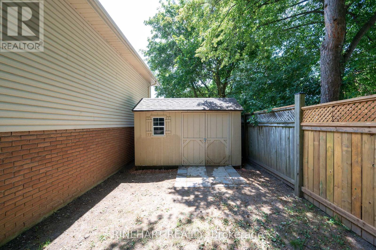
Nestled in the heart of one of North London's most sought after neighbourhoods, this beautifully updated Oakridge sidesplit offers an exceptional opportunity to live just minutes from excellent schools, parks, shopping, restaurants, and every amenity your family needs. Situated on a fully fenced corner lot with mature landscaping, this move in ready home features an attached garage with a new garage door and opener (2017), a spacious driveway, large backyard deck, storage shed, side entrance, and plenty of space for children, pets, or entertaining. Inside, the bright living room welcomes you with large windows and hardwood flooring before flowing into the renovated kitchen and dining area. The kitchen features quartz countertops and sink (2024), new kitchen and foyer flooring (2026), and a new dishwasher, stove, and range hood (2026), while the adjoining sunroom provides the perfect place to enjoy your morning coffee overlooking the private backyard. Upstairs you'll find three comfortable bedrooms and an updated 3 piece bathroom. The fully renovated lower level, completed in 2025, features a spacious family room with a cozy fireplace, oversized windows that fill the space with natural light, and a beautifully updated 3 piece bathroom, creating the perfect place to relax or entertain. The basement offers generous storage, a spacious laundry area, and flexible space ideal for a workshop, hobby room, or future customization. Major mechanical updates provide peace of mind, including a GAF Lifetime shingle roof (2019), high efficiency gas furnace and central air conditioner (2016), and an upgraded electrical panel (2025). Combining an outstanding North London location, extensive recent updates, and a functional family friendly layout, this is an exceptional opportunity to own a move in ready home in the highly desirable Oakridge community. (id:61445)
Property Details
| MLS® Number | X13526880 |
| Property Type | Single Family |
| Community Name | North M |
| Amenities Near By | Schools |
| Easement | Easement |
| Features | Flat Site, Dry |
| Parking Space Total | 3 |
| Structure | Deck, Porch, Shed |
Building
| Bathroom Total | 2 |
| Bedrooms Above Ground | 3 |
| Bedrooms Total | 3 |
| Age | 51 To 99 Years |
| Amenities | Fireplace(s) |
| Appliances | Garage Door Opener Remote(s), Water Heater, Dishwasher, Dryer, Home Theatre, Stove, Washer, Window Coverings, Refrigerator |
| Basement Development | Finished |
| Basement Features | Separate Entrance |
| Basement Type | N/a, Full, N/a (finished) |
| Construction Style Attachment | Detached |
| Construction Style Split Level | Sidesplit |
| Cooling Type | Central Air Conditioning |
| Exterior Finish | Brick, Vinyl Siding |
| Fire Protection | Smoke Detectors |
| Fireplace Present | Yes |
| Fireplace Total | 1 |
| Foundation Type | Poured Concrete |
| Heating Fuel | Natural Gas |
| Heating Type | Forced Air |
| Size Interior | 1,100 - 1,500 Sqft |
| Type | House |
| Utility Water | Municipal Water |
Parking
| Attached Garage | |
| Garage |
Land
| Acreage | No |
| Fence Type | Fully Fenced, Fenced Yard |
| Land Amenities | Schools |
| Size Depth | 111 Ft ,4 In |
| Size Frontage | 87 Ft ,9 In |
| Size Irregular | 87.8 X 111.4 Ft ; 111.42ft X 88.04ft X 99.05ft X 75.19ft |
| Size Total Text | 87.8 X 111.4 Ft ; 111.42ft X 88.04ft X 99.05ft X 75.19ft|under 1/2 Acre |
| Zoning Description | R1-9 |
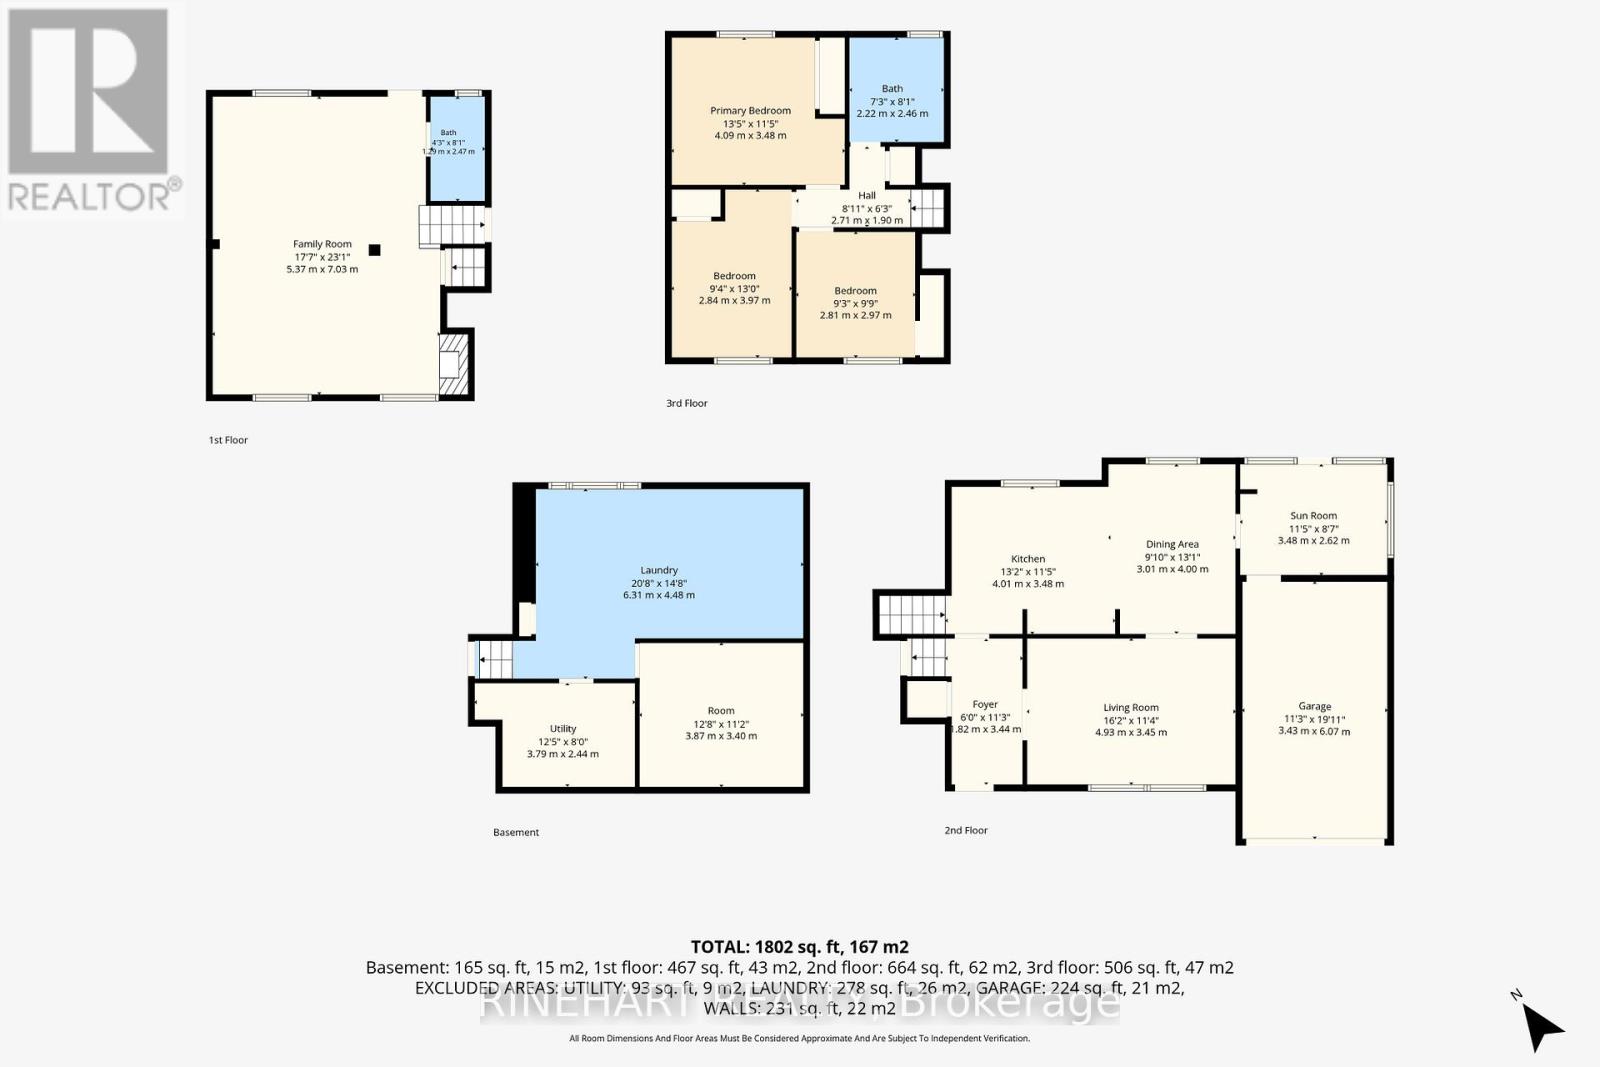
Rooms
| Level | Type | Length | Width | Dimensions |
|---|---|---|---|---|
| Basement | Utility Room | 3.79 m | 2.44 m | 3.79 m x 2.44 m |
| Basement | Laundry Room | 6.31 m | 4.48 m | 6.31 m x 4.48 m |
| Basement | Other | 3.87 m | 3.4 m | 3.87 m x 3.4 m |
| Lower Level | Bathroom | 1.29 m | 2.47 m | 1.29 m x 2.47 m |
| Lower Level | Family Room | 5.37 m | 7.03 m | 5.37 m x 7.03 m |
| Main Level | Foyer | 1.82 m | 3.44 m | 1.82 m x 3.44 m |
| Main Level | Living Room | 4.93 m | 3.45 m | 4.93 m x 3.45 m |
| Main Level | Kitchen | 4.01 m | 3.48 m | 4.01 m x 3.48 m |
| Main Level | Dining Room | 3.01 m | 4 m | 3.01 m x 4 m |
| Main Level | Sunroom | 3.48 m | 2.62 m | 3.48 m x 2.62 m |
| Upper Level | Primary Bedroom | 4.09 m | 3.48 m | 4.09 m x 3.48 m |
| Upper Level | Bedroom | 2.84 m | 3.97 m | 2.84 m x 3.97 m |
| Upper Level | Bedroom | 2.81 m | 2.97 m | 2.81 m x 2.97 m |
| Upper Level | Bathroom | 2.22 m | 2.46 m | 2.22 m x 2.46 m |
Utilities
| Cable | Installed |
| Electricity | Installed |
| Sewer | Installed |
https://www.realtor.ca/real-estate/29993292/2-lloyd-manor-crescent-london-north-north-m-north-m
Contact Us
Contact us for more information

Joe Rinehart
Broker of Record
www.rinehartrealty.ca/
380 Wellington Street
London, Ontario N6A 5B5
(519) 601-6199

The trademarks REALTOR®, REALTORS®, and the REALTOR® logo are controlled by The Canadian Real Estate Association (CREA) and identify real estate professionals who are members of CREA. The trademarks MLS®, Multiple Listing Service® and the associated logos are owned by The Canadian Real Estate Association (CREA) and identify the quality of services provided by real estate professionals who are members of CREA. The trademark DDF® is owned by The Canadian Real Estate Association (CREA) and identifies CREA's Data Distribution Facility (DDF®)
August 16 2026 11:50:32
London and St. Thomas Association of REALTORS®
Rinehart Realty