
22 Anewen Drive Toronto, Ontario M4A 1S2

$1,075,000
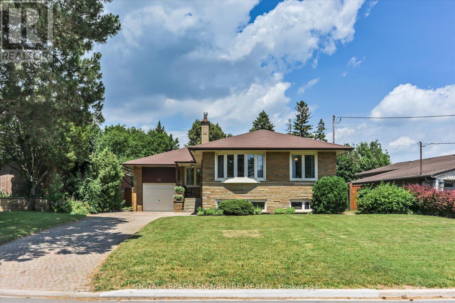
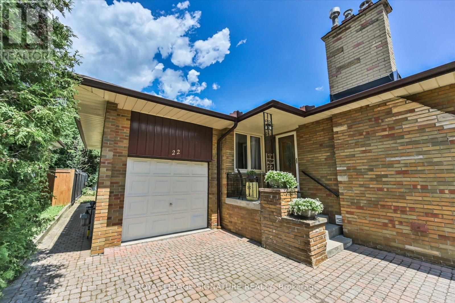
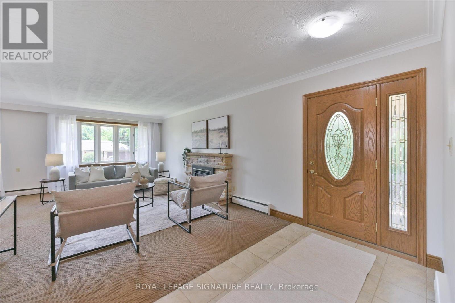
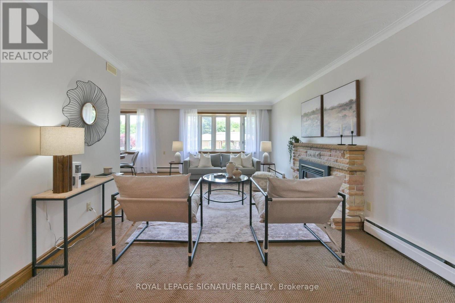
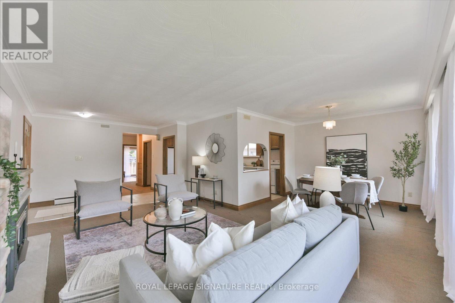
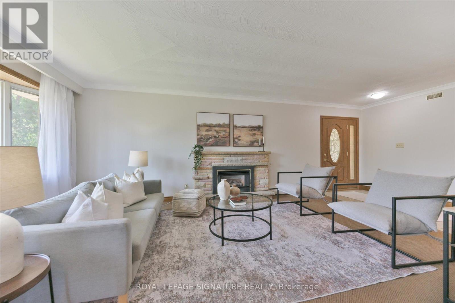
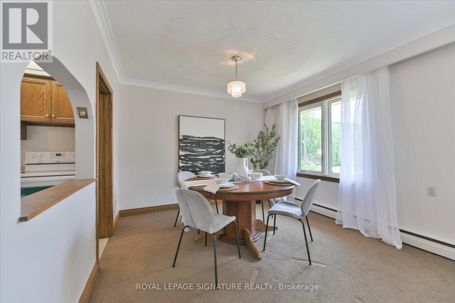
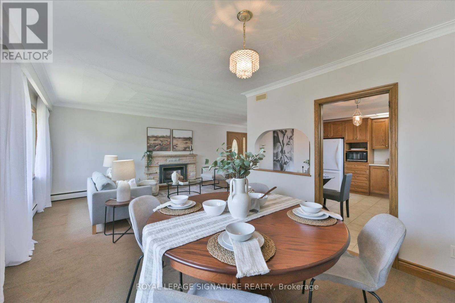
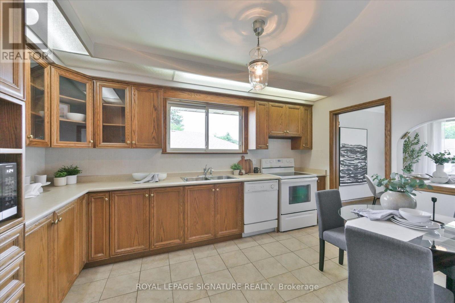
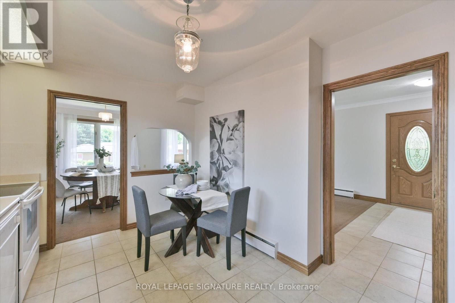
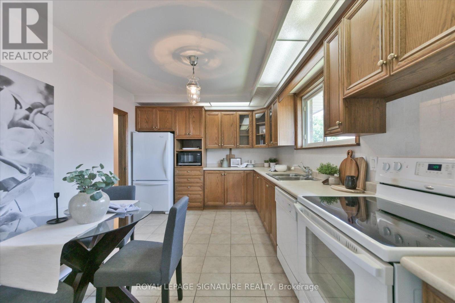
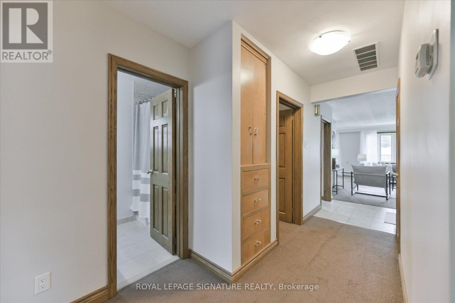
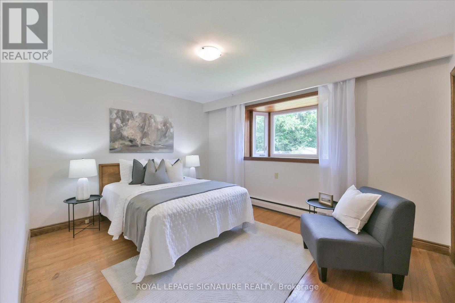
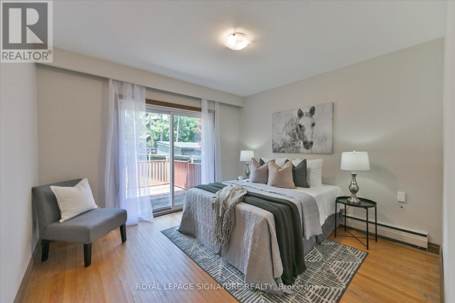
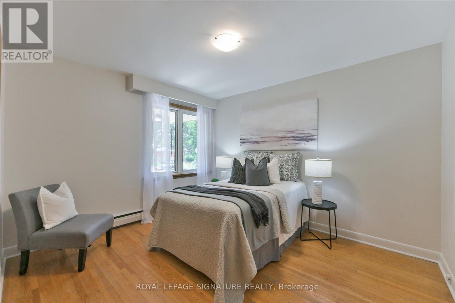
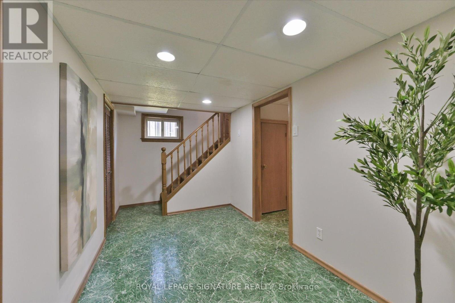
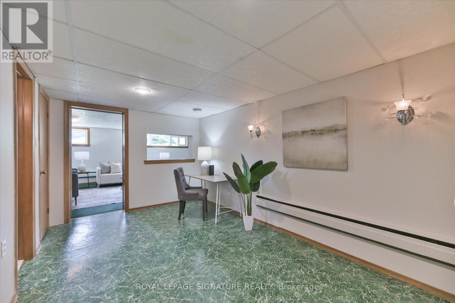
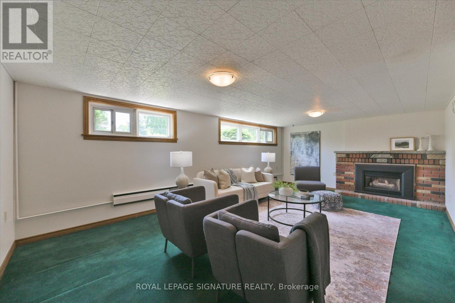
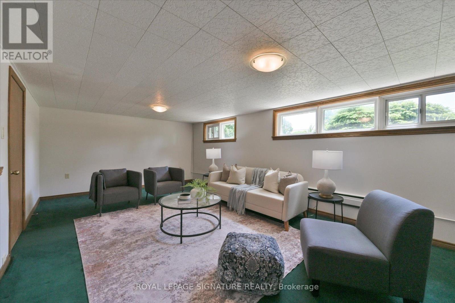
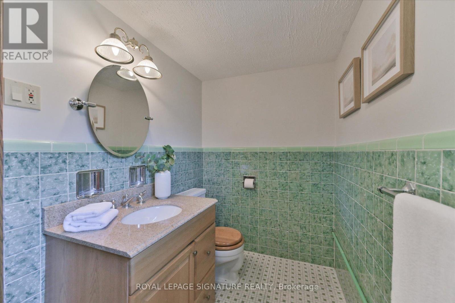
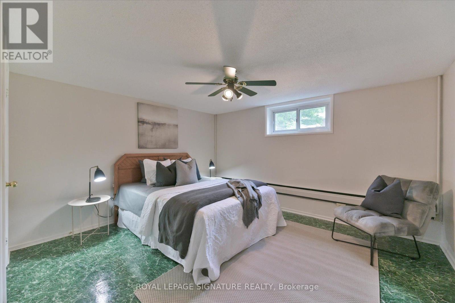
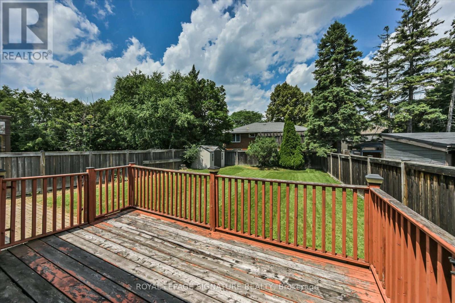
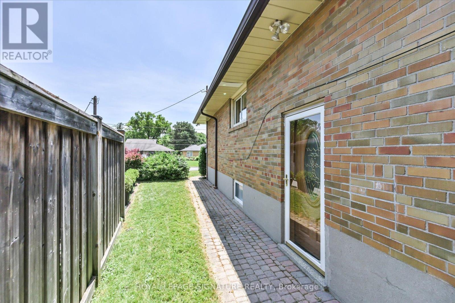
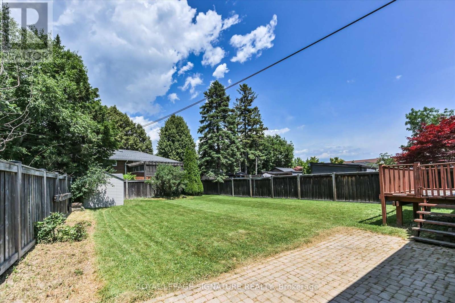
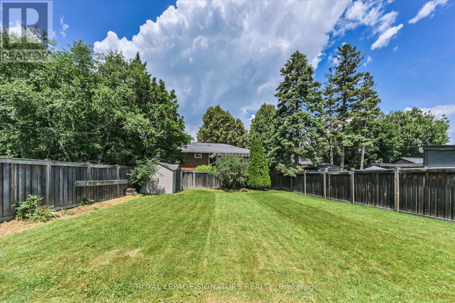
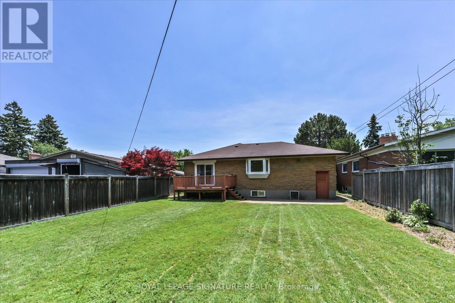
This impressive approximately 1,450 sq. ft. bungalow offers 3 generous bedrooms and a separate entrance, all situated on one of the most sought-after streets in the Village. The home features a walkout from the second bedroom to a spectacular private irregular lot measuring approximately 50 x 150 feet, providing exceptional outdoor space for entertaining, gardening, or future possibilities. Located just steps from the ravine and surrounded by nature, this is a truly outstanding property offering both space and privacy in a prime neighbourhood setting. Victoria Village is highly regarded for its abundance of amenities, including TTC service at your doorstep, a short 20-minute walk to the Sloane Station on the Eglinton LRT, the Toronto Public Library, Victoria Village Public School, daycare facilities, parks, and an extensive network of walking trails. A rare opportunity to own a substantial bungalow in a family-friendly community-an exceptional place to call home. (id:61445)
Open House
This property has open houses!
2:00 pm
Ends at:4:00 pm
2:00 pm
Ends at:4:00 pm
Property Details
| MLS® Number | C13526132 |
| Property Type | Single Family |
| Community Name | Victoria Village |
| AmenitiesNearBy | Public Transit, Park, Place Of Worship |
| EquipmentType | Water Heater - Gas, Water Heater |
| Features | Ravine, Conservation/green Belt |
| ParkingSpaceTotal | 5 |
| RentalEquipmentType | Water Heater - Gas, Water Heater |
| Structure | Deck, Patio(s), Porch |
Building
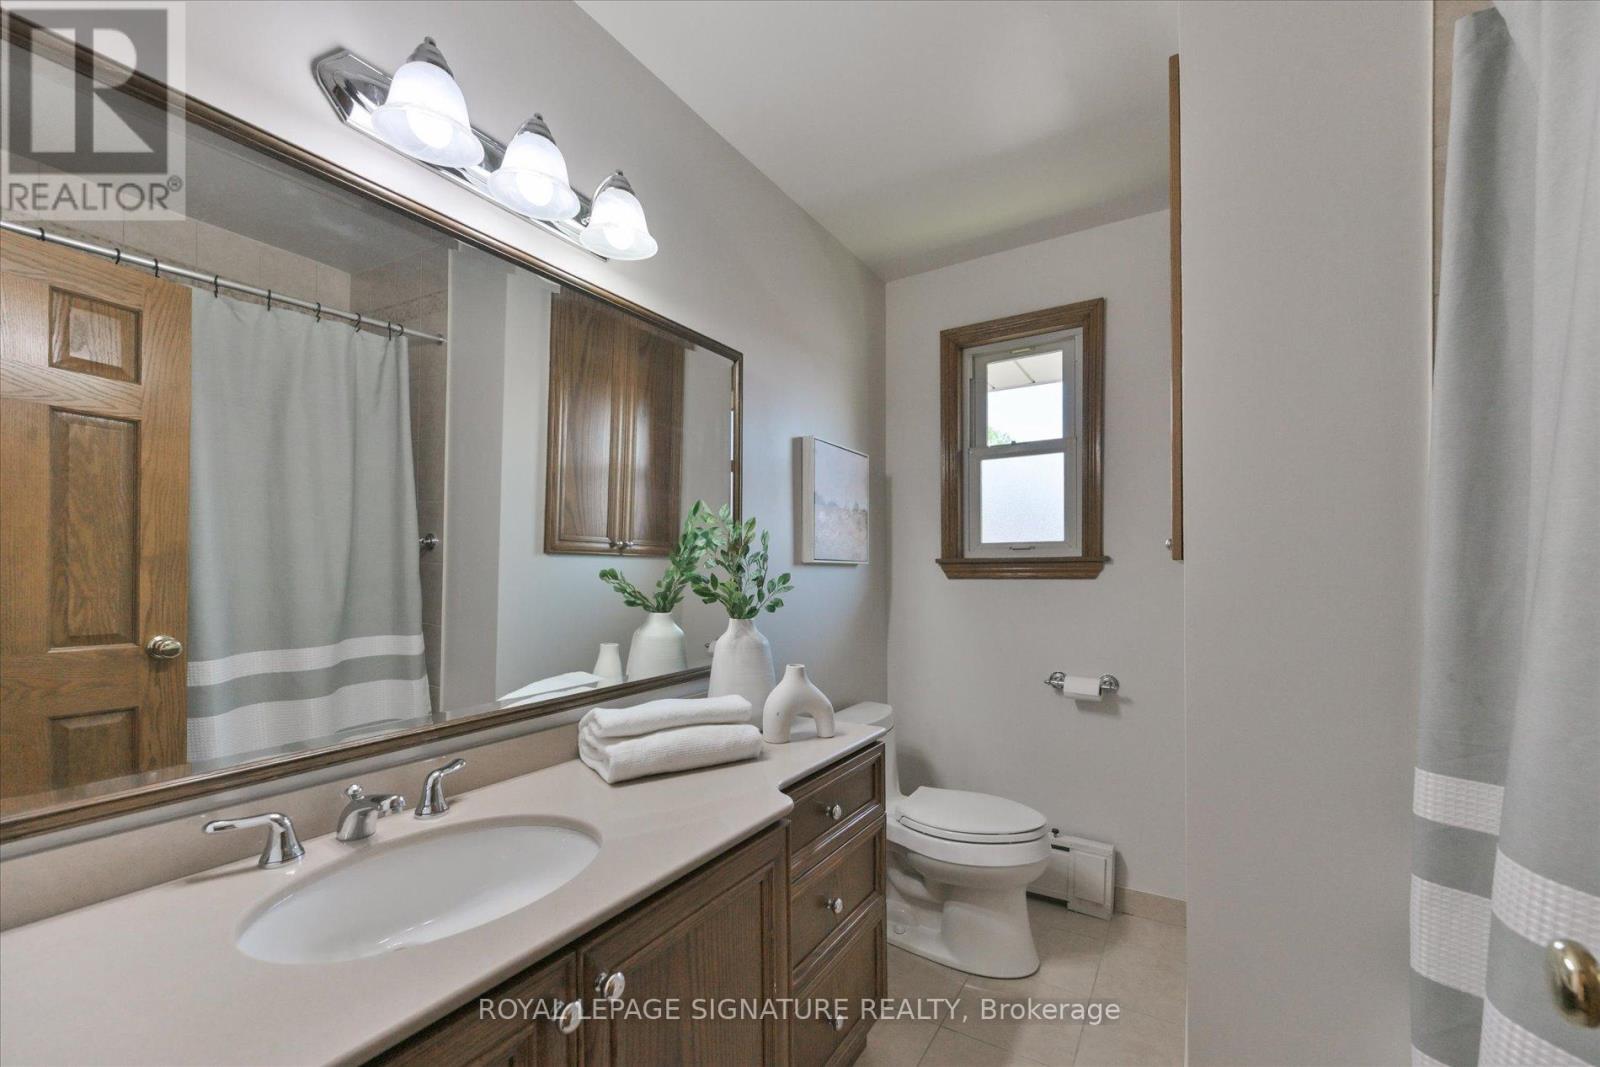
| BathroomTotal | 2 |
| BedroomsAboveGround | 3 |
| BedroomsBelowGround | 2 |
| BedroomsTotal | 5 |
| Age | 51 To 99 Years |
| Appliances | Water Heater, Dishwasher, Dryer, Microwave, Stove, Washer, Refrigerator |
| ArchitecturalStyle | Bungalow |
| BasementDevelopment | Finished |
| BasementType | N/a (finished) |
| ConstructionStyleAttachment | Detached |
| CoolingType | Central Air Conditioning |
| ExteriorFinish | Brick |
| FireplacePresent | Yes |
| FlooringType | Vinyl, Ceramic, Concrete, Carpeted, Hardwood |
| FoundationType | Block |
| HeatingFuel | Natural Gas |
| StoriesTotal | 1 |
| SizeInterior | 1100 - 1500 Sqft |
| Type | House |
| UtilityWater | Municipal Water |
Parking
| Attached Garage | |
| Garage |
Land
| Acreage | No |
| LandAmenities | Public Transit, Park, Place Of Worship |
| Sewer | Sanitary Sewer |
| SizeDepth | 146 Ft ,9 In |
| SizeFrontage | 54 Ft ,4 In |
| SizeIrregular | 54.4 X 146.8 Ft |
| SizeTotalText | 54.4 X 146.8 Ft |
| ZoningDescription | Res |
Rooms
| Level | Type | Length | Width | Dimensions |
|---|---|---|---|---|
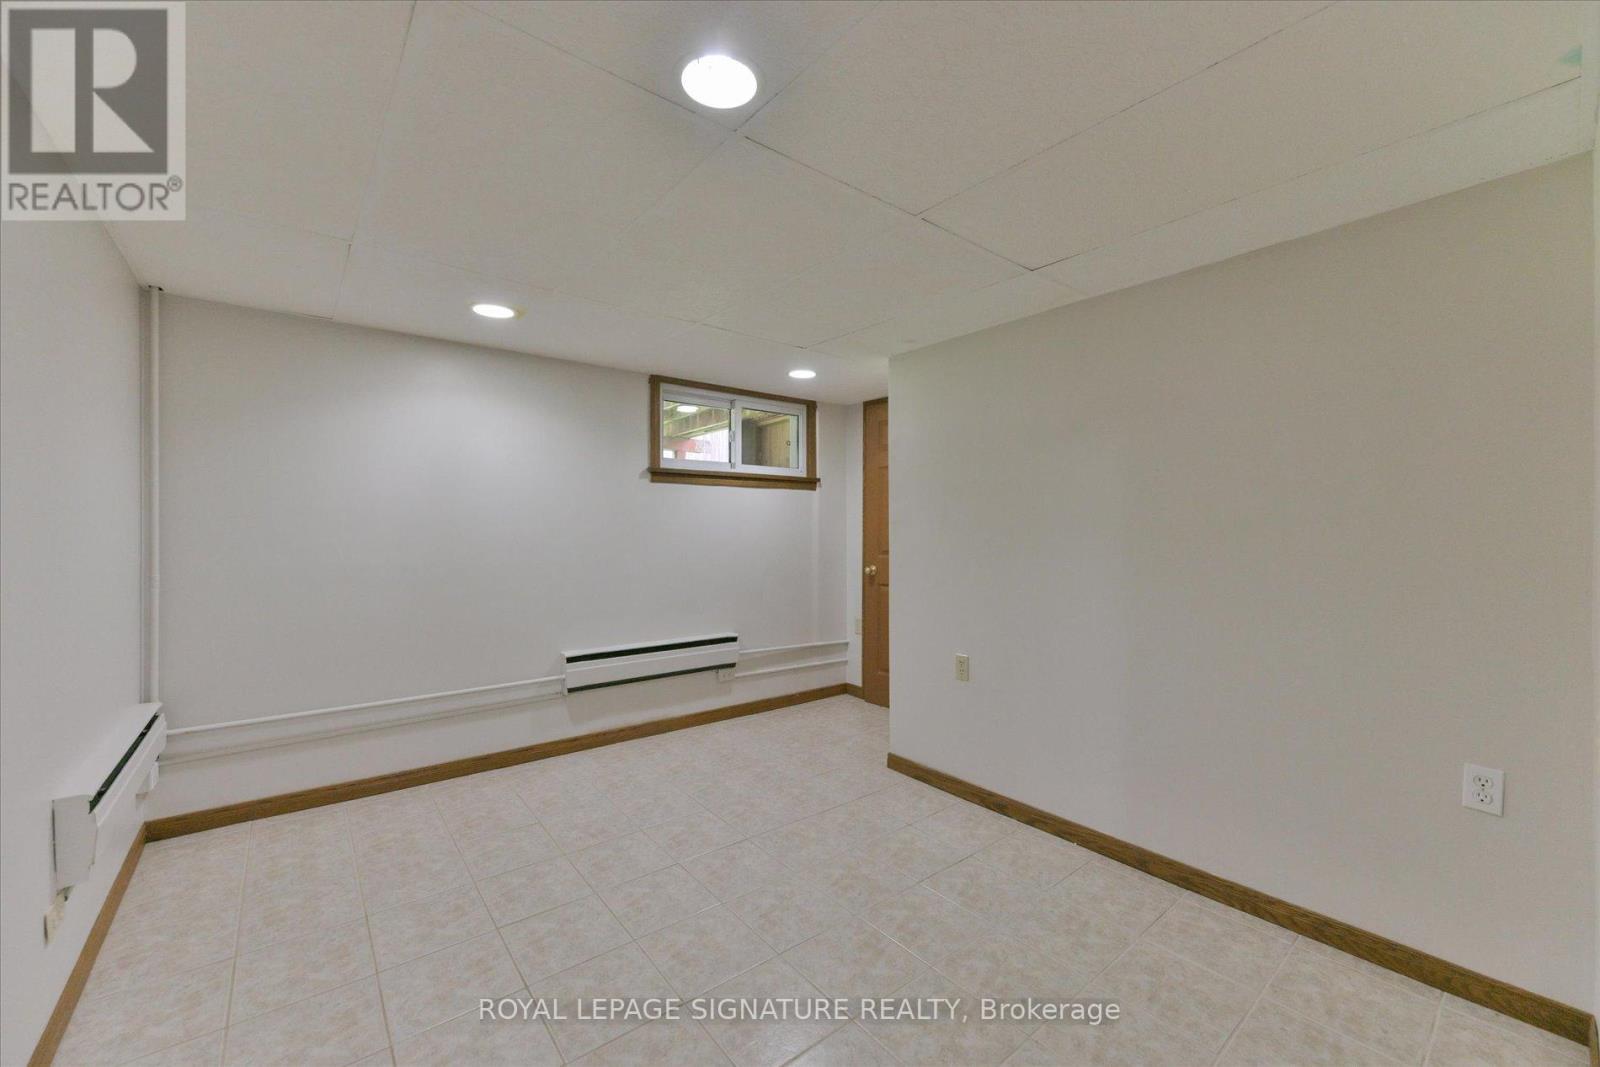
| Lower Level | Bedroom 5 | 3.4 m | 2.81 m | 3.4 m x 2.81 m |
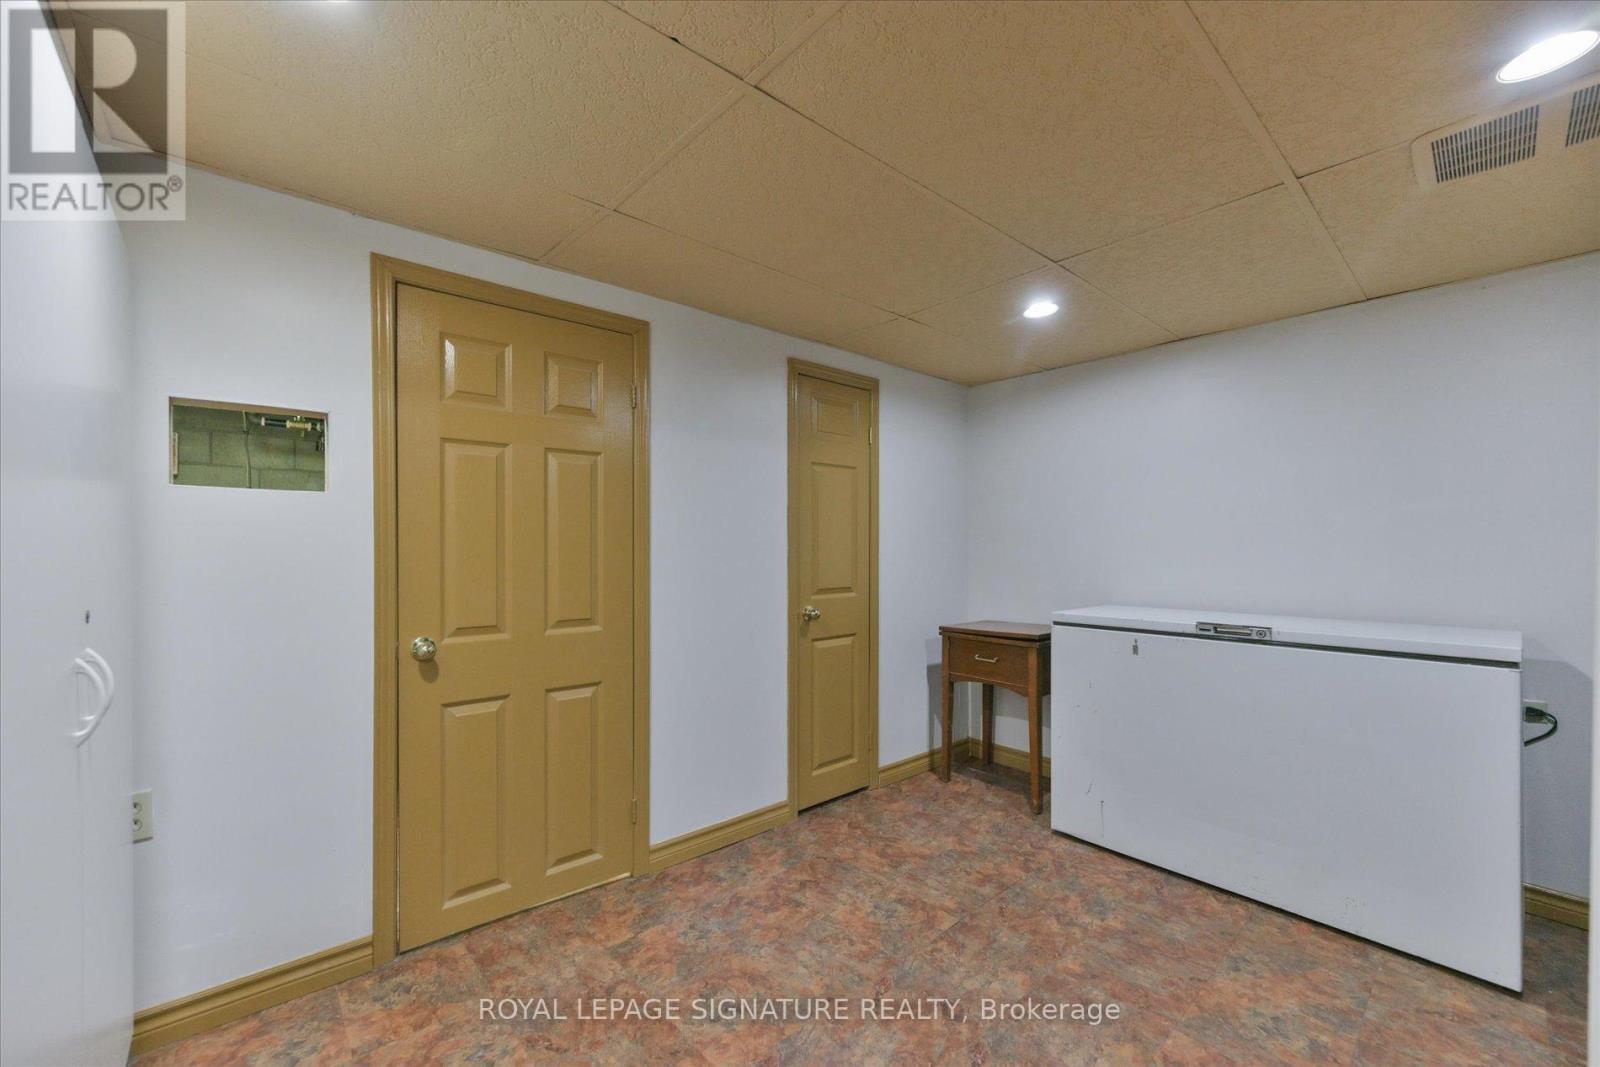
| Lower Level | Laundry Room | 2.14 m | 1.52 m | 2.14 m x 1.52 m |
| Lower Level | Other | 3.83 m | 2.85 m | 3.83 m x 2.85 m |
| Lower Level | Workshop | 3.21 m | 1.94 m | 3.21 m x 1.94 m |
| Lower Level | Cold Room | 1.61 m | 1.32 m | 1.61 m x 1.32 m |
| Lower Level | Recreational, Games Room | 6.59 m | 3.9 m | 6.59 m x 3.9 m |
| Lower Level | Sitting Room | 4.64 m | 2.77 m | 4.64 m x 2.77 m |
| Lower Level | Bedroom 4 | 3.9 m | 3.47 m | 3.9 m x 3.47 m |
| Main Level | Living Room | 5.65 m | 3.63 m | 5.65 m x 3.63 m |
| Main Level | Dining Room | 3.38 m | 3.01 m | 3.38 m x 3.01 m |
| Main Level | Kitchen | 4.24 m | 2.85 m | 4.24 m x 2.85 m |
| Main Level | Primary Bedroom | 4.27 m | 3.37 m | 4.27 m x 3.37 m |
| Main Level | Bedroom 2 | 3.54 m | 3.32 m | 3.54 m x 3.32 m |
| Main Level | Bedroom 3 | 3.77 m | 3.23 m | 3.77 m x 3.23 m |
Interested?
Contact us for more information
John Lugli
Salesperson
8 Sampson Mews Suite 201 The Shops At Don Mills
Toronto, Ontario M3C 0H5
Sandra Kari Ballard
Salesperson
8 Sampson Mews Suite 201 The Shops At Don Mills
Toronto, Ontario M3C 0H5

The trademarks REALTOR®, REALTORS®, and the REALTOR® logo are controlled by The Canadian Real Estate Association (CREA) and identify real estate professionals who are members of CREA. The trademarks MLS®, Multiple Listing Service® and the associated logos are owned by The Canadian Real Estate Association (CREA) and identify the quality of services provided by real estate professionals who are members of CREA. The trademark DDF® is owned by The Canadian Real Estate Association (CREA) and identifies CREA's Data Distribution Facility (DDF®)
July 06 2026 03:31:15
Royal LePage Signature Realty