
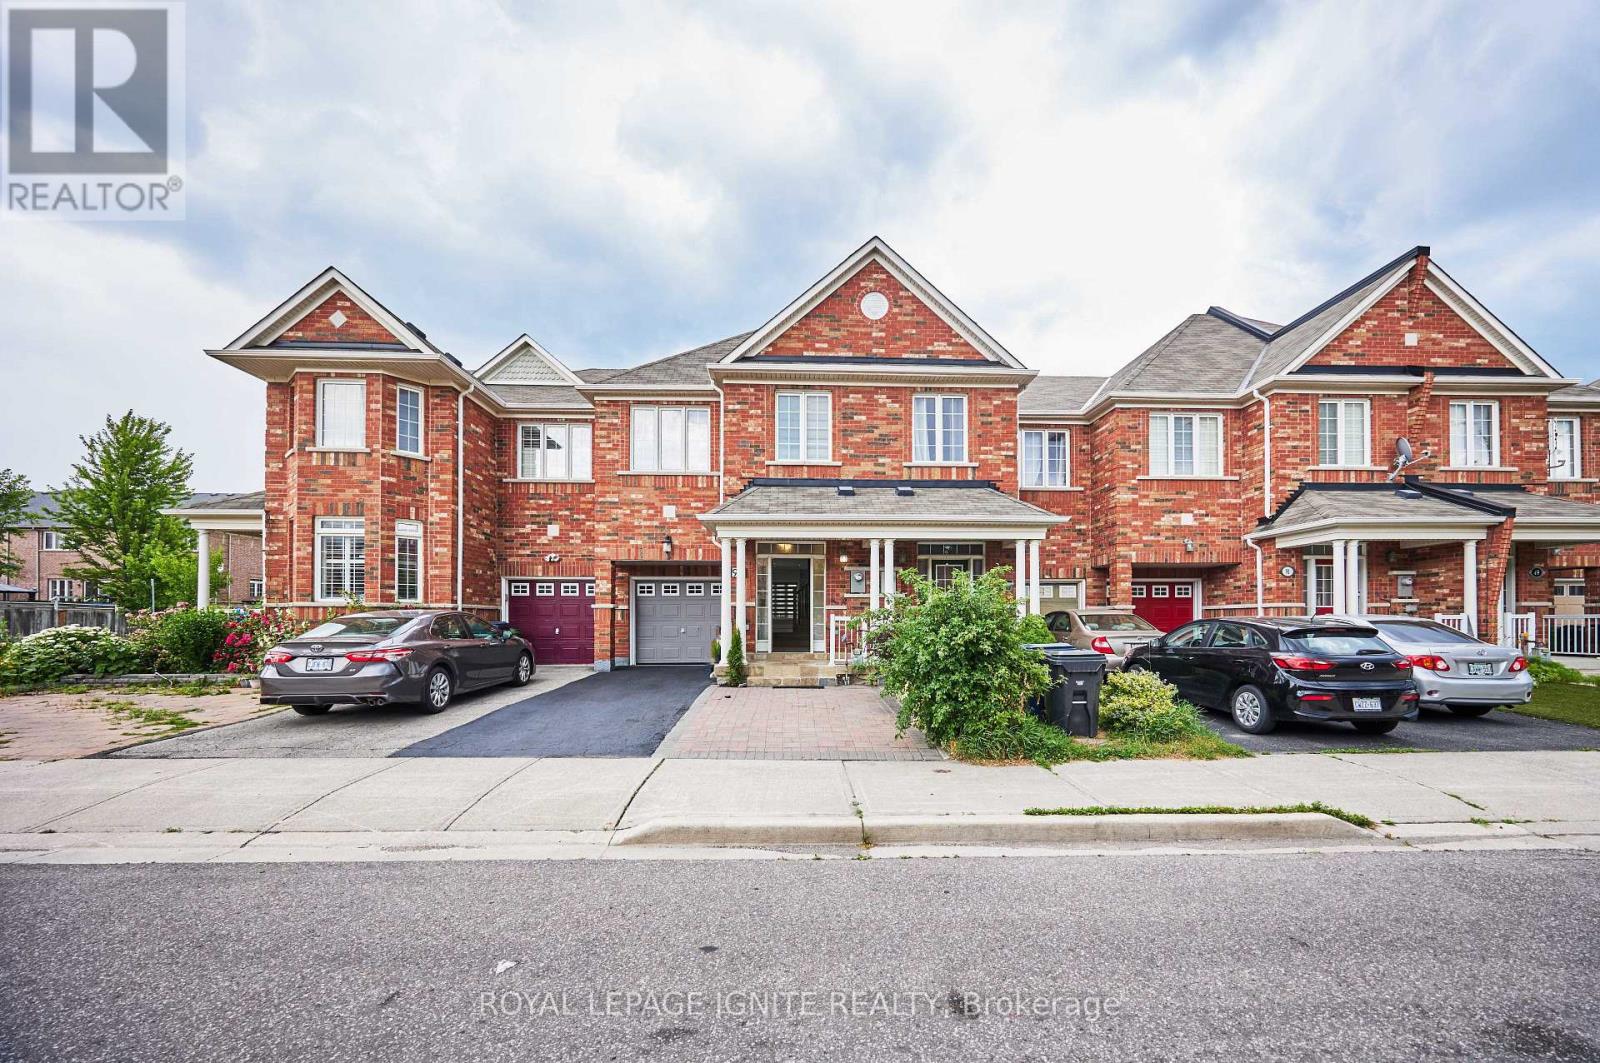
95 Dairy Drive E Toronto, Ontario M1L 0E9

$749,000
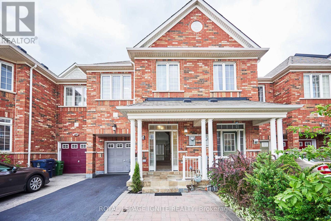
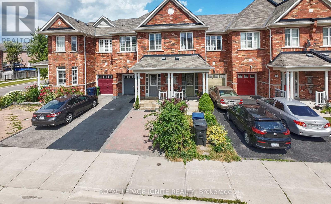
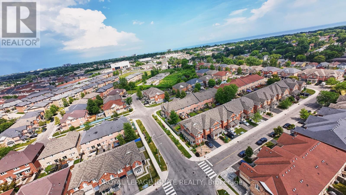
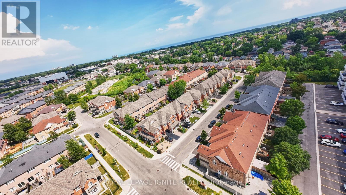
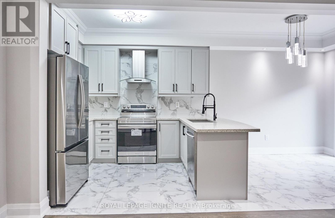
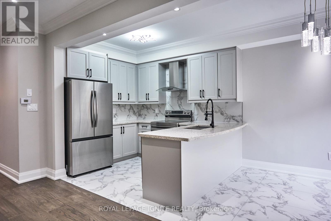
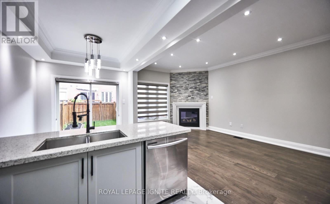
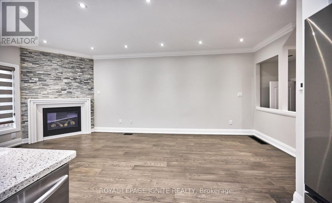
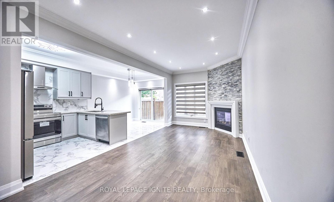
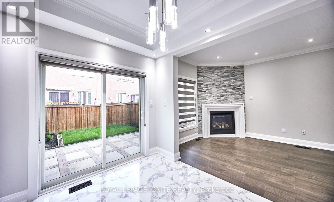
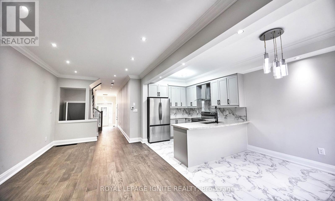
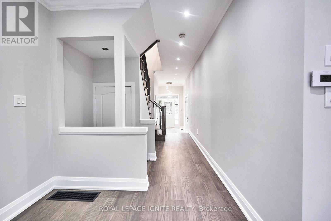
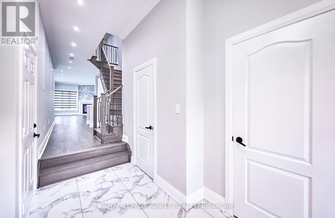
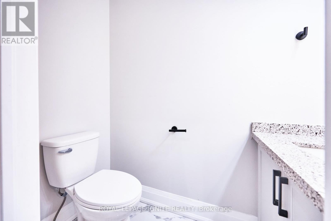
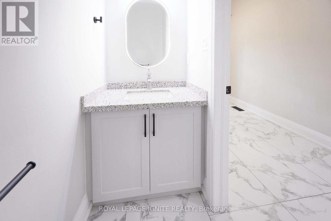
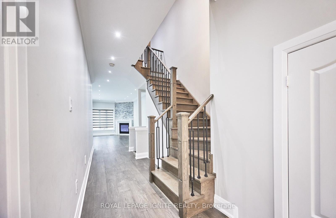
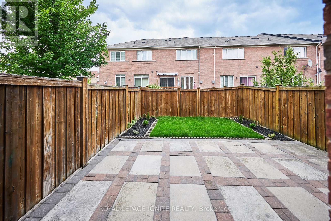
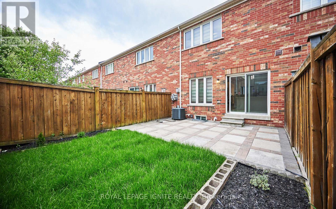
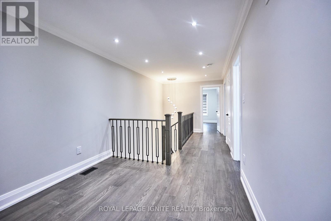
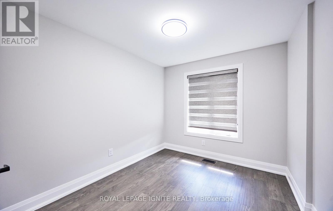
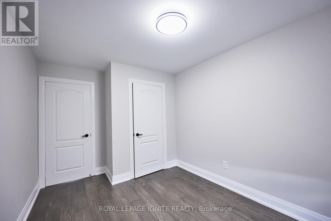
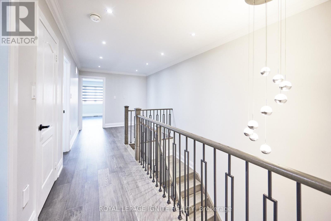
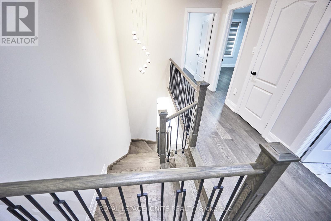
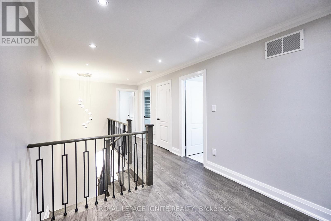
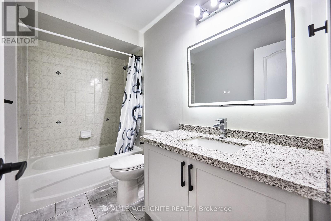
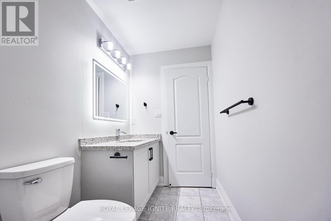
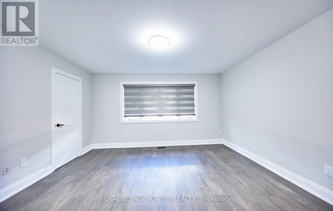
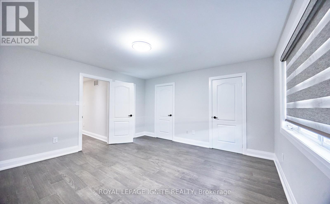
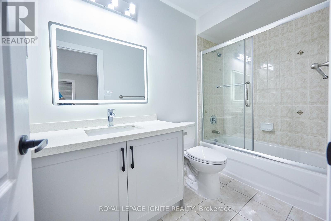
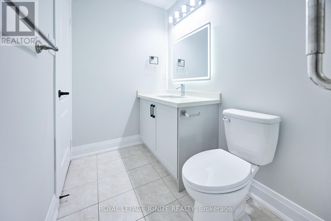
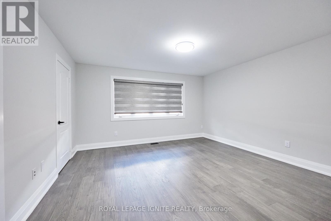
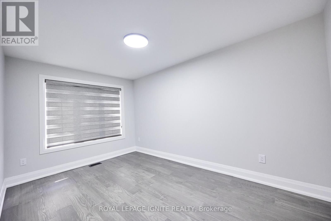
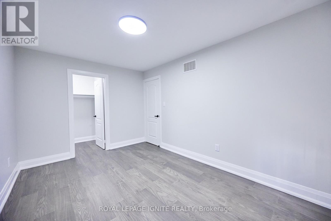
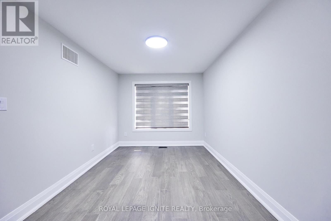
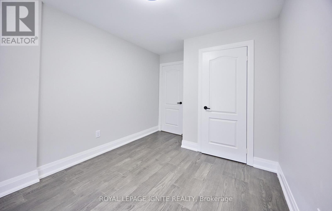
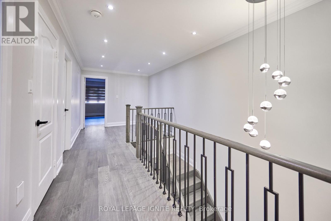
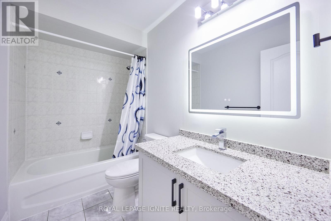
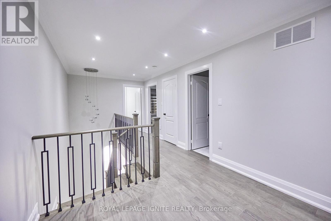
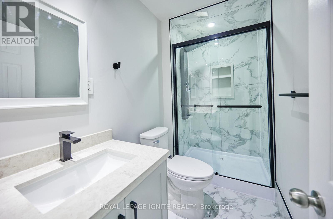
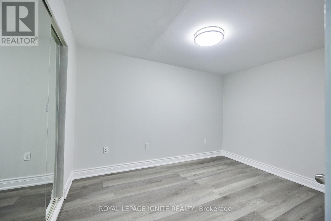
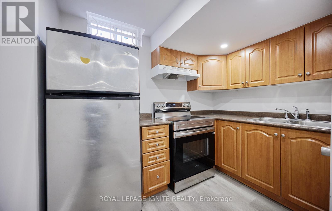
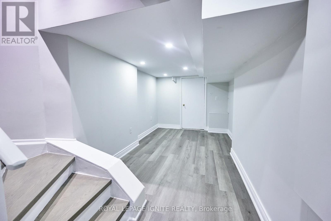
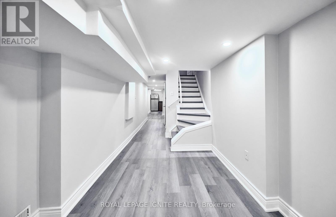
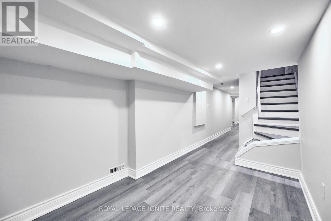
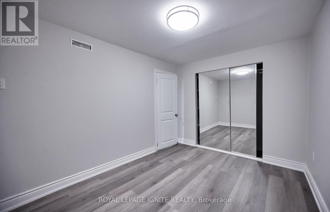
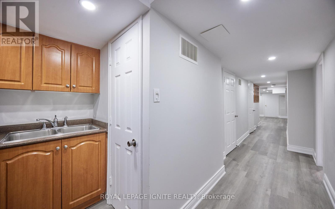
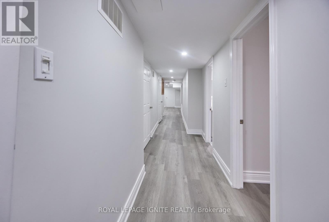
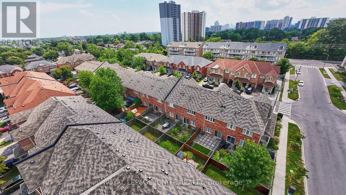
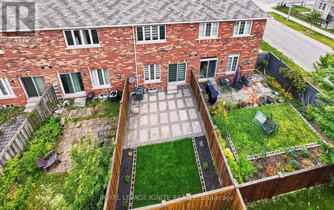
Location, Location, Location! Beautiful freehold home built in 2009 and recently painted throughout, located in a highly sought-after neighbourhood just steps to TTC. Bright and spacious open-concept layout featuring 9-ft ceilings on the main floor, hardwood floors throughout, quartz countertops, shutters, and LED pot lights. Large family room with a gas fireplace overlooking the backyard. Generous primary bedroom with a 4-piece ensuite and double walk-in closets. The professionally finished basement provides additional living space and features a kitchen along with a modern 3-piece bathroom with massage jets, ideal for relaxation. Direct access to the garage. Walk to all amenities, TTC, subway, shopping, schools, and parks. (id:61445)
Property Details
| MLS® Number | E13524454 |
| Property Type | Single Family |
| Community Name | Clairlea-Birchmount |
| AmenitiesNearBy | Park, Schools |
| CommunityFeatures | Community Centre |
| EquipmentType | Water Heater |
| ParkingSpaceTotal | 3 |
| RentalEquipmentType | Water Heater |
| ViewType | View |
Building
| BathroomTotal | 4 |
| BedroomsAboveGround | 3 |
| BedroomsTotal | 3 |
| Age | 16 To 30 Years |
| Amenities | Fireplace(s) |
| Appliances | Dishwasher, Dryer, Microwave, Hood Fan, Gas Stove(s), Washer, Two Refrigerators |
| BasementDevelopment | Finished |
| BasementType | N/a (finished) |
| ConstructionStyleAttachment | Attached |
| CoolingType | Central Air Conditioning |
| ExteriorFinish | Brick |
| FireplacePresent | Yes |
| FlooringType | Hardwood, Ceramic |
| FoundationType | Concrete |
| HalfBathTotal | 1 |
| HeatingFuel | Natural Gas |
| HeatingType | Forced Air |
| StoriesTotal | 2 |
| SizeInterior | 1500 - 2000 Sqft |
| Type | Row / Townhouse |
| UtilityWater | Municipal Water |
Parking
| Attached Garage | |
| Garage |
Land
| Acreage | No |
| FenceType | Fenced Yard |
| LandAmenities | Park, Schools |
| Sewer | Sanitary Sewer |
| SizeDepth | 84 Ft ,1 In |
| SizeFrontage | 19 Ft ,8 In |
| SizeIrregular | 19.7 X 84.1 Ft |
| SizeTotalText | 19.7 X 84.1 Ft|under 1/2 Acre |
Rooms
| Level | Type | Length | Width | Dimensions |
|---|---|---|---|---|
| Second Level | Primary Bedroom | 4.27 m | 4.27 m | 4.27 m x 4.27 m |
| Second Level | Bedroom 2 | 4.22 m | 2.84 m | 4.22 m x 2.84 m |
| Second Level | Bedroom 3 | 3.14 m | 2.73 m | 3.14 m x 2.73 m |
| Second Level | Loft | 2.44 m | 2.44 m | 2.44 m x 2.44 m |
| Main Level | Great Room | 6.71 m | 3.05 m | 6.71 m x 3.05 m |
| Main Level | Kitchen | 3.05 m | 2.64 m | 3.05 m x 2.64 m |
| Main Level | Eating Area | 3.05 m | 3.05 m | 3.05 m x 3.05 m |
Interested?
Contact us for more information
Pirathees Balakrishnan
Salesperson
D2 - 795 Milner Avenue
Toronto, Ontario M1B 3C3

The trademarks REALTOR®, REALTORS®, and the REALTOR® logo are controlled by The Canadian Real Estate Association (CREA) and identify real estate professionals who are members of CREA. The trademarks MLS®, Multiple Listing Service® and the associated logos are owned by The Canadian Real Estate Association (CREA) and identify the quality of services provided by real estate professionals who are members of CREA. The trademark DDF® is owned by The Canadian Real Estate Association (CREA) and identifies CREA's Data Distribution Facility (DDF®)
July 06 2026 02:33:34
Royal LePage Ignite Realty