
2224 Fieldview Drive Cavan Monaghan, Ontario L0A 1C0

$714,900
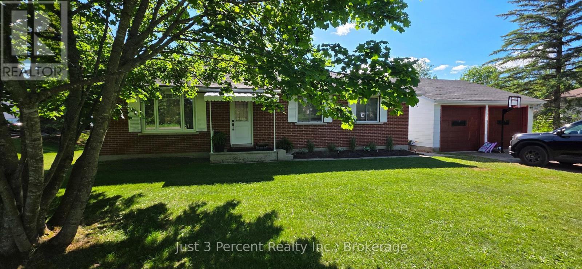
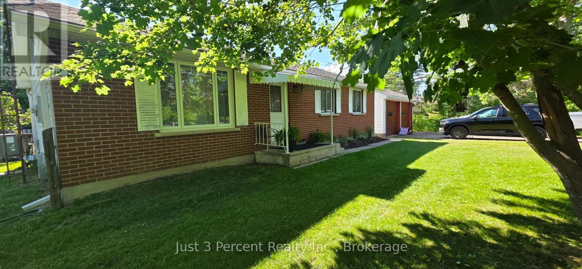
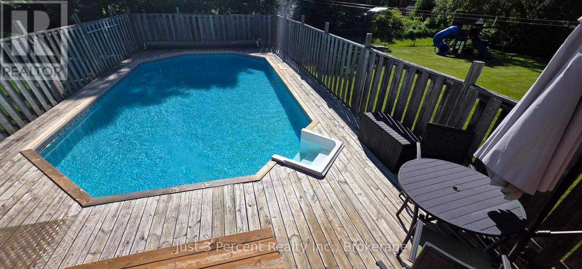
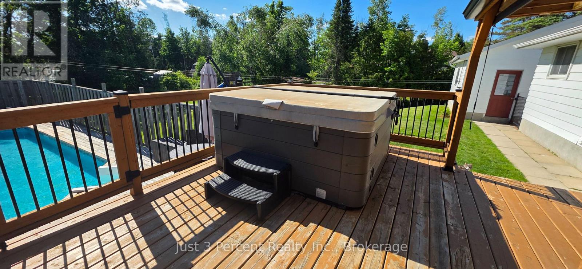
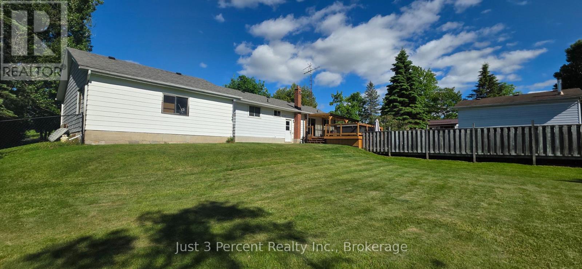
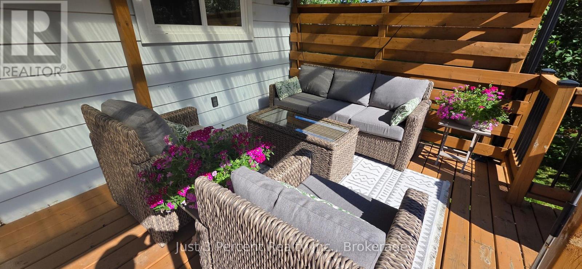
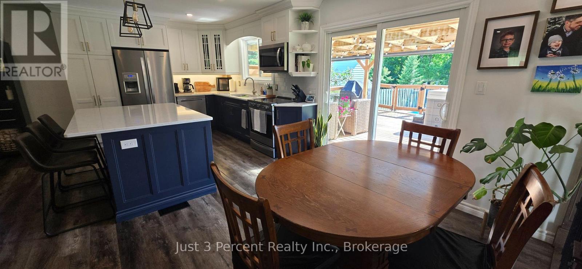
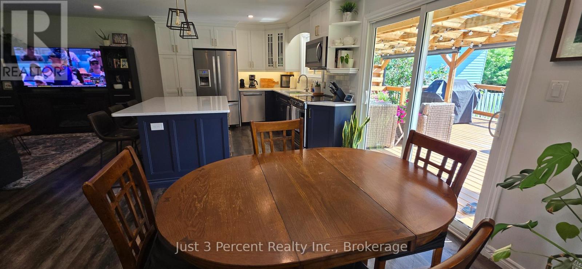
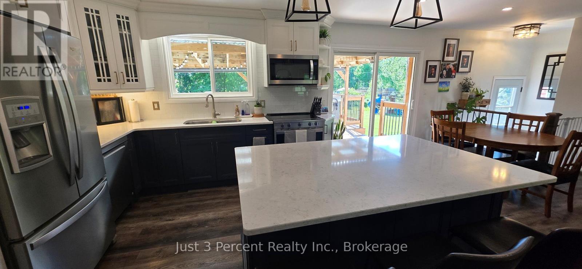
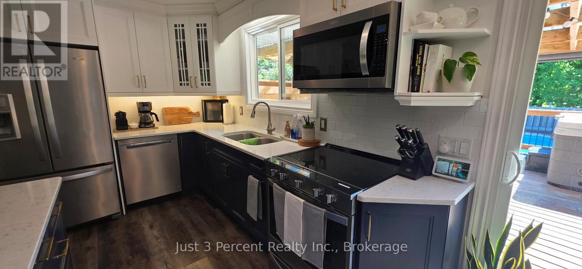
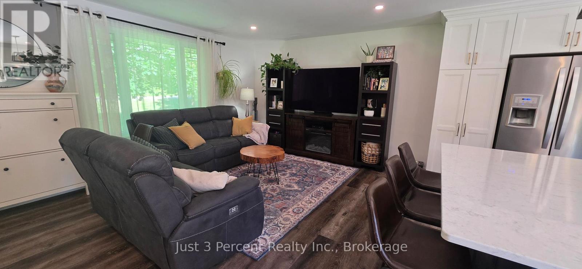
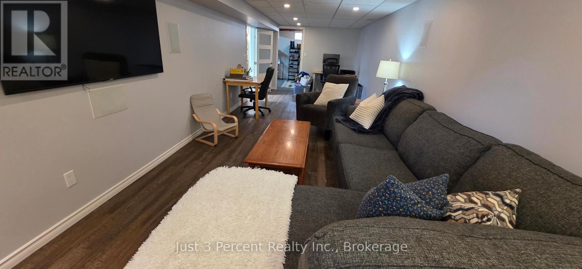
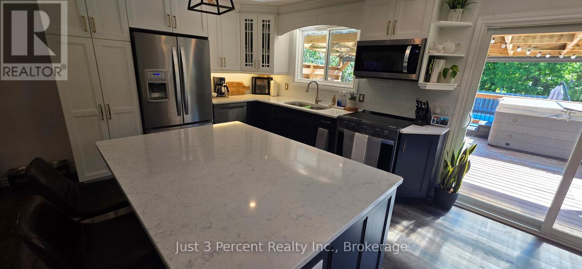
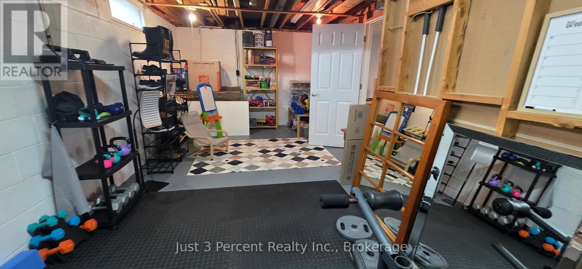
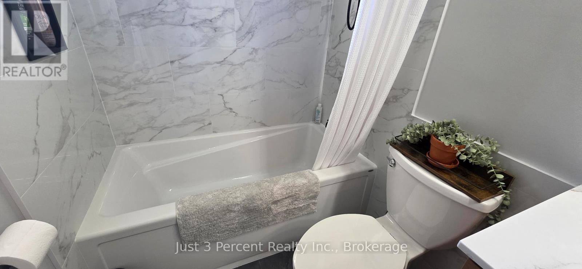
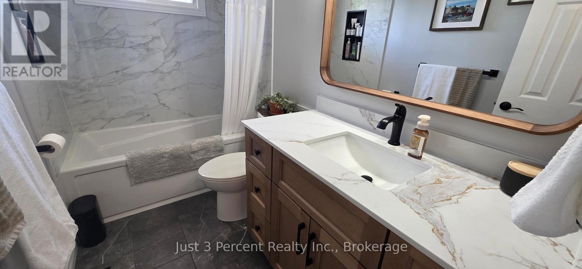
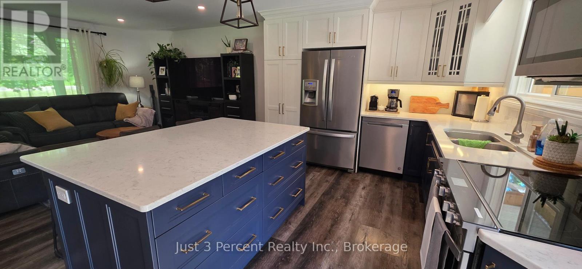
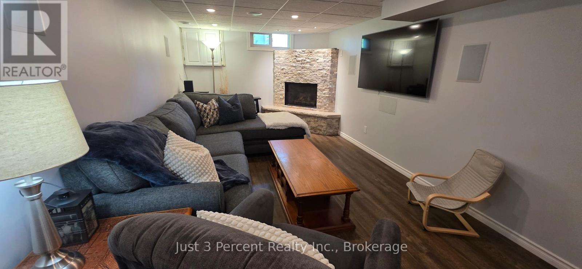
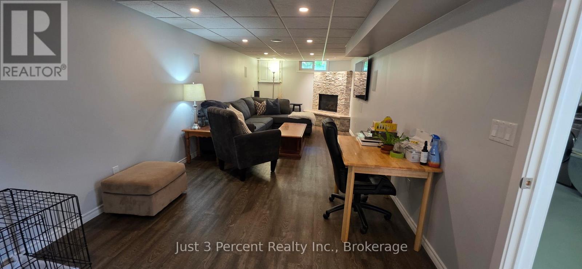
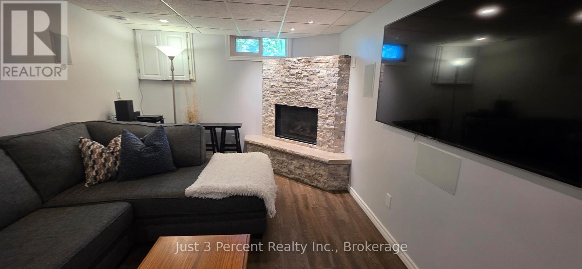
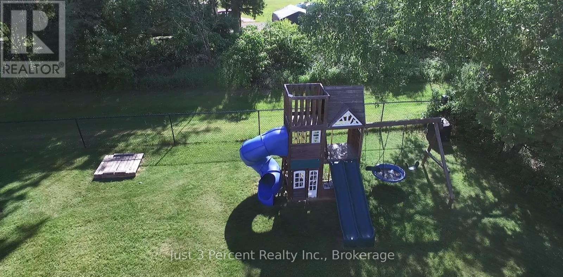
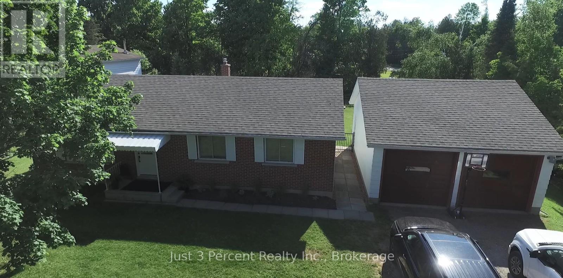
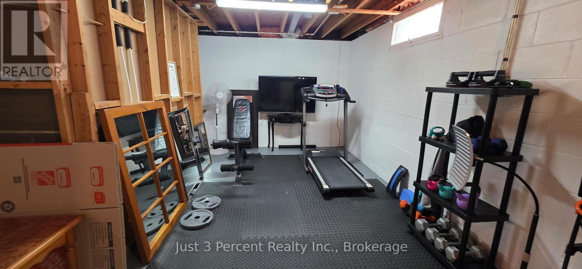
The best in country family living...just outside of the city limits. Completely renovated in the past 8 years, this all-brick country bungalow features a bright, open design main floor with modern kitchen featuring stainless steel appliances, quartz counters , design lighting and huge kitchen island. Attached dining room also features patio door walkout to gorgeous Pergola deck with spacious entertaining area, hot tub and access to onground pool and deck. The large fully fenced yard with play equipment also offers shady spots and a firepit to make the family last long into the evening. Green space behind enhances the country feel. In the lower level, a beautiful custom designed corner fireplace makes the Family room a warm and inviting space year round. Pool liner 2022, Heat Pump 2025. Just minutes to Peterborough's west end, this home is one of only 2 homes on this quiet cul-de-sac in Cavan. (id:61445)
Property Details
| MLS® Number | X13524402 |
| Property Type | Single Family |
| Community Name | Cavan Twp |
| EquipmentType | Water Heater |
| Features | Carpet Free |
| ParkingSpaceTotal | 6 |
| PoolType | Above Ground Pool |
| RentalEquipmentType | Water Heater |
Building
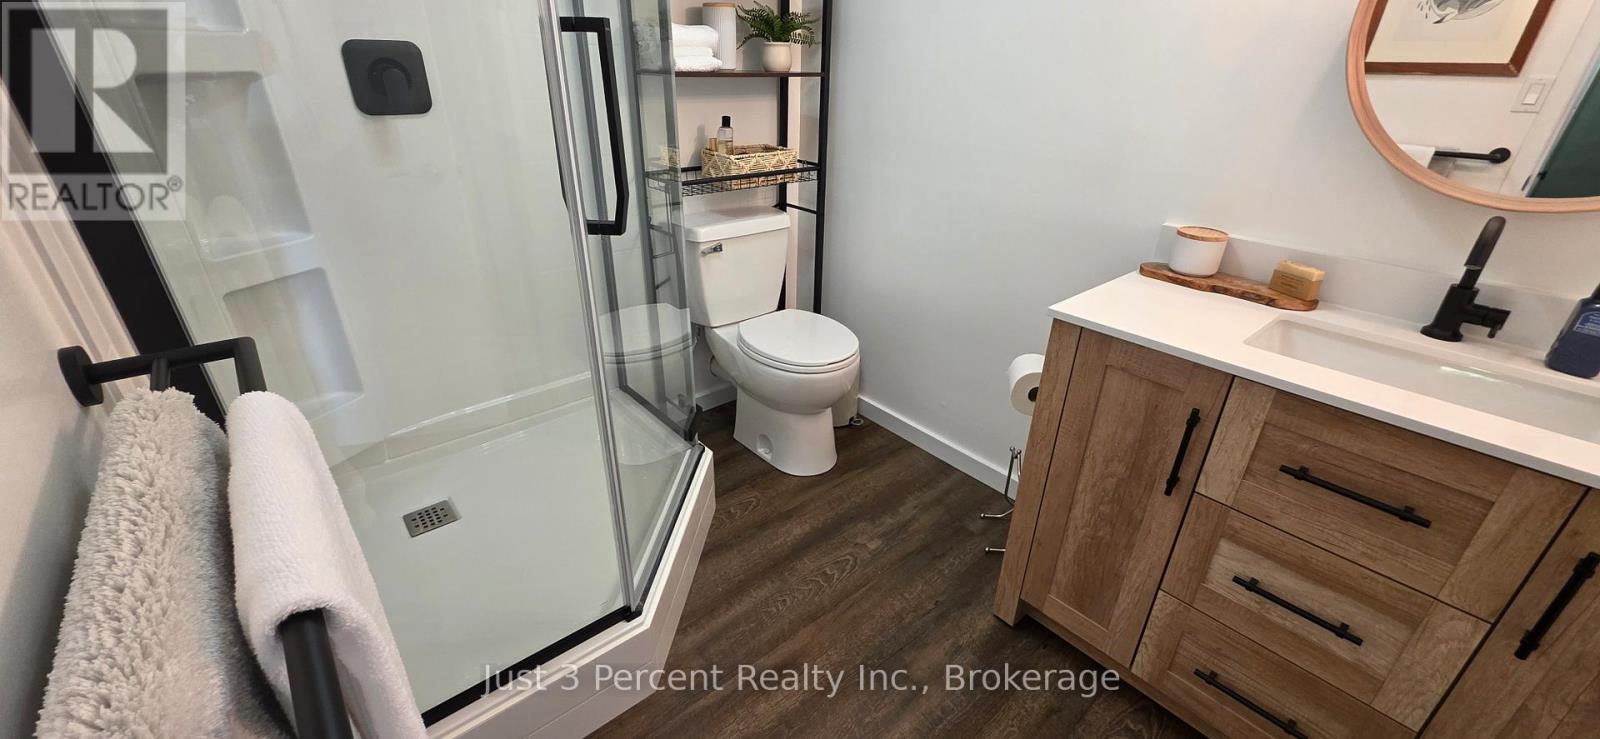
| BathroomTotal | 2 |
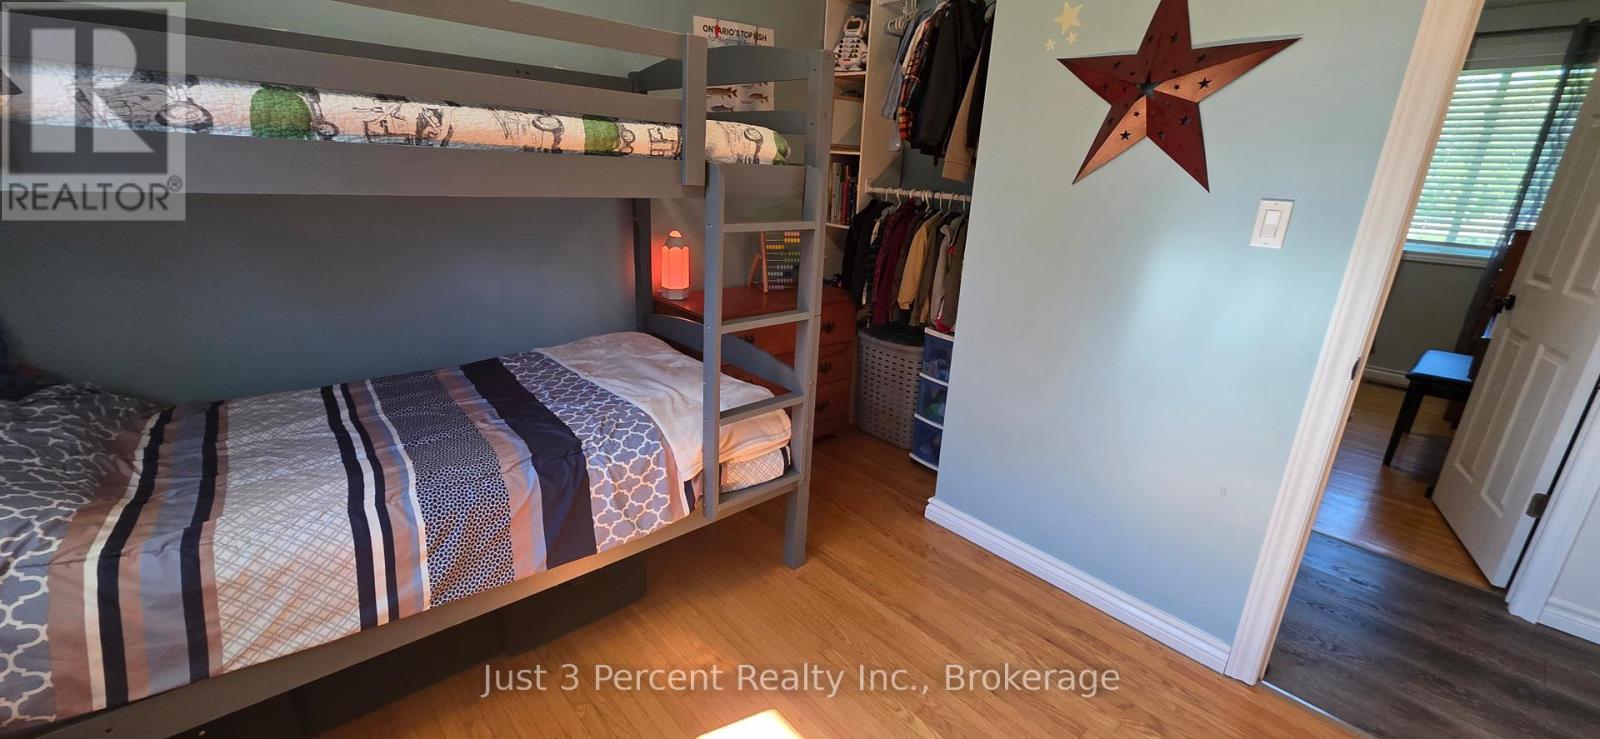
| BedroomsAboveGround | 3 |
| BedroomsTotal | 3 |
| Age | 51 To 99 Years |
| Amenities | Fireplace(s) |
| Appliances | Blinds, Dishwasher, Dryer, Microwave, Play Structure, Range, Stove, Washer, Water Softener, Refrigerator |
| ArchitecturalStyle | Bungalow |
| BasementDevelopment | Partially Finished |
| BasementType | N/a (partially Finished) |
| ConstructionStyleAttachment | Detached |
| CoolingType | Central Air Conditioning |
| ExteriorFinish | Brick |
| FireplacePresent | Yes |
| FoundationType | Concrete |
| HeatingFuel | Natural Gas |
| HeatingType | Forced Air, Heat Pump |
| StoriesTotal | 1 |
| SizeInterior | 700 - 1100 Sqft |
| Type | House |
Parking
| Detached Garage | |
| Garage |
Land
| Acreage | No |
| Sewer | Septic System |
| SizeDepth | 195 Ft |
| SizeFrontage | 114 Ft ,4 In |
| SizeIrregular | 114.4 X 195 Ft |
| SizeTotalText | 114.4 X 195 Ft |
Rooms
| Level | Type | Length | Width | Dimensions |
|---|---|---|---|---|
| Lower Level | Family Room | 9.45 m | 10.7 m | 9.45 m x 10.7 m |
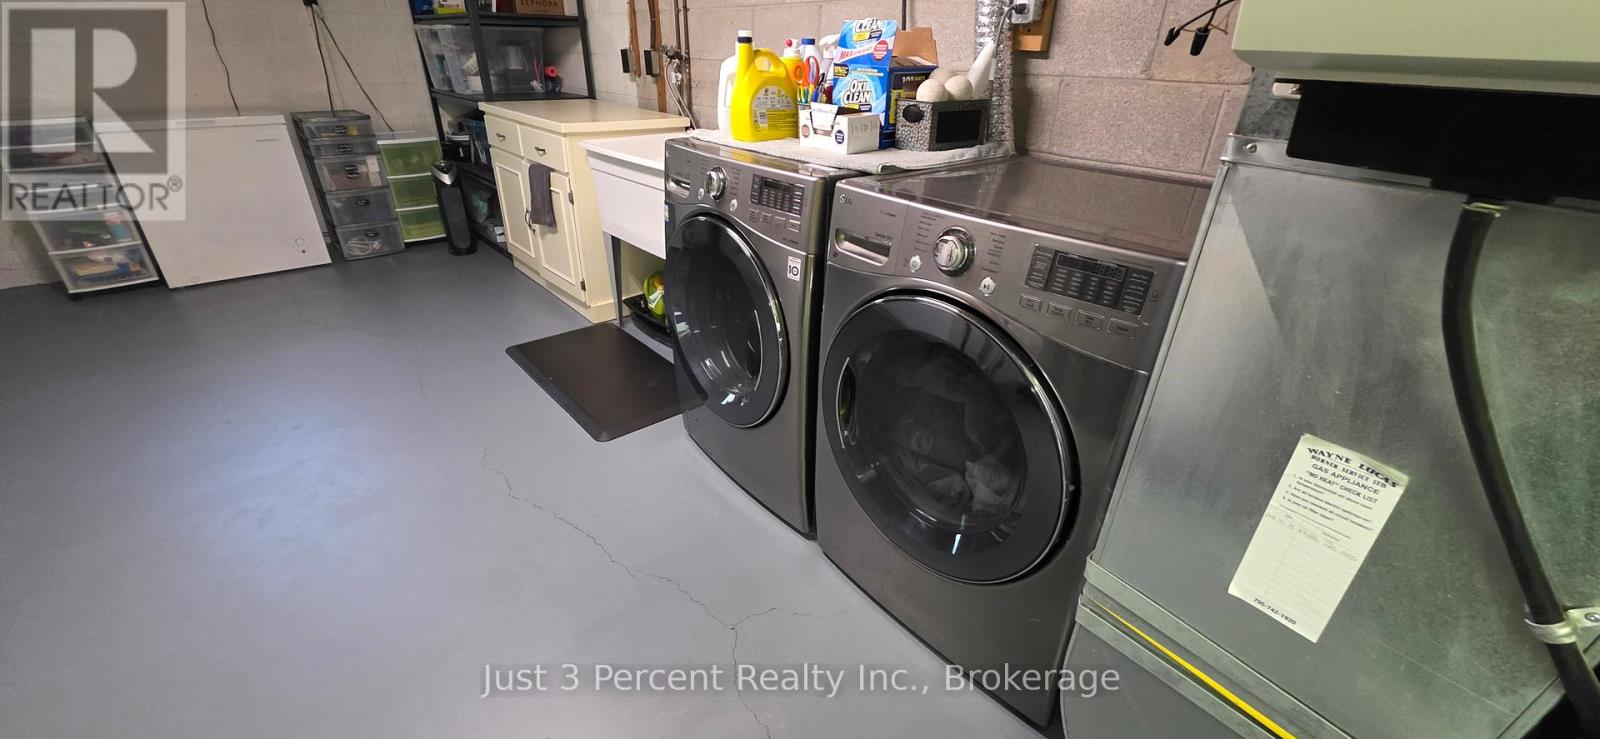
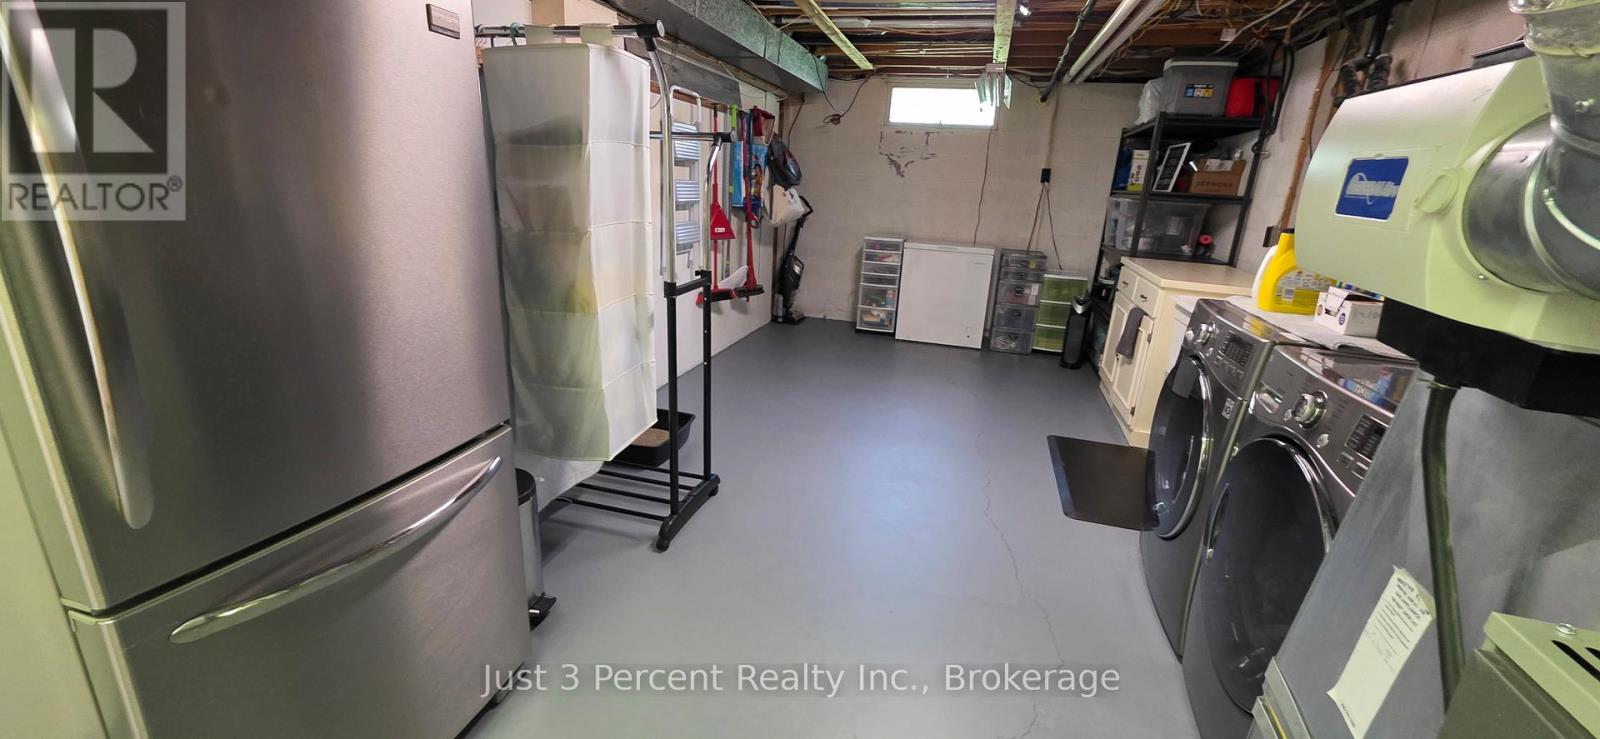
| Lower Level | Utility Room | 7.1 m | 3.44 m | 7.1 m x 3.44 m |
| Lower Level | Other | 2.98 m | 3.47 m | 2.98 m x 3.47 m |
| Main Level | Living Room | 3.16 m | 3.71 m | 3.16 m x 3.71 m |
| Main Level | Kitchen | 2.98 m | 3.87 m | 2.98 m x 3.87 m |
| Main Level | Dining Room | 3.63 m | 3.87 m | 3.63 m x 3.87 m |
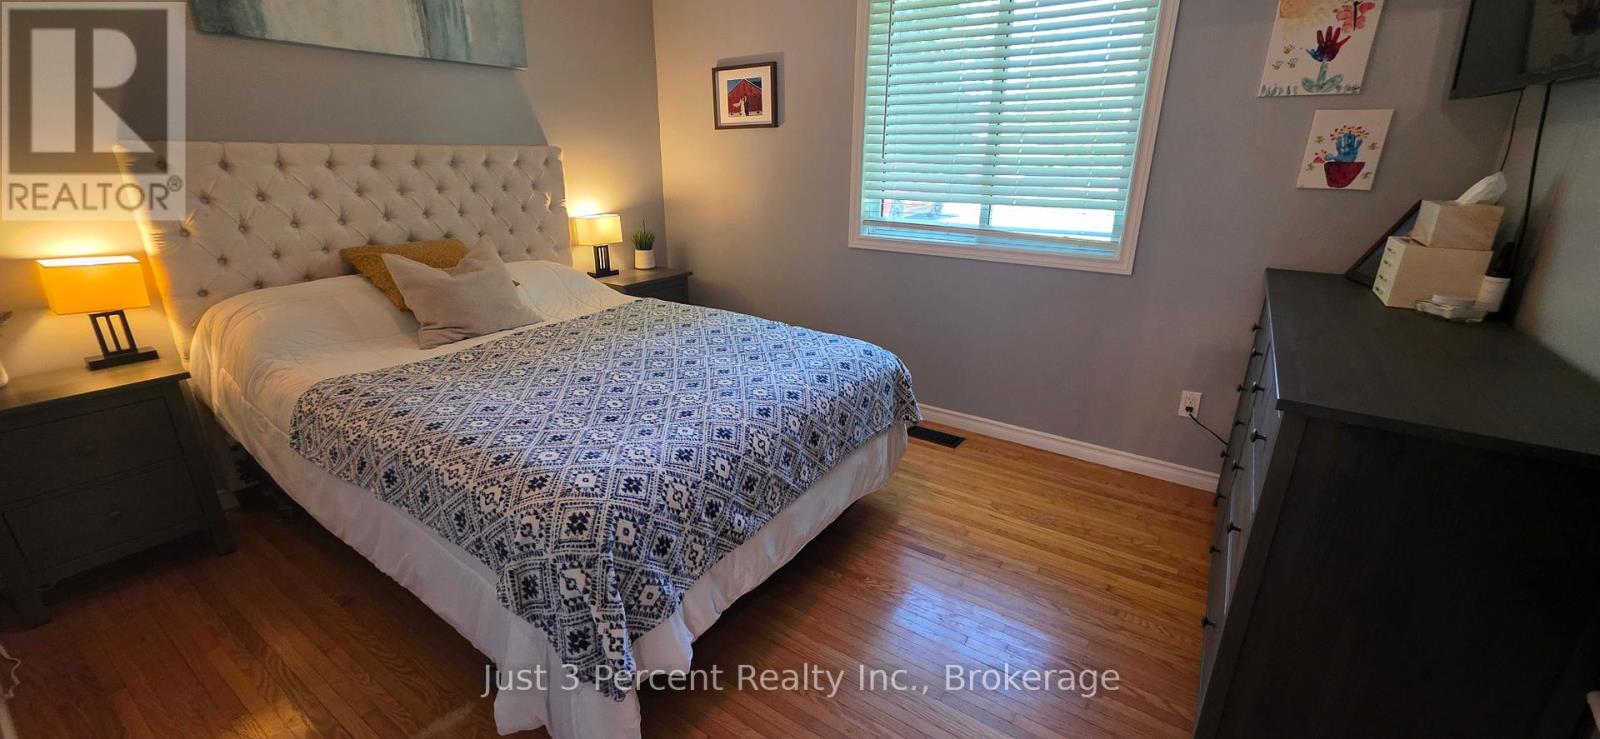
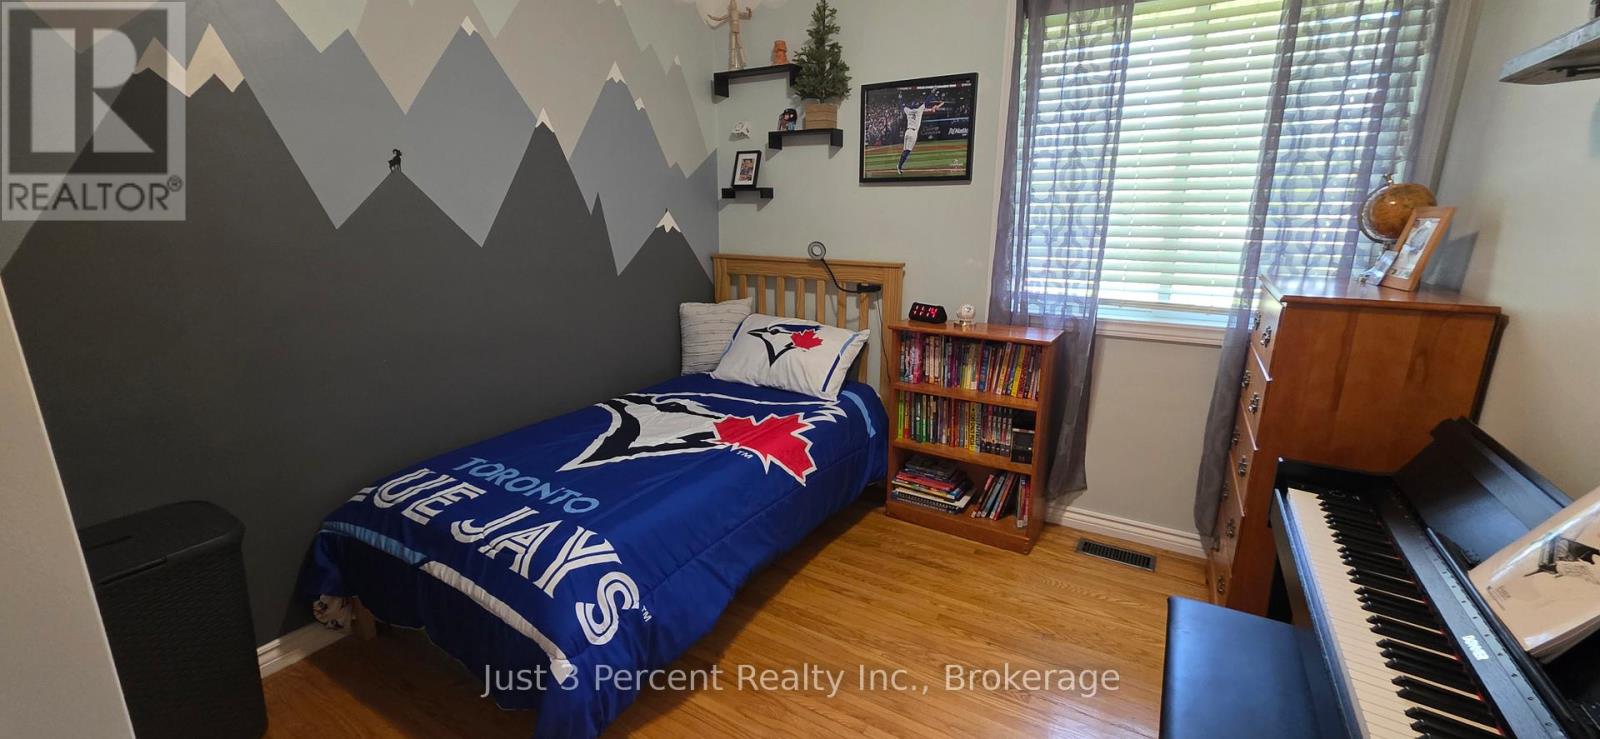
| Main Level | Primary Bedroom | 3.73 m | 3.17 m | 3.73 m x 3.17 m |
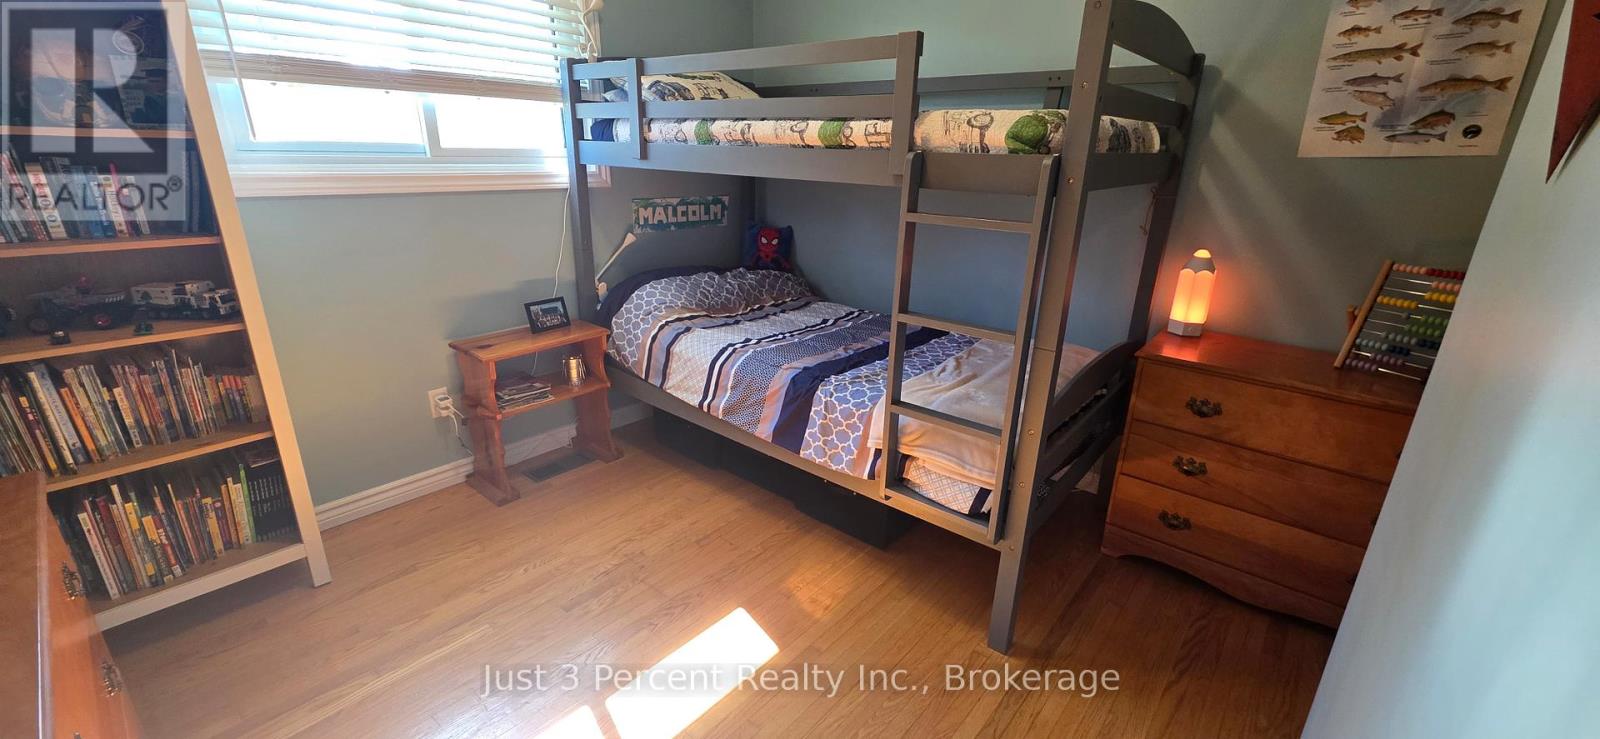
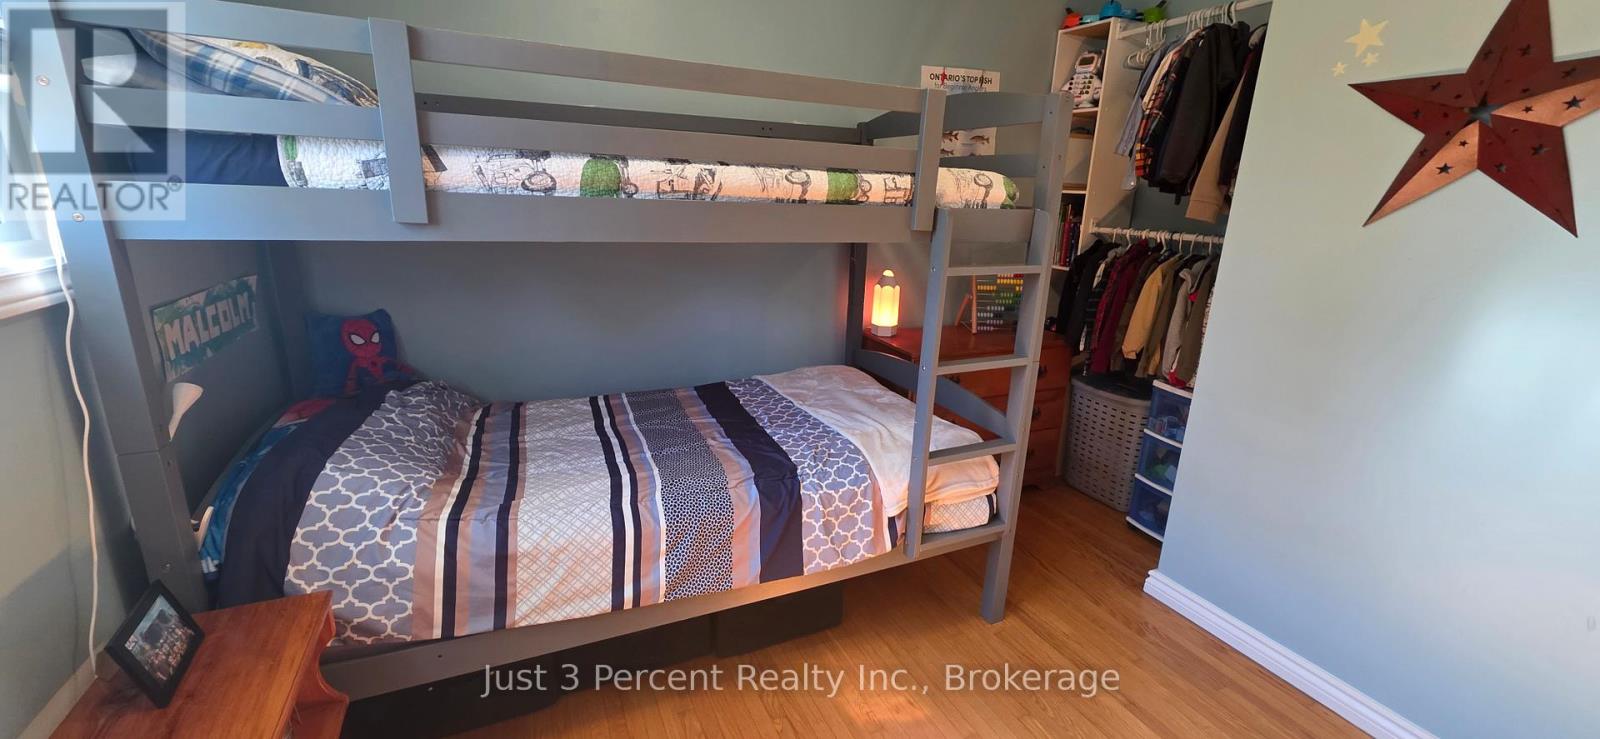
| Main Level | Bedroom 2 | 3.17 m | 2.72 m | 3.17 m x 2.72 m |
| Main Level | Bedroom 3 | 3.23 m | 2.92 m | 3.23 m x 2.92 m |
https://www.realtor.ca/real-estate/29991057/2224-fieldview-drive-cavan-monaghan-cavan-twp-cavan-twp
Interested?
Contact us for more information
Lauren Murphy
Salesperson
6060 Curtis Point Rd.
Roseneath, Ontario K0K 2X0
Linda Amor
Broker
6060 Curtis Point Rd.
Roseneath, Ontario K0K 2X0
Matt Murphy
Broker of Record
6060 Curtis Point Rd.
Roseneath, Ontario K0K 2X0

The trademarks REALTOR®, REALTORS®, and the REALTOR® logo are controlled by The Canadian Real Estate Association (CREA) and identify real estate professionals who are members of CREA. The trademarks MLS®, Multiple Listing Service® and the associated logos are owned by The Canadian Real Estate Association (CREA) and identify the quality of services provided by real estate professionals who are members of CREA. The trademark DDF® is owned by The Canadian Real Estate Association (CREA) and identifies CREA's Data Distribution Facility (DDF®)
July 06 2026 01:31:04
Just 3 Percent Realty Inc.