
3559 Harbour Point Lane Selwyn, Ontario K0L 2H0

$749,000
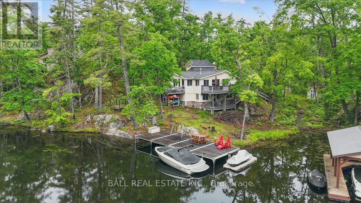
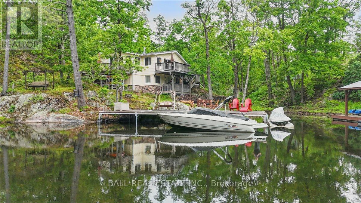
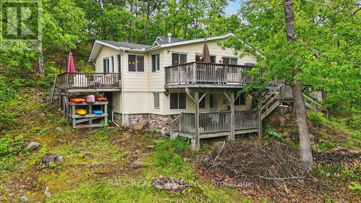

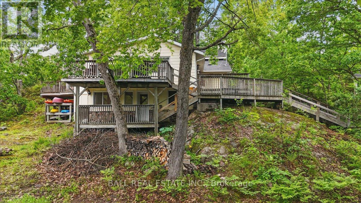

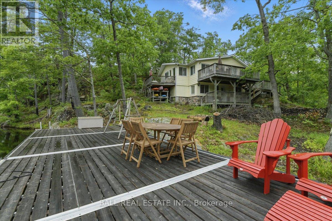
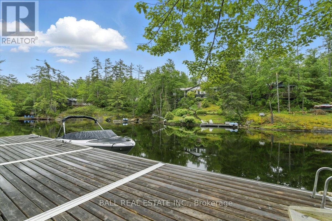
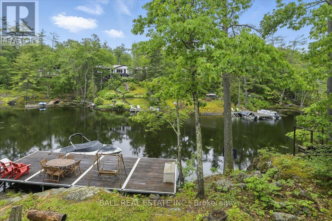
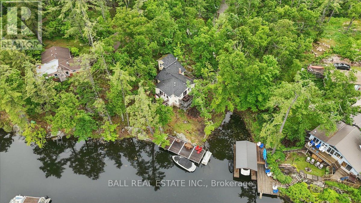
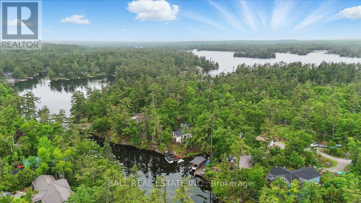
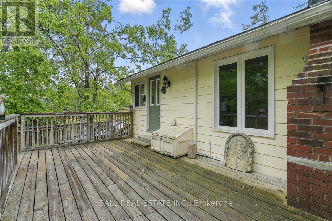
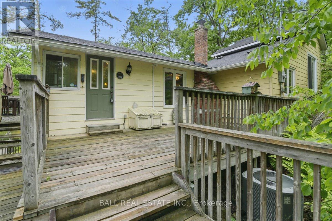
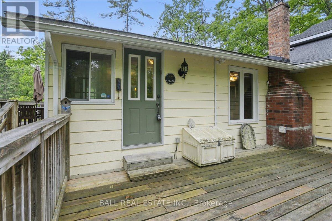
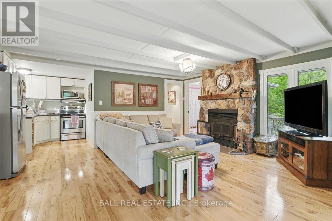
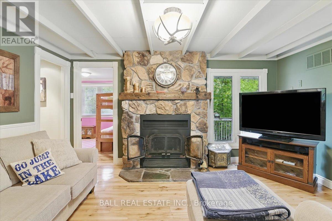
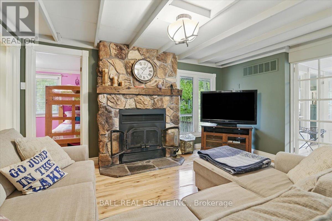
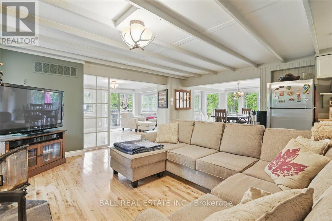
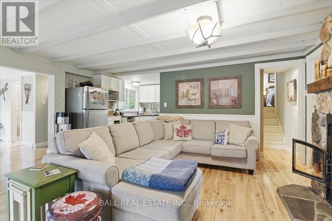
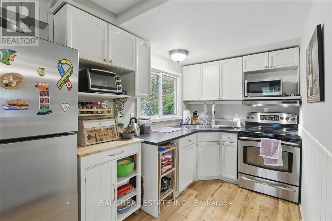
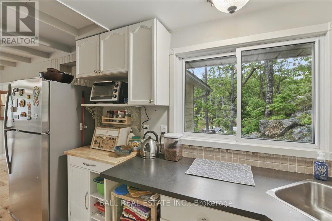
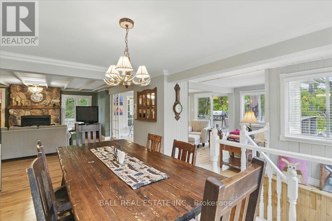

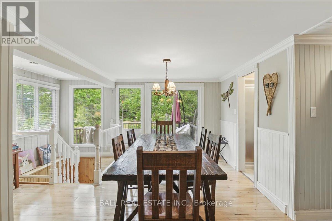
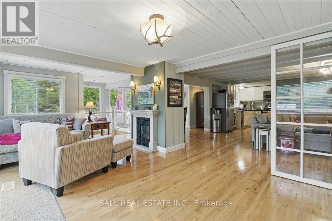
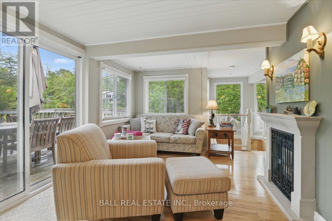
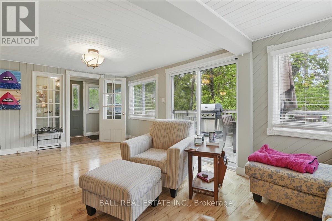
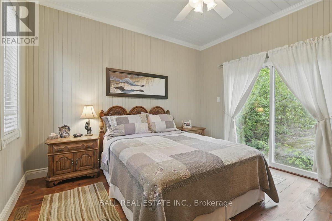
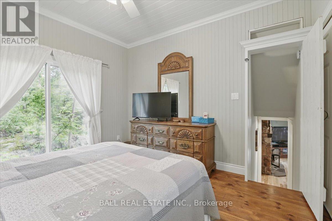
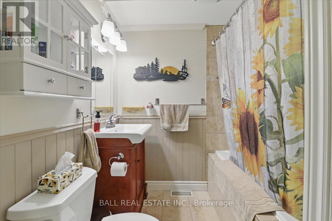
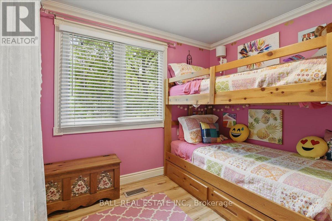
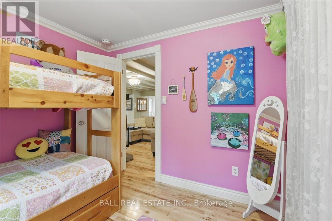
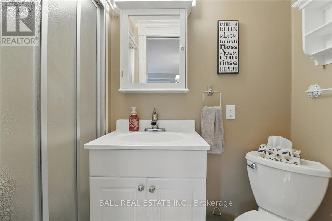
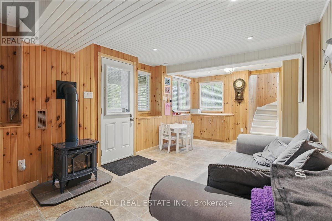
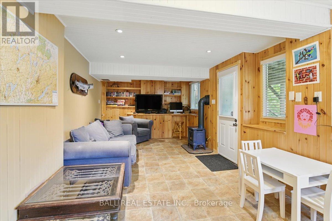
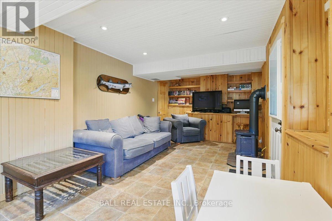
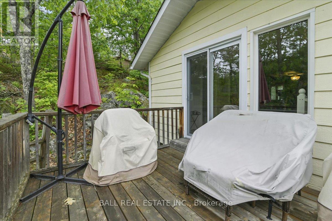
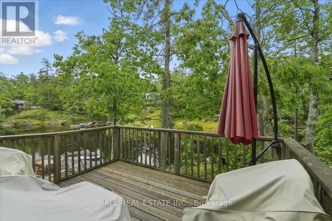
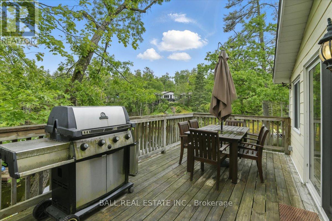
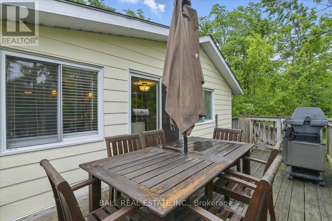
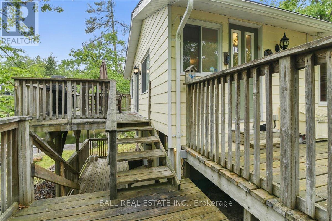
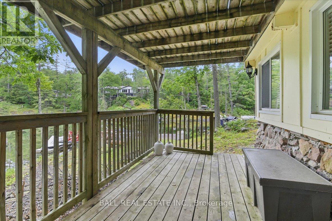
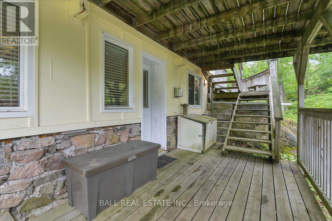
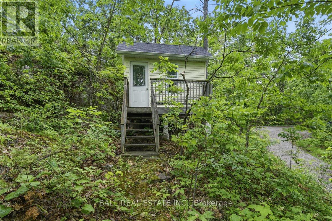
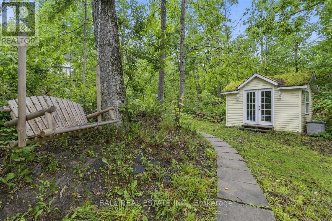
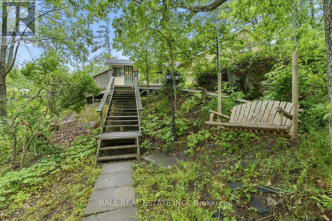
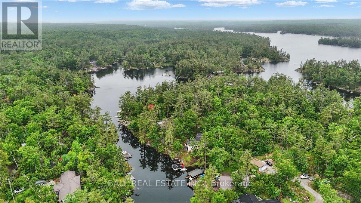
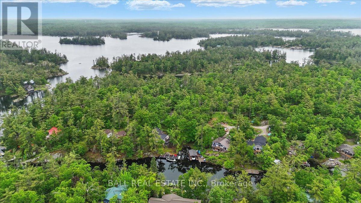
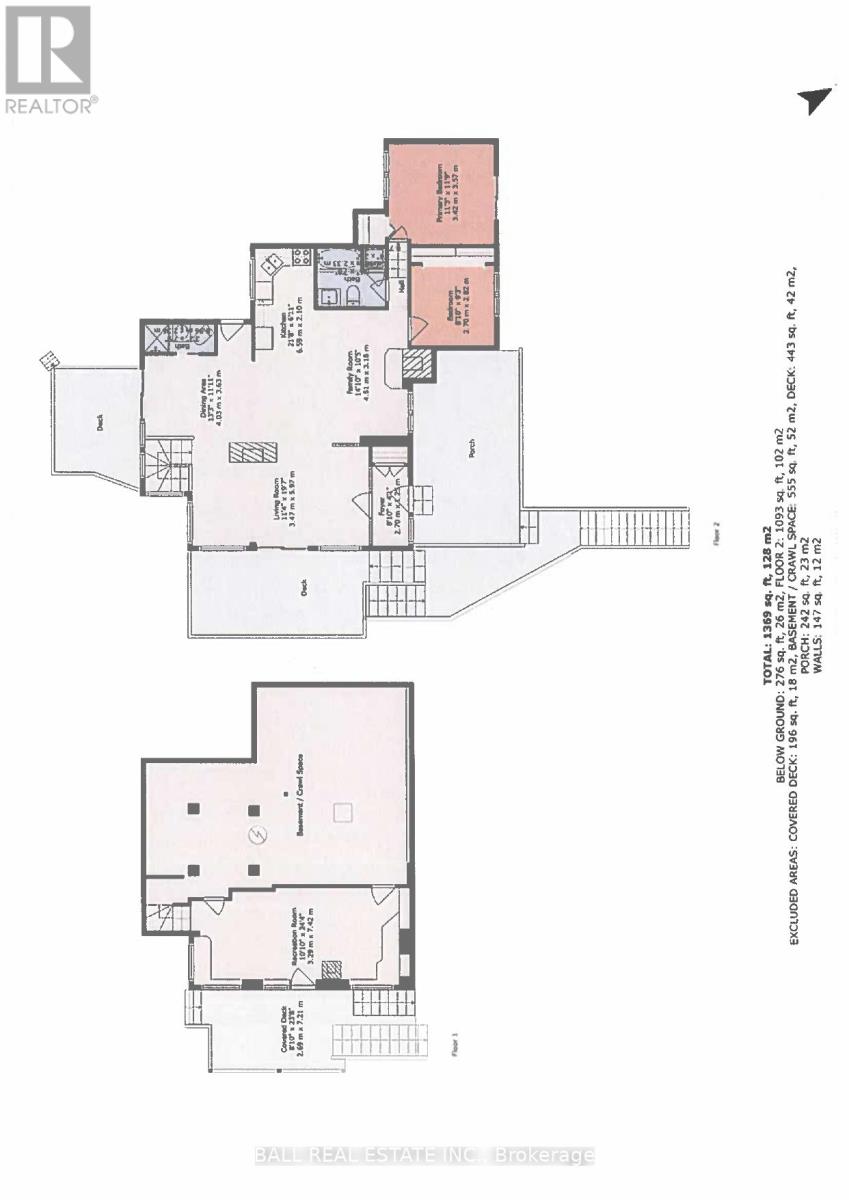
Seize the opportunity to own a stunning piece of Stony Lake! This beautiful half-acre property boasts mature trees, striking red granite, and an impressive 145 ft of shoreline. The charming four-season lake house offers 2 bedrooms, 2 bathrooms, a walkout basement, and a cozy insulated bunkie. Inside, the main floor features an open kitchen, living room, and dining area with patio doors that open onto a spacious deck, perfect for soaking in the breathtaking views of Stony Lake. Step outside and unwind on your expansive 14x40 aluminum dock, ideal for enjoying all the outdoor activities the lake has to offer. Don't miss your chance to own your very own slice of paradise on Stony Lake! (id:61445)
Property Details
| MLS® Number | X12834694 |
| Property Type | Single Family |
| Community Name | Selwyn |
| CommunityFeatures | Fishing |
| EquipmentType | Propane Tank |
| ParkingSpaceTotal | 8 |
| RentalEquipmentType | Propane Tank |
| Structure | Deck, Shed, Dock |
| ViewType | View, Direct Water View |
| WaterFrontType | Waterfront On Lake |
Building
| BathroomTotal | 2 |
| BedroomsAboveGround | 2 |
| BedroomsTotal | 2 |
| Age | 51 To 99 Years |
| Amenities | Fireplace(s) |
| Appliances | Water Heater, Water Softener, Water Treatment, Dryer, Furniture, Microwave, Stove, Washer, Refrigerator |
| ArchitecturalStyle | Bungalow |
| BasementType | None, Partial |
| ConstructionStyleAttachment | Detached |
| CoolingType | Central Air Conditioning |
| ExteriorFinish | Vinyl Siding |
| FireProtection | Smoke Detectors |
| FireplacePresent | Yes |
| FireplaceTotal | 3 |
| FoundationType | Wood/piers |
| HeatingFuel | Propane |
| HeatingType | Forced Air |
| StoriesTotal | 1 |
| SizeInterior | 700 - 1100 Sqft |
| Type | House |
| UtilityWater | Drilled Well |
Parking
| No Garage |
Land
| AccessType | Private Road, Year-round Access, Private Docking |
| Acreage | No |
| Sewer | Septic System |
| SizeDepth | 244 Ft |
| SizeFrontage | 145 Ft |
| SizeIrregular | 145 X 244 Ft |
| SizeTotalText | 145 X 244 Ft|under 1/2 Acre |
| SurfaceWater | Lake/pond |
| ZoningDescription | Rr |
Rooms
| Level | Type | Length | Width | Dimensions |
|---|---|---|---|---|
| Basement | Recreational, Games Room | 3.29 m | 7.42 m | 3.29 m x 7.42 m |
| Main Level | Living Room | 3.47 m | 5.97 m | 3.47 m x 5.97 m |
| Main Level | Kitchen | 6.59 m | 2.1 m | 6.59 m x 2.1 m |
| Main Level | Dining Room | 4.03 m | 3.63 m | 4.03 m x 3.63 m |
| Main Level | Family Room | 4.51 m | 3.18 m | 4.51 m x 3.18 m |
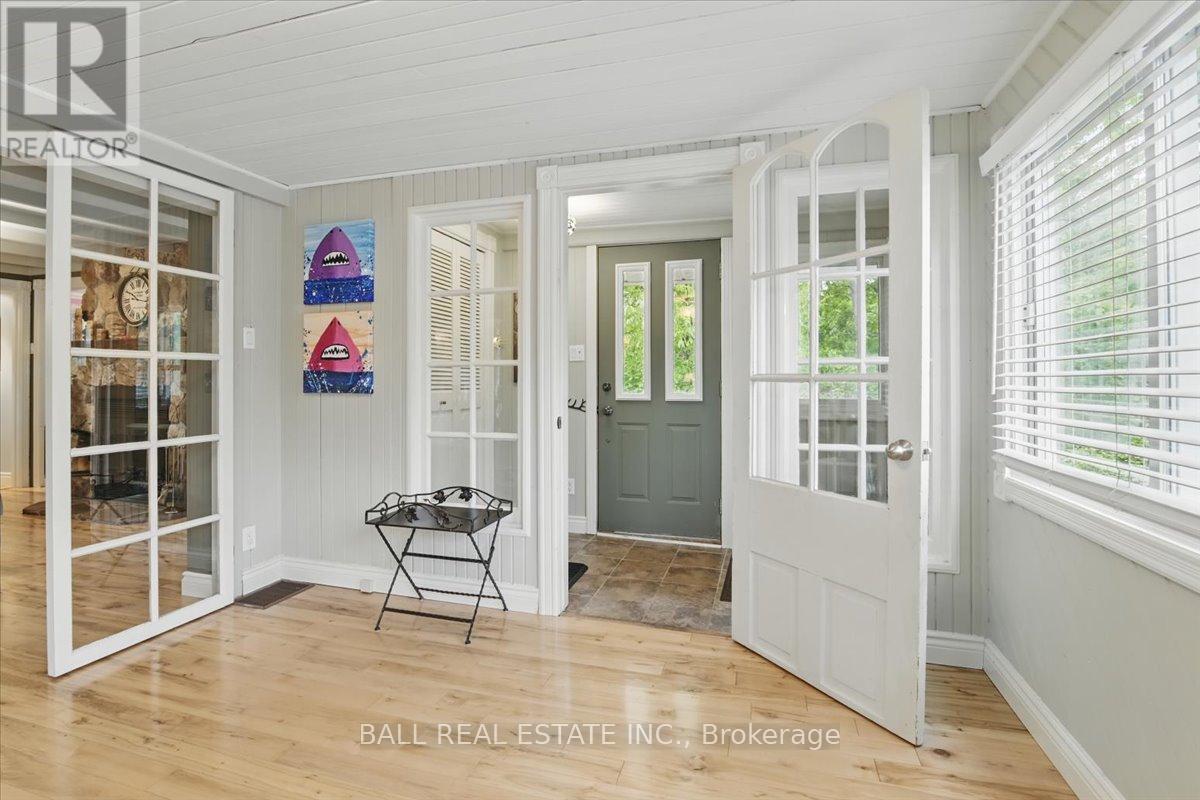
| Main Level | Foyer | 2.7 m | 1.25 m | 2.7 m x 1.25 m |
| Main Level | Primary Bedroom | 3.42 m | 3.57 m | 3.42 m x 3.57 m |
| Main Level | Bedroom 2 | 2.7 m | 2.82 m | 2.7 m x 2.82 m |
Utilities
| Electricity | Installed |
https://www.realtor.ca/real-estate/29415259/3559-harbour-point-lane-selwyn-selwyn
Interested?
Contact us for more information
Nick Julian
Salesperson
191 Hunter Street W
Peterborough, Ontario K9H 2L1
Jason Julian
Salesperson
36 Queen Street
Lakefield, Ontario K0L 2H0
Barbara Criegern
Salesperson
191 Hunter Street W
Peterborough, Ontario K9H 2L1
Erin Hope
Salesperson
191 Hunter Street W
Peterborough, Ontario K9H 2L1

The trademarks REALTOR®, REALTORS®, and the REALTOR® logo are controlled by The Canadian Real Estate Association (CREA) and identify real estate professionals who are members of CREA. The trademarks MLS®, Multiple Listing Service® and the associated logos are owned by The Canadian Real Estate Association (CREA) and identify the quality of services provided by real estate professionals who are members of CREA. The trademark DDF® is owned by The Canadian Real Estate Association (CREA) and identifies CREA's Data Distribution Facility (DDF®)
May 25 2026 11:40:39
Ball Real Estate Inc.