
29840 62 Highway Hastings Highlands, Ontario K0L 1C0

$629,900
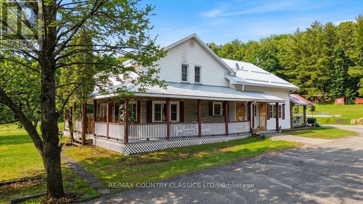
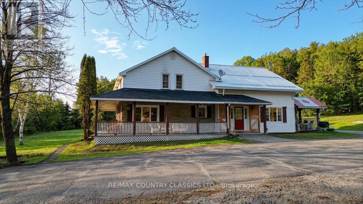
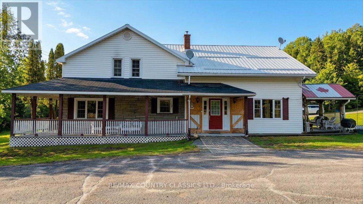
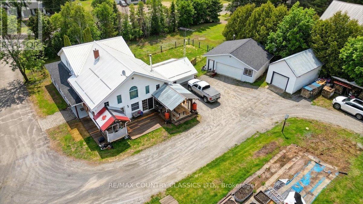
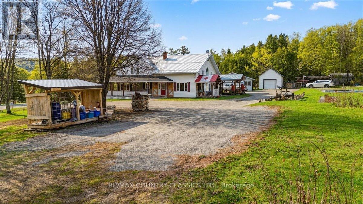
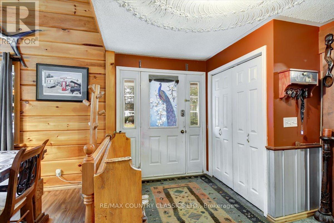
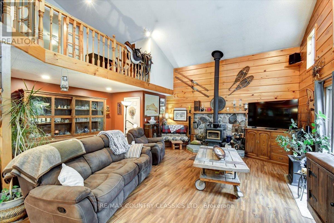
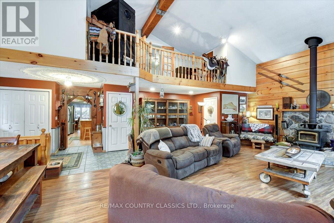
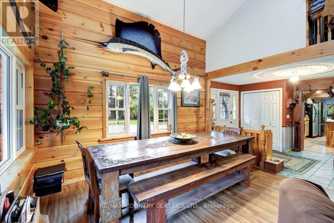
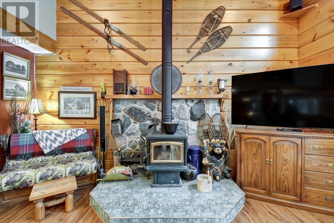
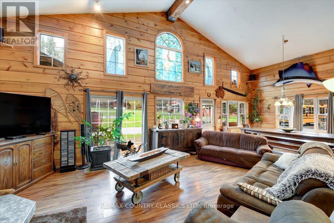
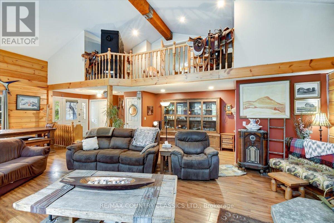
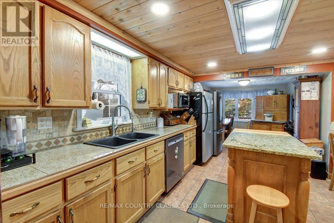
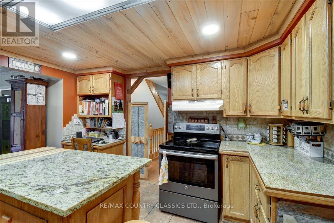
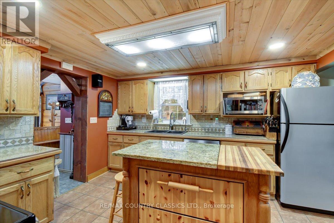
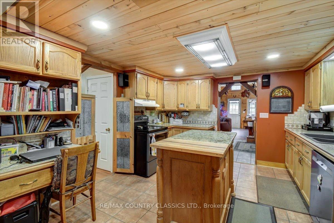
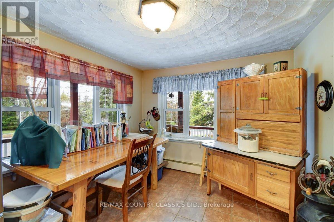
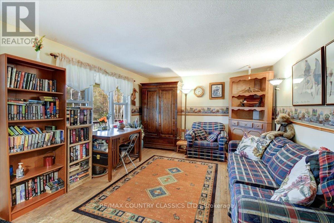
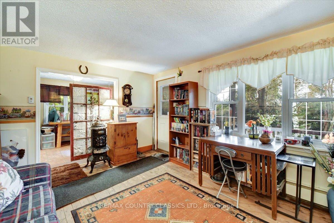
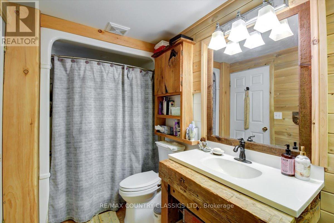
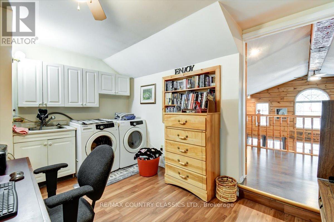
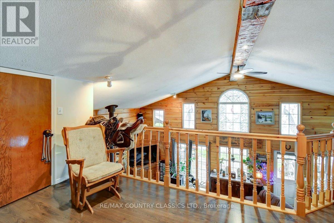
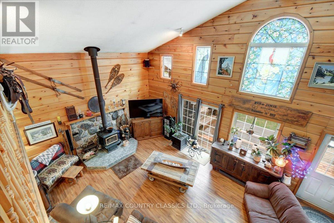
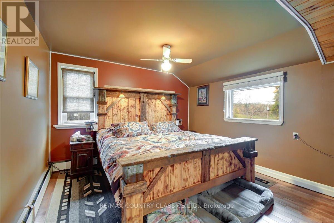
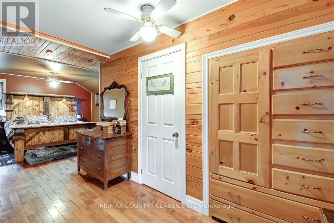
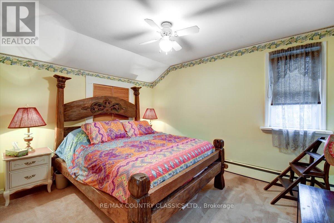
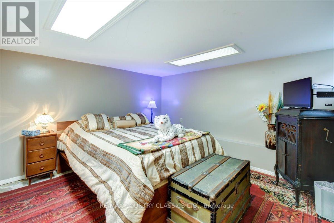
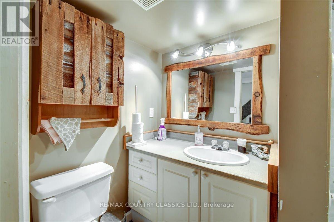
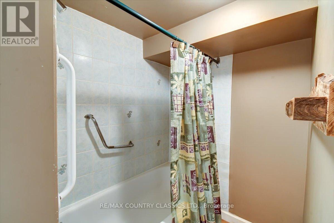
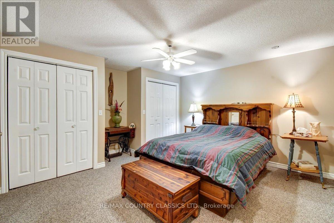
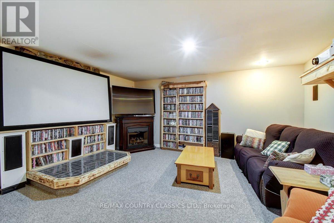
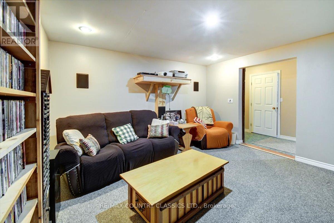
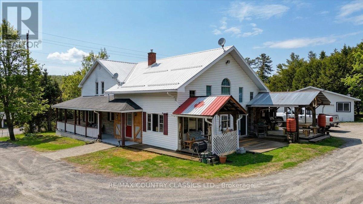
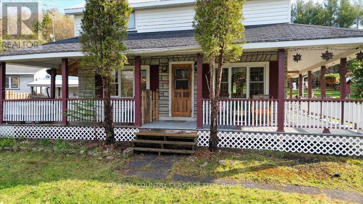
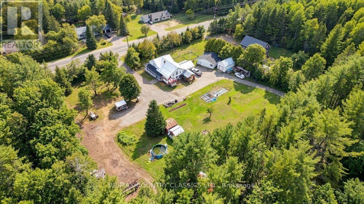
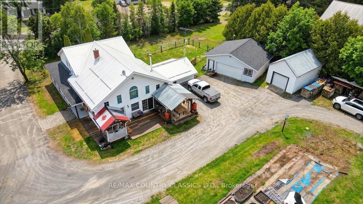
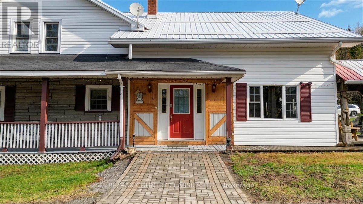
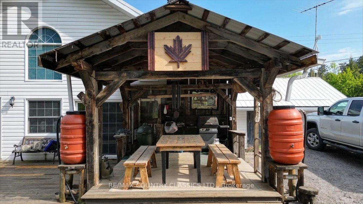
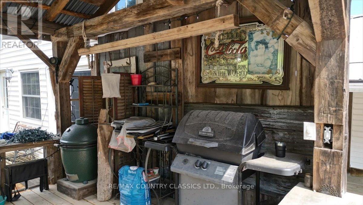
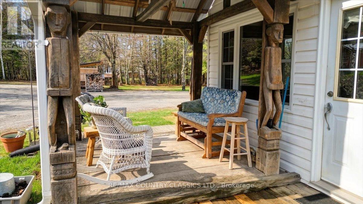
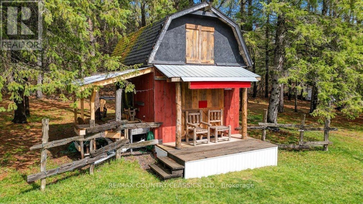
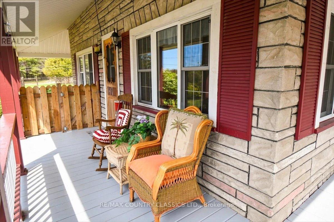
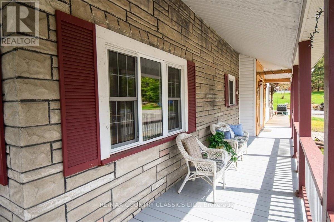
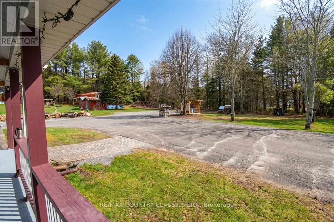
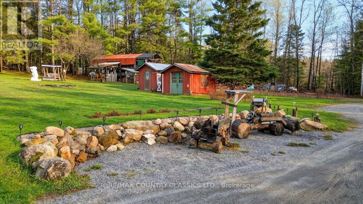
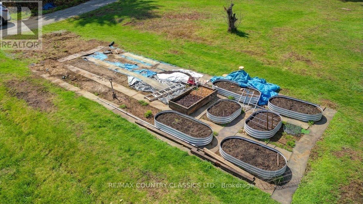
Nice country home featuring over 3,000 square feet of living space and only 5 minutes to the town of Bancroft for all amenities. The main floor boasts country eat-in kitchen, sitting area, large great room featuring updated laminate, walkout to yard and cathedral ceilings plus a 3 piece bath. Upstairs there are two bedrooms, laundry room and loft overlooking the sunfilled great room. The basement features a separate entrance, recroom, two bedrooms, and lots of storage. The home has been updated a propane radiant heat (2026), newer metal roof, windows and 200 amp breaker box. Step outside to the covered outside kitchen and landscaped lot featuring apple and crab trees, raspberry, blueberry and blackberry bushes, storage sheds, separate wet bar with hydro, outlet for trailer for hook up, outdoor open shower with propane fired hot water on demand plus and and oversized double car garage or workshop and a single car garage. Come and check out all this home has to offer on a two acre lot! (id:61445)
Property Details
| MLS® Number | X13135460 |
| Property Type | Single Family |
| Community Name | Herschel Ward |
| Amenities Near By | Golf Nearby, Hospital, Schools |
| Community Features | School Bus |
| Equipment Type | Propane Tank |
| Features | Level Lot, Wooded Area, Open Space, Flat Site, Dry, Sump Pump |
| Parking Space Total | 13 |
| Pool Type | Above Ground Pool |
| Rental Equipment Type | Propane Tank |
| Structure | Deck, Porch, Shed |
Building
| Bathroom Total | 3 |
| Bedrooms Above Ground | 2 |
| Bedrooms Below Ground | 2 |
| Bedrooms Total | 4 |
| Age | 51 To 99 Years |
| Appliances | Central Vacuum, Water Heater, Water Purifier, Dishwasher, Dryer, Stove, Washer, Refrigerator |
| Basement Development | Partially Finished |
| Basement Features | Separate Entrance |
| Basement Type | Full, N/a (partially Finished), N/a |
| Construction Status | Insulation Upgraded |
| Construction Style Attachment | Detached |
| Cooling Type | Window Air Conditioner |
| Exterior Finish | Vinyl Siding, Stone |
| Fire Protection | Smoke Detectors |
| Fireplace Present | Yes |
| Fireplace Total | 1 |
| Fireplace Type | Woodstove |
| Flooring Type | Hardwood |
| Foundation Type | Brick |
| Half Bath Total | 1 |
| Heating Fuel | Propane |
| Heating Type | Radiant Heat |
| Stories Total | 2 |
| Size Interior | 2,000 - 2,500 Sqft |
| Type | House |
| Utility Water | Drilled Well |
Parking
| Detached Garage | |
| Garage | |
| R V |
Land
| Acreage | No |
| Land Amenities | Golf Nearby, Hospital, Schools |
| Landscape Features | Landscaped |
| Sewer | Septic System |
| Size Depth | 325 Ft |
| Size Frontage | 270 Ft |
| Size Irregular | 270 X 325 Ft |
| Size Total Text | 270 X 325 Ft |
| Zoning Description | Rs |
Rooms
| Level | Type | Length | Width | Dimensions |
|---|---|---|---|---|
| Second Level | Bathroom | 1.31 m | 1.44 m | 1.31 m x 1.44 m |
| Second Level | Primary Bedroom | 7.76 m | 3.6 m | 7.76 m x 3.6 m |
| Second Level | Bedroom 2 | 3.61 m | 2.98 m | 3.61 m x 2.98 m |
| Second Level | Laundry Room | 2.2 m | 1 m | 2.2 m x 1 m |
| Second Level | Office | 3.72 m | 3.68 m | 3.72 m x 3.68 m |
| Second Level | Loft | 5.06 m | 2.06 m | 5.06 m x 2.06 m |
| Basement | Recreational, Games Room | 4.19 m | 4.68 m | 4.19 m x 4.68 m |
| Basement | Bathroom | 2.8 m | 1.52 m | 2.8 m x 1.52 m |
| Basement | Bedroom | 3.63 m | 3.22 m | 3.63 m x 3.22 m |
| Basement | Bedroom | 4.19 m | 4.27 m | 4.19 m x 4.27 m |
| Main Level | Kitchen | 6.52 m | 3.7 m | 6.52 m x 3.7 m |
| Main Level | Bathroom | 4.12 m | 1.84 m | 4.12 m x 1.84 m |
| Main Level | Great Room | 7.09 m | 6.47 m | 7.09 m x 6.47 m |
| Main Level | Family Room | 3.6 m | 15.4 m | 3.6 m x 15.4 m |
Utilities
| Electricity | Installed |
| Wireless | Available |
| Electricity Connected | Connected |
| Telephone | Connected |
Contact Us
Contact us for more information

Marilyn Dillon
Salesperson
www.marilyndillon.ca/
64 Hastings Street North
Bancroft, Ontario K0L 1C0
(613) 332-0444
(613) 332-0450
www.remaxcountryclassics.com/

The trademarks REALTOR®, REALTORS®, and the REALTOR® logo are controlled by The Canadian Real Estate Association (CREA) and identify real estate professionals who are members of CREA. The trademarks MLS®, Multiple Listing Service® and the associated logos are owned by The Canadian Real Estate Association (CREA) and identify the quality of services provided by real estate professionals who are members of CREA. The trademark DDF® is owned by The Canadian Real Estate Association (CREA) and identifies CREA's Data Distribution Facility (DDF®)
May 27 2026 02:20:59
Central Lakes Association of REALTORS®
RE/MAX Country Classics Ltd.