
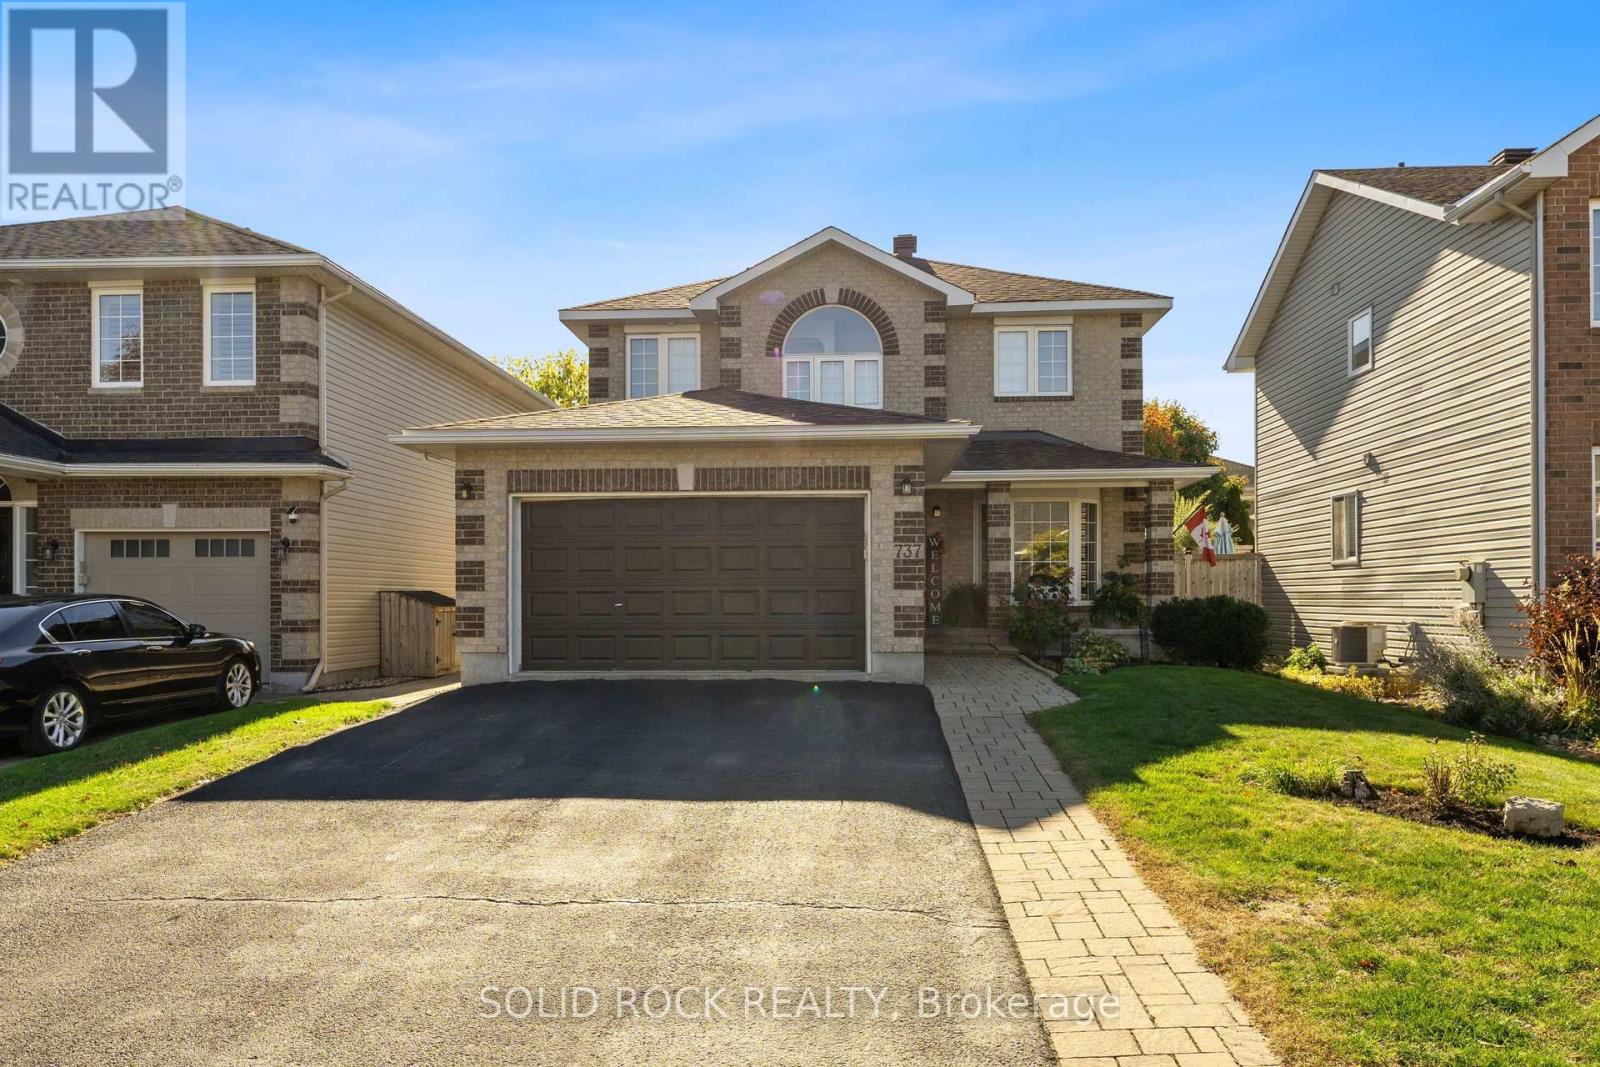
737 Vermillion Drive Ottawa, Ontario K1V 1V9

$859,900
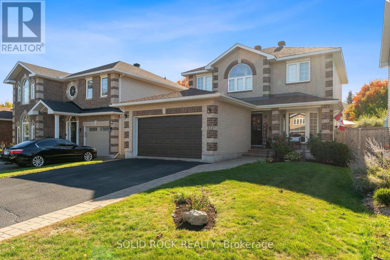
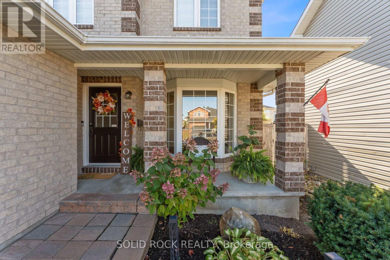
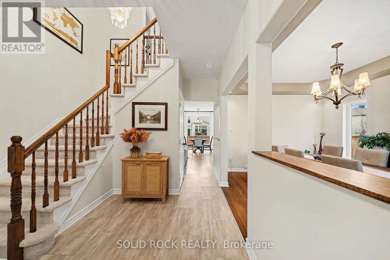
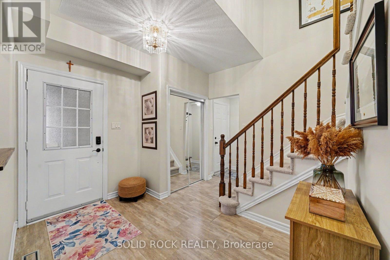
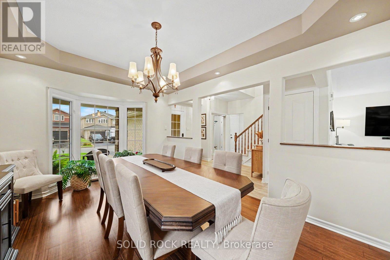
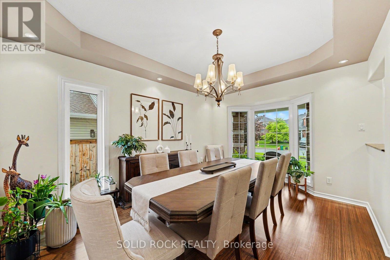
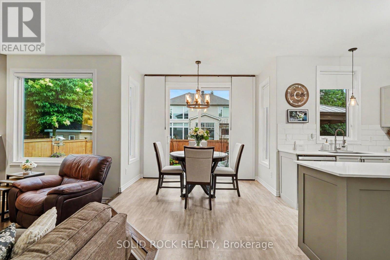
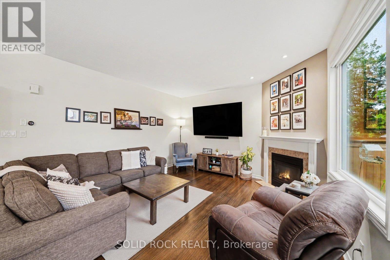
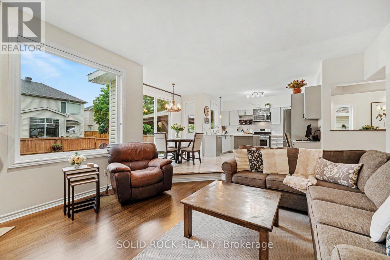
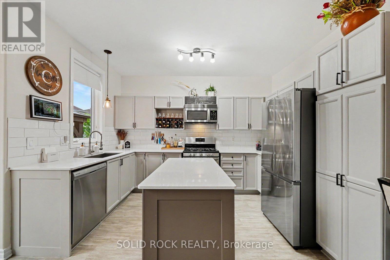
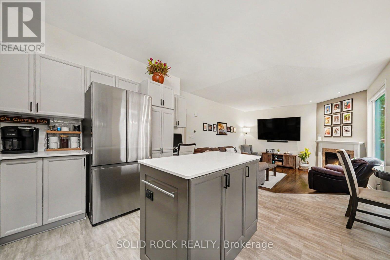
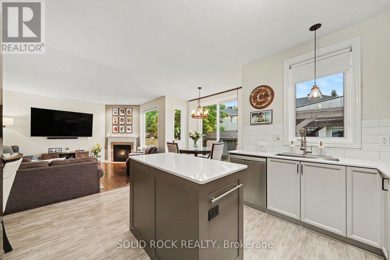
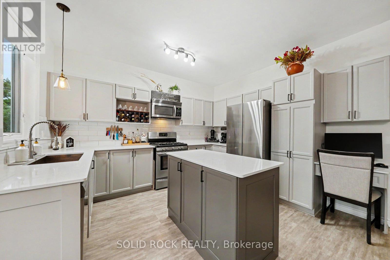
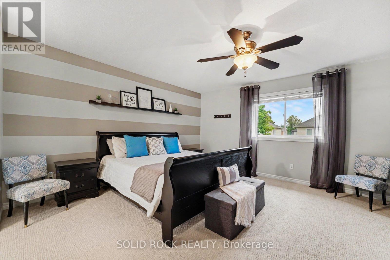
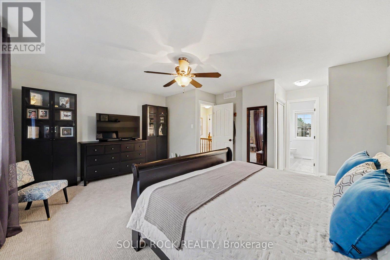
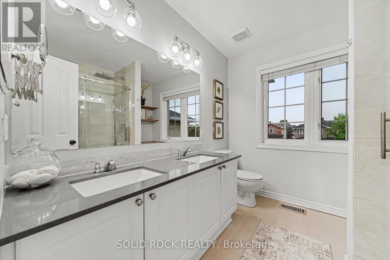
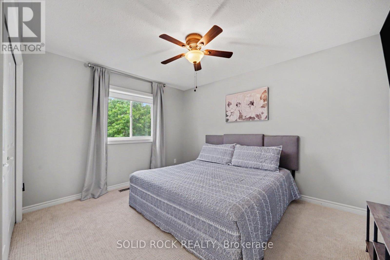
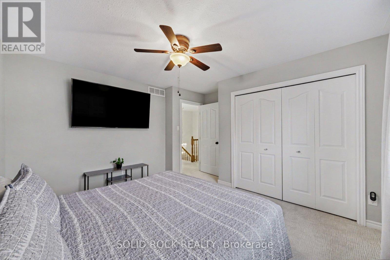
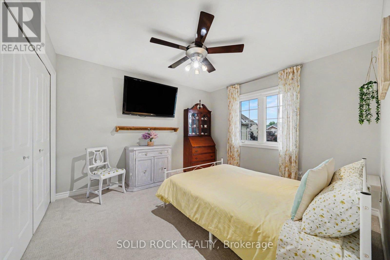
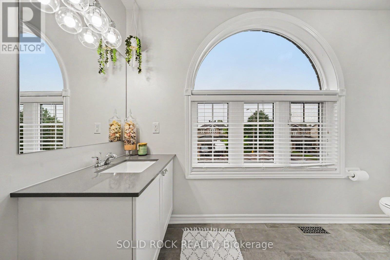
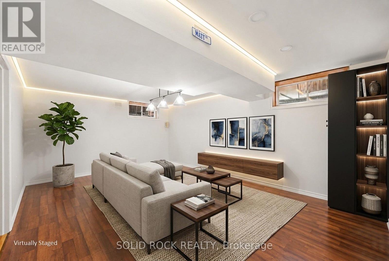
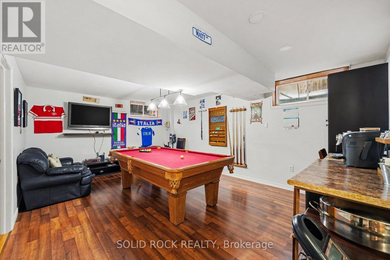
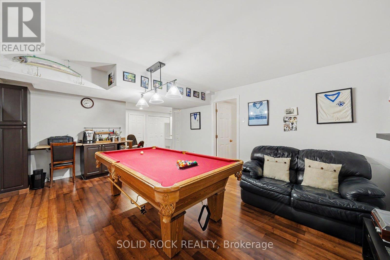
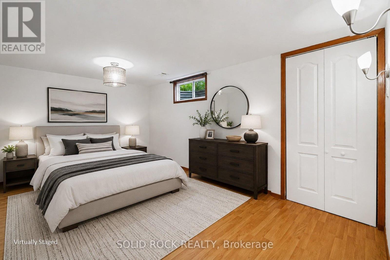
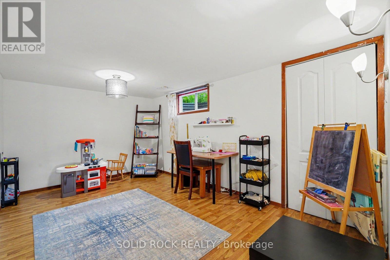
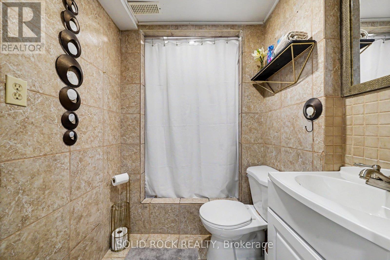
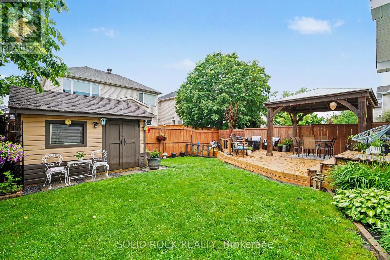
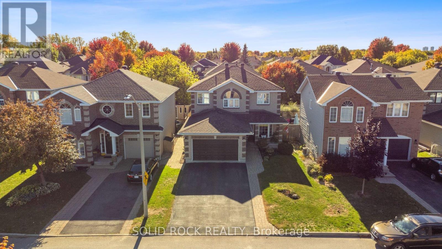
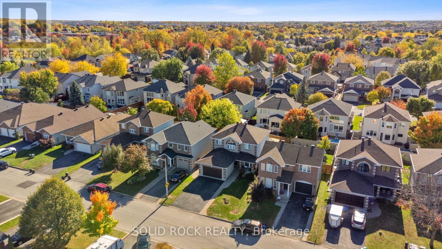
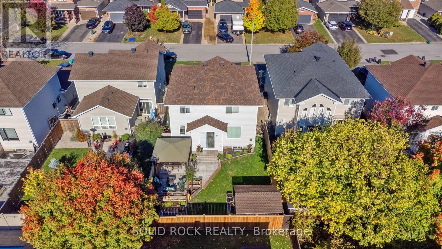
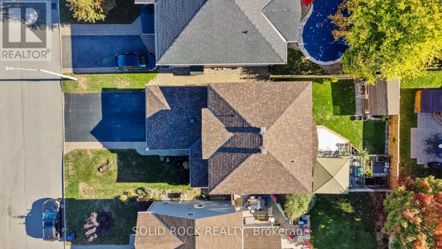
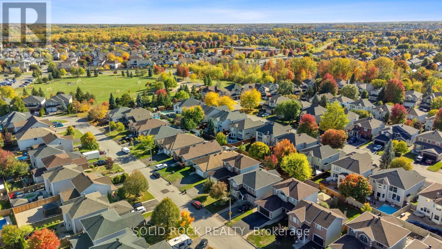
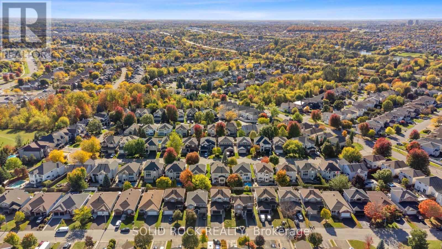
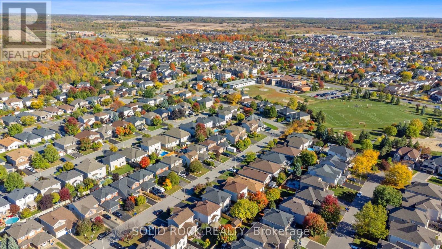
** OPEN HOUSE SUNDAY JULY 5 | 2-4 PM **Welcome to this beautifully maintained 3+1 bedroom, 4 bathroom detached home in the heart of Riverside South. Lovingly cared for by its original owners, this is a home where pride of ownership is evident from the moment you arrive.Step inside to a warm, inviting layout filled with natural light and thoughtfully designed spaces that make everyday living easy. Whether you're gathering with family, hosting friends, or simply enjoying a quiet evening at home, the spacious main floor offers the perfect balance of comfort and functionality.Upstairs, you'll find three generously sized bedrooms, including a relaxing primary retreat with his and her closets and spa inspired bathroom. The finished lower level expands your living space with a fourth bedroom, a full bathroom, and a flexible recreation area that's ideal for guests, a home office, or growing families.Every inch of this home has been meticulously maintained, allowing you to move in with confidence and start enjoying it from day one.Set in one of Ottawa's most desirable family communities, you'll be just minutes from parks, schools, walking trails, shopping, transit, and everything that makes Riverside South such a wonderful place to call home.If you've been searching for a move-in-ready home with space, quality, and a true sense of care, this one is not to be missed. (id:61445)
Property Details
| MLS® Number | X13501250 |
| Property Type | Single Family |
| Community Name | 2602 - Riverside South/Gloucester Glen |
| Features | Lane |
| ParkingSpaceTotal | 5 |
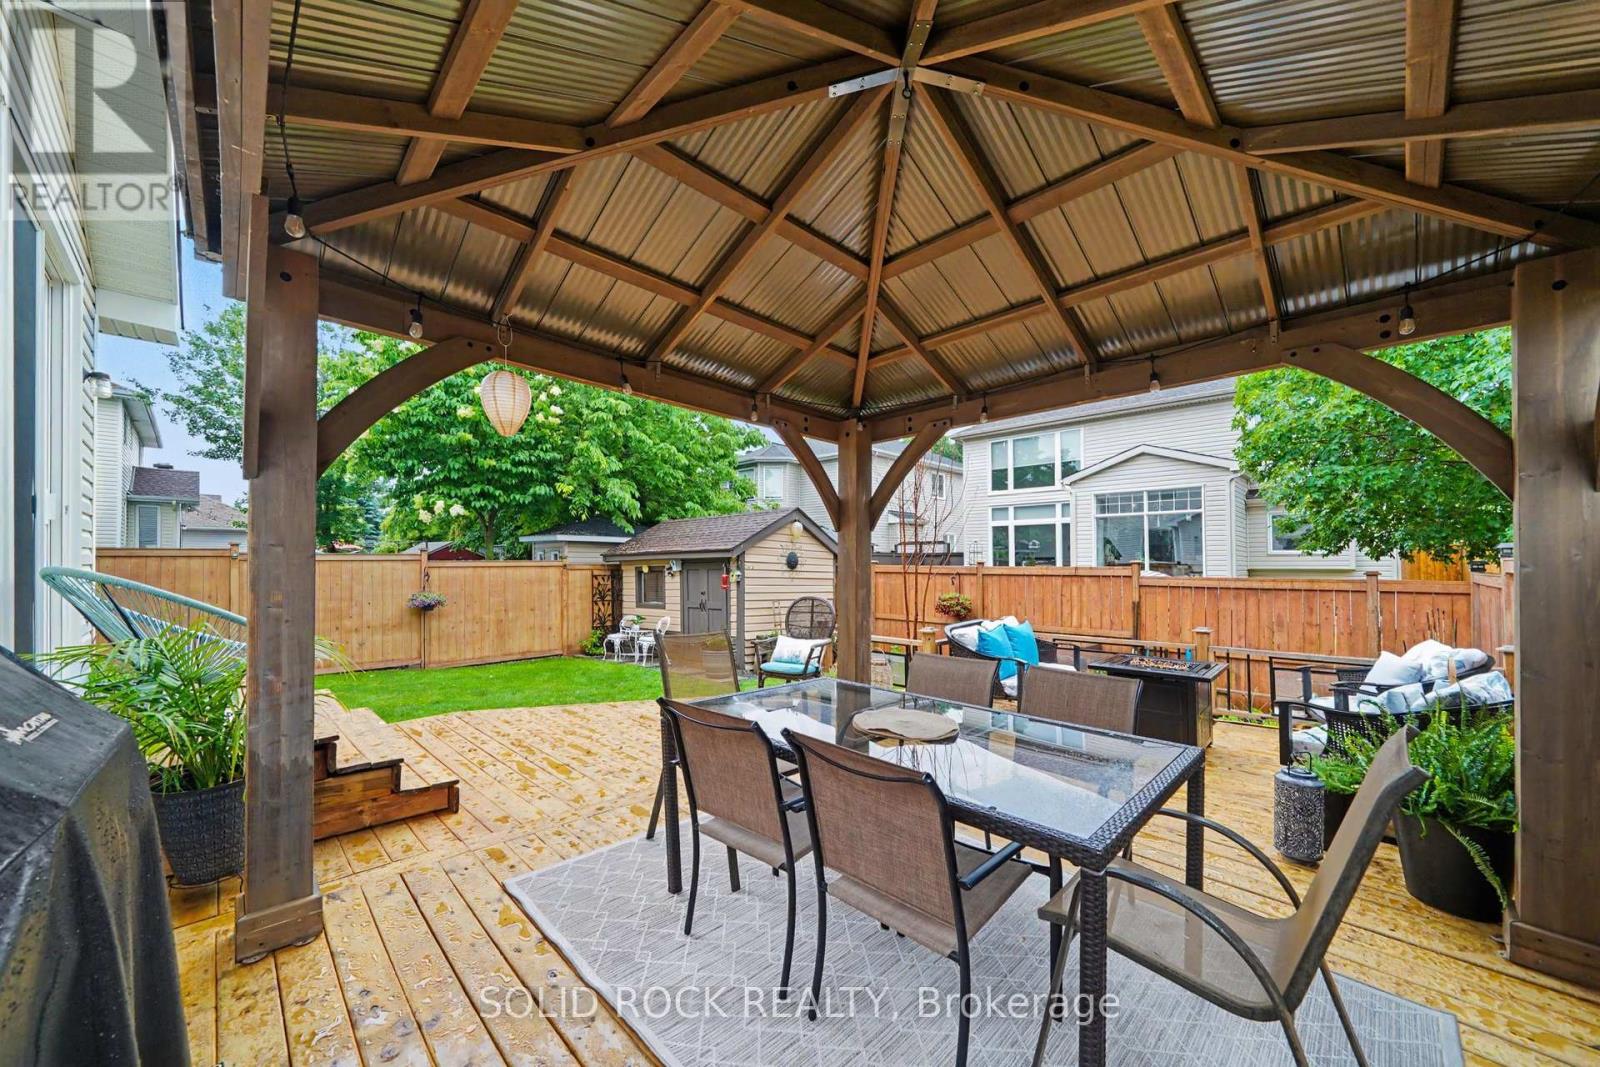
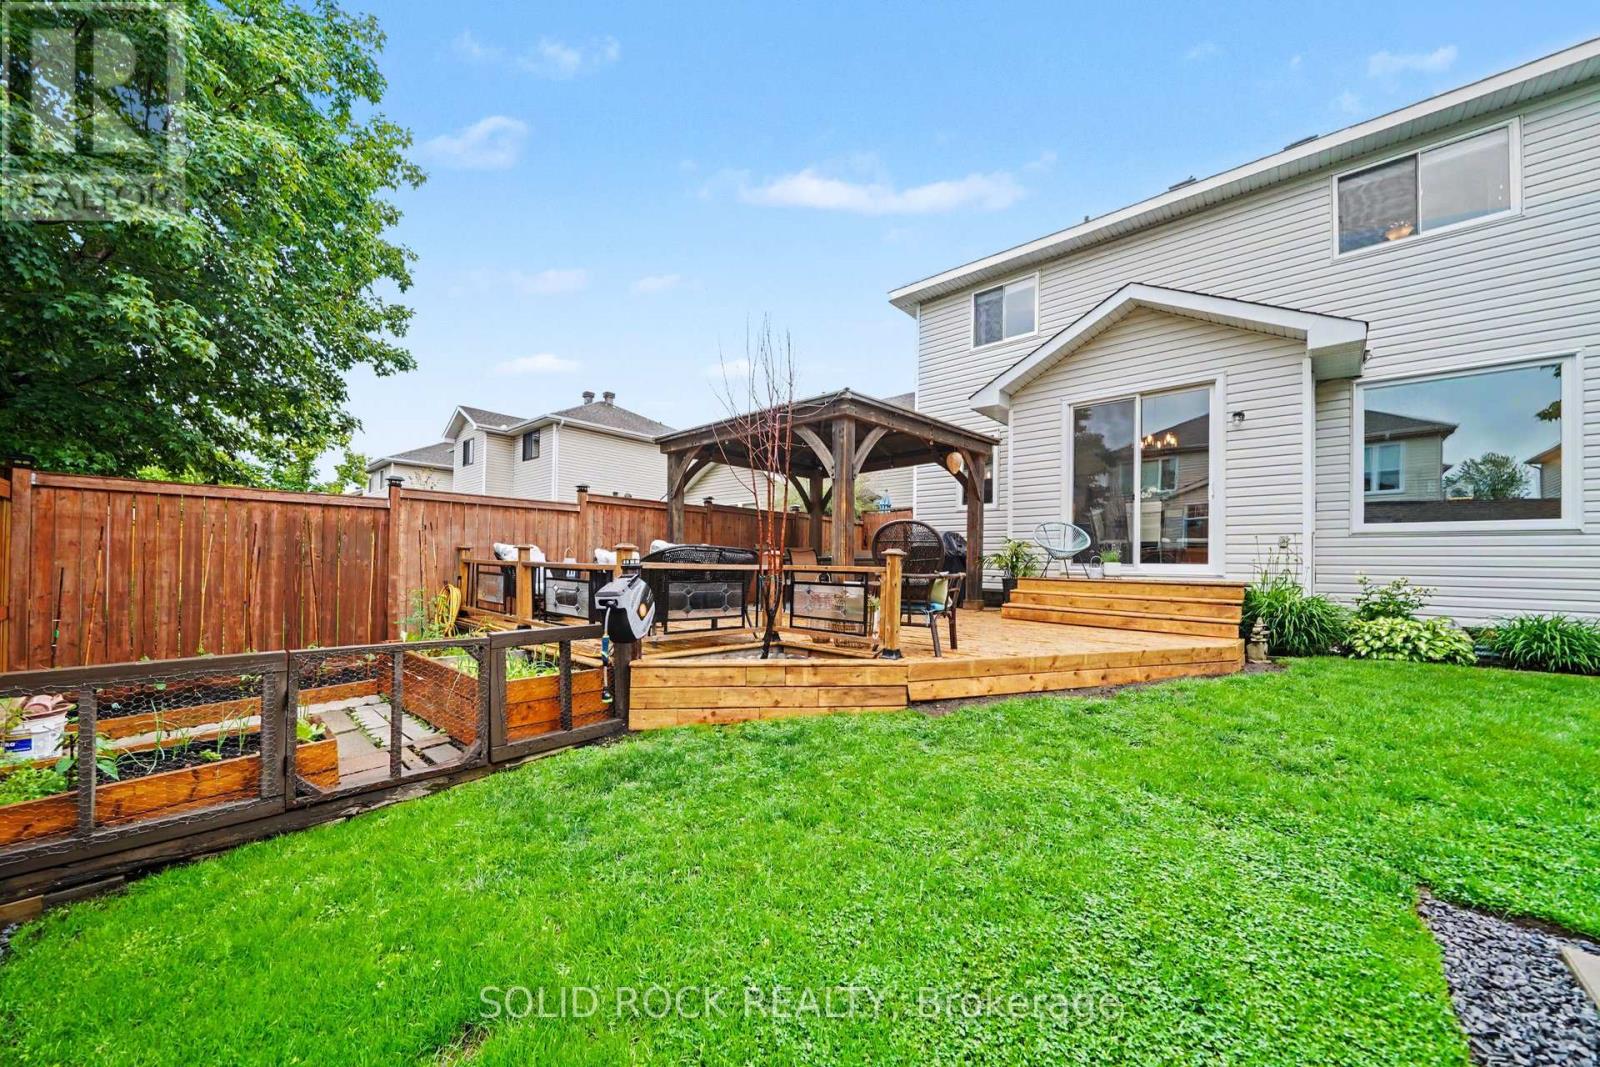
| Structure | Deck, Shed |
Building
| BathroomTotal | 4 |
| BedroomsAboveGround | 3 |
| BedroomsBelowGround | 1 |
| BedroomsTotal | 4 |
| Amenities | Fireplace(s) |
| Appliances | Garage Door Opener Remote(s), Central Vacuum, Blinds, Dishwasher, Dryer, Microwave, Range, Stove, Washer, Refrigerator |
| BasementDevelopment | Finished |
| BasementType | Full (finished) |
| ConstructionStyleAttachment | Detached |
| CoolingType | Central Air Conditioning |
| ExteriorFinish | Brick, Vinyl Siding |
| FireplacePresent | Yes |
| FireplaceTotal | 1 |
| FoundationType | Concrete |
| HalfBathTotal | 1 |
| HeatingFuel | Natural Gas |
| HeatingType | Forced Air |
| StoriesTotal | 2 |
| SizeInterior | 1500 - 2000 Sqft |
| Type | House |
| UtilityWater | Municipal Water |
Parking
| Attached Garage | |
| Garage | |
| Inside Entry |
Land
| Acreage | No |
| FenceType | Fully Fenced, Fenced Yard |
| LandscapeFeatures | Landscaped |
| Sewer | Sanitary Sewer |
| SizeDepth | 105 Ft |
| SizeFrontage | 40 Ft ,4 In |
| SizeIrregular | 40.4 X 10⁵ Ft |
| SizeTotalText | 40.4 X 10⁵ Ft |
Rooms
| Level | Type | Length | Width | Dimensions |
|---|---|---|---|---|
| Second Level | Bedroom 2 | 3.93 m | 3.29 m | 3.93 m x 3.29 m |
| Second Level | Primary Bedroom | 5.15 m | 4.32 m | 5.15 m x 4.32 m |
| Second Level | Bathroom | 2.56 m | 2.37 m | 2.56 m x 2.37 m |
| Second Level | Bedroom | 3.38 m | 3.08 m | 3.38 m x 3.08 m |
| Lower Level | Recreational, Games Room | 5.69 m | 4.0234 m | 5.69 m x 4.0234 m |
| Lower Level | Bedroom 3 | 1.6459 m | 3.048 m | 1.6459 m x 3.048 m |
| Lower Level | Bathroom | 2.0726 m | 1.2497 m | 2.0726 m x 1.2497 m |
| Lower Level | Cold Room | 2.8956 m | 2.3165 m | 2.8956 m x 2.3165 m |
| Main Level | Foyer | 1.95 m | 1.76 m | 1.95 m x 1.76 m |
| Main Level | Dining Room | 4.29 m | 3.07 m | 4.29 m x 3.07 m |
| Main Level | Living Room | 4.57 m | 4.57 m | 4.57 m x 4.57 m |
| Main Level | Kitchen | 3.44 m | 3.9 m | 3.44 m x 3.9 m |
| Main Level | Eating Area | 3.13 m | 1.55 m | 3.13 m x 1.55 m |
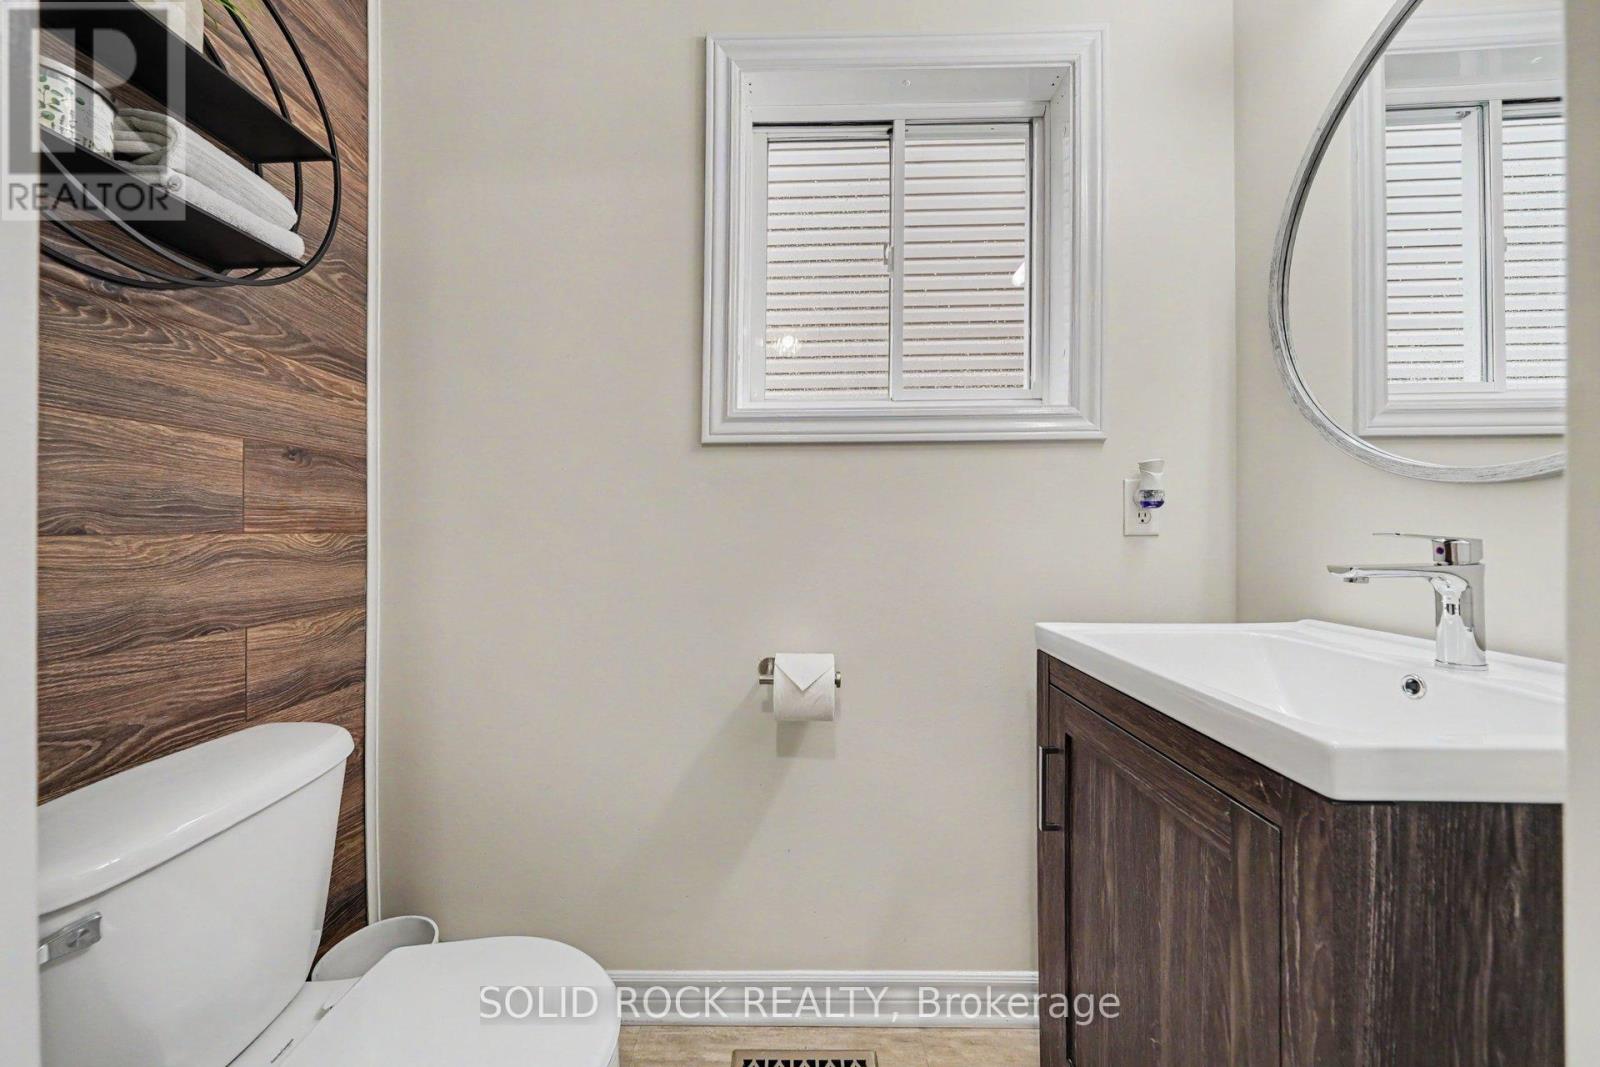
| Main Level | Partial Bathroom | 1.88 m | 0.97 m | 1.88 m x 0.97 m |
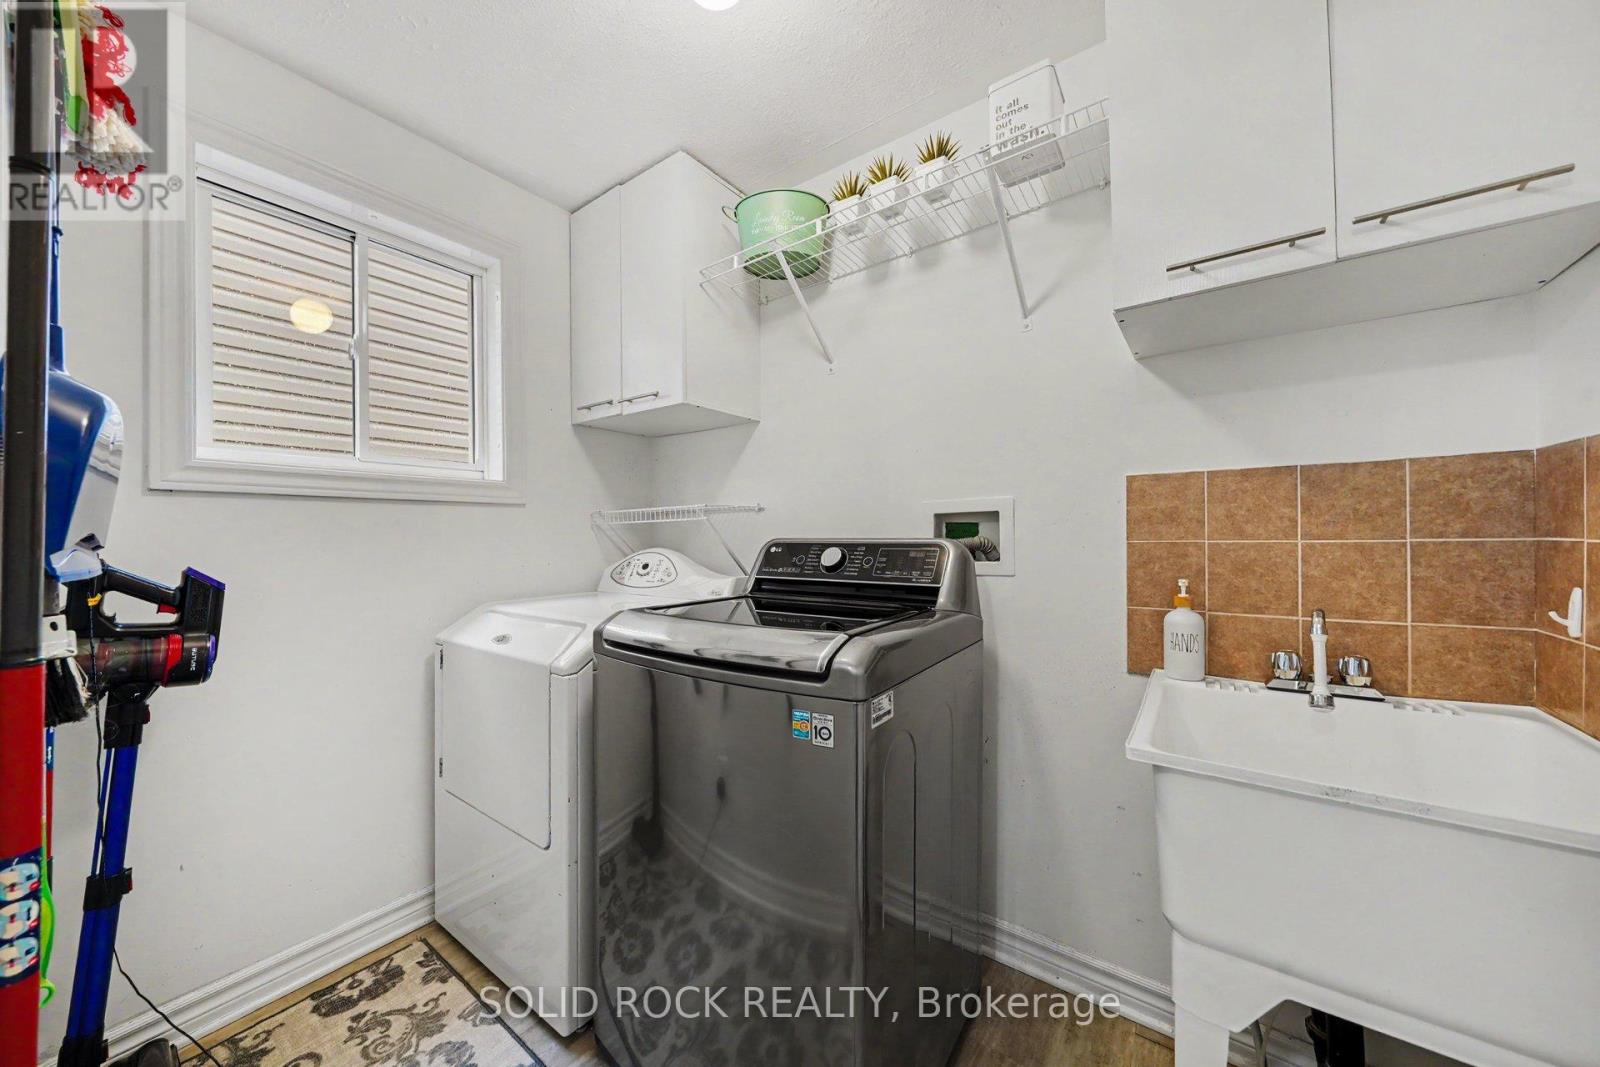
| Main Level | Laundry Room | 2.4 m | 1.61 m | 2.4 m x 1.61 m |
Interested?
Contact us for more information
Erica Maiorino
Salesperson
5 Corvus Court
Ottawa, Ontario K2E 7Z4

The trademarks REALTOR®, REALTORS®, and the REALTOR® logo are controlled by The Canadian Real Estate Association (CREA) and identify real estate professionals who are members of CREA. The trademarks MLS®, Multiple Listing Service® and the associated logos are owned by The Canadian Real Estate Association (CREA) and identify the quality of services provided by real estate professionals who are members of CREA. The trademark DDF® is owned by The Canadian Real Estate Association (CREA) and identifies CREA's Data Distribution Facility (DDF®)
July 06 2026 11:53:53
Solid Rock Realty