
3120 Mccarron Crescent Mississauga, Ontario L5N 3H5


$1,099,900
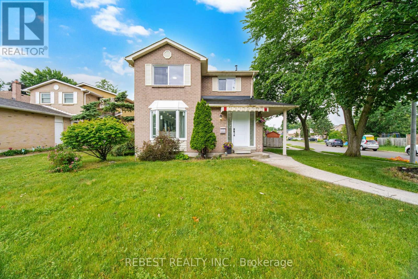
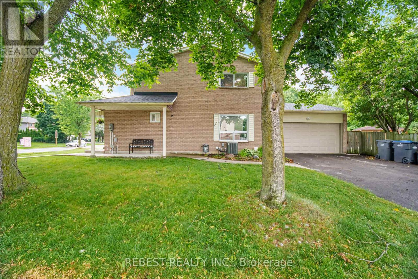
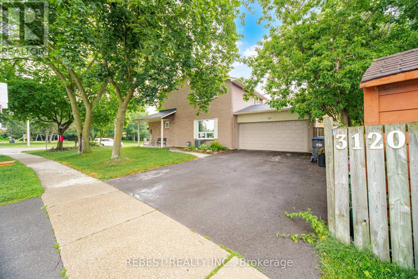
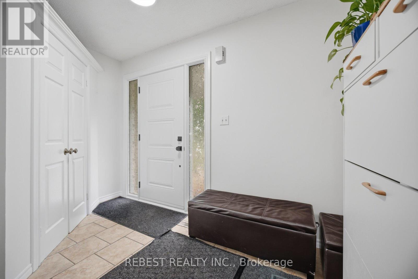
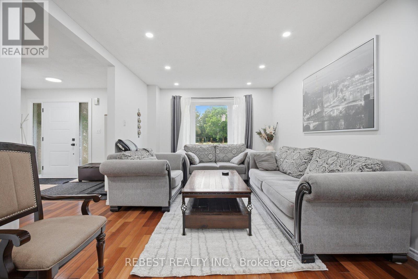
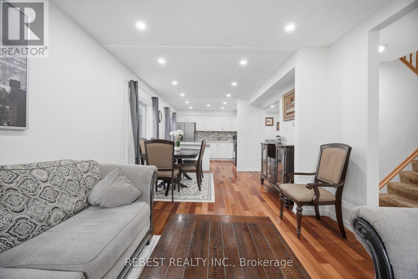
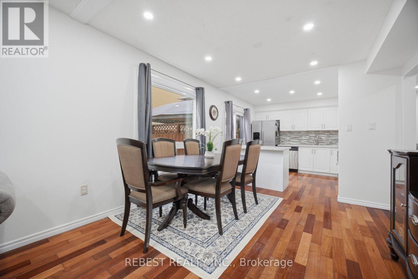
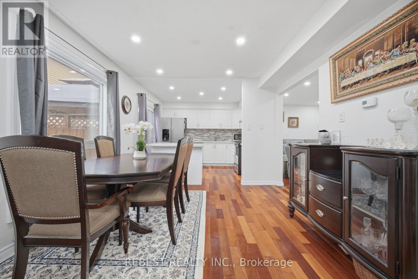
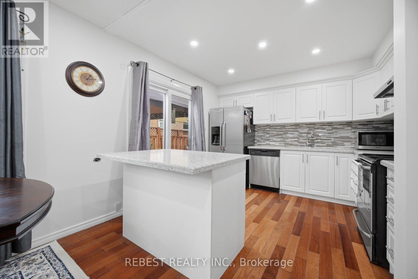
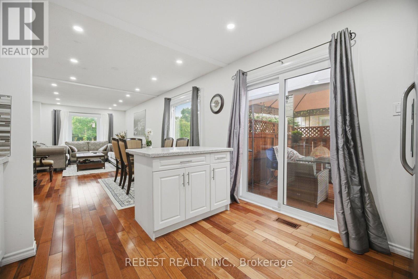
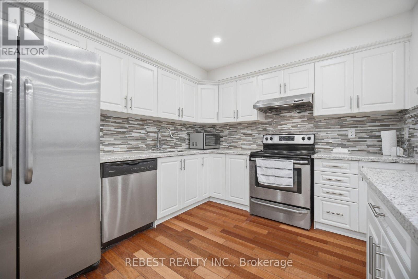
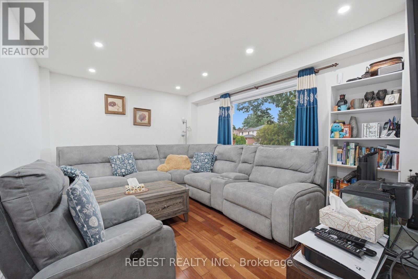
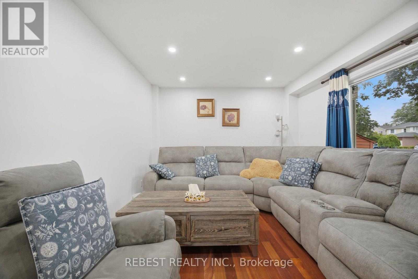
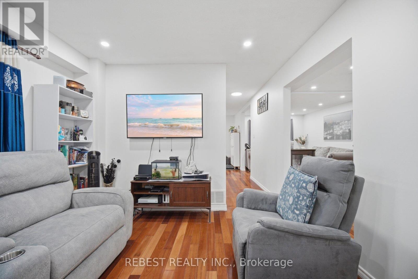
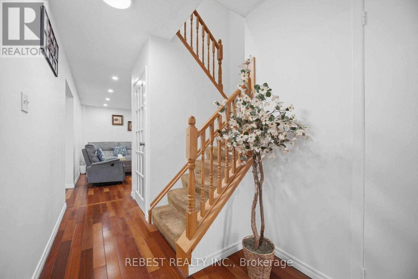
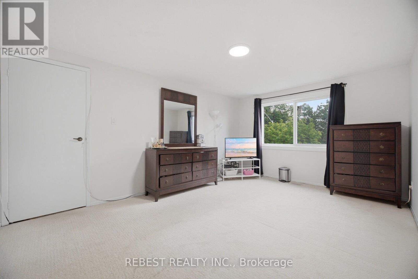
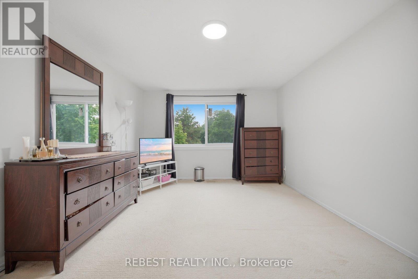
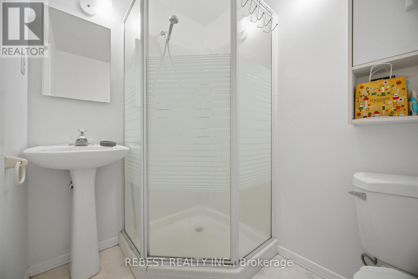
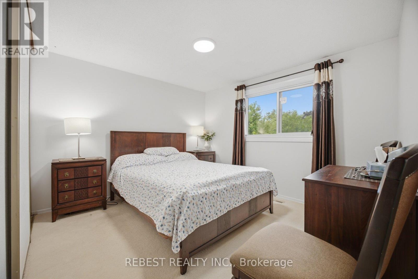
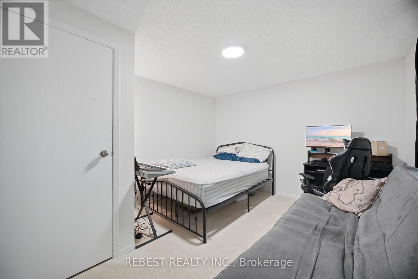
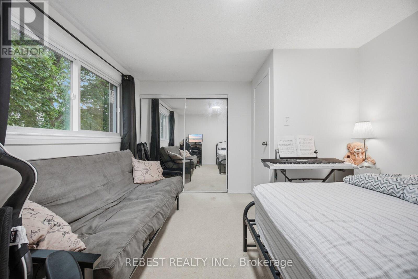
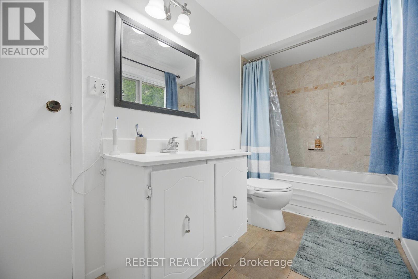
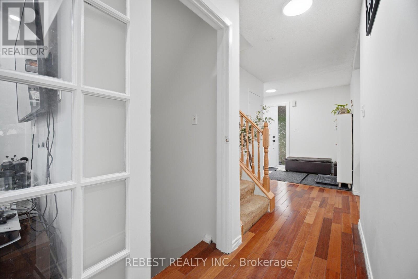
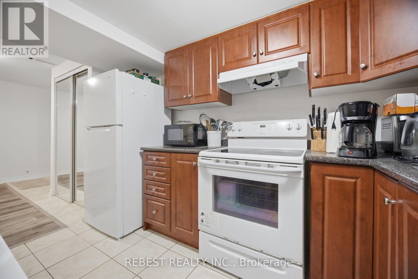
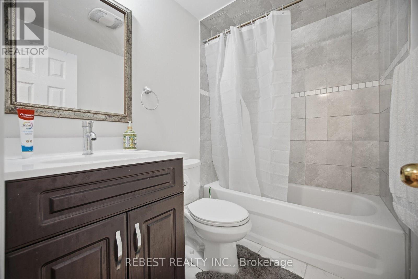
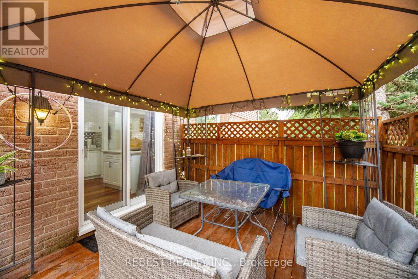
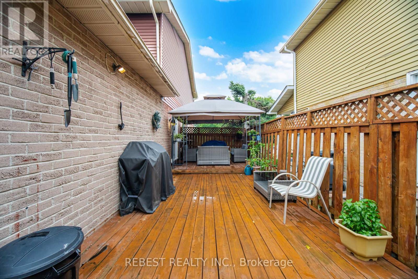
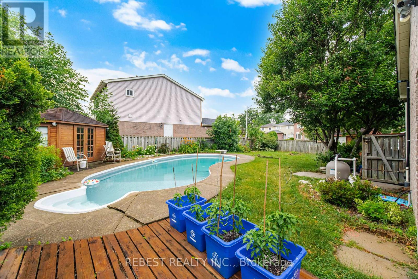
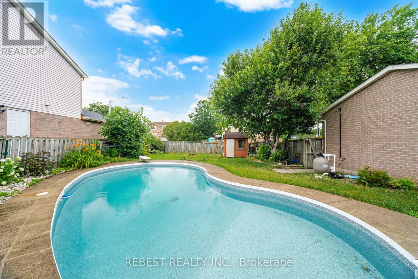
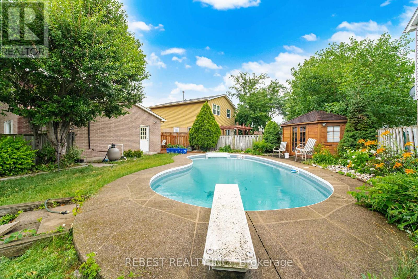
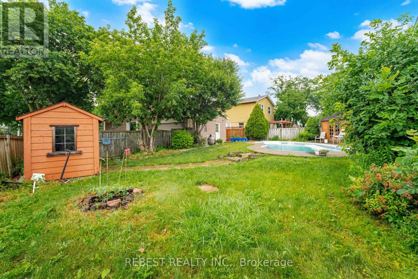
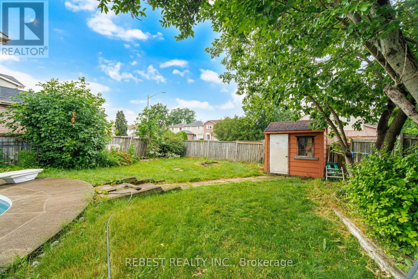
Welcome to this beautifully updated two-storey brick home in the highly sought-after Millers Grove community, situated on one of the largest lots in the neighbourhood! This move-in-ready family home features a renovated kitchen with stainless steel appliances, stylish pot lights throughout the main level, and has been professionally painted in modern designer colours. Major updates provide peace of mind, including a furnace & central air conditioner (2023), roof shingles (2017), and windows (2025). Step outside to your private backyard retreat featuring a kidney-shaped in-ground pool, gazebo, and spacious wood deck-perfect for relaxing or entertaining family and friends. The spacious primary bedroom offers a walk-in closet and a private 3-piece ensuite. Ideally located directly across from a park, with public transit at your doorstep and an elementary school and convenience store just a short walk away. An exceptional opportunity to own the perfect family home in a prime location! (id:61445)
Open House
This property has open houses!
2:00 pm
Ends at:4:00 pm
2:00 pm
Ends at:4:00 pm
Property Details
| MLS® Number | W13529128 |
| Property Type | Single Family |
| Community Name | Meadowvale |
| Equipment Type | Water Heater |
| Features | Level Lot |
| Parking Space Total | 4 |
| Pool Type | Inground Pool |
| Rental Equipment Type | Water Heater |
| Structure | Shed |
Building
| Bathroom Total | 4 |
| Bedrooms Above Ground | 3 |
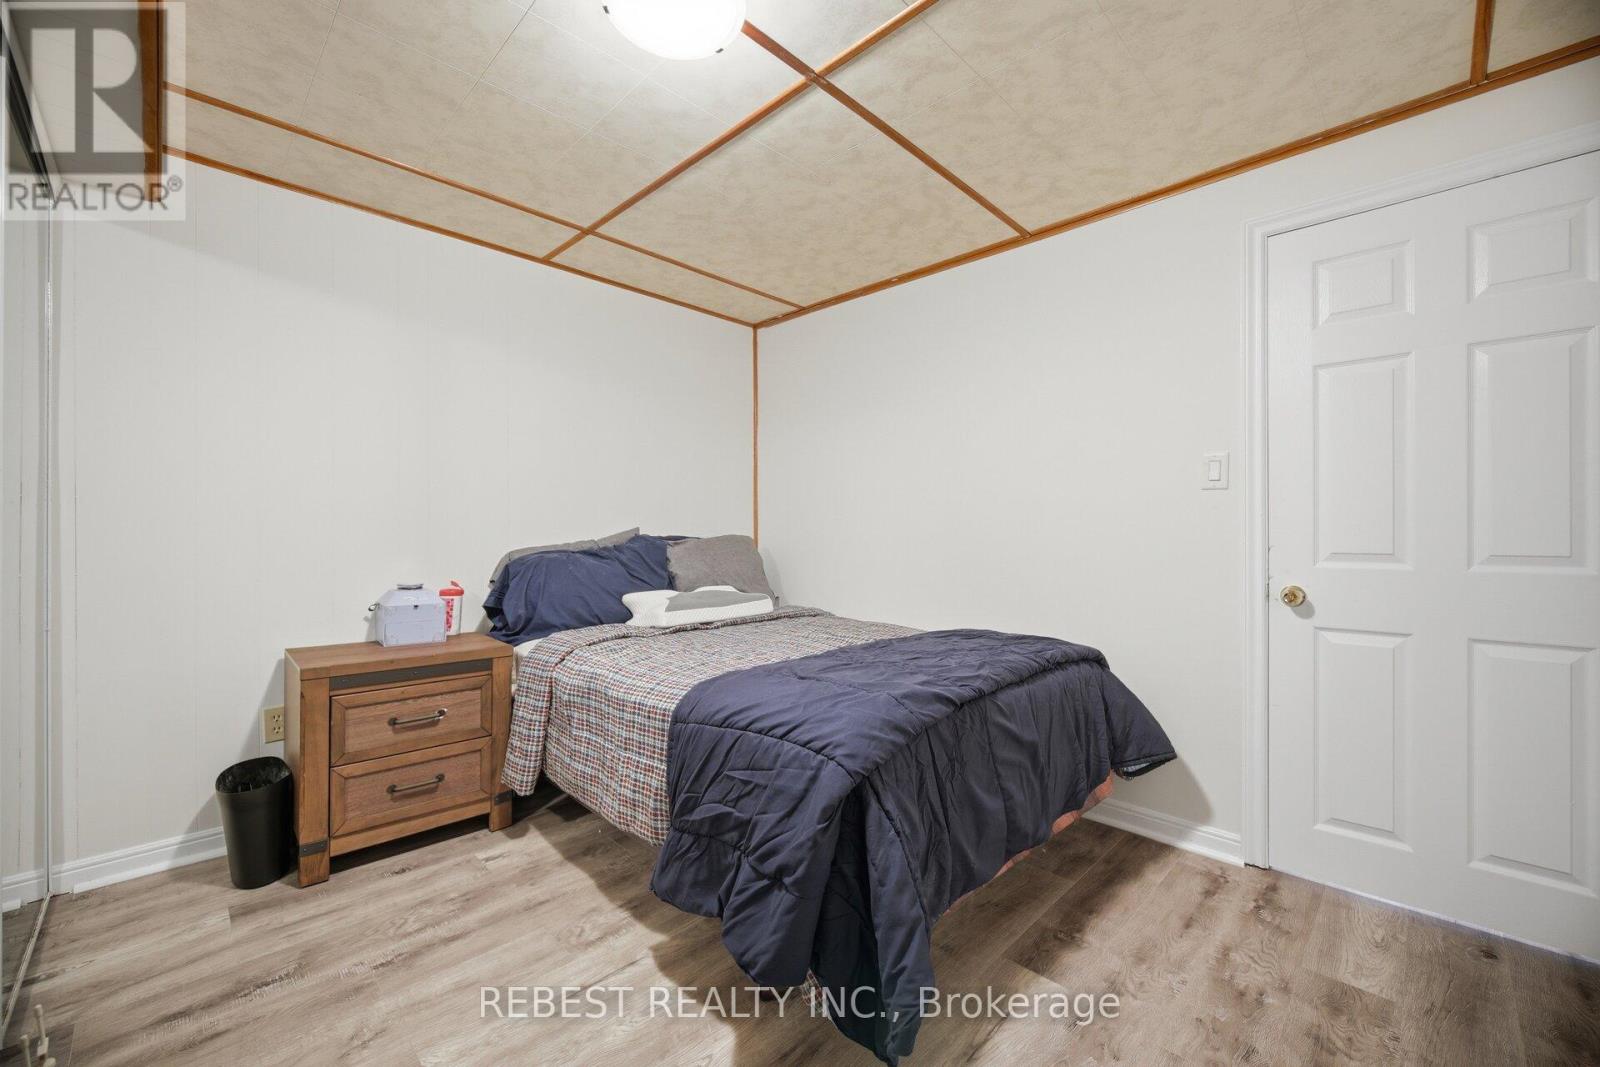
| Bedrooms Below Ground | 2 |
| Bedrooms Total | 5 |
| Age | 31 To 50 Years |
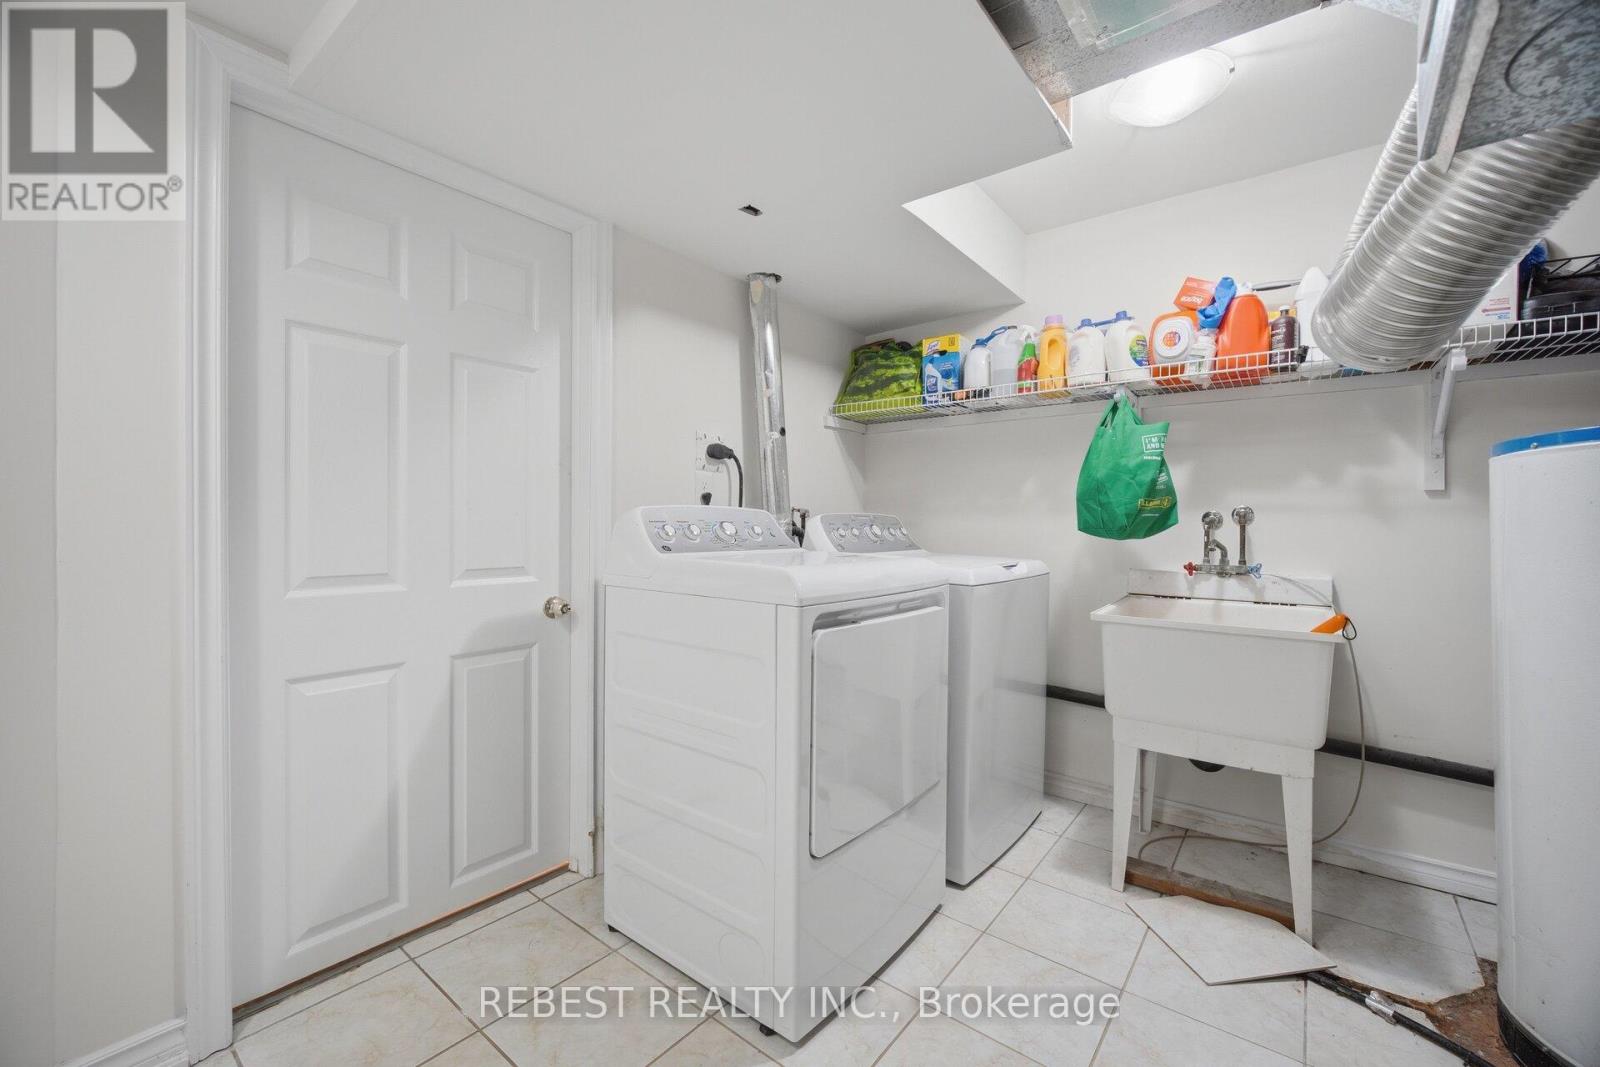
| Appliances | Dishwasher, Dryer, Garage Door Opener, Stove, Washer, Refrigerator |
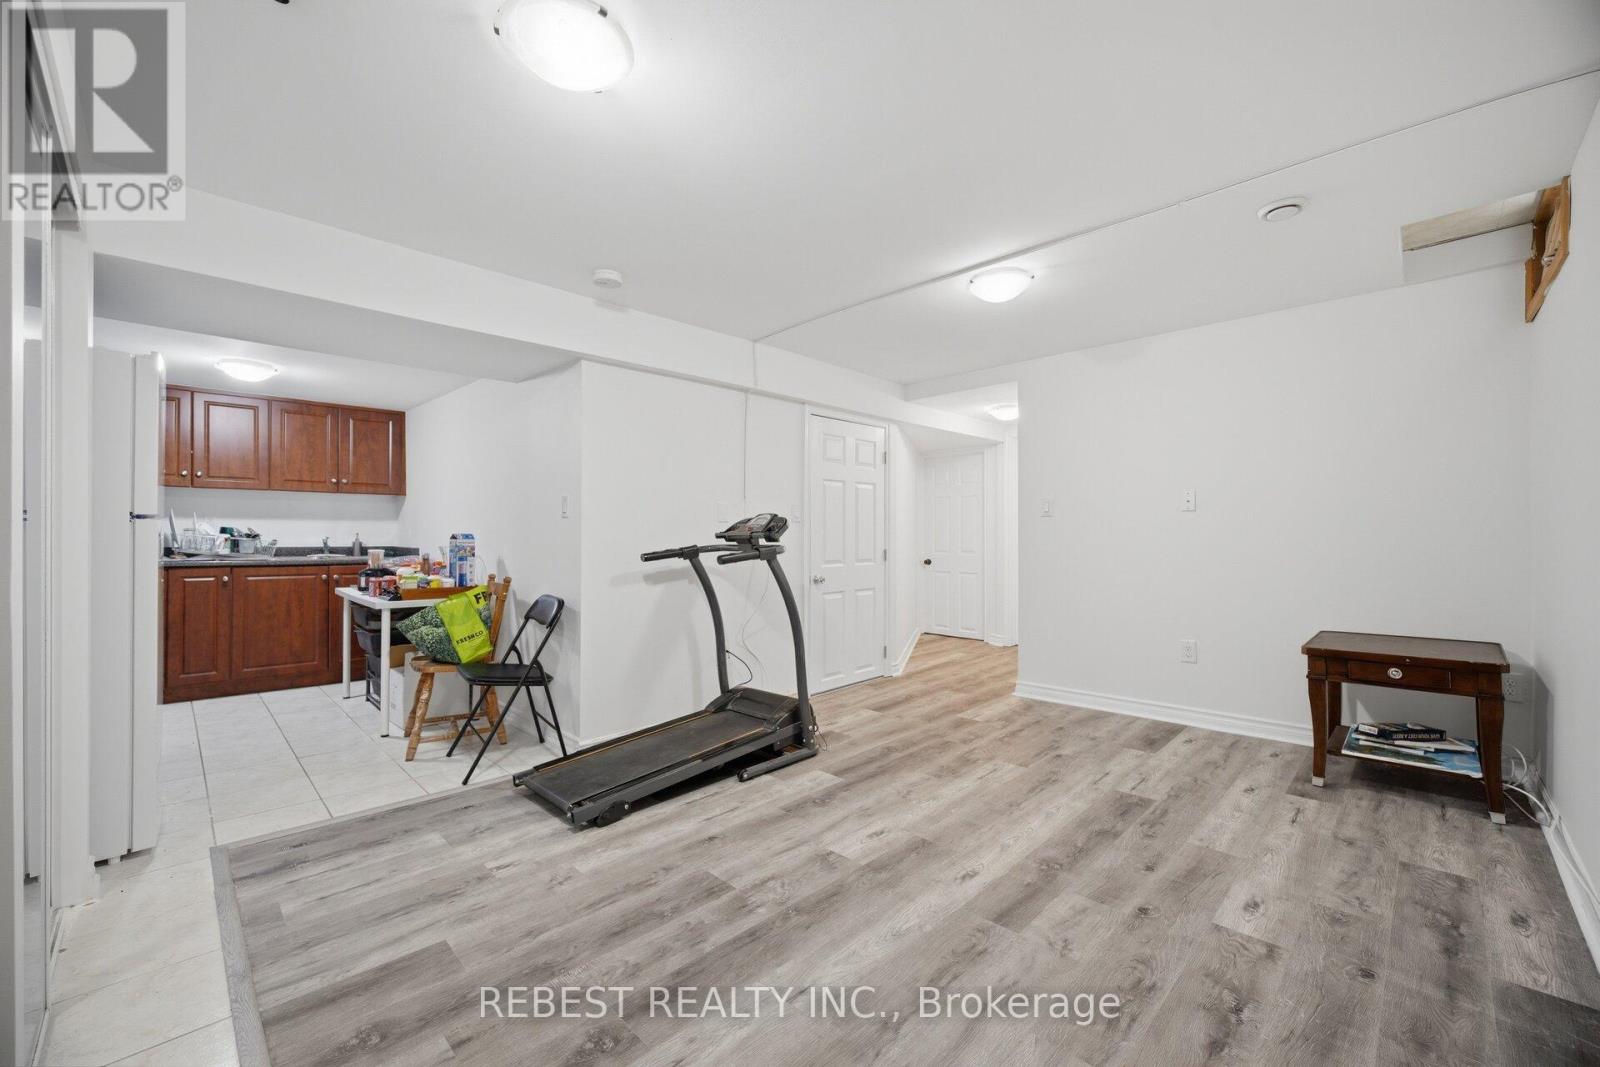
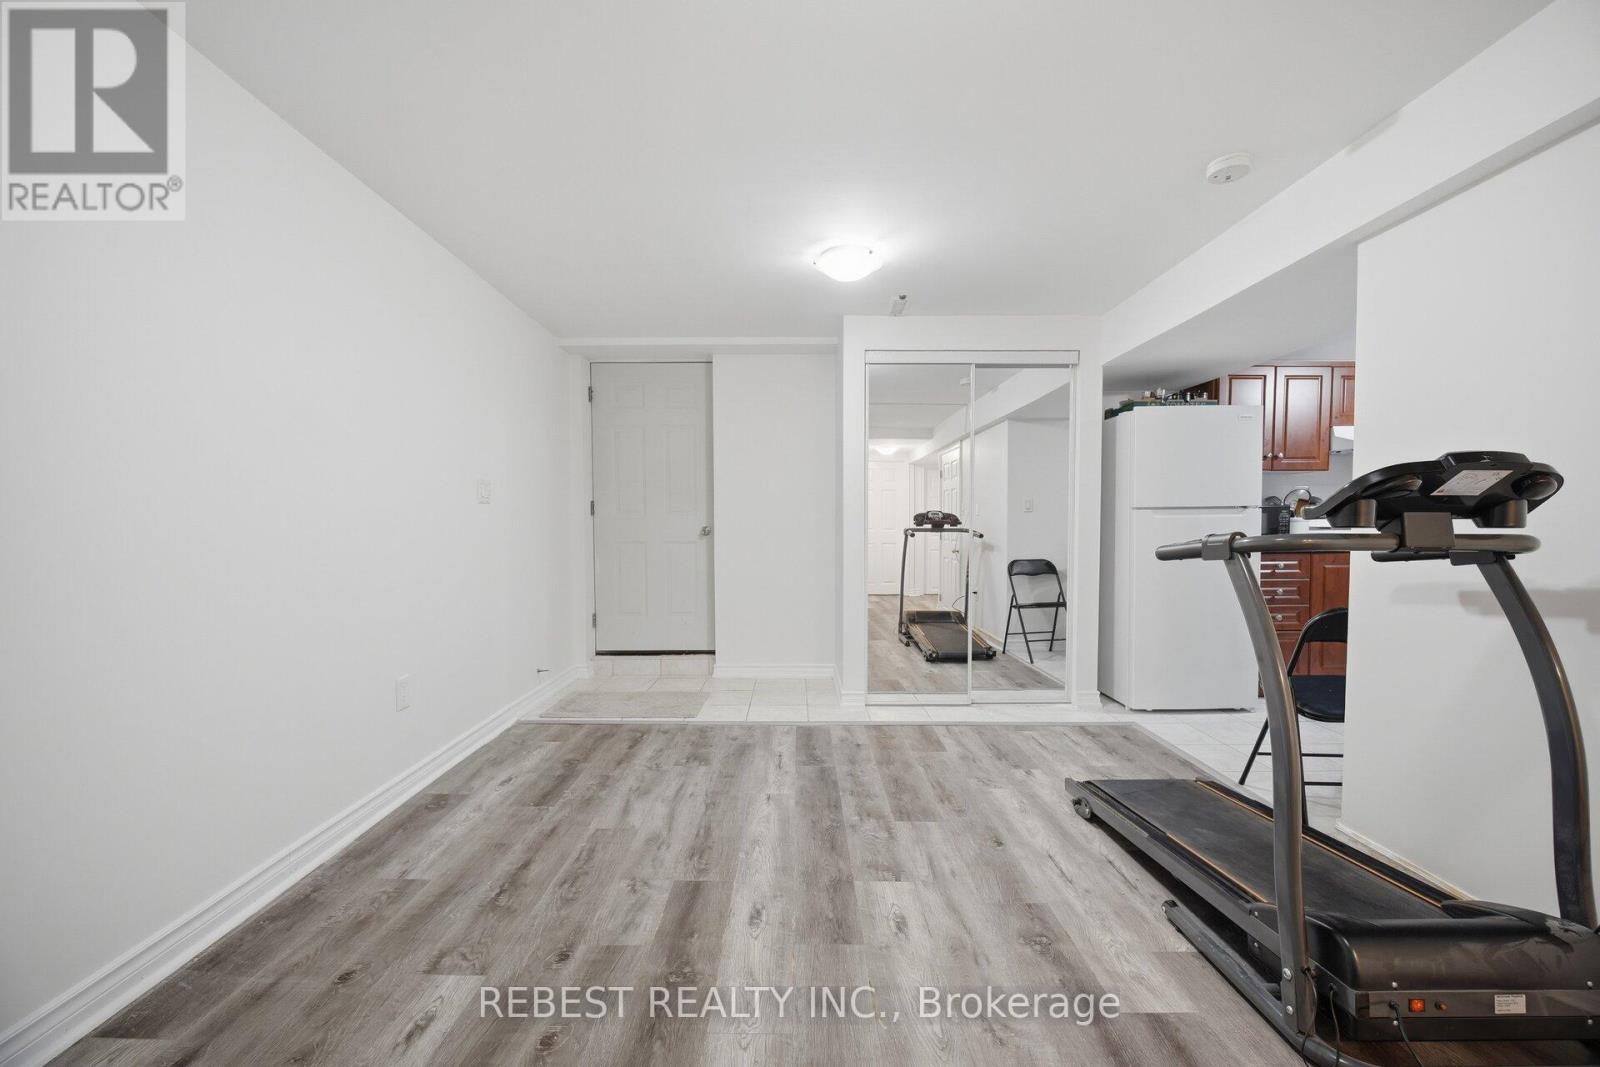
| Basement Development | Finished |
| Basement Type | N/a (finished) |
| Construction Style Attachment | Detached |
| Cooling Type | Central Air Conditioning |
| Exterior Finish | Brick |
| Flooring Type | Vinyl, Hardwood, Carpeted |
| Foundation Type | Block |
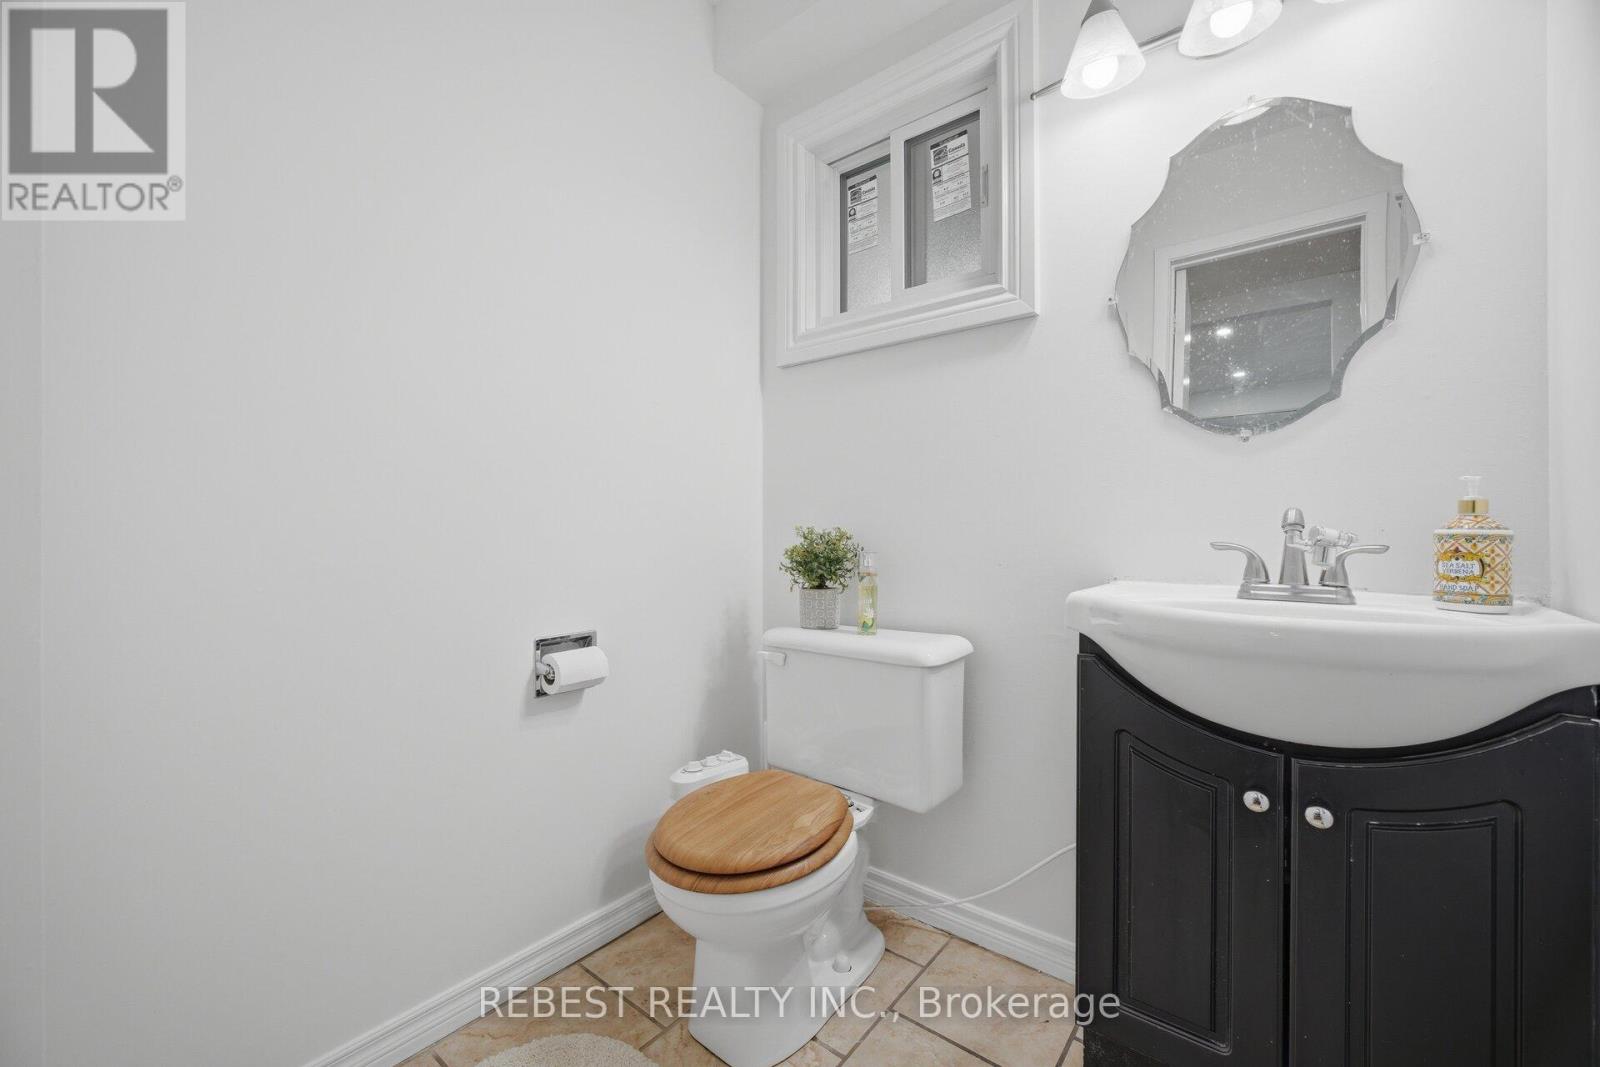
| Half Bath Total | 1 |
| Heating Fuel | Natural Gas |
| Heating Type | Forced Air |
| Stories Total | 2 |
| Size Interior | 1,500 - 2,000 Sqft |
| Type | House |
| Utility Water | Municipal Water |
Parking
| Attached Garage | |
| Garage |
Land
| Acreage | No |
| Sewer | Sanitary Sewer |
| Size Depth | 107 Ft ,4 In |
| Size Frontage | 45 Ft ,2 In |
| Size Irregular | 45.2 X 107.4 Ft ; As Per Geowarehouse |
| Size Total Text | 45.2 X 107.4 Ft ; As Per Geowarehouse |
| Zoning Description | Residential |
Rooms
| Level | Type | Length | Width | Dimensions |
|---|---|---|---|---|
| Second Level | Primary Bedroom | 3.39 m | 4.77 m | 3.39 m x 4.77 m |
| Second Level | Bedroom 2 | 3.4 m | 3.82 m | 3.4 m x 3.82 m |
| Second Level | Bedroom 3 | 4.03 m | 3.46 m | 4.03 m x 3.46 m |
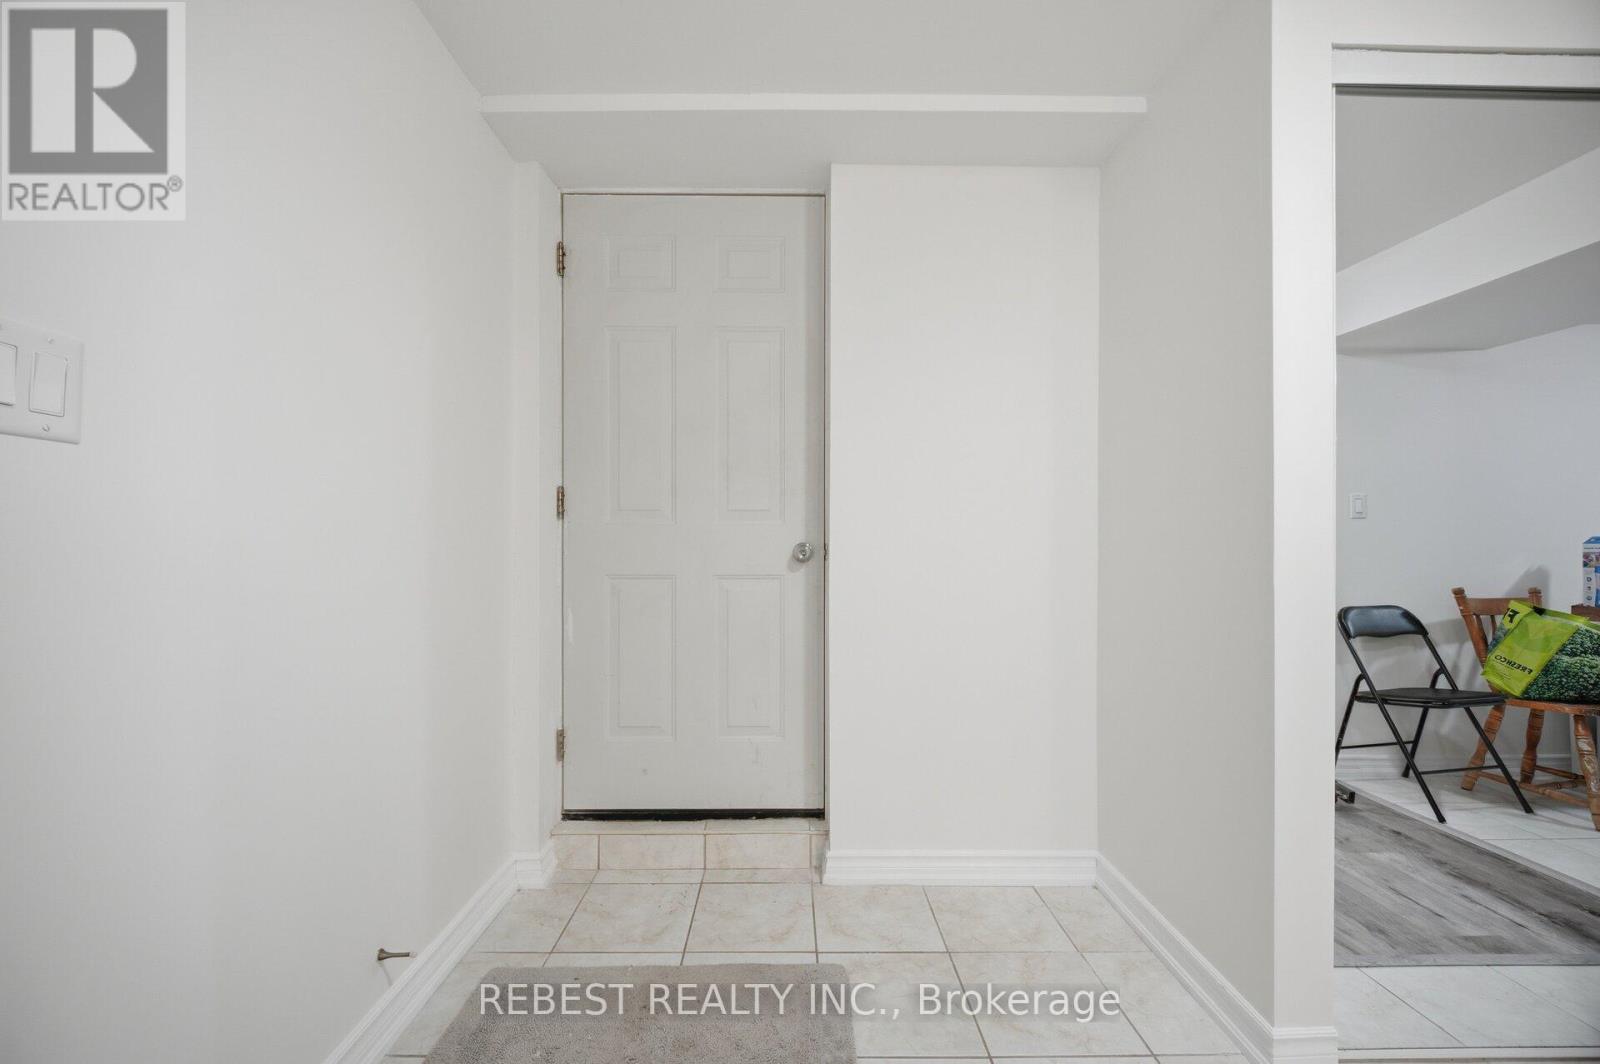
| Lower Level | Bedroom | 3.27 m | 2.71 m | 3.27 m x 2.71 m |
| Lower Level | Recreational, Games Room | 4.99 m | 3.3 m | 4.99 m x 3.3 m |
| Lower Level | Bedroom | 3.33 m | 3.28 m | 3.33 m x 3.28 m |
| Ground Level | Living Room | 7.1 m | 3.31 m | 7.1 m x 3.31 m |
| Ground Level | Dining Room | 7.1 m | 3.31 m | 7.1 m x 3.31 m |
| Ground Level | Kitchen | 3.01 m | 3.23 m | 3.01 m x 3.23 m |
| Ground Level | Family Room | 4.5 m | 3.35 m | 4.5 m x 3.35 m |
https://www.realtor.ca/real-estate/29995812/3120-mccarron-crescent-mississauga-meadowvale-meadowvale
Contact Us
Contact us for more information

Jay Maini
Broker
www.teammaini.com/
125 Topflight Dr Unit 2 - Upper Floor
Mississauga, Ontario L5S 1Y1
(905) 897-3222

The trademarks REALTOR®, REALTORS®, and the REALTOR® logo are controlled by The Canadian Real Estate Association (CREA) and identify real estate professionals who are members of CREA. The trademarks MLS®, Multiple Listing Service® and the associated logos are owned by The Canadian Real Estate Association (CREA) and identify the quality of services provided by real estate professionals who are members of CREA. The trademark DDF® is owned by The Canadian Real Estate Association (CREA) and identifies CREA's Data Distribution Facility (DDF®)
September 14 2026 04:32:13
Toronto Regional Real Estate Board
Rebest Realty Inc.