
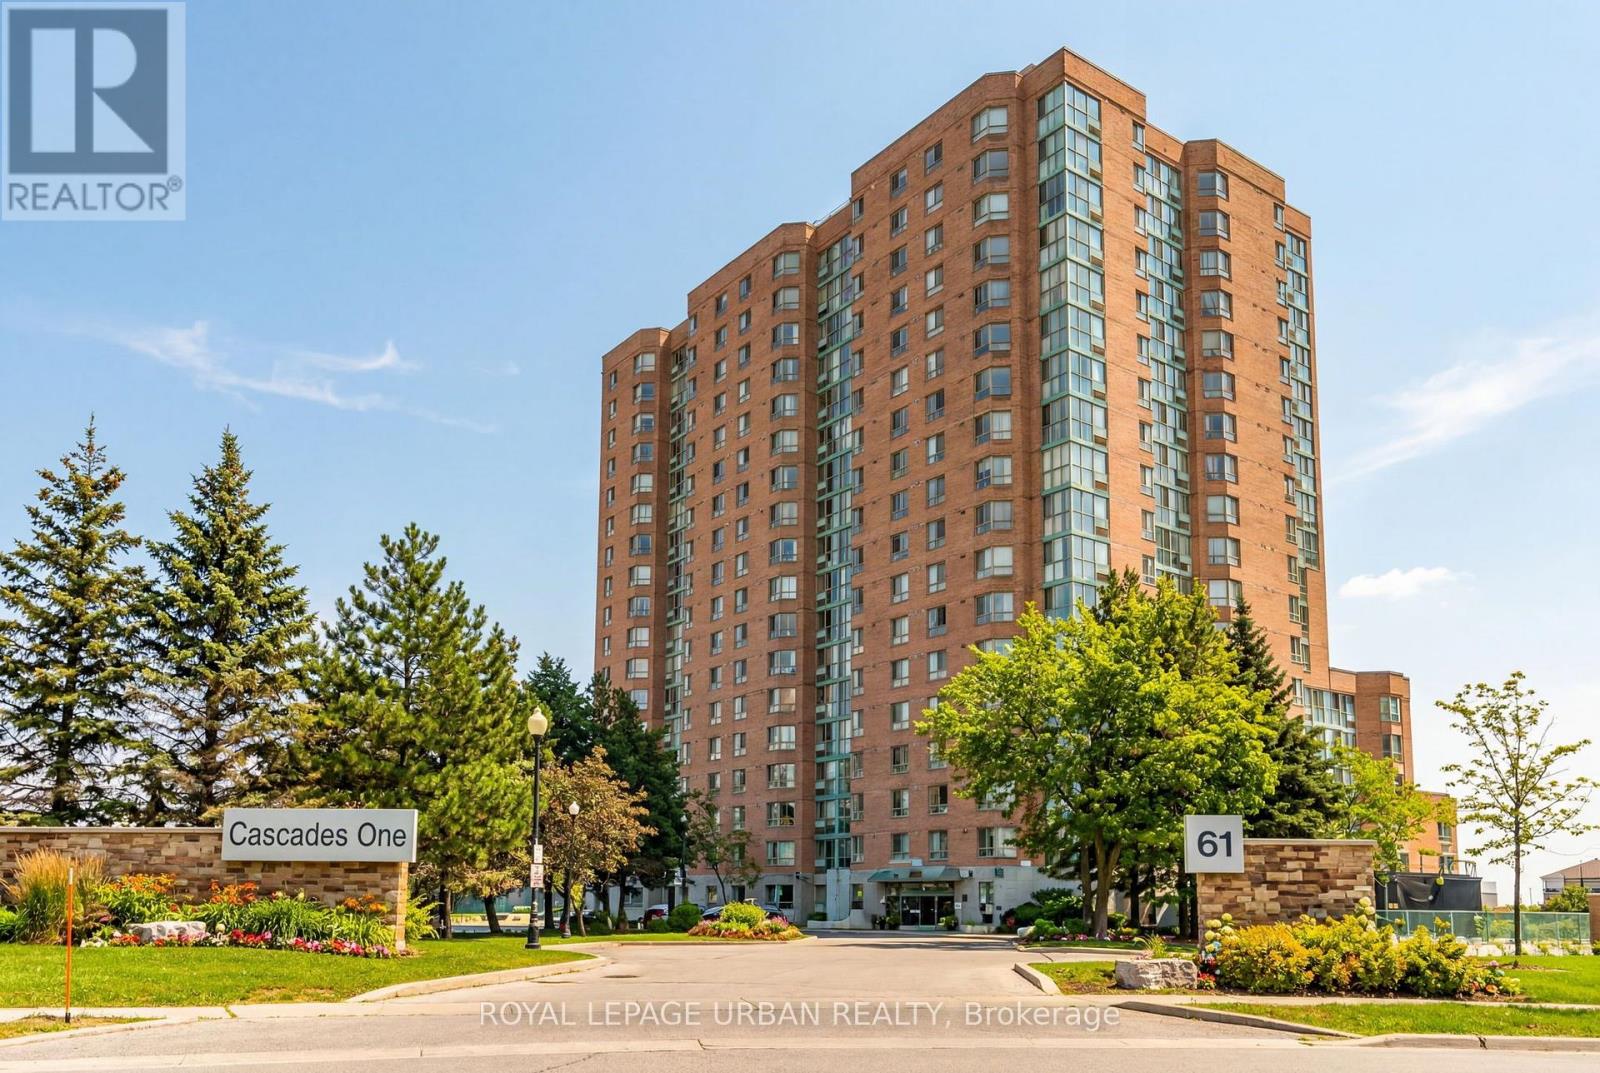
1210 - 61 Markbrook Lane Toronto, Ontario M9V 5E7

$422,950Maintenance, Common Area Maintenance, Insurance, Parking, Water
$468.83 Monthly
Maintenance, Common Area Maintenance, Insurance, Parking, Water
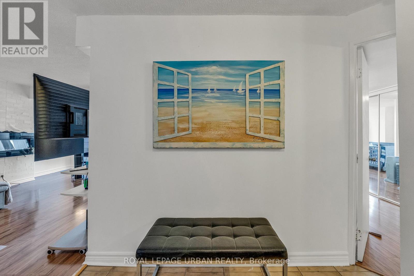
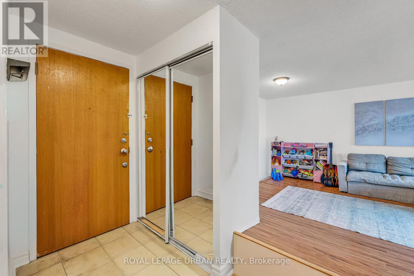
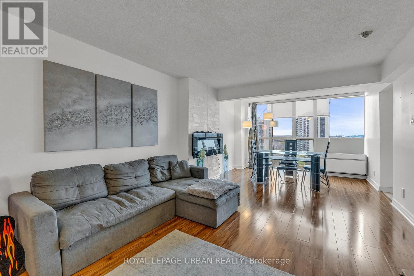
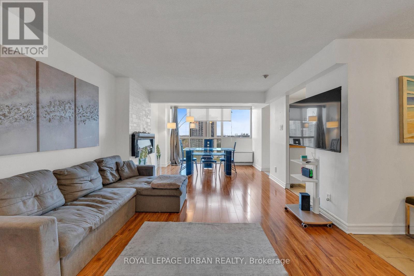
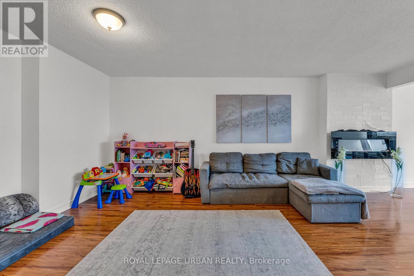
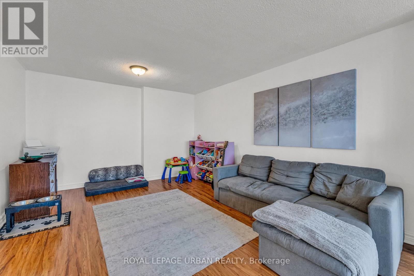
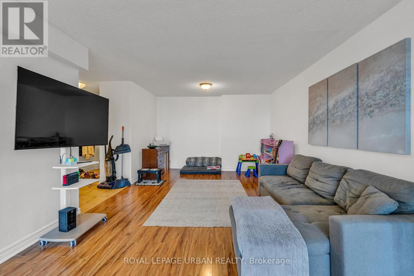
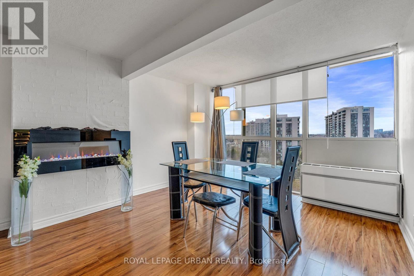
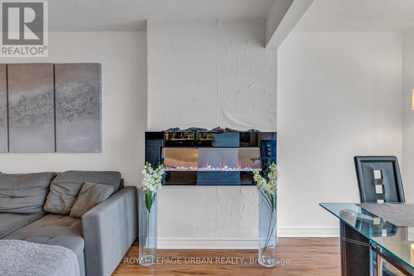
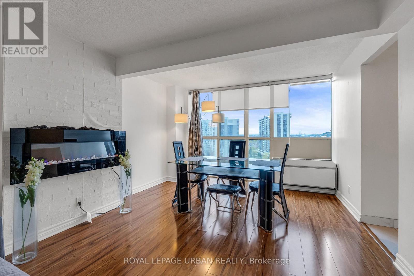
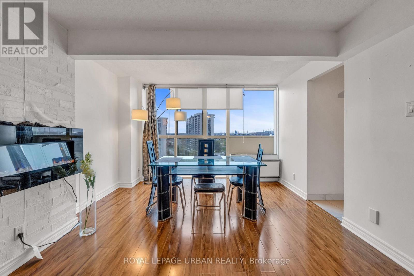
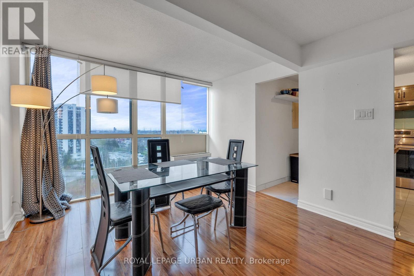
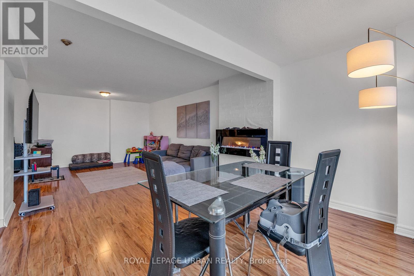
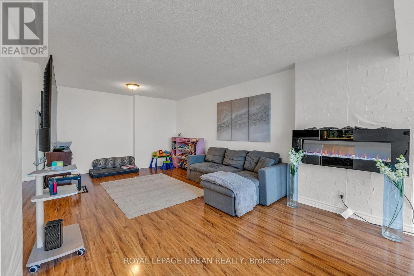
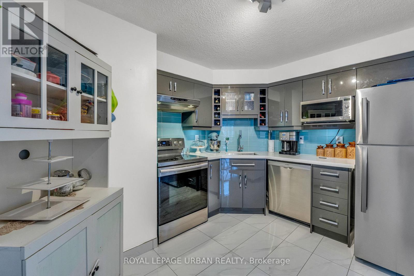
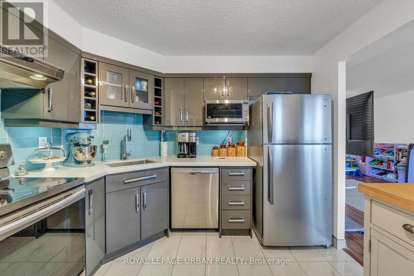
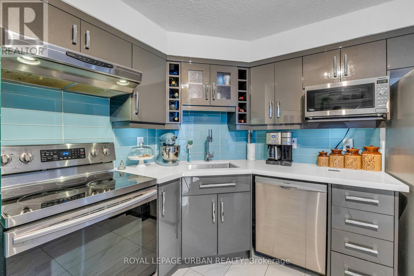
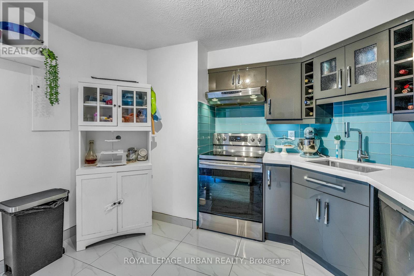
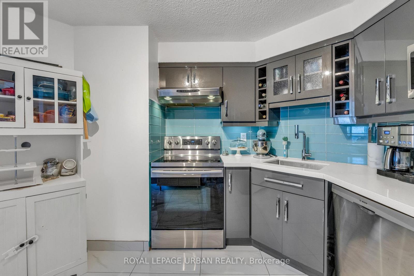
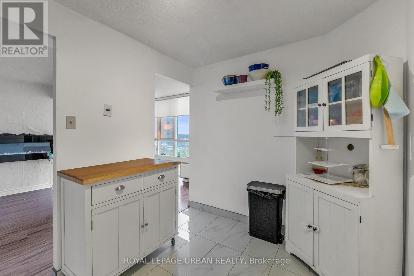
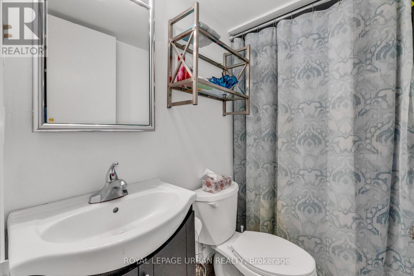
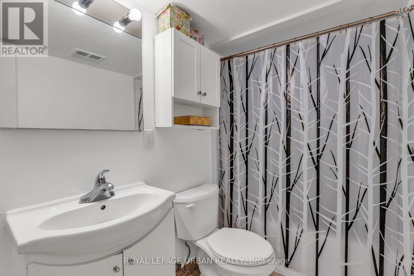
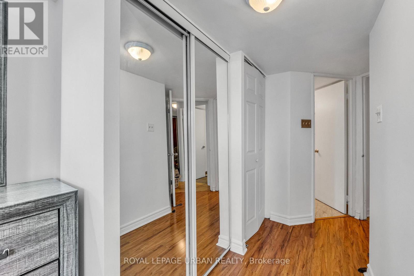
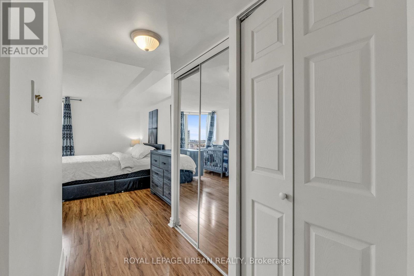
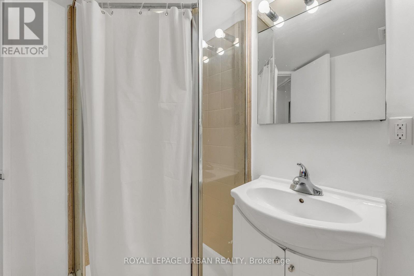
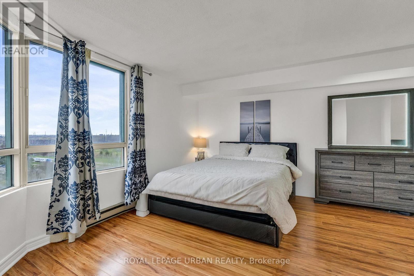
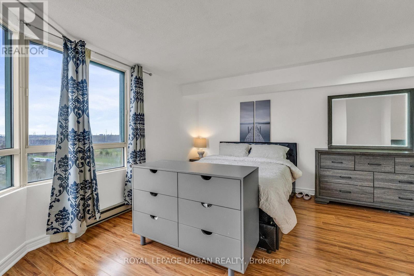
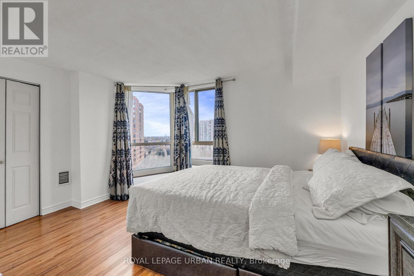
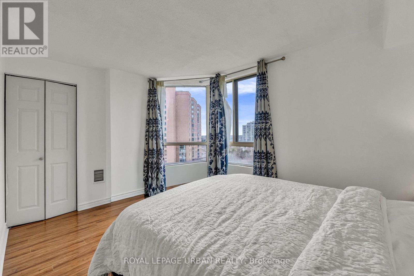
$468.83 MonthlyUnit 1210 Is A Bright, Generously Proportioned Suite With A Sweeping South/west Exposure, The Kind Of Unobstructed Sunset View Over The West Humber That You Simply Don't Find At This Price Point. The Updated Kitchen Features Stainless Steel Appliances, Fresh Countertops, And A Stylish Backsplash, Flowing Naturally Into An Open-concept Living Area That's Both Functional And Genuinely Inviting. The Primary Bedroom Offers An Ensuite Bath And Two Closets, RealStorage For Real Life. The Flexible Floor Plan Also Allows For A Secondary Room Or Dedicated Workspace Without Sacrificing The Airy Feel. This Is A Building That Takes Care Of Its Residents. The Amenity Package Is Among The Most Complete In Northwest Toronto: Indoor Heated Pool, Equipped Fitness Centre, Squash Courts, Sauna, Party Room, Games Room, Library, And 24-hour Concierge, All Supported By Exceptionally Well-managed Building Operations And Maintenance Fees That Remain Among The Lowest For What's Included. The Location Quietly Overdelivers. Steps To TTC, With Seamless Access To Highways 400, 401, 407, And 427, And Pearson International Just Minutes Away. Nature Trails Along The West Humber Are At Your Doorstep. Humber College And York University, Parks, Schools, Places Of Worship, And Everyday Shopping Are All Within Close Reach. Whether You're Settling Into Your First Home, Rightsizing Into Something Manageable And Beautiful, Or Adding A Proven Rental Asset To Your Portfolio, This Unit Is Ready. Nothing To Renovate. Nothing To Wait On. Just Move In. (id:61445)
Property Details
| MLS® Number | W13529014 |
| Property Type | Single Family |
| Community Name | Mount Olive-Silverstone-Jamestown |
| Amenities Near By | Hospital, Marina, Park, Public Transit |
| Community Features | Pets Allowed With Restrictions |
| Features | Ravine, Elevator, Carpet Free |
| Parking Space Total | 1 |
| Pool Type | Indoor Pool |
| Structure | Patio(s) |
| View Type | River View |
Building
| Bathroom Total | 2 |
| Bedrooms Above Ground | 1 |
| Bedrooms Total | 1 |
| Amenities | Security/concierge, Exercise Centre, Party Room, Visitor Parking, Fireplace(s) |
| Appliances | Barbeque, Dryer, Microwave, Stove, Washer, Window Coverings, Refrigerator |
| Basement Type | None |
| Construction Style Other | Seasonal |
| Cooling Type | Central Air Conditioning |
| Exterior Finish | Brick, Concrete |
| Fireplace Present | Yes |
| Flooring Type | Laminate, Tile |
| Half Bath Total | 1 |
| Heating Fuel | Electric |
| Heating Type | Heat Pump |
| Size Interior | 700 - 799 Sqft |
| Type | Apartment |
Parking
| Underground | |
| Garage |
Land
| Acreage | No |
| Land Amenities | Hospital, Marina, Park, Public Transit |
| Landscape Features | Landscaped |
Rooms
| Level | Type | Length | Width | Dimensions |
|---|---|---|---|---|
| Main Level | Living Room | 8.22 m | 3.56 m | 8.22 m x 3.56 m |
| Main Level | Dining Room | 8.22 m | 3.56 m | 8.22 m x 3.56 m |
| Main Level | Kitchen | 3.35 m | 2.74 m | 3.35 m x 2.74 m |
| Main Level | Primary Bedroom | 4.89 m | 4.24 m | 4.89 m x 4.24 m |
Contact Us
Contact us for more information

Carlo Pietracupa
Salesperson
(416) 461-6669
www.carlorealestate.com/
www.linkedin.com/in/carlo-pietracupa-772397/
840 Pape Avenue
Toronto, Ontario
(416) 461-9900
(416) 461-9270

The trademarks REALTOR®, REALTORS®, and the REALTOR® logo are controlled by The Canadian Real Estate Association (CREA) and identify real estate professionals who are members of CREA. The trademarks MLS®, Multiple Listing Service® and the associated logos are owned by The Canadian Real Estate Association (CREA) and identify the quality of services provided by real estate professionals who are members of CREA. The trademark DDF® is owned by The Canadian Real Estate Association (CREA) and identifies CREA's Data Distribution Facility (DDF®)
July 06 2026 08:37:55
Toronto Regional Real Estate Board
Royal LePage Urban Realty