
1603 - 61 Town Centre Court Toronto, Ontario M1P 5C5

$550,000Maintenance, Heat, Electricity, Water, Common Area Maintenance, Insurance, Parking
$1,173.89 Monthly
Maintenance, Heat, Electricity, Water, Common Area Maintenance, Insurance, Parking
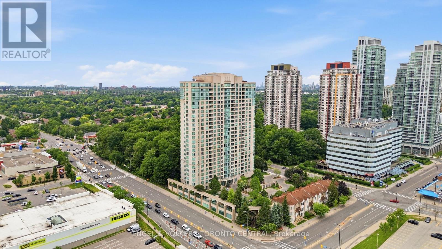
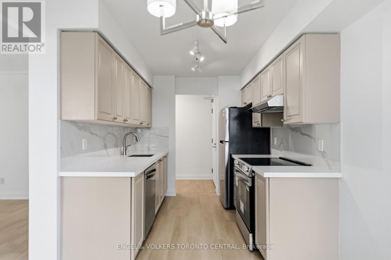
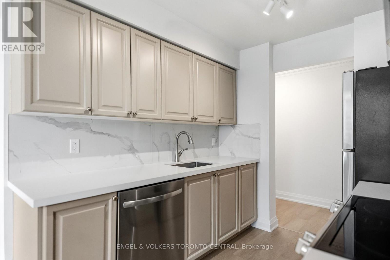
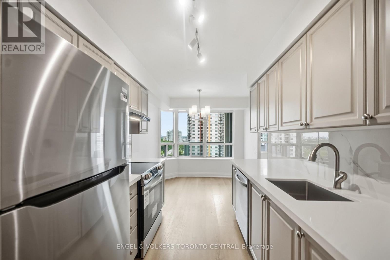
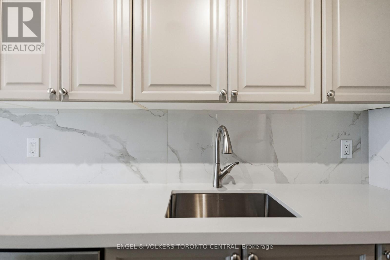
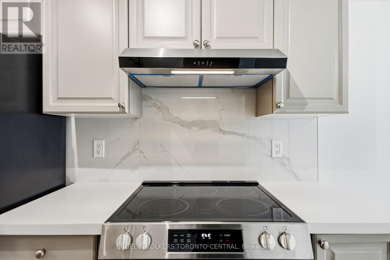
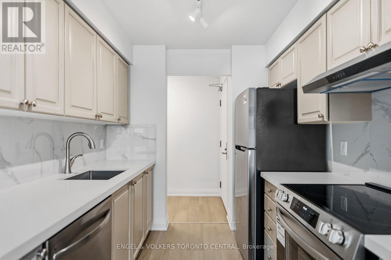
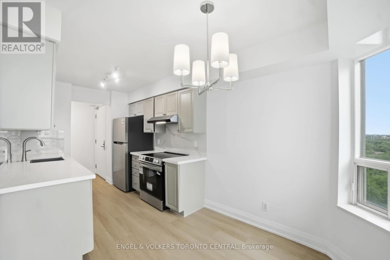
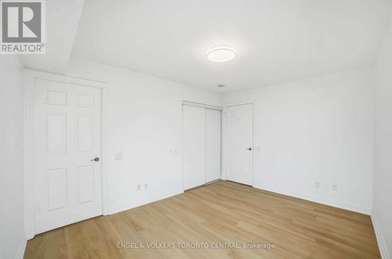
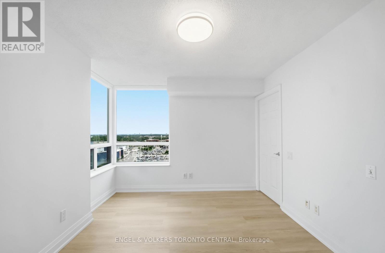
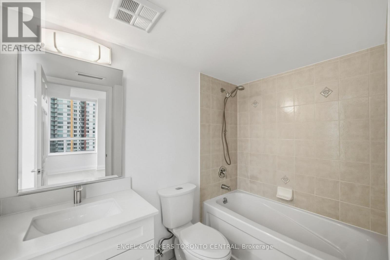
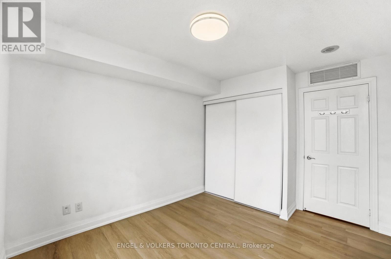
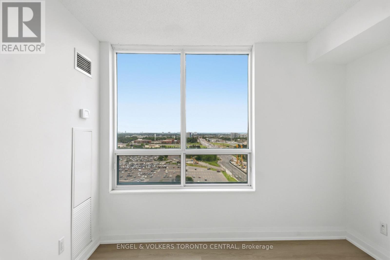
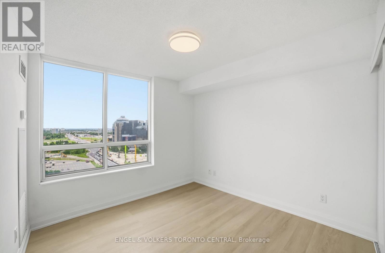
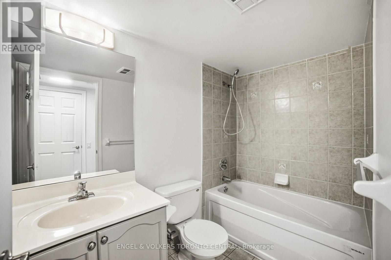
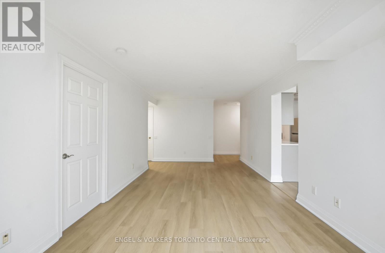
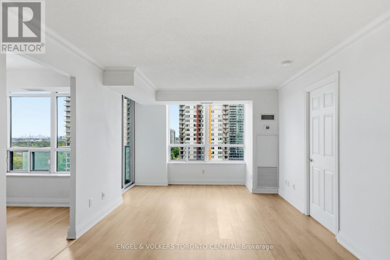
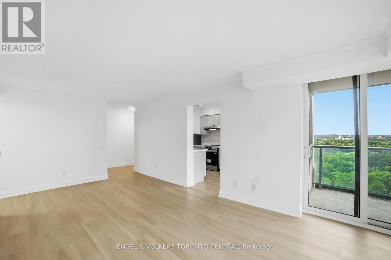
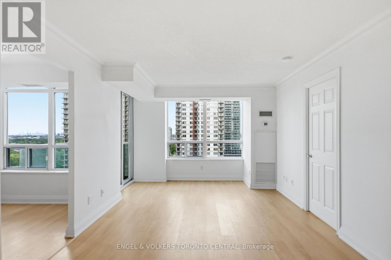
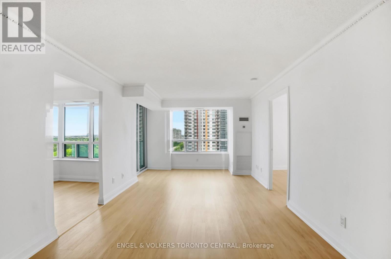
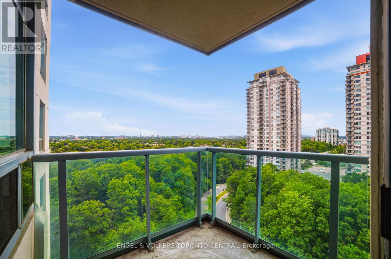
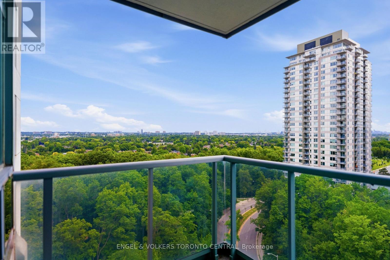
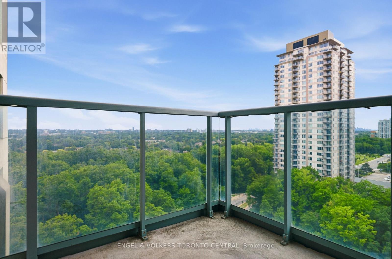
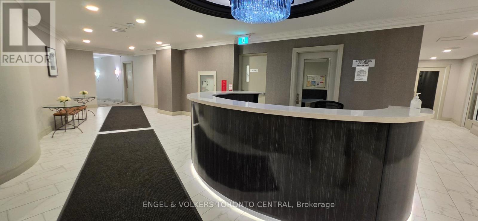
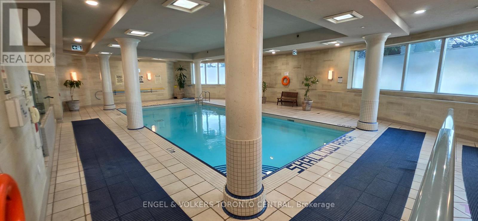
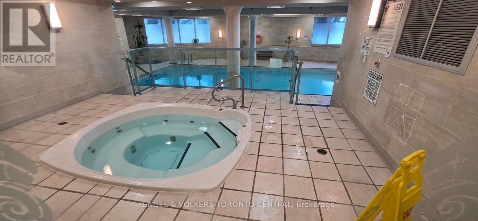
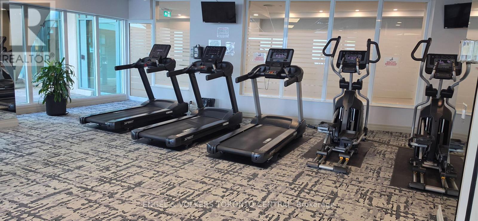
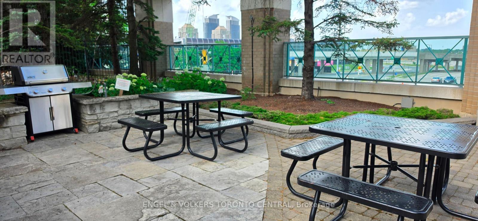
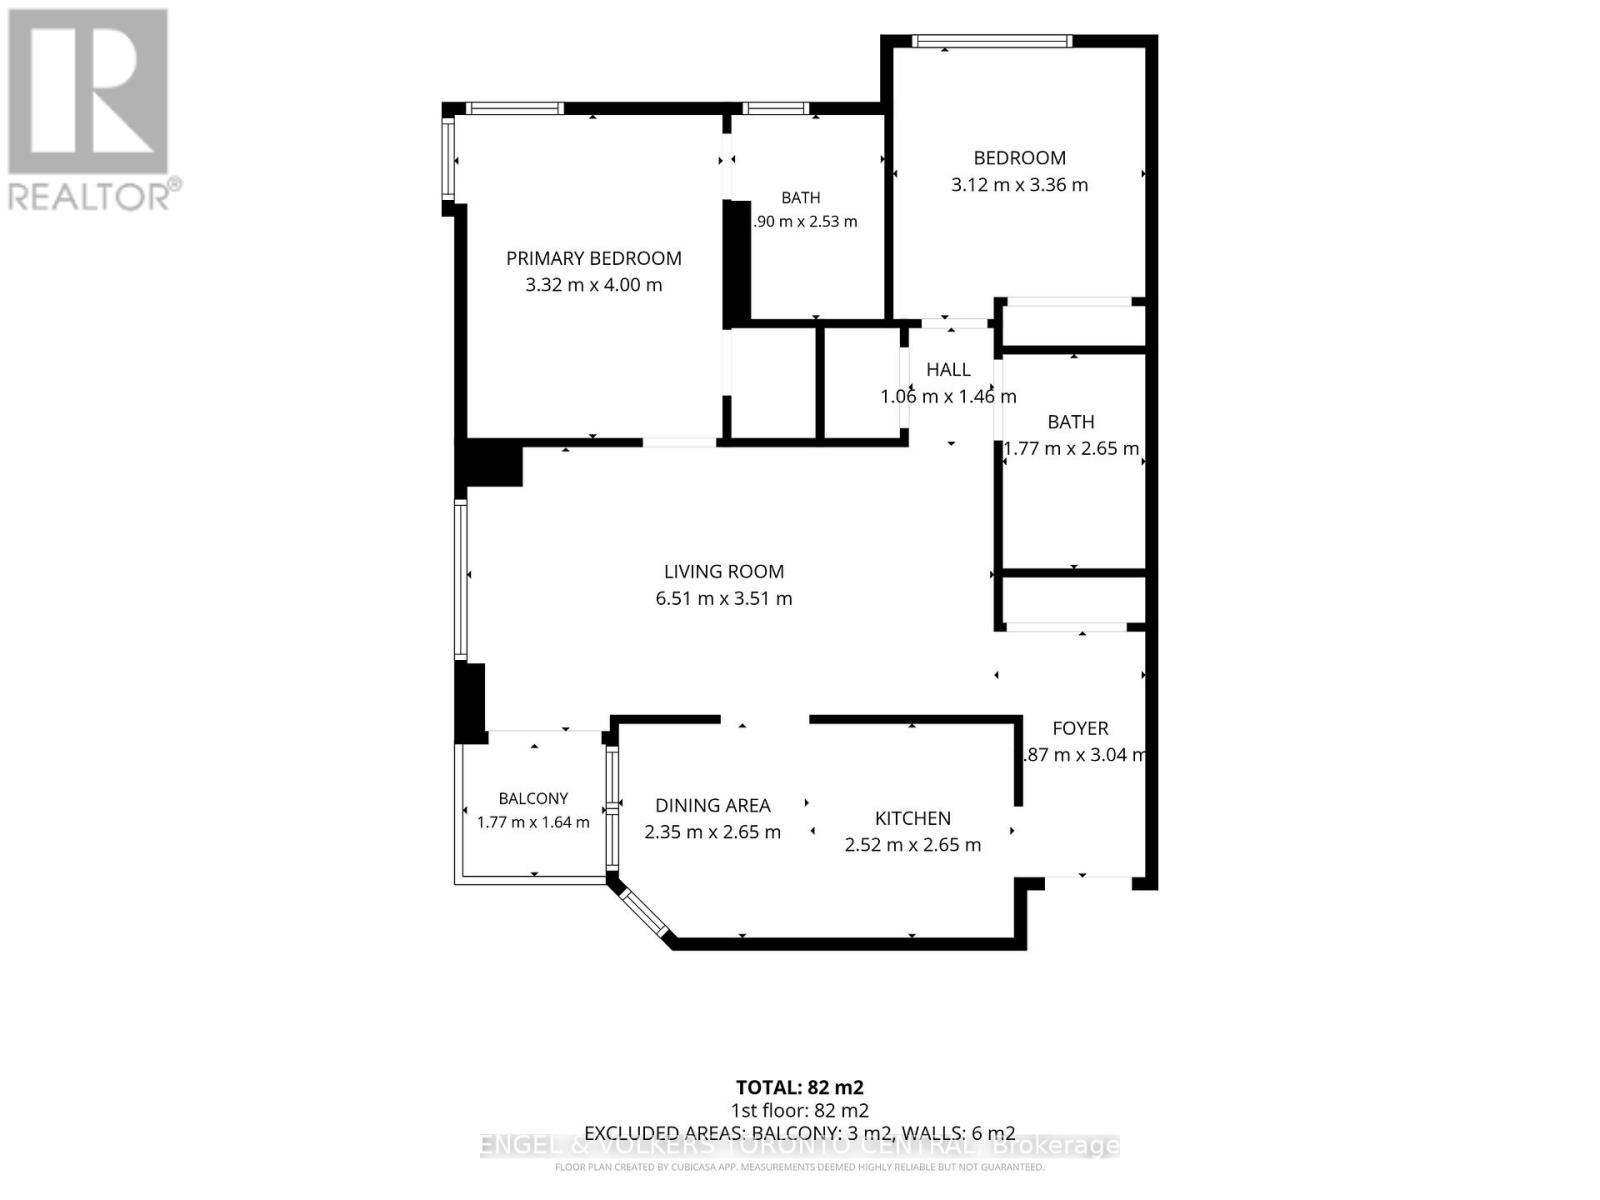
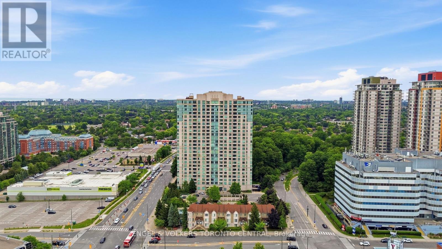
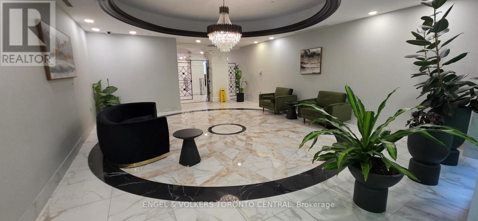
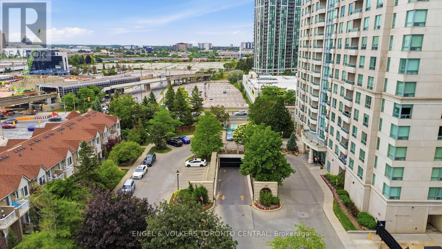
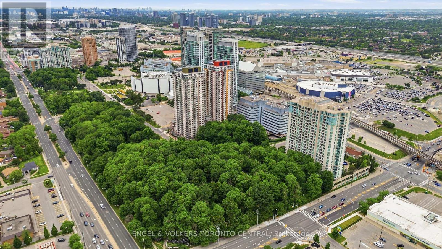
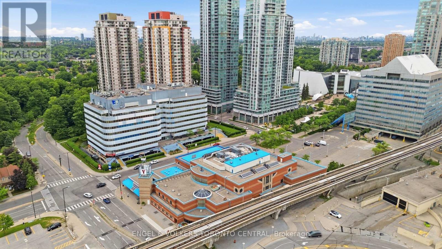
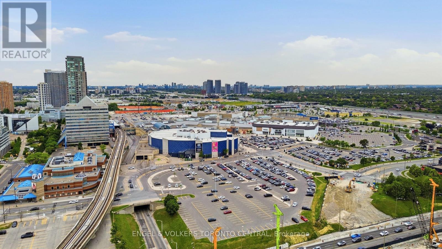
$1,173.89 MonthlyExperience Luxury at Forest Vista - A Fully Renovated Corner SanctuaryElevate your lifestyle in this meticulously reimagined 2-bedroom, 2-bathroom corner suite. Spanning over 900 square feet of thoughtfully designed living space, every detail has been curated to offer a seamless, turn-key living experience. The heart of the home is a brand new kitchen, featuring brilliant quartz countertops and a suite of premium stainless steel appliances. Bathed in natural light, the open concept living space flows onto a private balcony - the perfect vantage point to enjoy panoramic views and sunsets. Both bathrooms have been renovated with contemporary finishes. Beyond the walls of this stunning suite, indulge in a full lifestyle package, including an indoor pool, a fitness centre, party room and the security of a 24/7 concierge. With a prime parking spot and unbeatable proximity to Scarborough Town Centre's world-class retail and the upcoming subway extension, this is more than a home; it is an investment in your future. (id:61445)
Property Details
| MLS® Number | E13528954 |
| Property Type | Single Family |
| Community Name | Bendale |
| AmenitiesNearBy | Public Transit, Park |
| CommunityFeatures | Pets Allowed With Restrictions, School Bus, Community Centre |
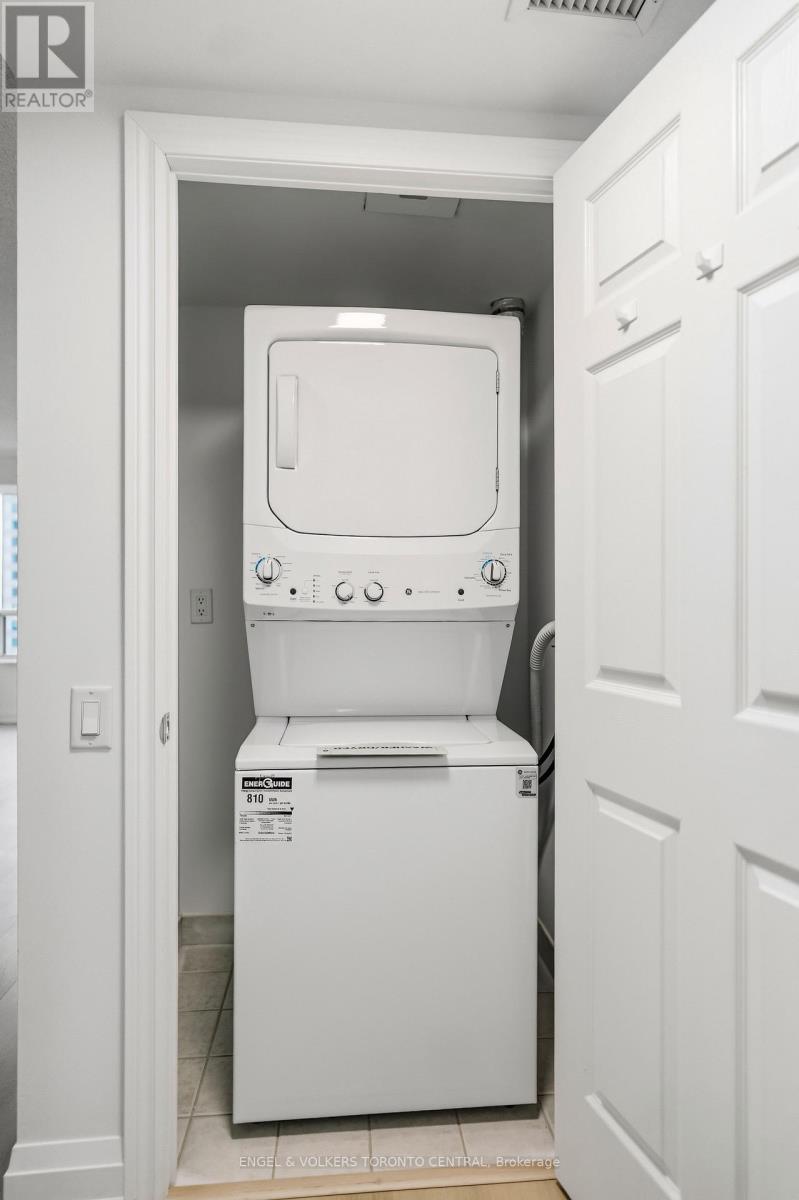
| Features | Balcony, Carpet Free, In Suite Laundry |
| ParkingSpaceTotal | 1 |
| PoolType | Indoor Pool |
| Structure | Patio(s) |
| ViewType | View |
Building
| BathroomTotal | 2 |
| BedroomsAboveGround | 2 |
| BedroomsTotal | 2 |
| Amenities | Exercise Centre, Recreation Centre, Visitor Parking, Separate Heating Controls, Security/concierge |
| Appliances | Hot Tub, Dishwasher, Dryer, Hood Fan, Stove, Washer, Refrigerator |
| BasementType | None |
| CoolingType | Central Air Conditioning |
| ExteriorFinish | Stucco |
| FireProtection | Controlled Entry, Alarm System, Monitored Alarm, Security System, Smoke Detectors |
| HeatingFuel | Natural Gas |
| HeatingType | Coil Fan |
| SizeInterior | 900 - 999 Sqft |
| Type | Apartment |
Parking
| Underground | |
| Garage |
Land
| Acreage | No |
| LandAmenities | Public Transit, Park |
Rooms
| Level | Type | Length | Width | Dimensions |
|---|---|---|---|---|
| Flat | Living Room | 6.51 m | 3.51 m | 6.51 m x 3.51 m |
| Flat | Dining Room | Measurements not available | ||
| Flat | Kitchen | 2.65 m | 2.52 m | 2.65 m x 2.52 m |
| Flat | Eating Area | 2.65 m | 2.35 m | 2.65 m x 2.35 m |
| Flat | Primary Bedroom | 4 m | 3.32 m | 4 m x 3.32 m |
| Flat | Bathroom | 2.53 m | 0.9 m | 2.53 m x 0.9 m |
| Flat | Bedroom 2 | 3.35 m | 3.12 m | 3.35 m x 3.12 m |
| Flat | Bathroom | 2.65 m | 1.77 m | 2.65 m x 1.77 m |
https://www.realtor.ca/real-estate/29995726/1603-61-town-centre-court-toronto-bendale-bendale
Interested?
Contact us for more information
Jacqueline Tai
Broker
85 The Donway W #t001
Toronto, Ontario M3C 0L9

The trademarks REALTOR®, REALTORS®, and the REALTOR® logo are controlled by The Canadian Real Estate Association (CREA) and identify real estate professionals who are members of CREA. The trademarks MLS®, Multiple Listing Service® and the associated logos are owned by The Canadian Real Estate Association (CREA) and identify the quality of services provided by real estate professionals who are members of CREA. The trademark DDF® is owned by The Canadian Real Estate Association (CREA) and identifies CREA's Data Distribution Facility (DDF®)
July 06 2026 08:32:17
Engel & Volkers Toronto Central