
18831 Winston Churchill Boulevard Caledon, Ontario L7K 1J4

$3,000 Monthly
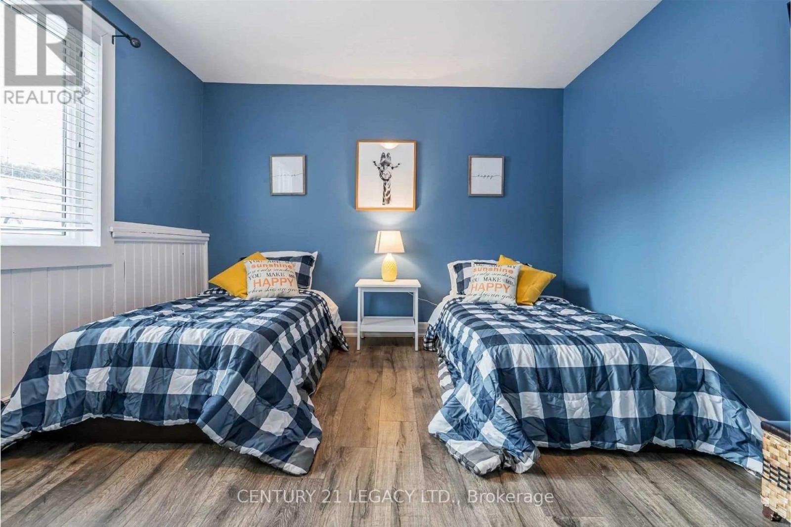
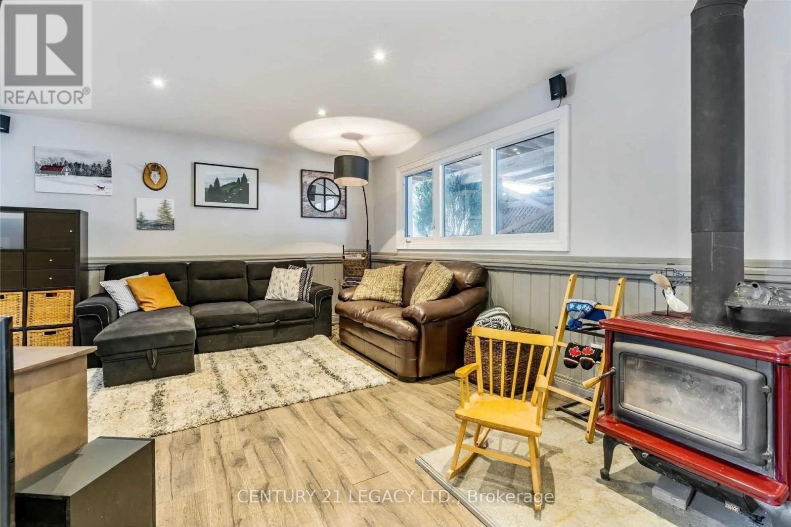
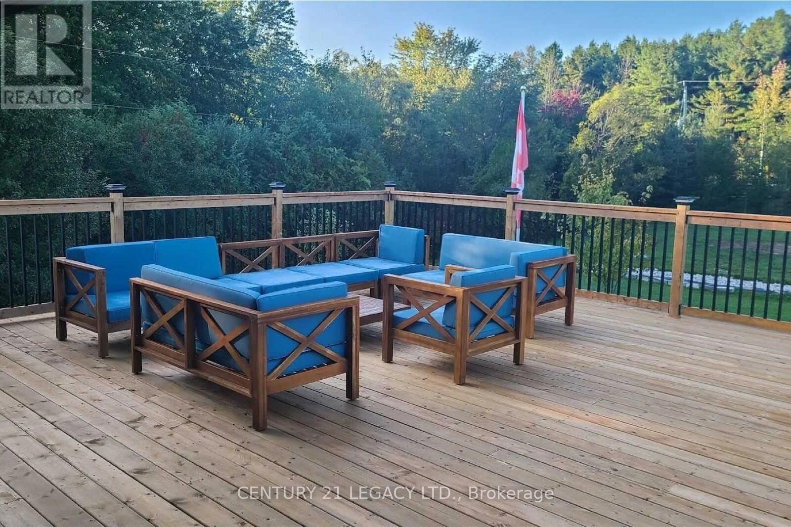
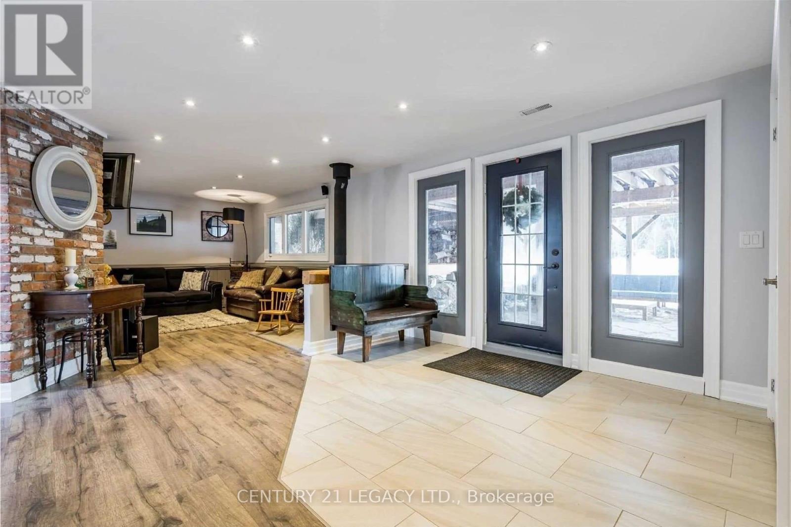
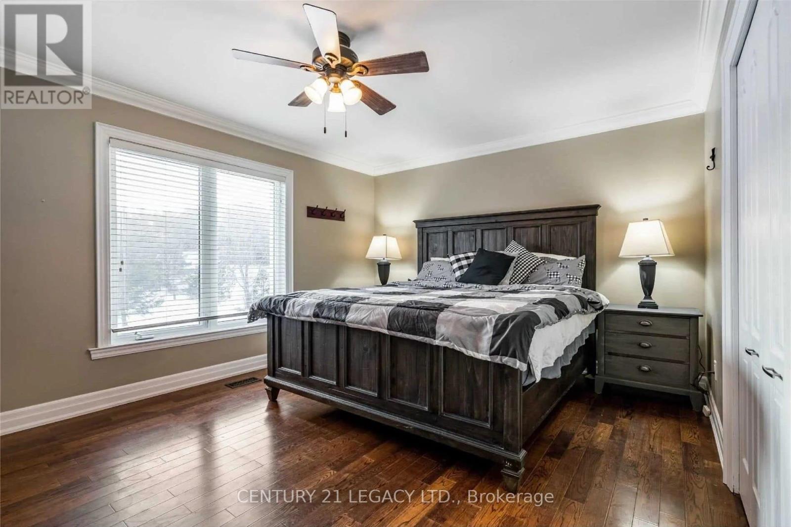
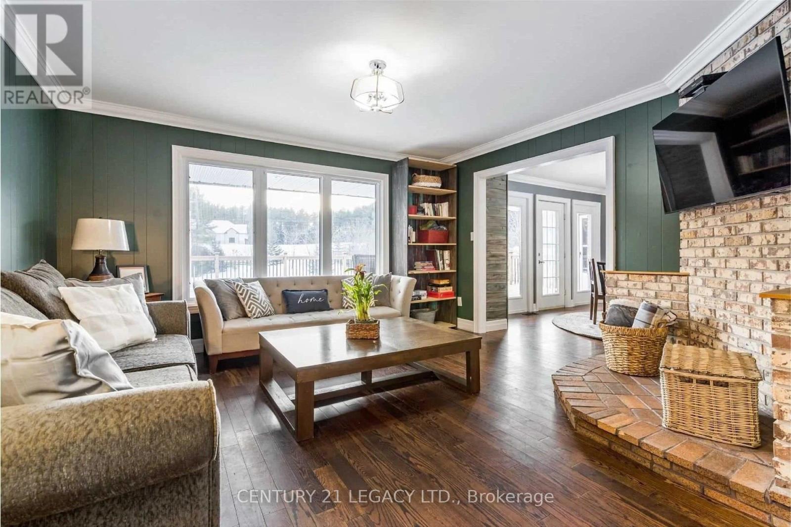
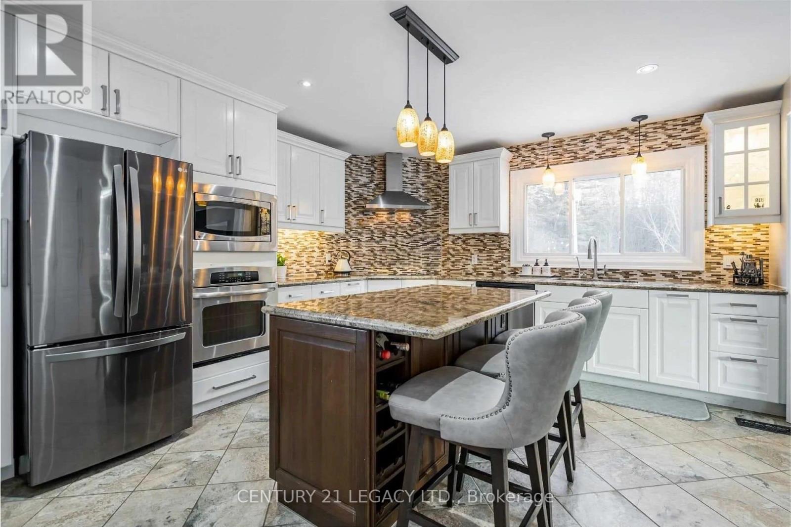
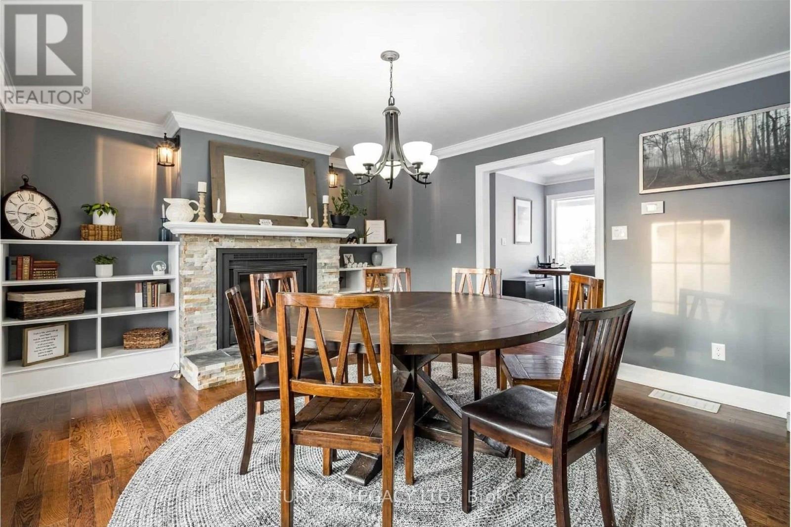
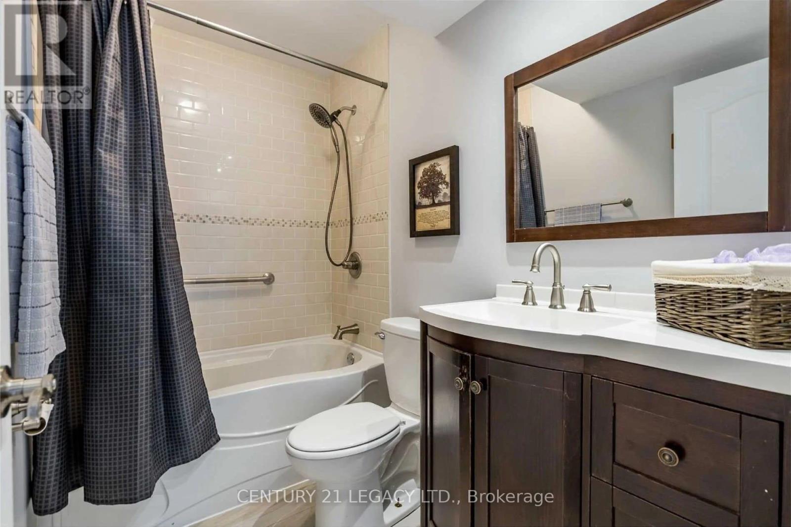
Welcome to your own private country retreat. Tucked away on a picturesque 1-acre lot, this beautifully maintained home welcomes you with a tree-lined driveway that sets the tone for the peace, privacy, and natural beauty that await. From the moment you arrive, you'll be captivated by the stunning views, charming curb appeal, and thoughtfully updated finishes throughout. Designed for both comfort and lasting value, this home features an expansive new deck, updated vinyl siding, a detached garage, and numerous quality improvements completed over the years. The extensive list of upgrades overtime. Whether you're seeking a tranquil escape or a place to call home, this exceptional property offers the perfect blend of country charm, modern updates, and move-in-ready appeal. Entire Property Also available at $3800/ month (id:61445)
Property Details
| MLS® Number | W13530130 |
| Property Type | Single Family |
| Community Name | Rural Caledon |
| EquipmentType | Water Heater |
| ParkingSpaceTotal | 8 |
| PoolType | Above Ground Pool |
| RentalEquipmentType | Water Heater |
Building
| BathroomTotal | 2 |
| BedroomsAboveGround | 2 |
| BedroomsBelowGround | 2 |
| BedroomsTotal | 4 |
| Appliances | Dishwasher, Dryer, Stove, Washer, Water Treatment, Window Coverings, Refrigerator |
| ArchitecturalStyle | Raised Bungalow |
| BasementDevelopment | Finished |
| BasementFeatures | Walk Out |
| BasementType | Full (finished) |
| ConstructionStyleAttachment | Detached |
| CoolingType | Central Air Conditioning |
| ExteriorFinish | Brick, Vinyl Siding |
| FireplacePresent | Yes |
| FlooringType | Hardwood, Laminate |
| FoundationType | Concrete |
| HeatingFuel | Propane |
| HeatingType | Forced Air |
| StoriesTotal | 1 |
| SizeInterior | 1100 - 1500 Sqft |
| Type | House |
| UtilityWater | Drilled Well |
Parking
| Detached Garage | |
| Garage |
Land
| Acreage | No |
| Sewer | Septic System |
| SizeDepth | 297 Ft ,4 In |
| SizeFrontage | 147 Ft ,7 In |
| SizeIrregular | 147.6 X 297.4 Ft |
| SizeTotalText | 147.6 X 297.4 Ft|1/2 - 1.99 Acres |
Rooms
| Level | Type | Length | Width | Dimensions |
|---|---|---|---|---|
| Main Level | Living Room | 4 m | 3.78 m | 4 m x 3.78 m |
| Main Level | Dining Room | 5 m | 3.78 m | 5 m x 3.78 m |
| Main Level | Kitchen | 4 m | 3.69 m | 4 m x 3.69 m |
| Main Level | Primary Bedroom | 4.3 m | 3.17 m | 4.3 m x 3.17 m |
| Main Level | Bedroom 2 | 3.54 m | 3.81 m | 3.54 m x 3.81 m |
| Ground Level | Recreational, Games Room | 10.3 m | 7.5 m | 10.3 m x 7.5 m |
| Ground Level | Foyer | 1 m | 1 m | 1 m x 1 m |
| Ground Level | Bedroom 3 | 3.08 m | 3.29 m | 3.08 m x 3.29 m |
| Ground Level | Bedroom 4 | 4.21 m | 3.14 m | 4.21 m x 3.14 m |
Utilities
| Electricity | Installed |
https://www.realtor.ca/real-estate/29997250/18831-winston-churchill-boulevard-caledon-rural-caledon
Interested?
Contact us for more information
Japjeet Singh Sethi
Broker
7461 Pacific Circle
Mississauga, Ontario L5T 2A4

The trademarks REALTOR®, REALTORS®, and the REALTOR® logo are controlled by The Canadian Real Estate Association (CREA) and identify real estate professionals who are members of CREA. The trademarks MLS®, Multiple Listing Service® and the associated logos are owned by The Canadian Real Estate Association (CREA) and identify the quality of services provided by real estate professionals who are members of CREA. The trademark DDF® is owned by The Canadian Real Estate Association (CREA) and identifies CREA's Data Distribution Facility (DDF®)
July 07 2026 01:36:08
Century 21 Legacy Ltd.