
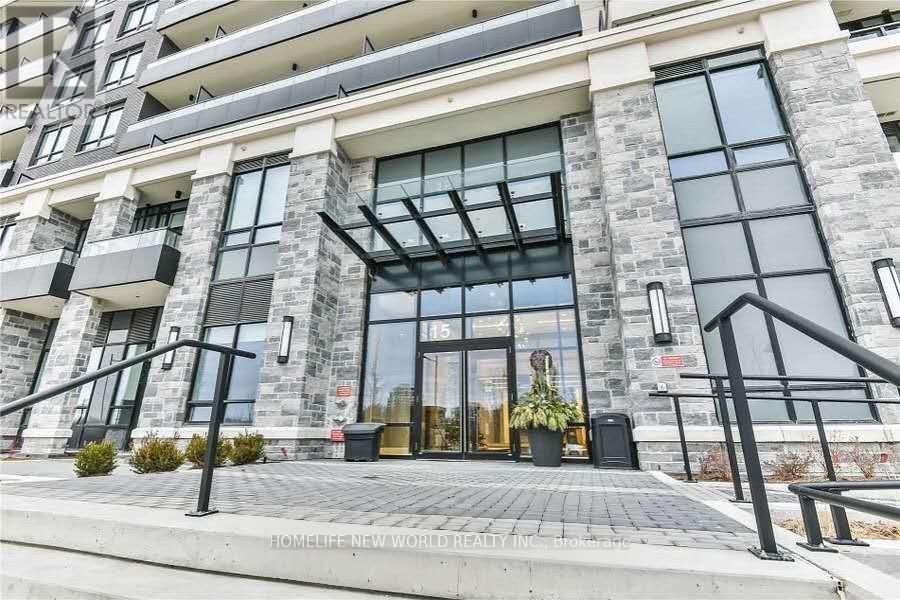
626 - 15 Water Walk Drive Markham, Ontario L6G 0G2

$2,600 Monthly
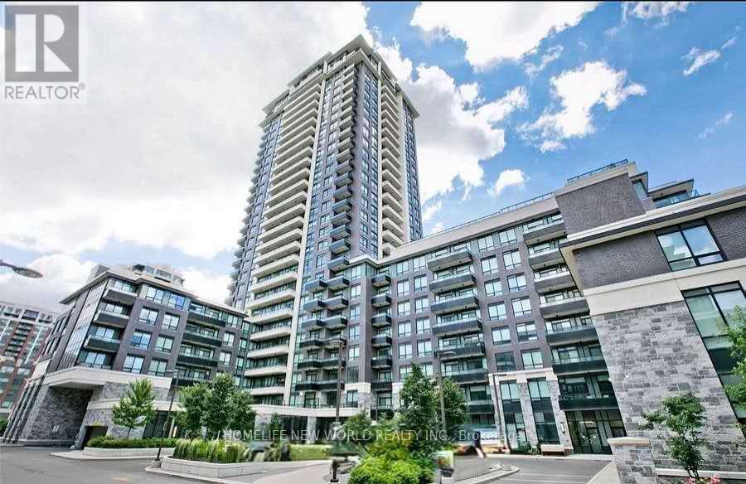
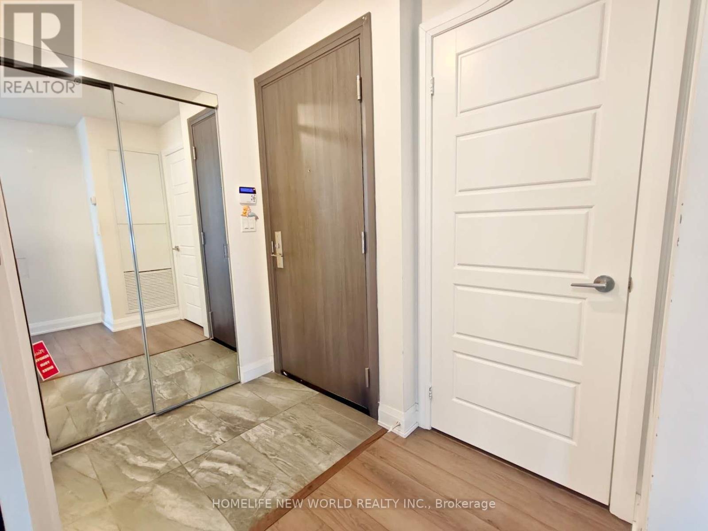
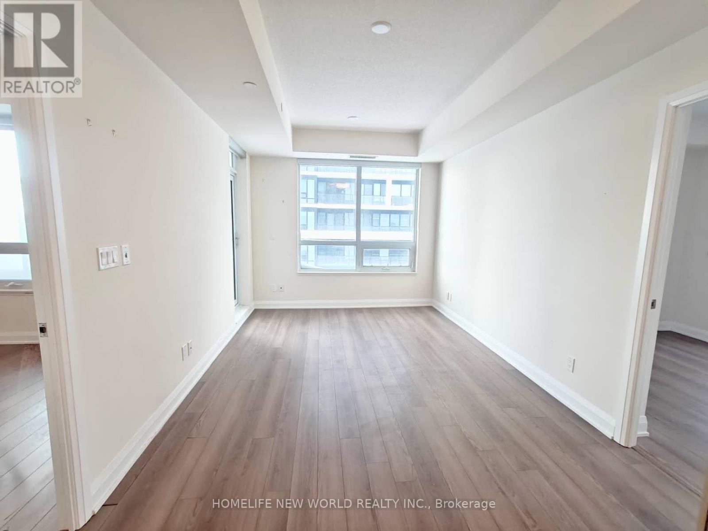
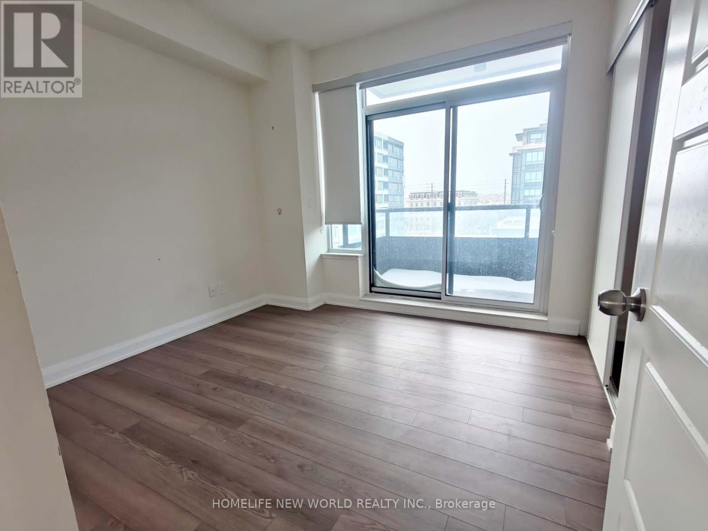
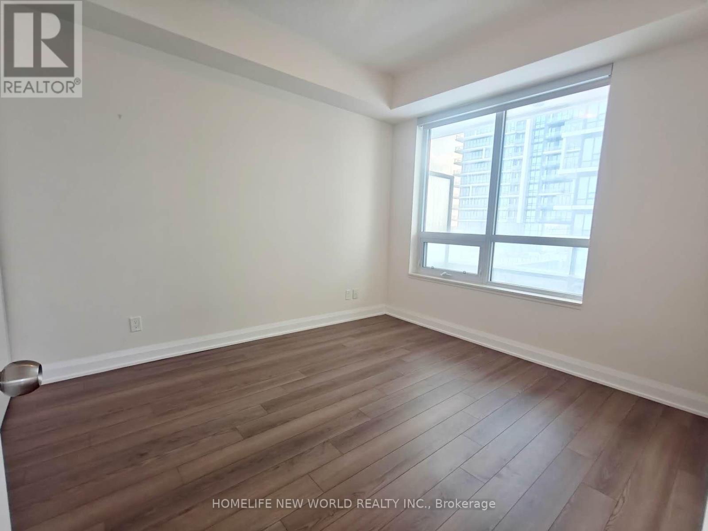
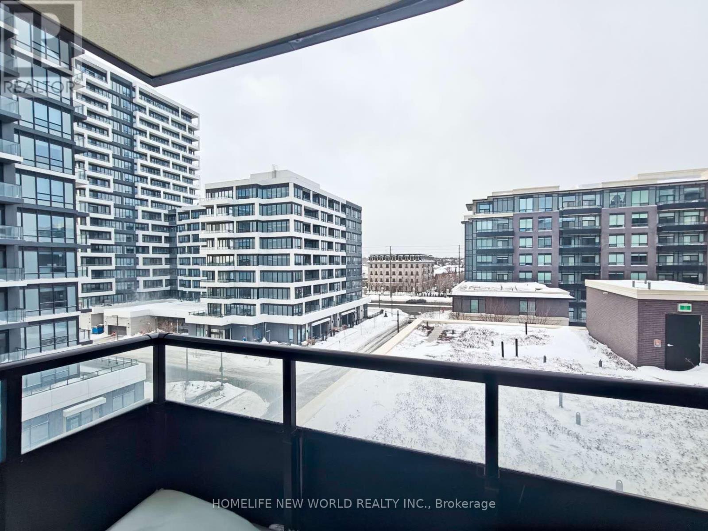
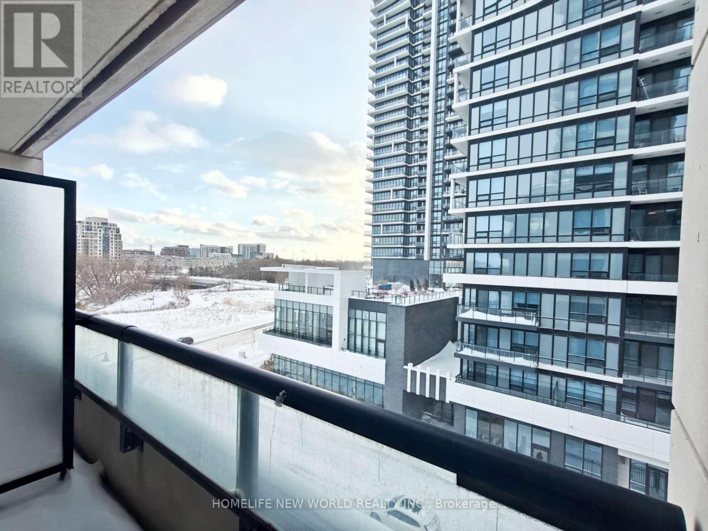
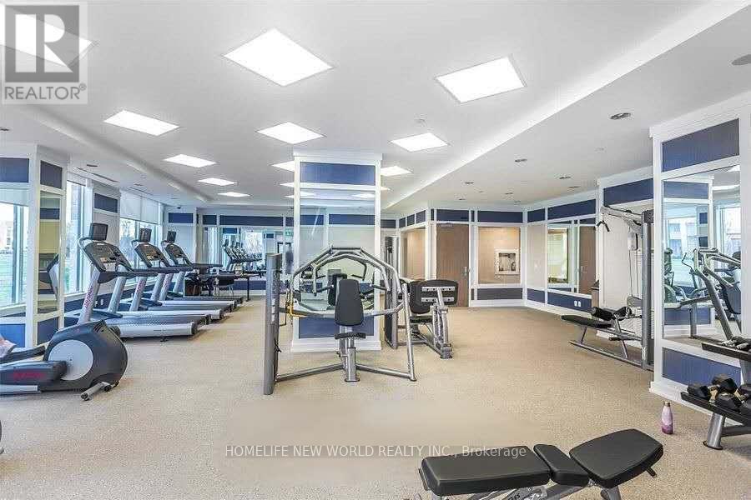
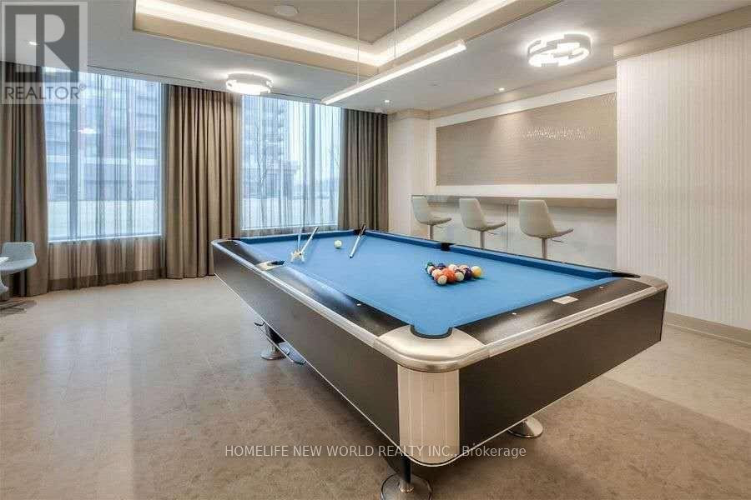
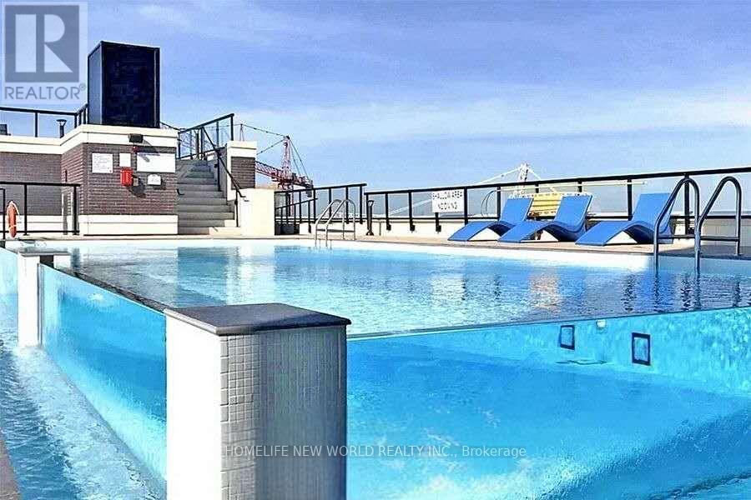
692 Feet Of Luxious Living Space ** with Clear View, Corner Unit, 9' Ceiling W/2 Bedrooms , Carpet Free, In Heart Of Unionville ** Perfect For Young Couple & Retired Seniors** Close To Top-Ranking Schools, Hwy 7/404/407, Public Transit, Restaurants, Grocery, Banks, Shops, Entertainment & Plaza ** Rooftop Deck And Pool, Games Room, Gym, Party/Meeting Room With 24 Hrs Concierge (id:61445)
Property Details
| MLS® Number | N13530128 |
| Property Type | Single Family |
| Community Name | Unionville |
| CommunityFeatures | Pets Allowed With Restrictions |
| Features | Balcony, Carpet Free |
| ParkingSpaceTotal | 1 |
| ViewType | City View |
Building
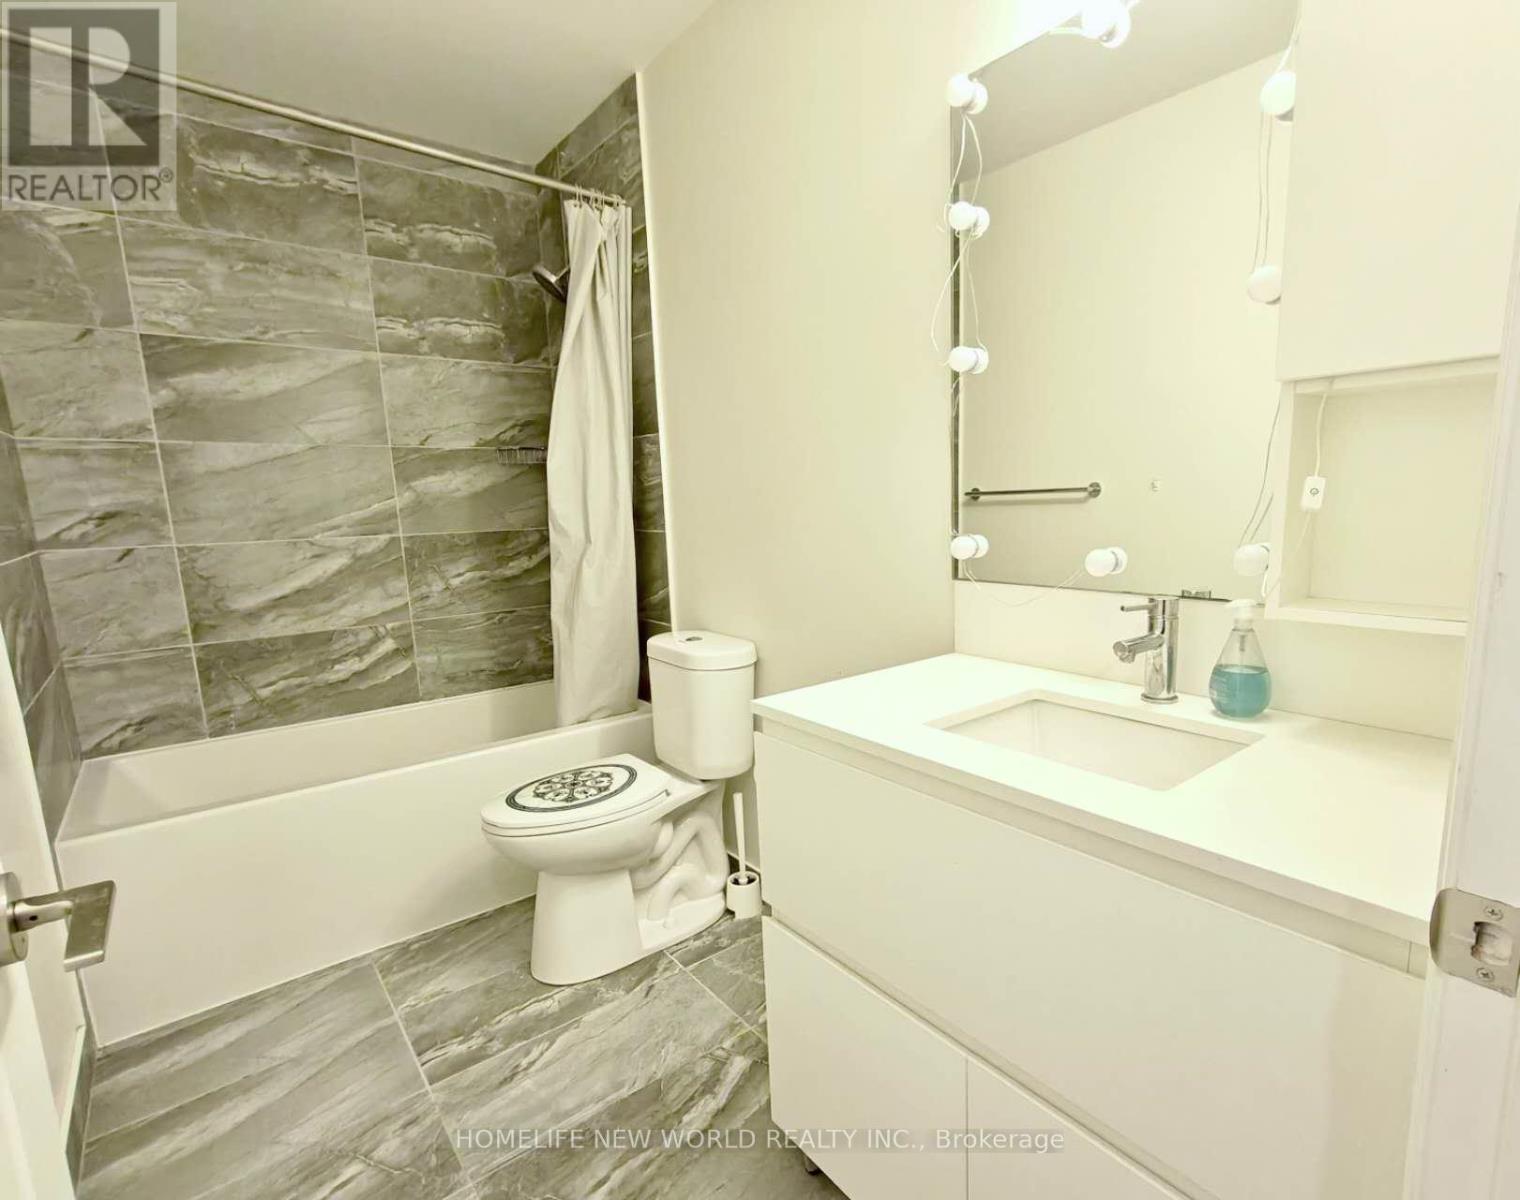
| BathroomTotal | 1 |
| BedroomsAboveGround | 2 |
| BedroomsTotal | 2 |
| Amenities | Storage - Locker |
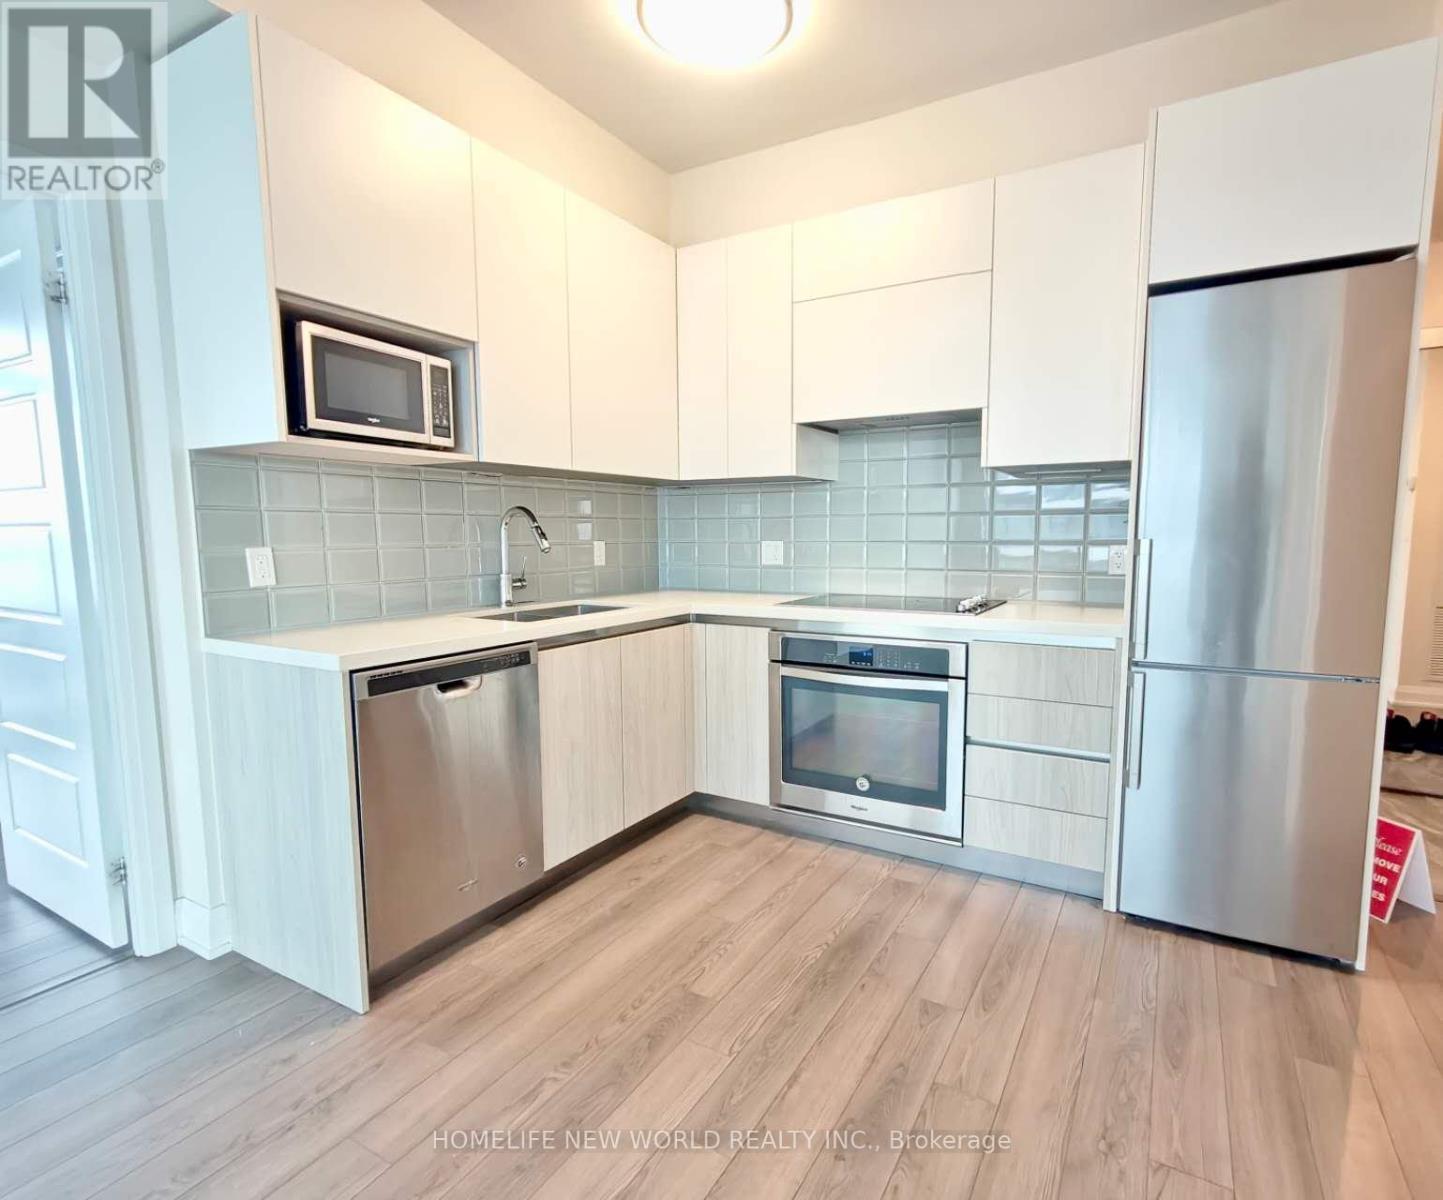
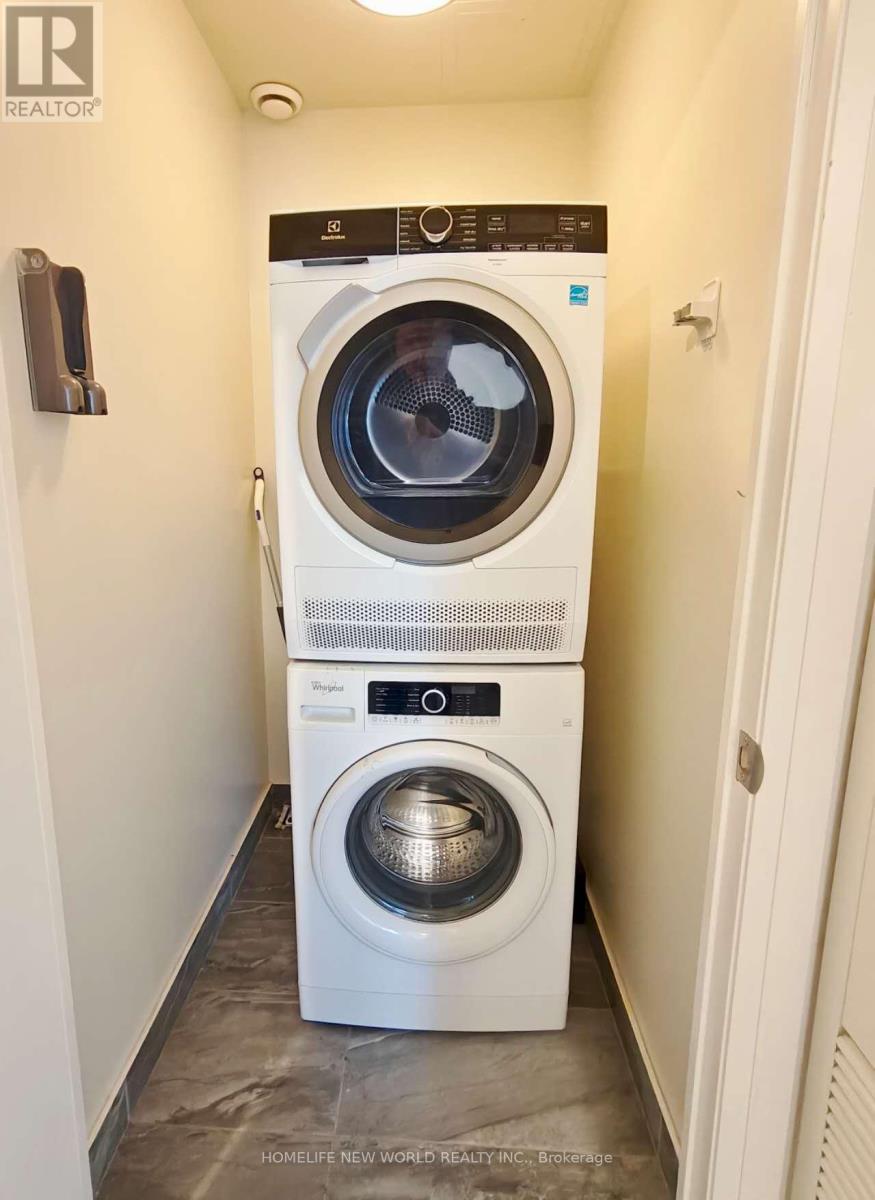
| Appliances | Dishwasher, Dryer, Microwave, Hood Fan, Stove, Washer, Refrigerator |
| BasementType | None |
| CoolingType | Central Air Conditioning |
| ExteriorFinish | Concrete |
| FlooringType | Laminate |
| HeatingFuel | Natural Gas |
| HeatingType | Forced Air |
| SizeInterior | 600 - 699 Sqft |
| Type | Apartment |
Parking
| Underground | |
| Garage |
Land
| Acreage | No |
Rooms
| Level | Type | Length | Width | Dimensions |
|---|---|---|---|---|
| Flat | Living Room | 6.05 m | 3.05 m | 6.05 m x 3.05 m |
| Flat | Kitchen | 6.05 m | 3.05 m | 6.05 m x 3.05 m |
| Flat | Primary Bedroom | 3.41 m | 3.05 m | 3.41 m x 3.05 m |
| Flat | Bedroom 2 | 3.17 m | 3.05 m | 3.17 m x 3.05 m |
https://www.realtor.ca/real-estate/29997238/626-15-water-walk-drive-markham-unionville-unionville
Interested?
Contact us for more information
Aaron Zheng
Broker
201 Consumers Rd., Ste. 205
Toronto, Ontario M2J 4G8

The trademarks REALTOR®, REALTORS®, and the REALTOR® logo are controlled by The Canadian Real Estate Association (CREA) and identify real estate professionals who are members of CREA. The trademarks MLS®, Multiple Listing Service® and the associated logos are owned by The Canadian Real Estate Association (CREA) and identify the quality of services provided by real estate professionals who are members of CREA. The trademark DDF® is owned by The Canadian Real Estate Association (CREA) and identifies CREA's Data Distribution Facility (DDF®)
July 07 2026 01:32:54
Homelife New World Realty Inc.