
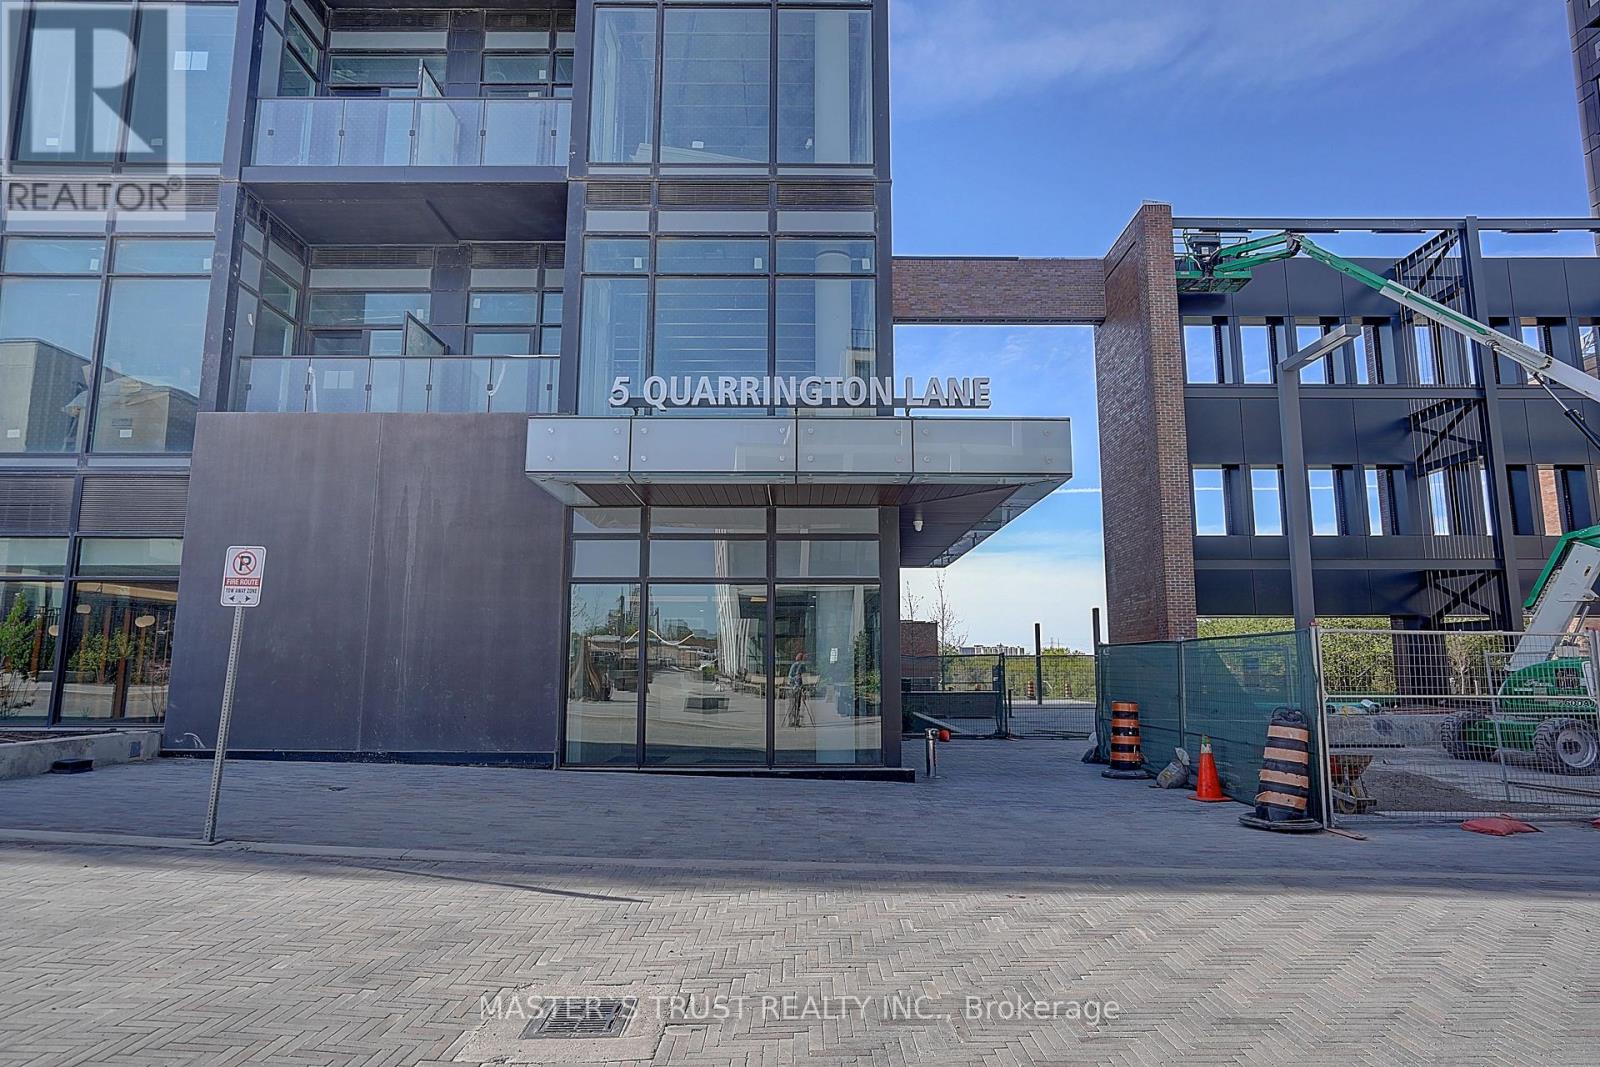
2107 - 5 Quarrington Lane Toronto, Ontario M3C 0S5

$2,450 Monthly
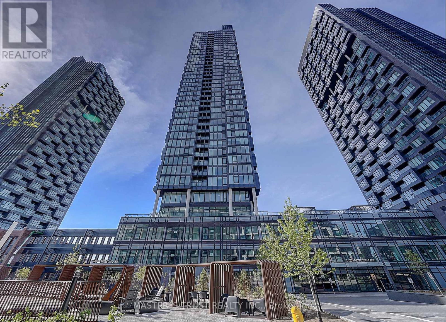
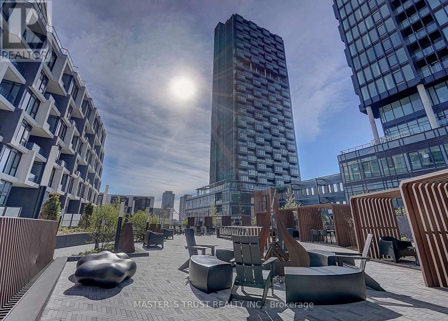
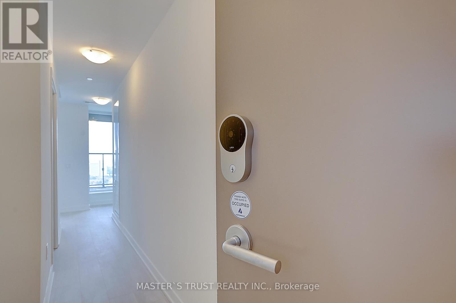
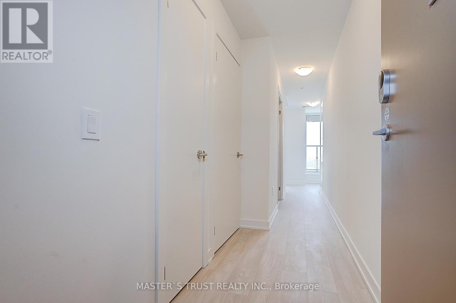
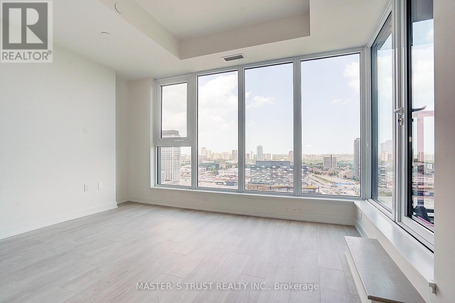
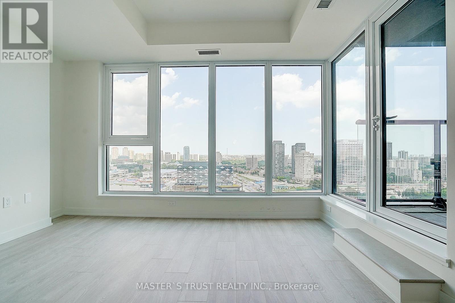
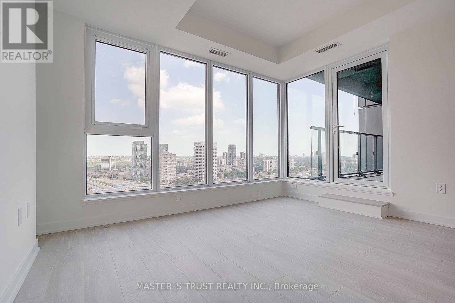
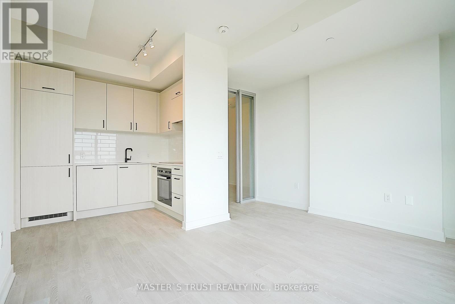
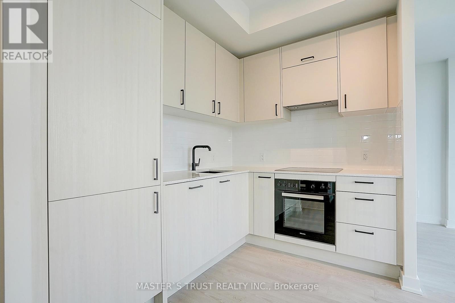
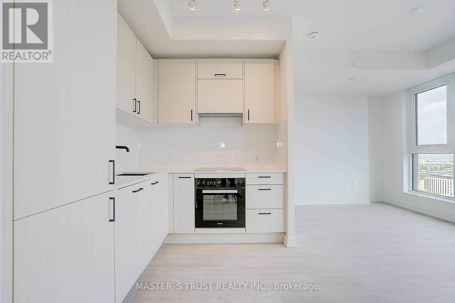
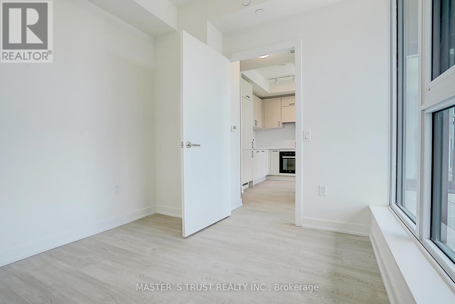
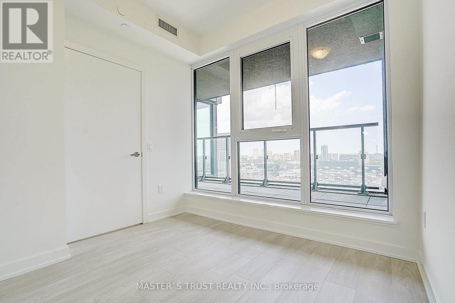
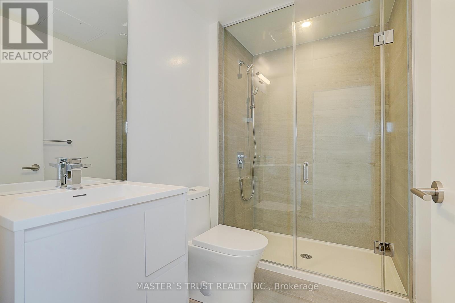
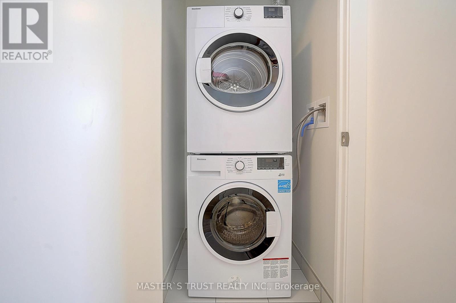
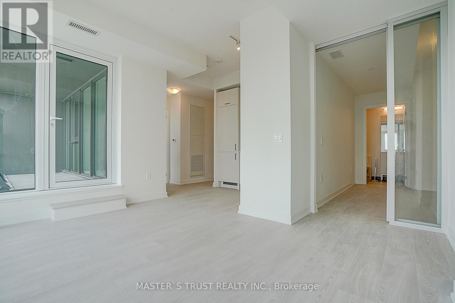
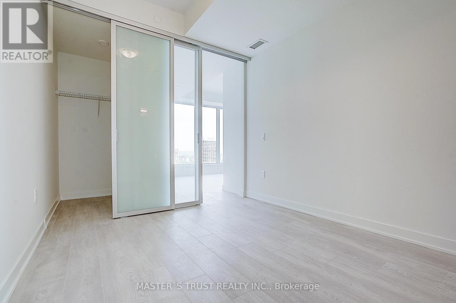
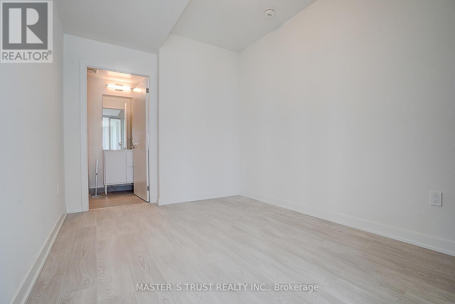
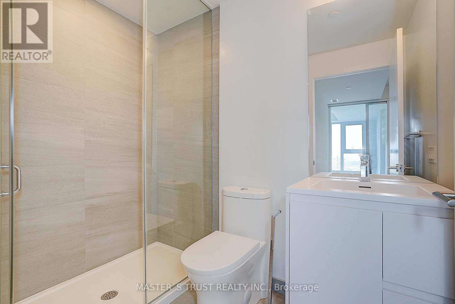
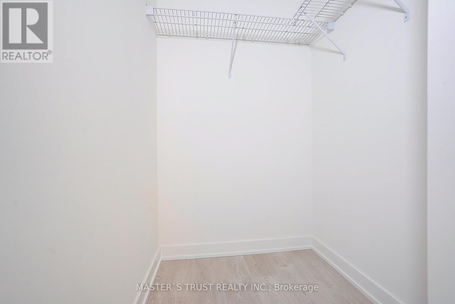
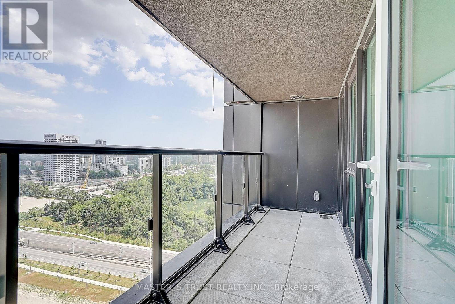
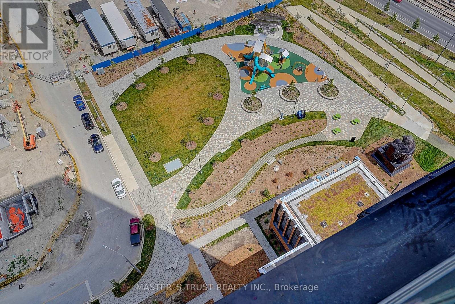
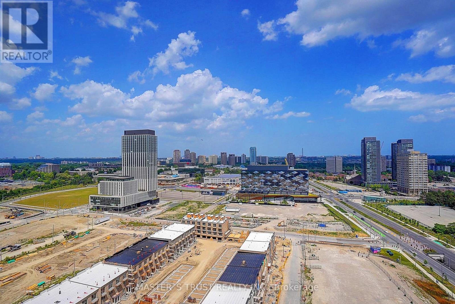
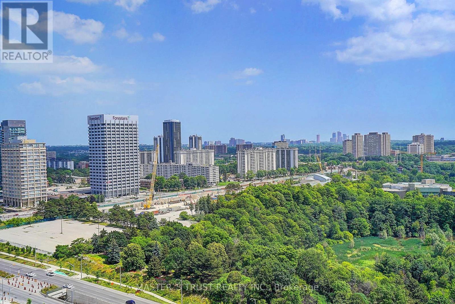
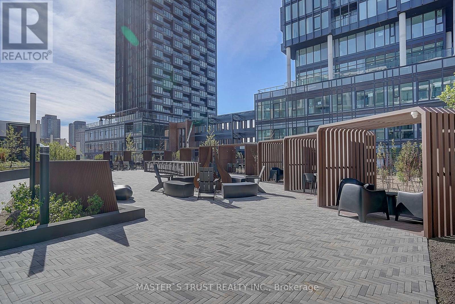
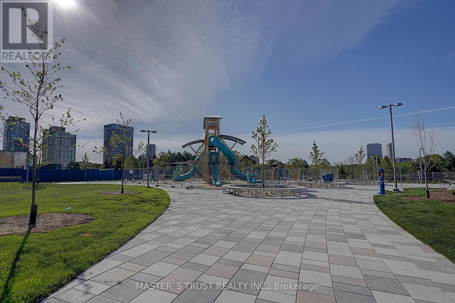
Brand new, never lived in with parking and locker! This sun-filled 2-bedroom, 2-bathroom suite on the 21st floor offers an open-concept designed living space with soaring ceilings and floor-to-ceiling windows showcasing breathtaking, unobstructed views of the city. The open-concept kitchen, dining, and living areas flow seamlessly, with in-suite laundry completing this turnkey package. Steps to the newly opened Eglinton Crosstown LRT/Subway and minutes to Hwy 404, with the Shops at Don Mills nearby for dining, entertainment, groceries, and everyday amenities. Whether commuting uptown, midtown, or downtown, this location delivers unmatched connectivity across the GTA. Move in and enjoy from day one - opportunities like this don't last. (id:61445)
Property Details
| MLS® Number | C13530108 |
| Property Type | Single Family |
| Community Name | Banbury-Don Mills |
| CommunityFeatures | Pets Allowed With Restrictions |
| Features | Balcony, Carpet Free |
| ParkingSpaceTotal | 1 |
Building
| BathroomTotal | 2 |
| BedroomsAboveGround | 2 |
| BedroomsTotal | 2 |
| Amenities | Storage - Locker |
| BasementType | None |
| CoolingType | Central Air Conditioning |
| ExteriorFinish | Concrete |
| FlooringType | Laminate |
| HeatingFuel | Natural Gas |
| HeatingType | Forced Air |
| SizeInterior | 700 - 799 Sqft |
| Type | Apartment |
Parking
| Underground | |
| Garage |
Land
| Acreage | No |
Rooms
| Level | Type | Length | Width | Dimensions |
|---|---|---|---|---|
| Flat | Living Room | 3.9 m | 5.1 m | 3.9 m x 5.1 m |
| Flat | Dining Room | 3.9 m | 5.1 m | 3.9 m x 5.1 m |
| Flat | Kitchen | 3.9 m | 5.1 m | 3.9 m x 5.1 m |
| Flat | Primary Bedroom | 2.7 m | 3.4 m | 2.7 m x 3.4 m |
| Flat | Bedroom 2 | 2.8 m | 2.7 m | 2.8 m x 2.7 m |
Interested?
Contact us for more information
Jack Li
Salesperson
3190 Steeles Ave East #120
Markham, Ontario L3R 1G9

The trademarks REALTOR®, REALTORS®, and the REALTOR® logo are controlled by The Canadian Real Estate Association (CREA) and identify real estate professionals who are members of CREA. The trademarks MLS®, Multiple Listing Service® and the associated logos are owned by The Canadian Real Estate Association (CREA) and identify the quality of services provided by real estate professionals who are members of CREA. The trademark DDF® is owned by The Canadian Real Estate Association (CREA) and identifies CREA's Data Distribution Facility (DDF®)
July 07 2026 01:30:09
Master's Trust Realty Inc.