
7458 Side Road 3 E Wellington North, Ontario N0G 2L1

$2,499,000
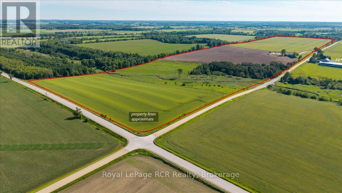
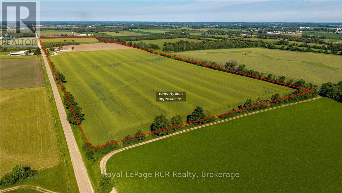
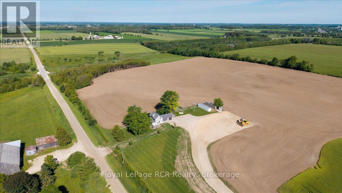
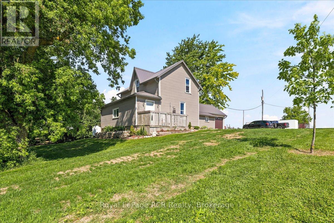
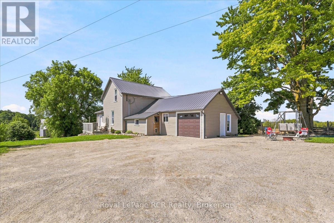
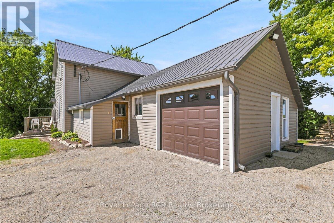
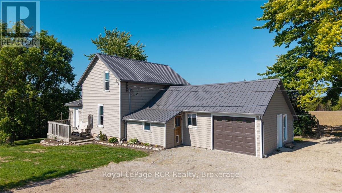
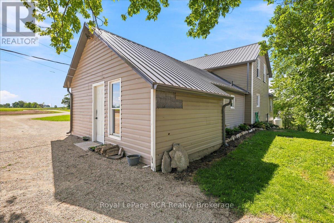
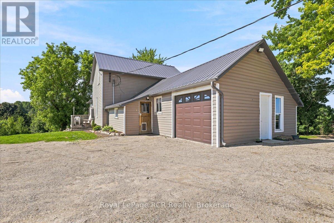
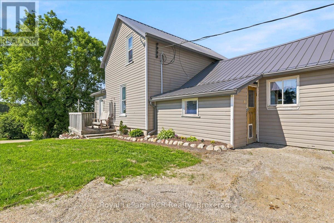
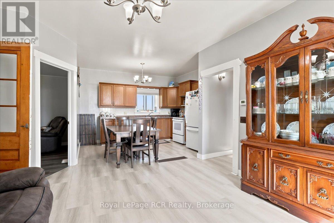
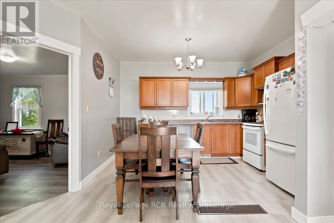
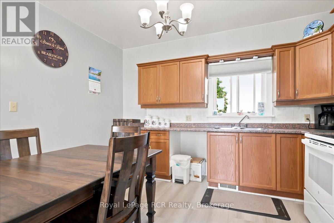
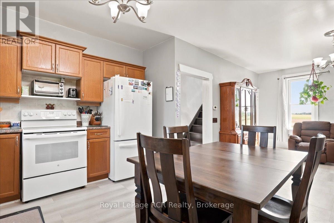
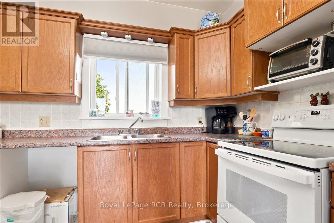
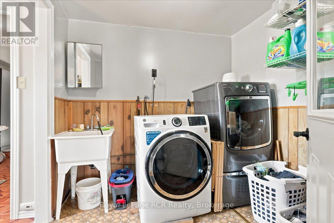
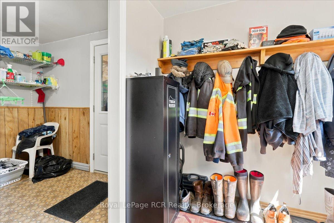
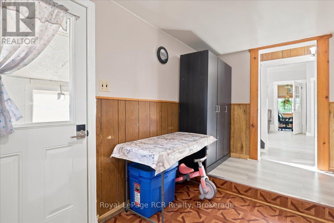
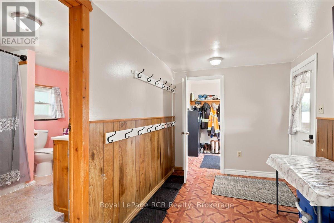
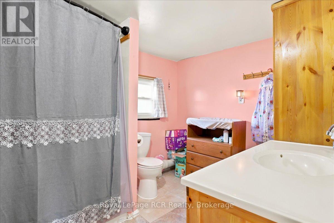
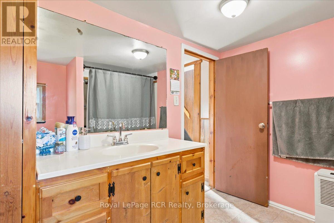
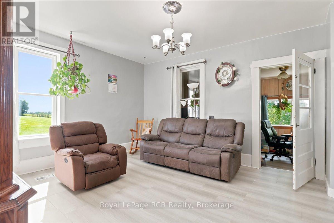
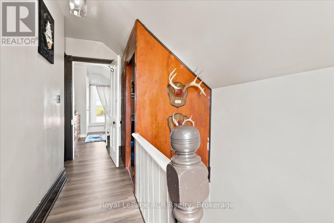
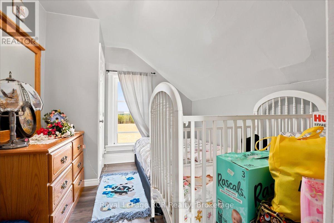
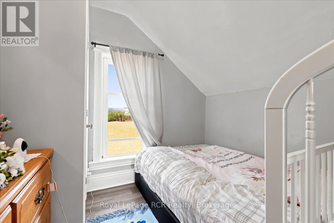
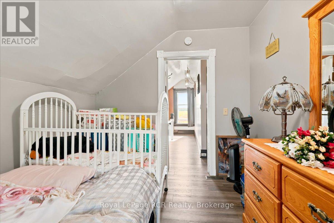
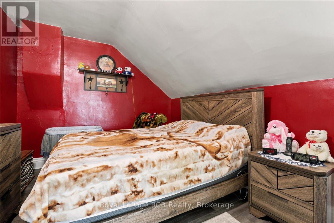
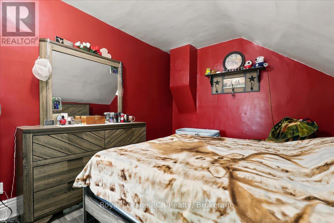
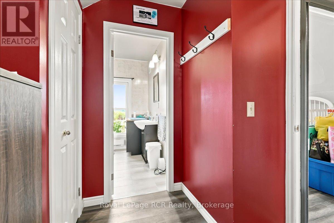
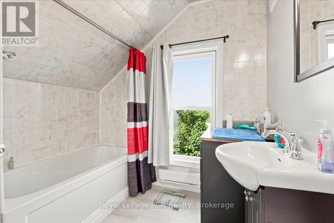
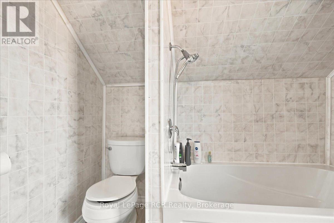
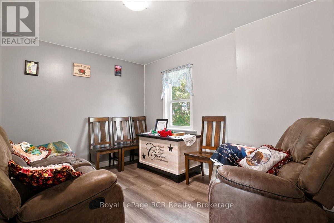
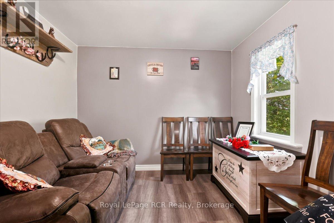
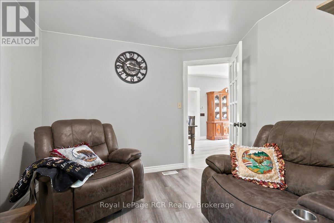
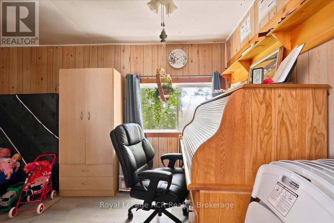
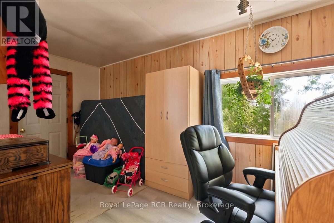
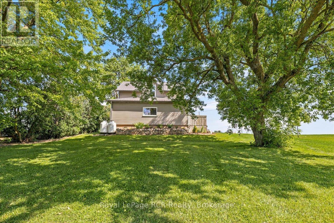
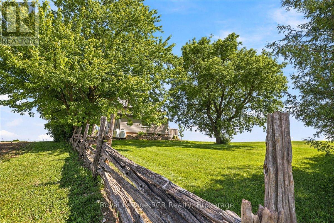
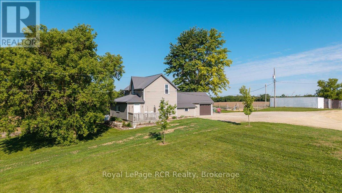
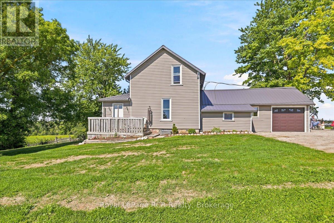
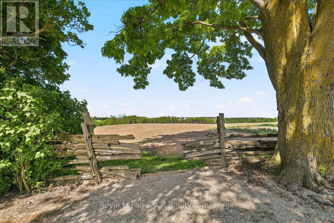
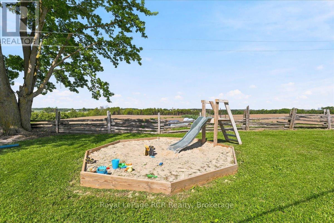
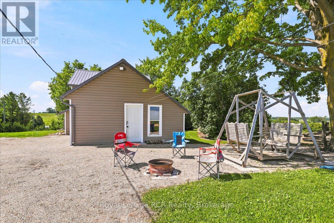
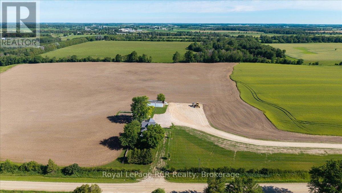
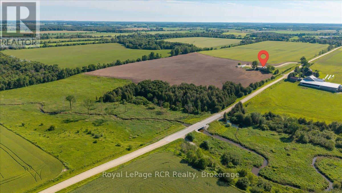
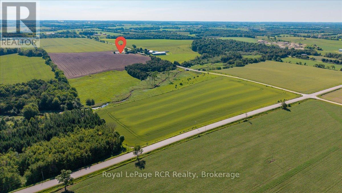
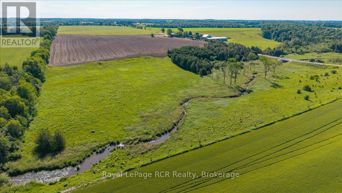
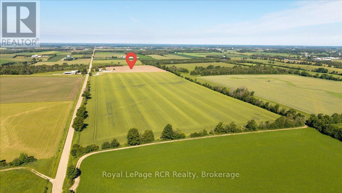
A great opportunity to add a productive parcel of land to your existing operation or establish your own farm. This property offers approximately 83 workable acres, with portions tile-drained, along with additional pasture ground, mature trees, and a winding stream running through the property. With a strong mix of workable acreage and additional land, this farm provides flexibility for a variety of agricultural uses. The property also includes a 1.5-storey farmhouse featuring 2 bedrooms, 2 bathrooms, a bright kitchen and dining area, and a functional layout. Whether you are looking to expand your land base, start your own operation, or invest in a quality piece of Ontario farmland, this property offers a great opportunity. (id:61445)
Property Details
| MLS® Number | X13527764 |
| Property Type | Agriculture |
| Community Name | Rural Wellington North |
| EquipmentType | Propane Tank |
| FarmType | Farm |
| Features | Wooded Area, Lane |
| ParkingSpaceTotal | 13 |
| RentalEquipmentType | Propane Tank |
Building
| BathroomTotal | 2 |
| BedroomsAboveGround | 2 |
| BedroomsTotal | 2 |
| Age | 100+ Years |
| Appliances | Dryer, Microwave, Oven, Hood Fan, Stove, Washer, Window Air Conditioner, Refrigerator |
| BasementType | None |
| CoolingType | Window Air Conditioner |
| ExteriorFinish | Vinyl Siding |
| HeatingFuel | Propane |
| HeatingType | Forced Air |
| StoriesTotal | 2 |
| SizeInterior | 1500 - 2000 Sqft |
Parking
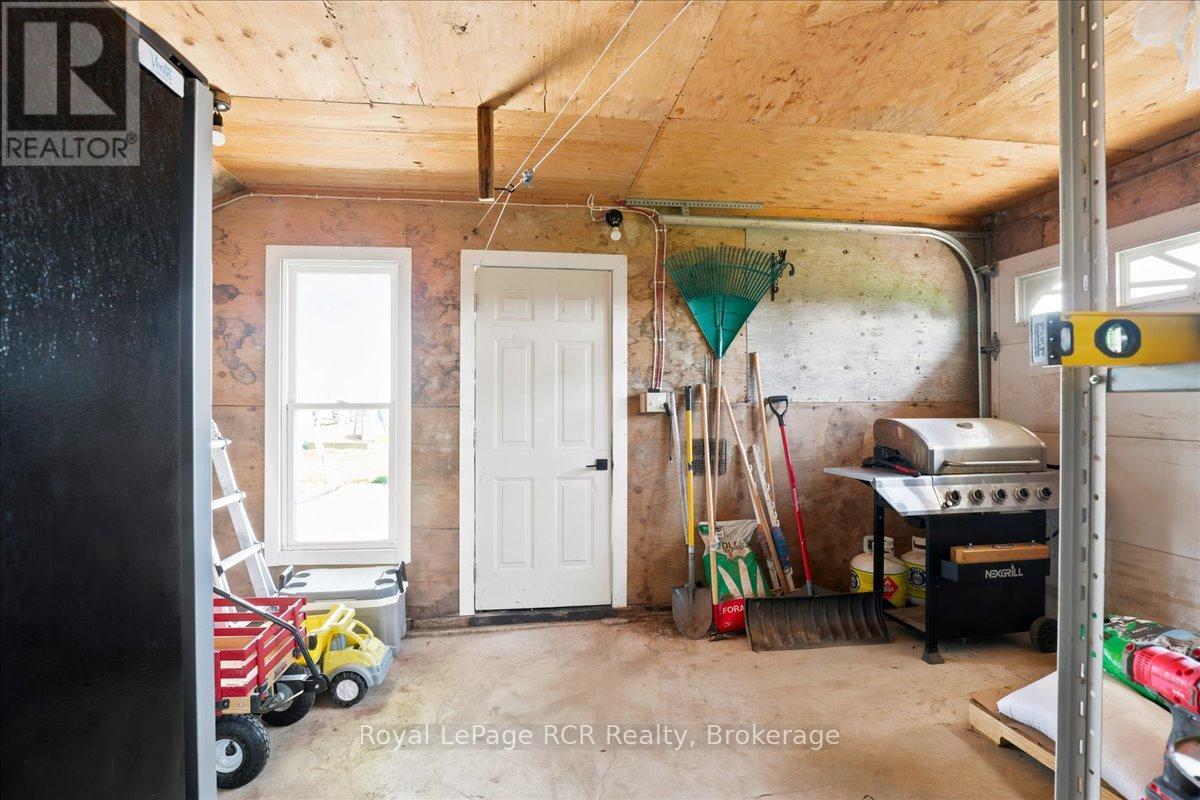
| Attached Garage | |
| Garage |
Land
| Acreage | Yes |
| Sewer | Septic System |
| SizeDepth | 998 Ft ,7 In |
| SizeFrontage | 4451 Ft ,6 In |
| SizeIrregular | 4451.5 X 998.6 Ft |
| SizeTotalText | 4451.5 X 998.6 Ft|100+ Acres |
| SurfaceWater | River/stream |
| ZoningDescription | A, Ne |
Rooms
| Level | Type | Length | Width | Dimensions |
|---|---|---|---|---|
| Second Level | Primary Bedroom | 5.17 m | 3.07 m | 5.17 m x 3.07 m |
| Second Level | Bathroom | 2.31 m | 2.38 m | 2.31 m x 2.38 m |
| Second Level | Bedroom | 3.31 m | 2.55 m | 3.31 m x 2.55 m |
| Main Level | Bathroom | 2.46 m | 3.14 m | 2.46 m x 3.14 m |
| Main Level | Family Room | 4.65 m | 2.33 m | 4.65 m x 2.33 m |
| Main Level | Den | 3.14 m | 3.7 m | 3.14 m x 3.7 m |
| Main Level | Foyer | 2.28 m | 3.6 m | 2.28 m x 3.6 m |
| Main Level | Kitchen | 3.32 m | 4.46 m | 3.32 m x 4.46 m |
| Main Level | Laundry Room | 2.4 m | 2.36 m | 2.4 m x 2.36 m |
| Main Level | Living Room | 4.29 m | 4.02 m | 4.29 m x 4.02 m |
| Main Level | Mud Room | 2.29 m | 4.02 m | 2.29 m x 4.02 m |
Utilities
| Cable | Available |
| Electricity | Installed |
Interested?
Contact us for more information
James Horst
Salesperson
165 Main St S
Mount Forest, N0G 2L0
Tim Horst
Salesperson
165 Main St S
Mount Forest, N0G 2L0
Heather Louise Little
Salesperson
126 Main Street East
Shelburne, Ontario L9V 3K5
Steven Michie
Salesperson
40747 Morris Road
Brussels, N0G 1H0

The trademarks REALTOR®, REALTORS®, and the REALTOR® logo are controlled by The Canadian Real Estate Association (CREA) and identify real estate professionals who are members of CREA. The trademarks MLS®, Multiple Listing Service® and the associated logos are owned by The Canadian Real Estate Association (CREA) and identify the quality of services provided by real estate professionals who are members of CREA. The trademark DDF® is owned by The Canadian Real Estate Association (CREA) and identifies CREA's Data Distribution Facility (DDF®)
July 06 2026 06:01:09
Royal LePage Rcr Realty