
436 Viking Street Fort Erie, Ontario L2A 0E3

$2,300 Monthly
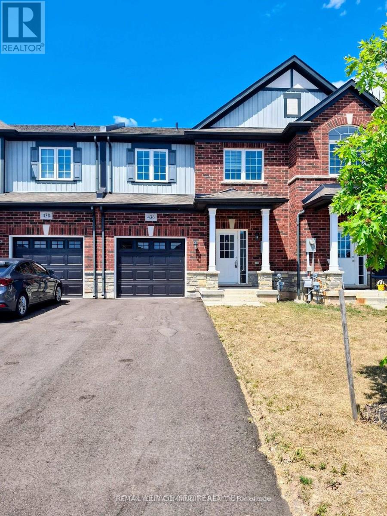
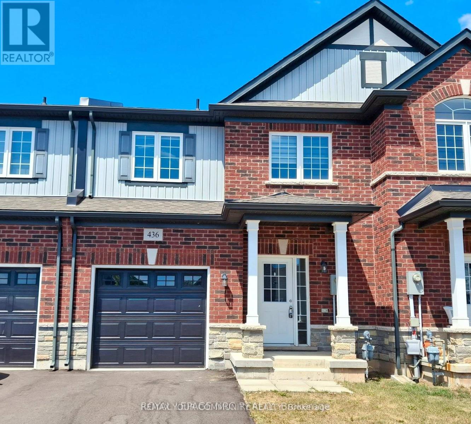
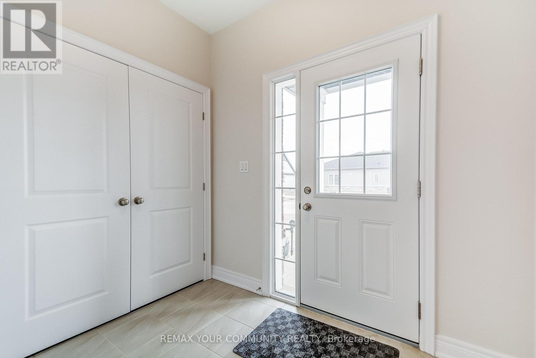
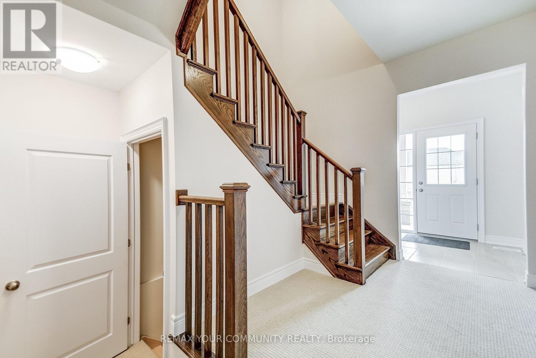
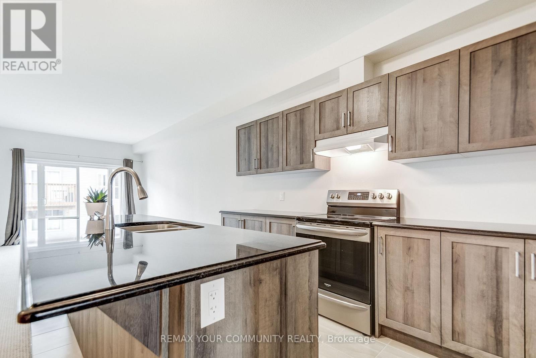
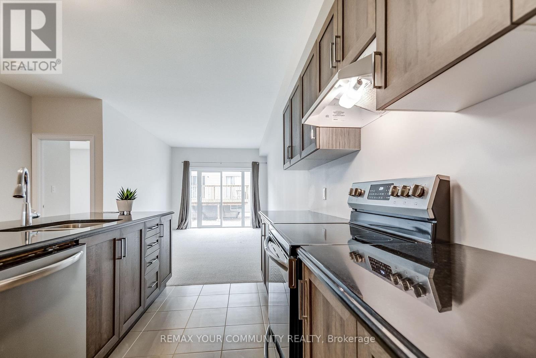
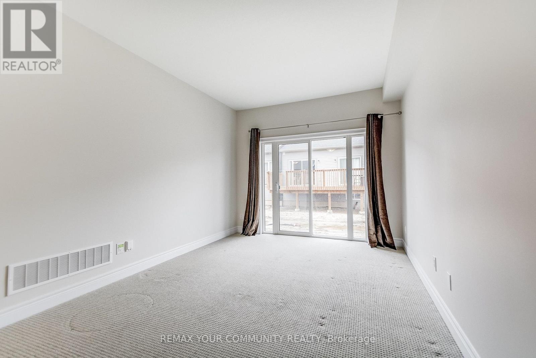
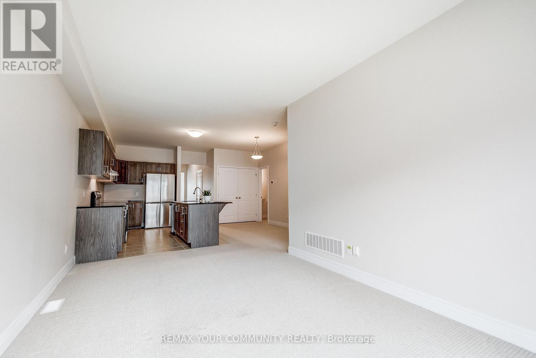
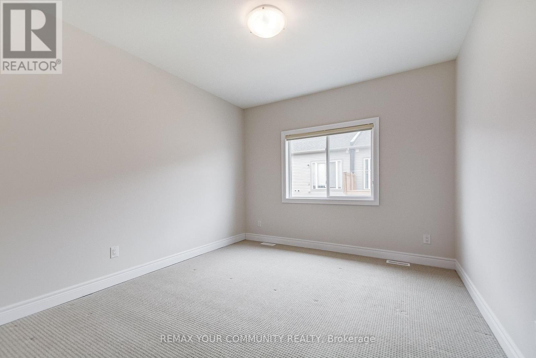
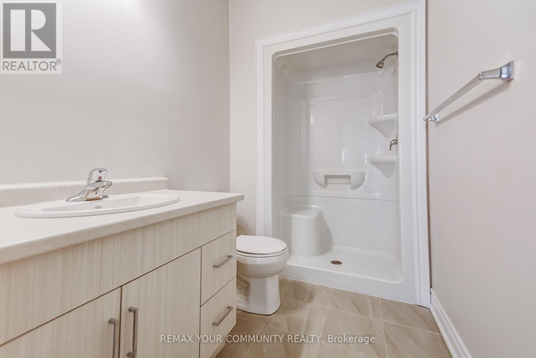
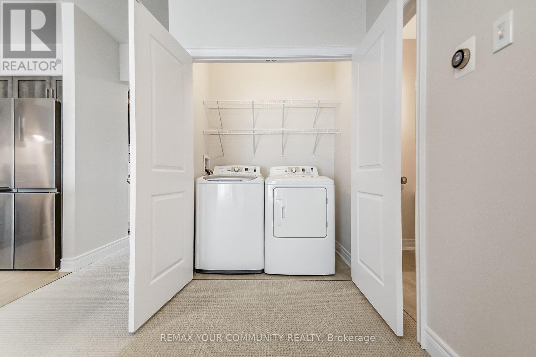
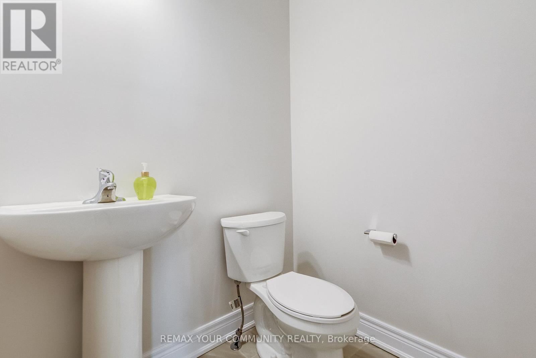
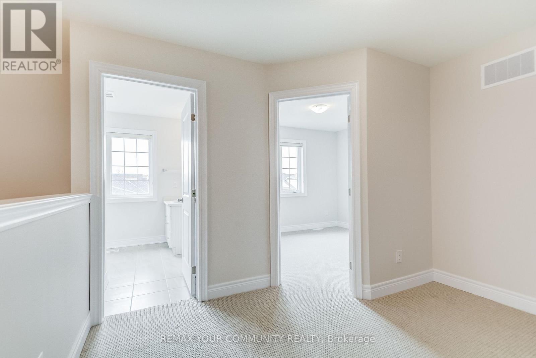
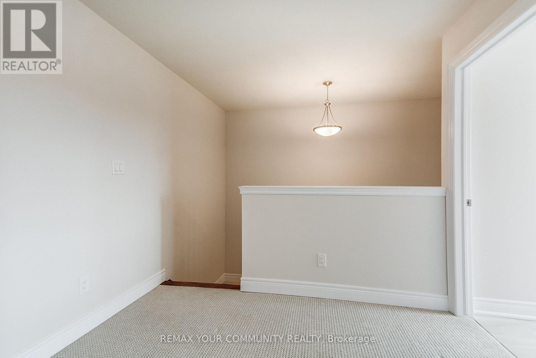
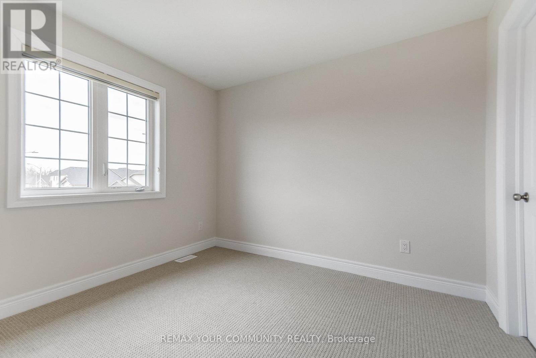
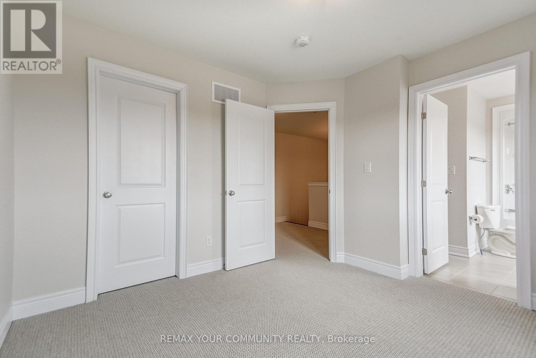
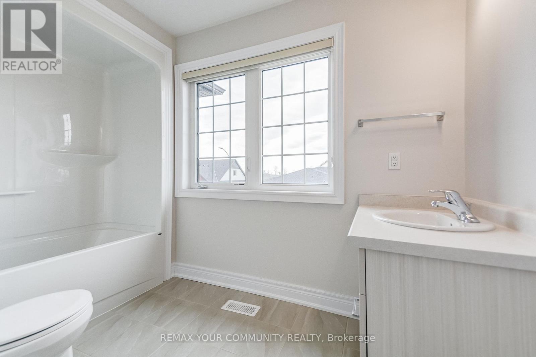
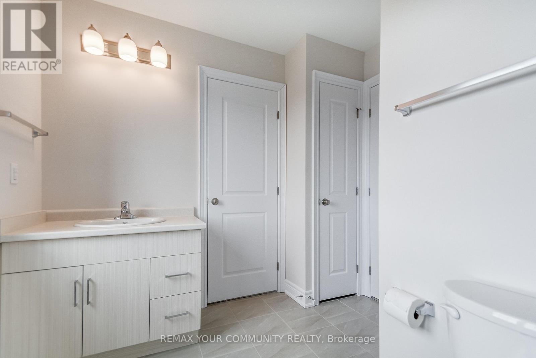
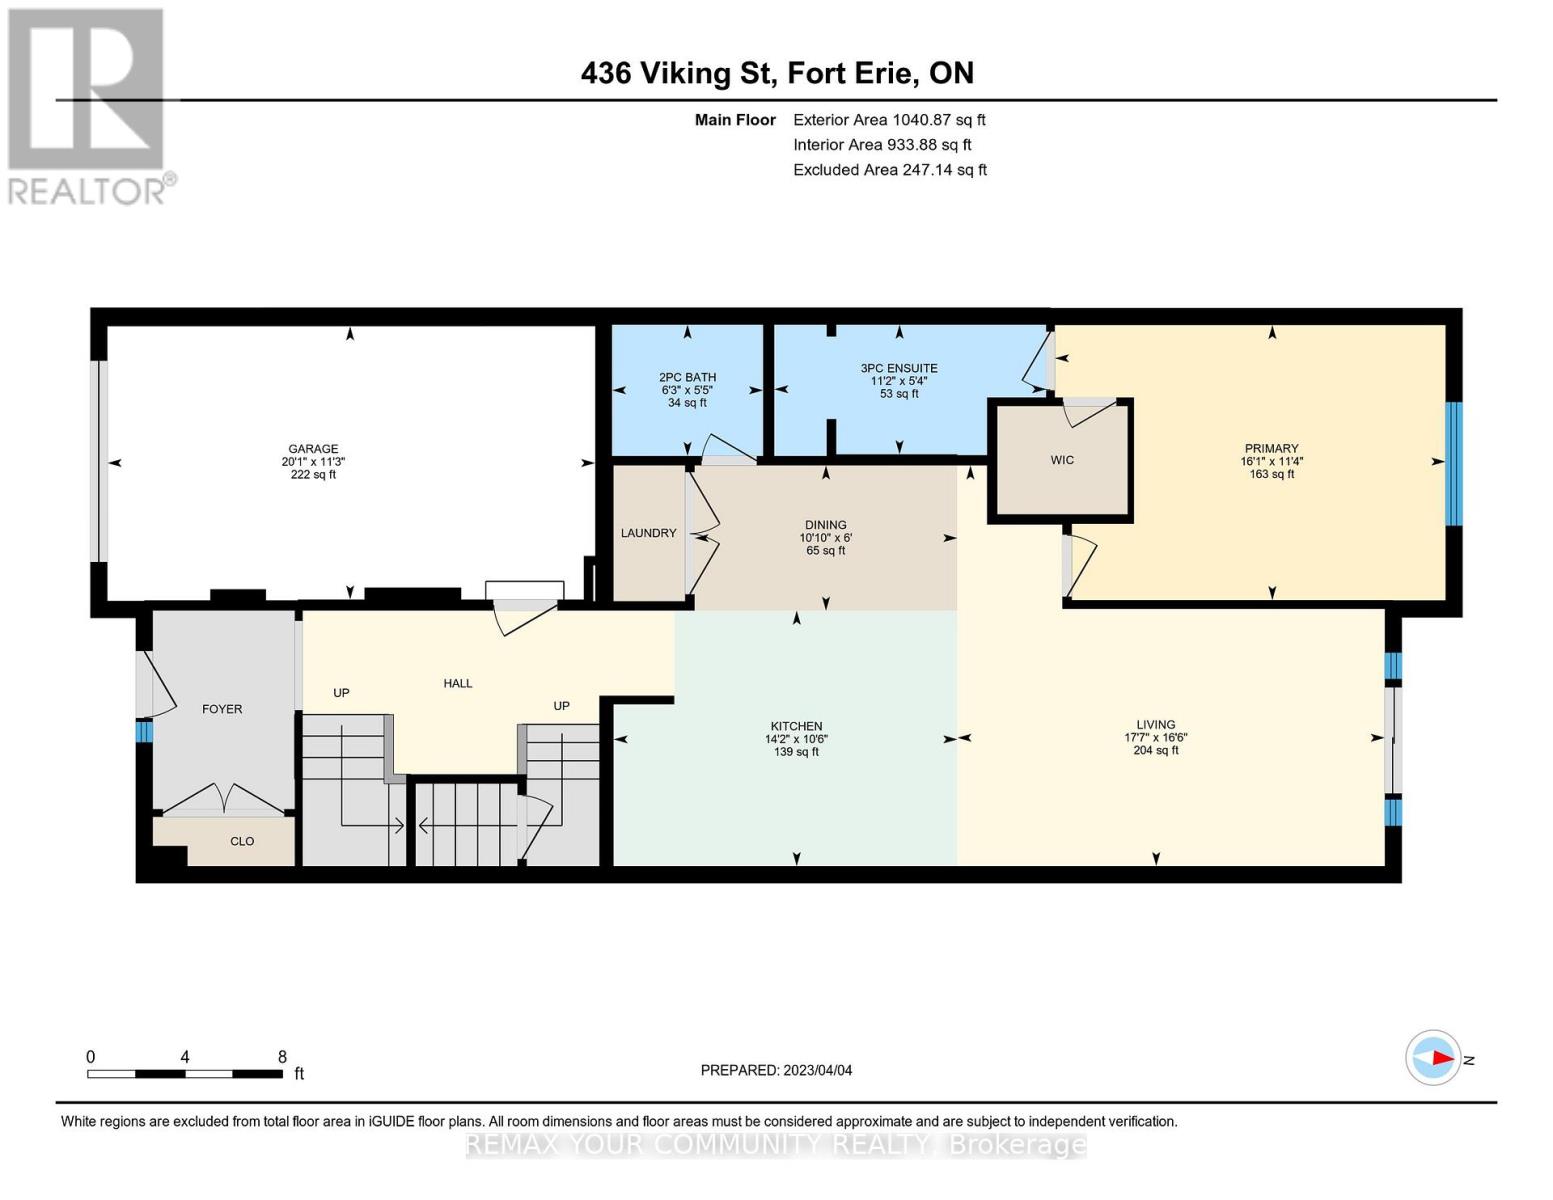
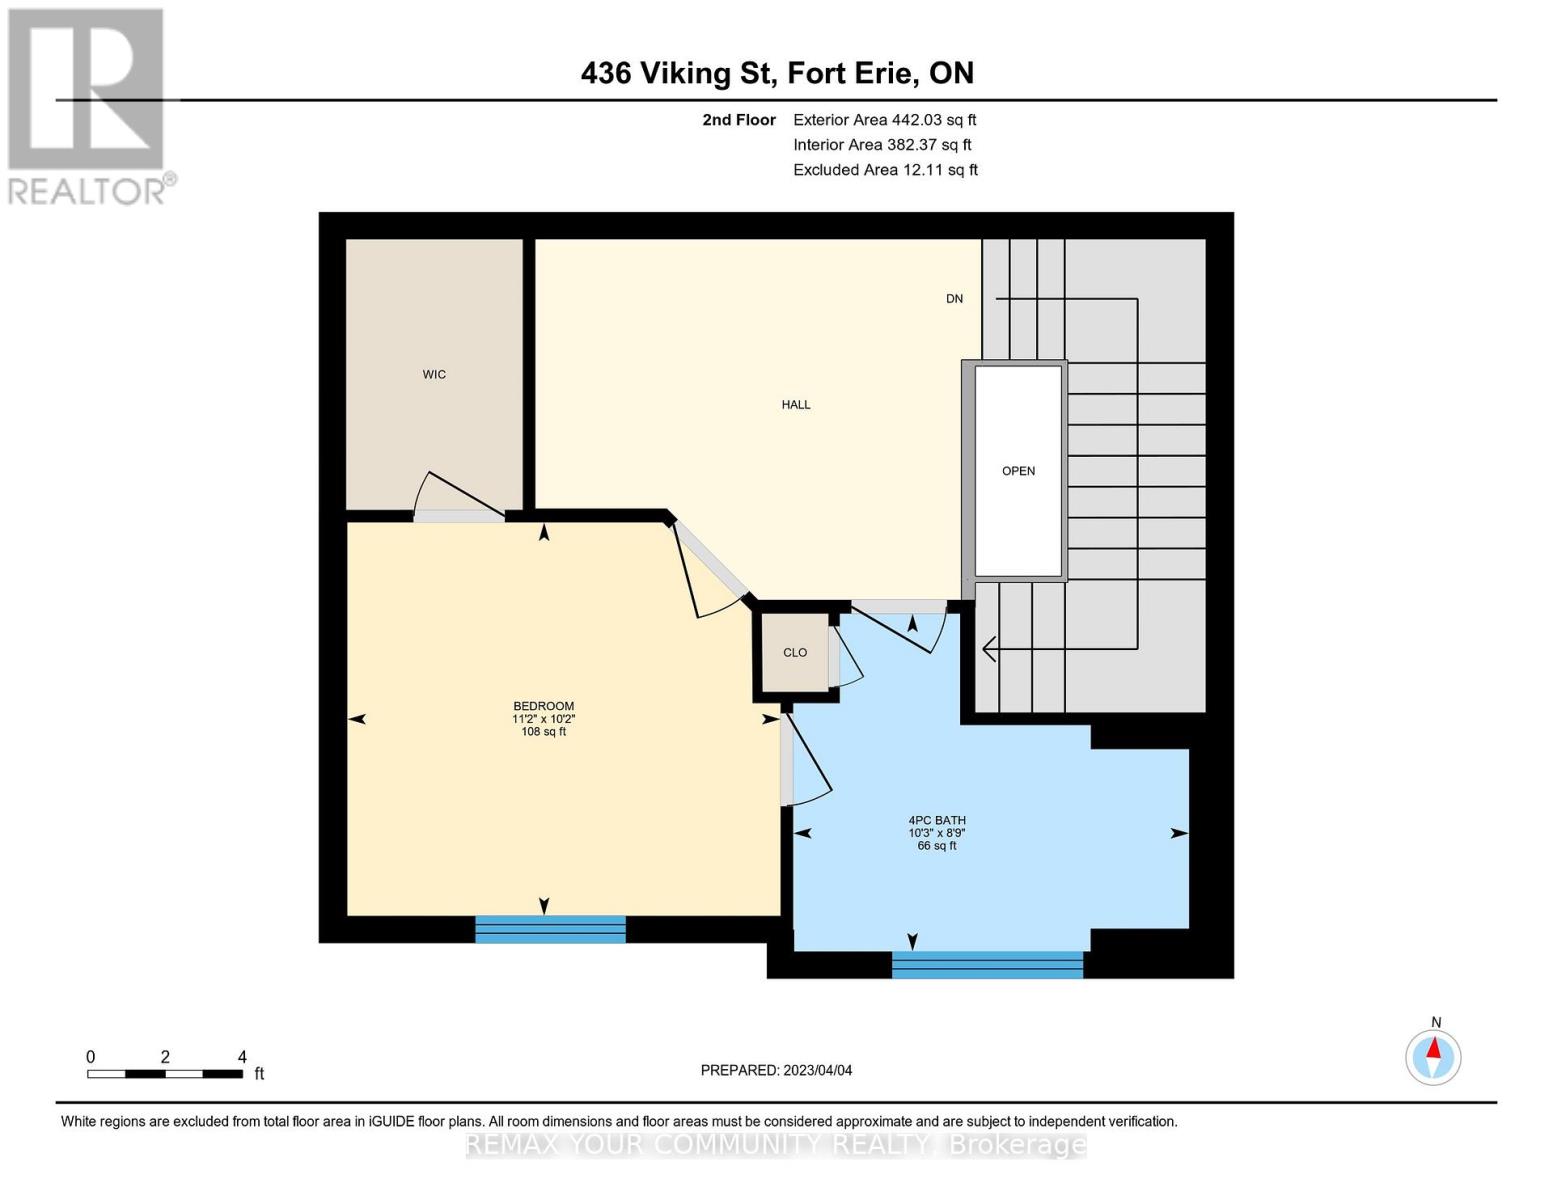
Nestled in the sought-after Peace Bridge Subdivision, this elegant 5-year-old townhouse offers the perfect blend of comfort and convenience. 2 bedrooms 2.5 bathrooms and attached one-car garage. A unique layout featuring a main floor bedroom with ensuite bathroom and walk-in closet. The open-concept kitchen has granite counters, stainless steel appliances, and abundant of cupboard space, seamlessly flowing into the living room that opens through a patio door to the backyard space. There's a dining area for family meals, main floor laundry and 2pc bathroom. Upstairs, you'll find a second bedroom with walk-in closet, 4 pc bathroom and a versatile loft ideal for an office or sitting area. A short walk to shops, restaurants & big box stores. Mins. To waterfront trails, QEW & US border. No smokers & No pets. Tenant is responsible to maintain lawn & snow removal. Tenant pays all utilities and tenant insurance. (id:61445)
Property Details
| MLS® Number | X13531598 |
| Property Type | Single Family |
| Community Name | 333 - Lakeshore |
| EquipmentType | Water Heater |
| Features | In Suite Laundry, Sump Pump |
| ParkingSpaceTotal | 3 |
| RentalEquipmentType | Water Heater |
Building
| BathroomTotal | 3 |
| BedroomsAboveGround | 2 |
| BedroomsTotal | 2 |
| Age | 0 To 5 Years |
| Appliances | Garage Door Opener Remote(s), Dishwasher, Dryer, Stove, Washer, Refrigerator |
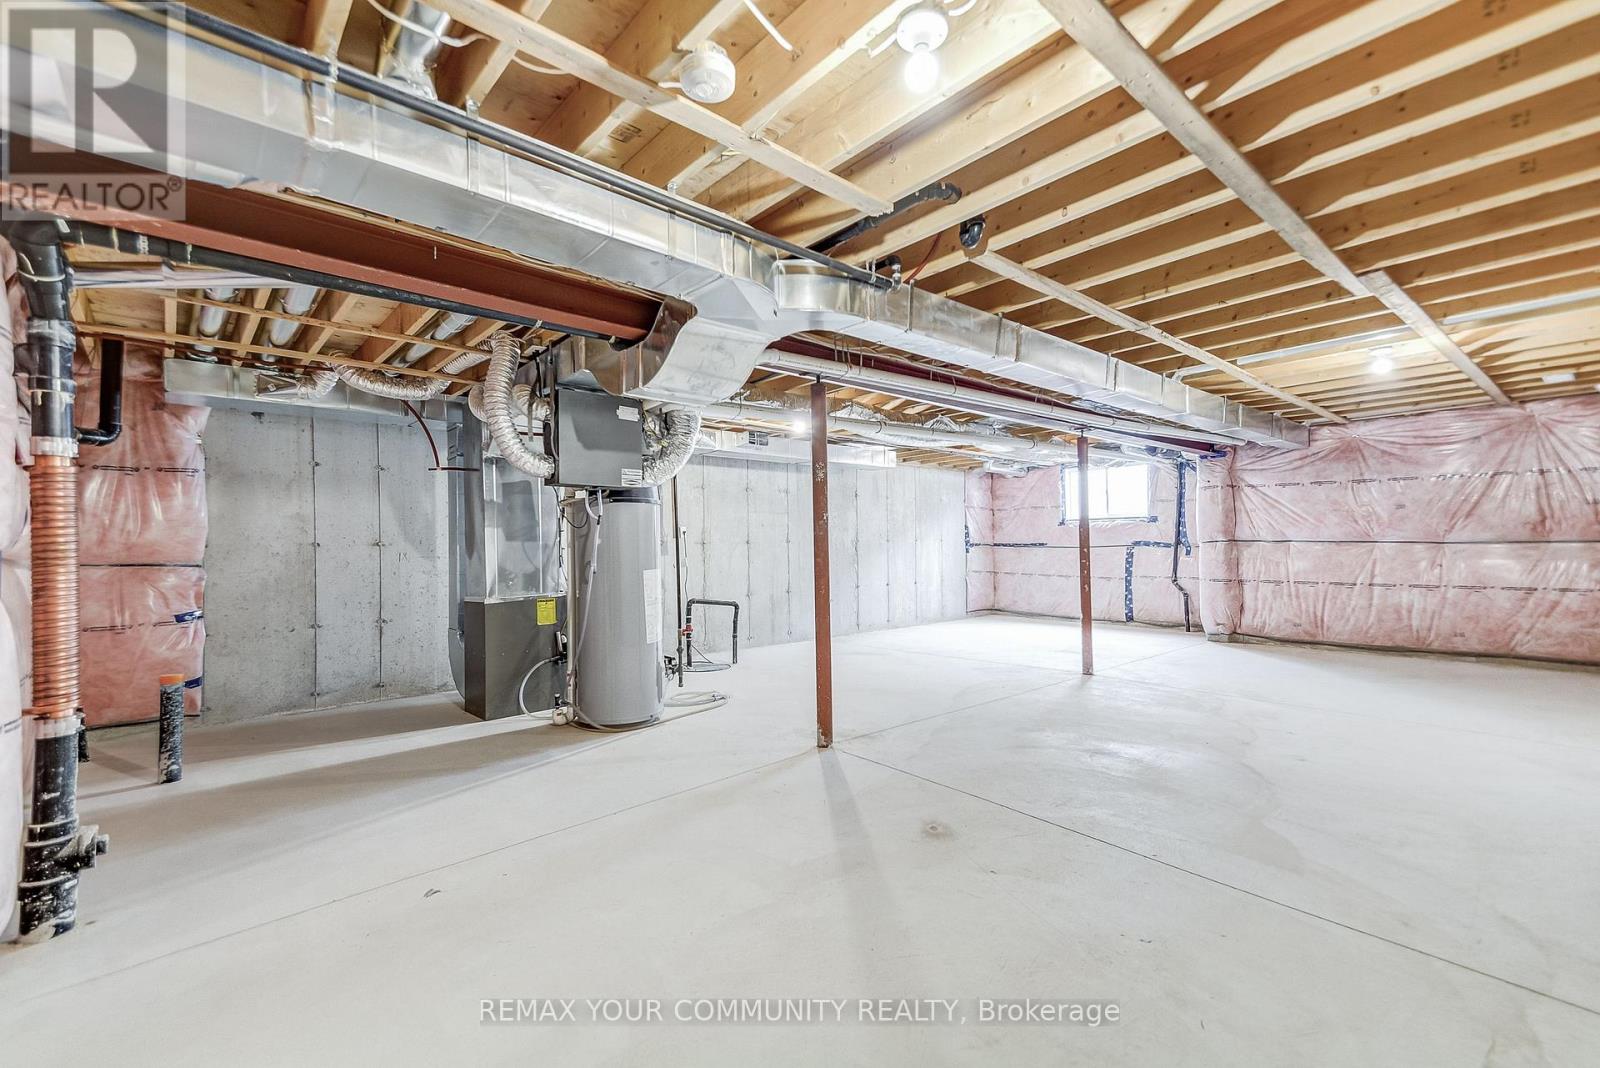
| BasementDevelopment | Unfinished |
| BasementType | N/a (unfinished) |
| ConstructionStyleAttachment | Attached |
| CoolingType | Central Air Conditioning, Air Exchanger |
| ExteriorFinish | Brick Veneer, Vinyl Siding |
| FlooringType | Carpeted, Ceramic |
| FoundationType | Concrete |
| HalfBathTotal | 1 |
| HeatingFuel | Natural Gas |
| HeatingType | Forced Air |
| StoriesTotal | 2 |
| SizeInterior | 1100 - 1500 Sqft |
| Type | Row / Townhouse |
| UtilityWater | Municipal Water |
Parking
| Garage |
Land
| Acreage | No |
| Sewer | Sanitary Sewer |
| SizeDepth | 96 Ft |
| SizeFrontage | 23 Ft |
| SizeIrregular | 23 X 96 Ft |
| SizeTotalText | 23 X 96 Ft |
Rooms
| Level | Type | Length | Width | Dimensions |
|---|---|---|---|---|
| Second Level | Bedroom 2 | 3.41 m | 3.1 m | 3.41 m x 3.1 m |
| Second Level | Loft | 3.35 m | 2.89 m | 3.35 m x 2.89 m |
| Main Level | Living Room | 5.36 m | 5.02 m | 5.36 m x 5.02 m |
| Main Level | Kitchen | 4.31 m | 3.2 m | 4.31 m x 3.2 m |
| Main Level | Dining Room | 3.28 m | 1.92 m | 3.28 m x 1.92 m |
| Main Level | Primary Bedroom | 4.9 m | 3.45 m | 4.9 m x 3.45 m |
https://www.realtor.ca/real-estate/29998696/436-viking-street-fort-erie-lakeshore-333-lakeshore
Interested?
Contact us for more information
Ann Wong
Salesperson
161 Main Street
Unionville, Ontario L3R 2G8

The trademarks REALTOR®, REALTORS®, and the REALTOR® logo are controlled by The Canadian Real Estate Association (CREA) and identify real estate professionals who are members of CREA. The trademarks MLS®, Multiple Listing Service® and the associated logos are owned by The Canadian Real Estate Association (CREA) and identify the quality of services provided by real estate professionals who are members of CREA. The trademark DDF® is owned by The Canadian Real Estate Association (CREA) and identifies CREA's Data Distribution Facility (DDF®)
July 07 2026 03:41:44
Royal LePage Your Community Realty