
166 Ellesmeer Avenue Kingston, Ontario K7P 3H6


$639,900
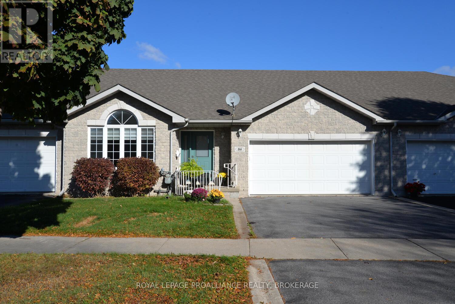
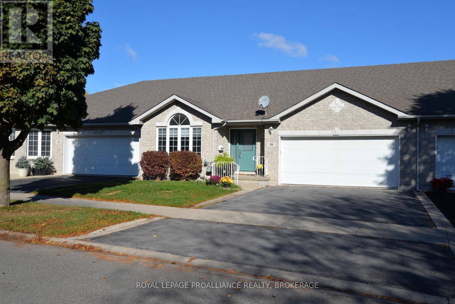
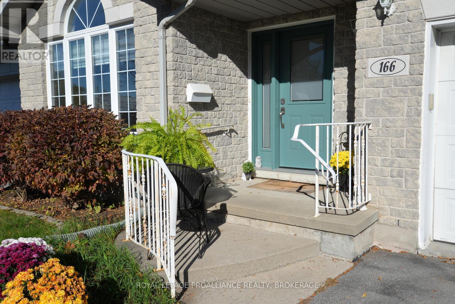
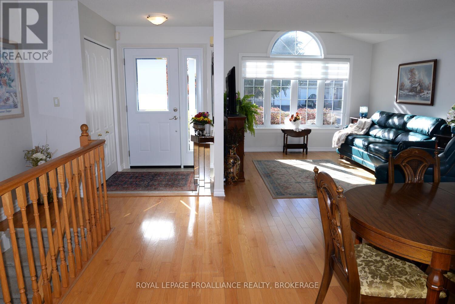
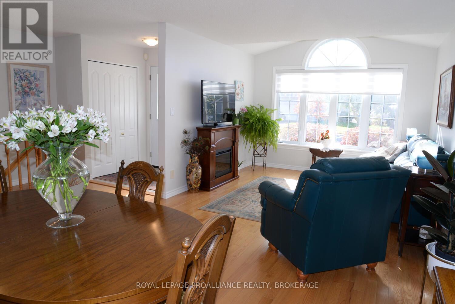
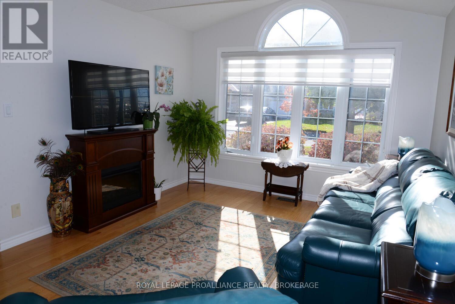
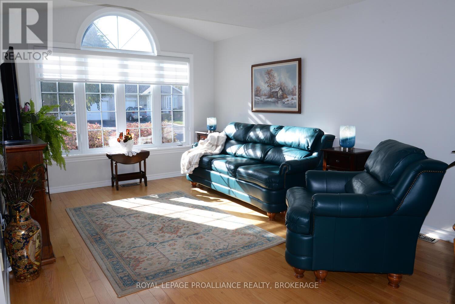
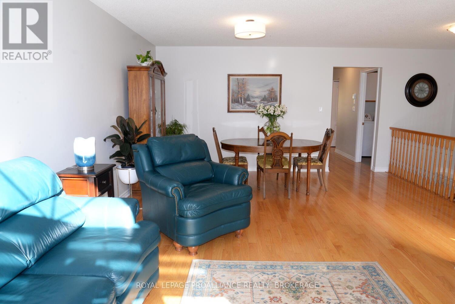
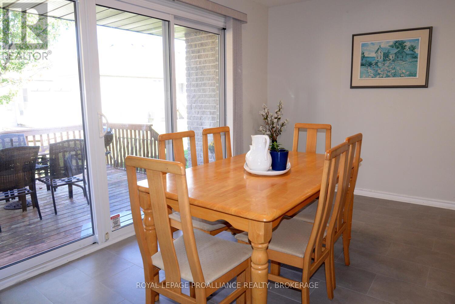
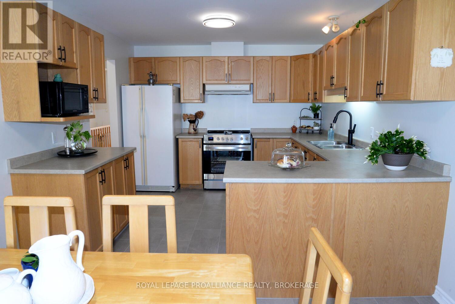
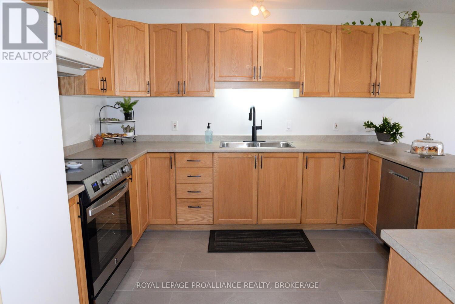
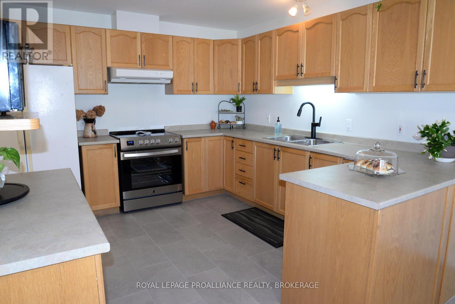
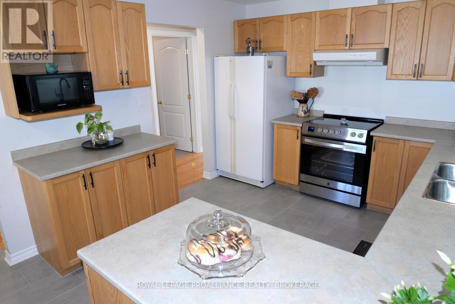
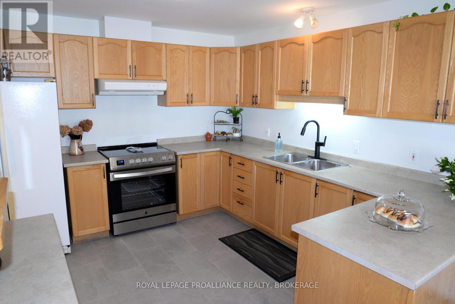
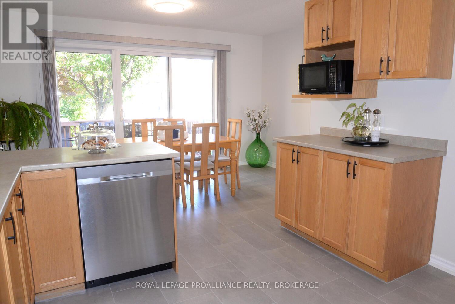
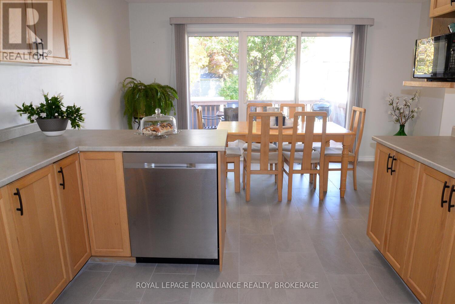
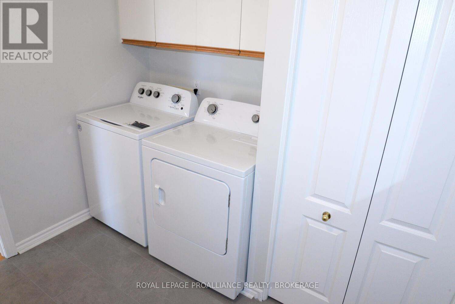
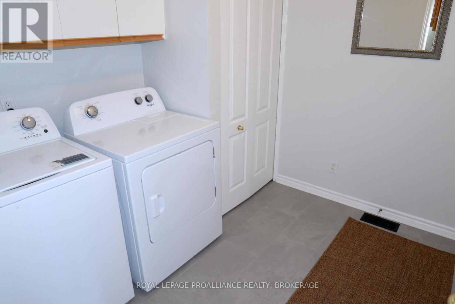
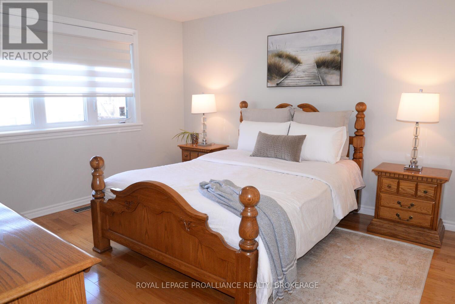
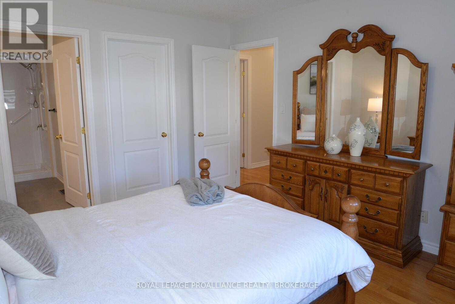
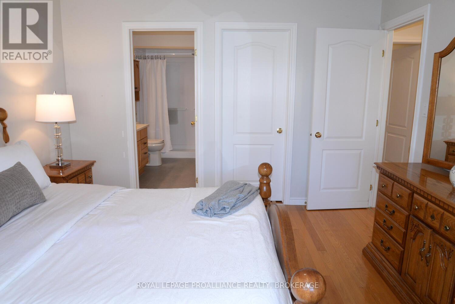
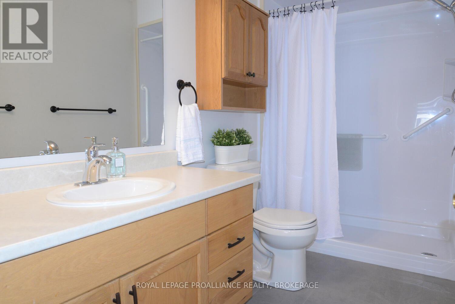
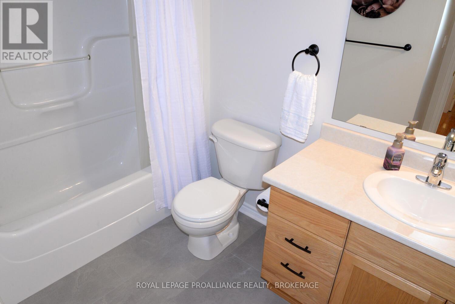
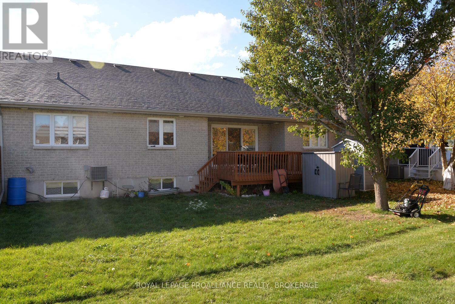
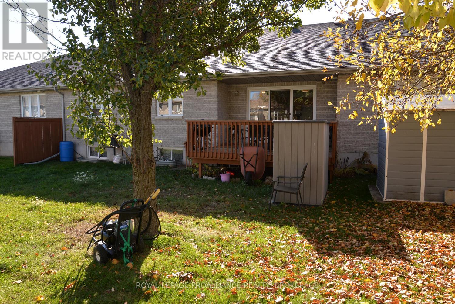
Welcome to Walnut Grove's 166 Ellesmeer! This airy and welcoming two-bedroom home offers 1350 square feet of comfortable living space with access to a clubhouse in a prestigious neighbourhood. Large windows allow for plenty of natural light, making the spacious living and dining areas feel cozy and inviting. The eat-in kitchen features new tile flooring and opens to a generous deck, perfect for entertaining or unwinding. The primary bedroom includes a walk-in closet and a private ensuite, while the second bedroom provides flexibility for guests or a home office. A stunning new front door and a spacious front entrance create a fantastic first impression. The main floor laundry room and bathrooms both have new tile flooring that gives them a modern feel. Savor the convenience and comfort of Walnut Grove living--near facilities, in a welcoming neighbourhood. (id:61445)
Open House
This property has open houses!
1:00 pm
Ends at:3:00 pm
Property Details
| MLS® Number | X13531550 |
| Property Type | Single Family |
| Community Name | 42 - City Northwest |
| Equipment Type | Water Heater |
| Parking Space Total | 4 |
| Rental Equipment Type | Water Heater |
Building
| Bathroom Total | 2 |
| Bedrooms Above Ground | 2 |
| Bedrooms Total | 2 |
| Age | 16 To 30 Years |
| Appliances | Garage Door Opener Remote(s) |
| Architectural Style | Bungalow |
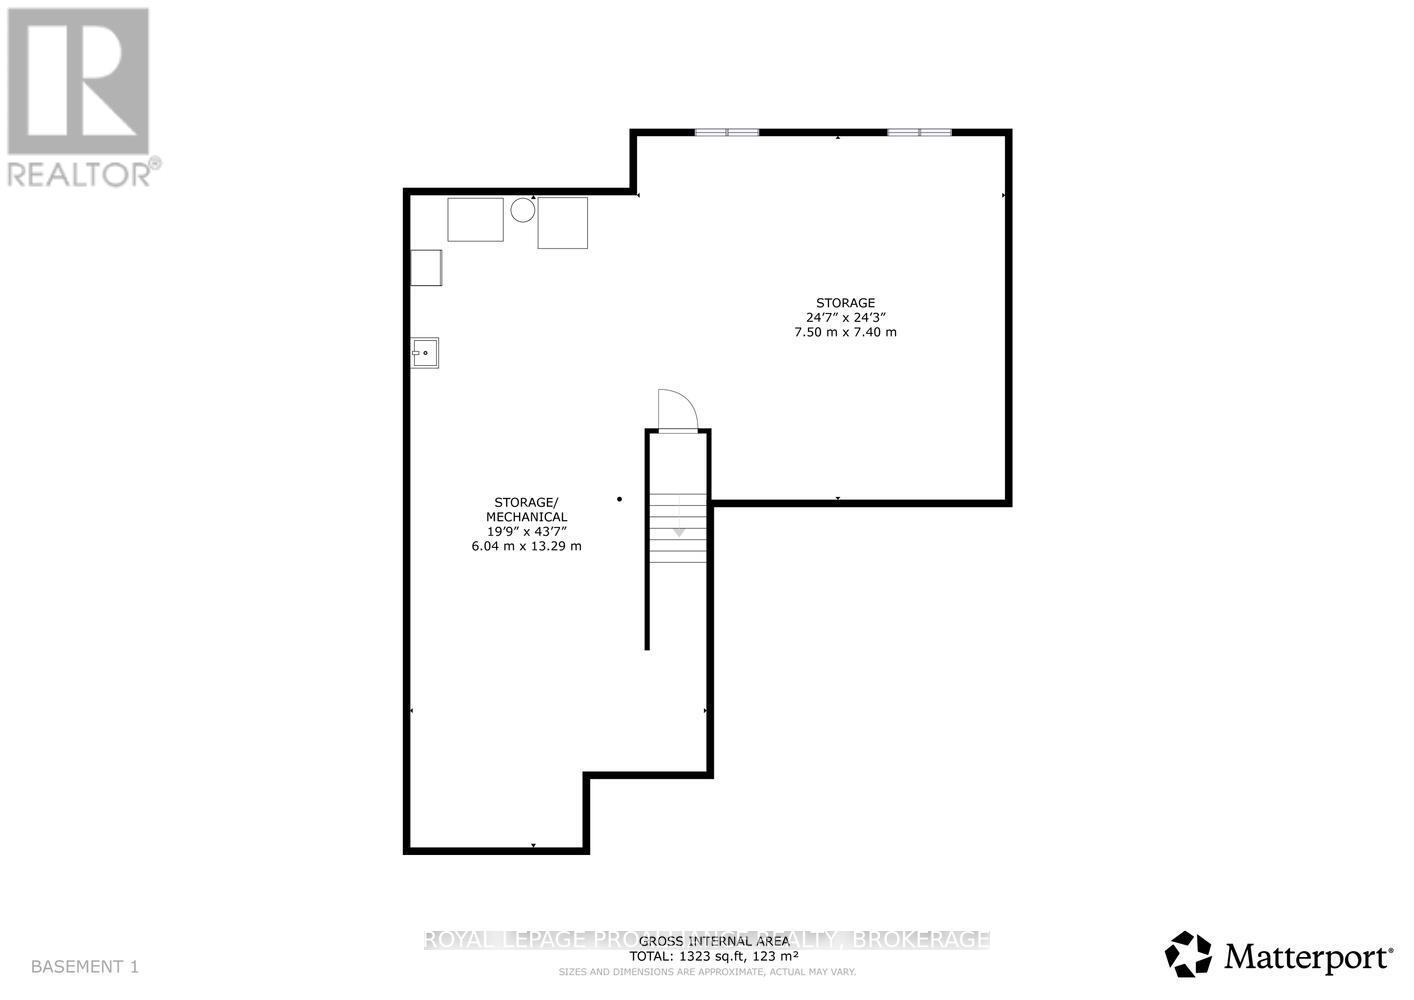
| Basement Development | Unfinished |
| Basement Type | Full (unfinished) |
| Construction Style Attachment | Attached |
| Cooling Type | Central Air Conditioning, Air Exchanger |
| Exterior Finish | Stone |
| Foundation Type | Poured Concrete |
| Heating Fuel | Natural Gas |
| Heating Type | Forced Air |
| Stories Total | 1 |
| Size Interior | 1,100 - 1,500 Sqft |
| Type | Row / Townhouse |
| Utility Water | Municipal Water |
Parking
| Attached Garage | |
| Garage |
Land
| Acreage | No |
| Sewer | Sanitary Sewer |
| Size Depth | 97 Ft |
| Size Frontage | 40 Ft |
| Size Irregular | 40 X 97 Ft |
| Size Total Text | 40 X 97 Ft |
Rooms
| Level | Type | Length | Width | Dimensions |
|---|---|---|---|---|
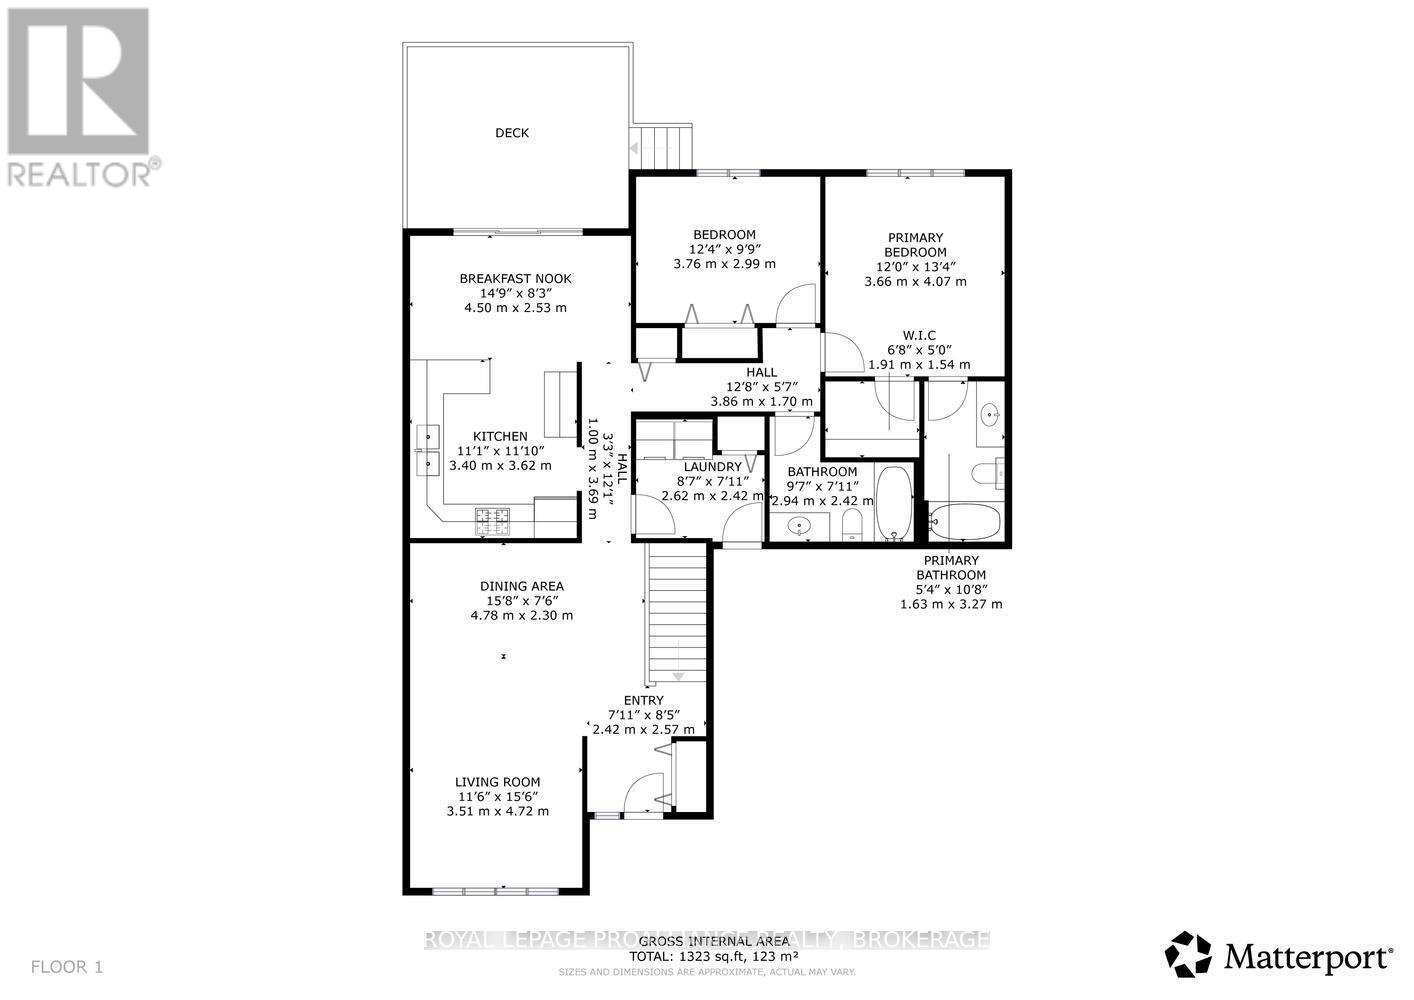
| Main Level | Living Room | 3.5 m | 4.7 m | 3.5 m x 4.7 m |
| Main Level | Dining Room | 4.7 m | 2.3 m | 4.7 m x 2.3 m |
| Main Level | Kitchen | 3.4 m | 3.6 m | 3.4 m x 3.6 m |
| Main Level | Eating Area | 4.5 m | 2.5 m | 4.5 m x 2.5 m |
| Main Level | Primary Bedroom | 3.6 m | 4 m | 3.6 m x 4 m |
| Main Level | Bedroom | 3.7 m | 2.9 m | 3.7 m x 2.9 m |
| Main Level | Bathroom | 2.9 m | 2.4 m | 2.9 m x 2.4 m |
| Main Level | Bathroom | 1.6 m | 3.2 m | 1.6 m x 3.2 m |
| Main Level | Laundry Room | 2.6 m | 2.4 m | 2.6 m x 2.4 m |
Utilities
| Cable | Installed |
| Electricity | Installed |
| Sewer | Installed |
Contact Us
Contact us for more information

John Macintyre
Salesperson
johnmacintyre.royallepage.ca/
7-640 Cataraqui Woods Drive
Kingston, Ontario K7P 2Y5
(613) 384-1200
www.discoverroyallepage.ca/

The trademarks REALTOR®, REALTORS®, and the REALTOR® logo are controlled by The Canadian Real Estate Association (CREA) and identify real estate professionals who are members of CREA. The trademarks MLS®, Multiple Listing Service® and the associated logos are owned by The Canadian Real Estate Association (CREA) and identify the quality of services provided by real estate professionals who are members of CREA. The trademark DDF® is owned by The Canadian Real Estate Association (CREA) and identifies CREA's Data Distribution Facility (DDF®)
September 21 2026 04:19:49
Kingston & Area Real Estate Association
Royal LePage Proalliance Realty, Brokerage