
948 Line 3 Road Niagara-On-The-Lake, Ontario L0S 1T0

$699,000
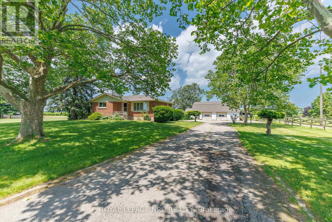
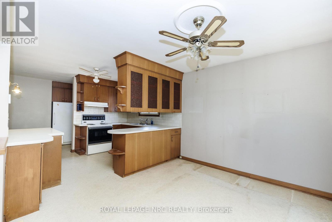
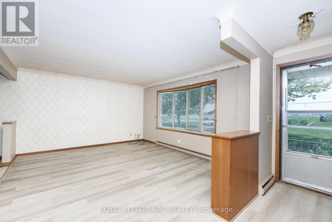
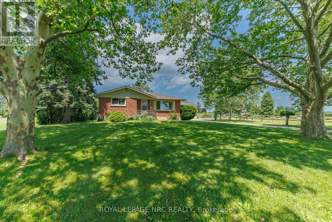
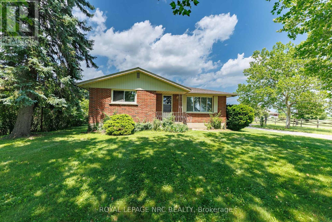
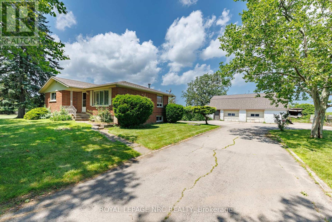
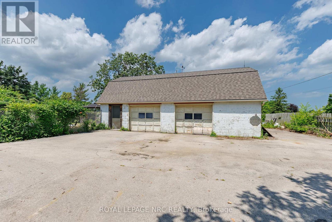
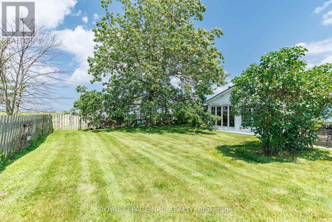
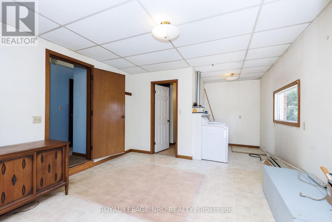
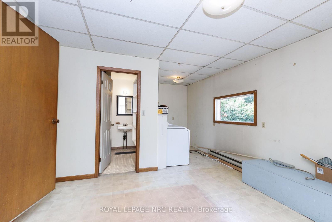
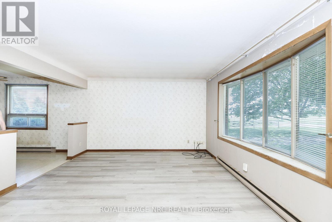
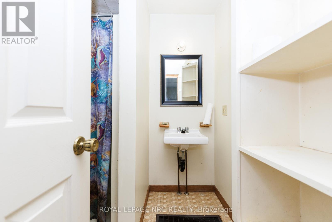
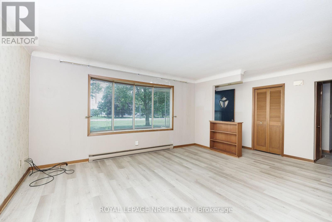
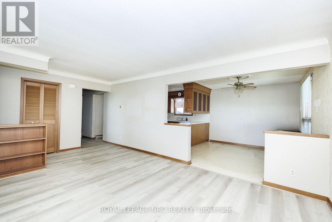
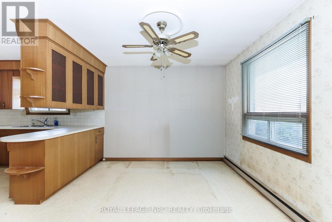
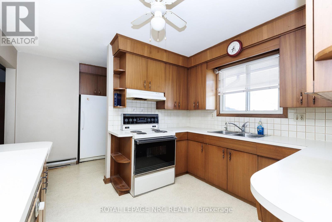
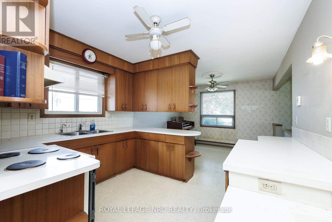
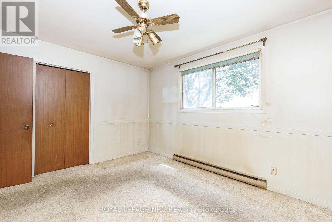
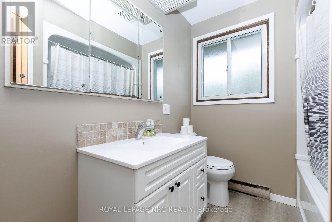
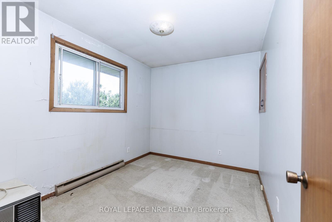
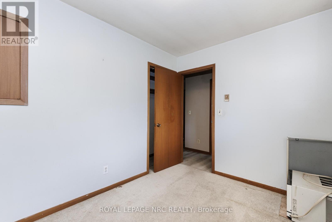
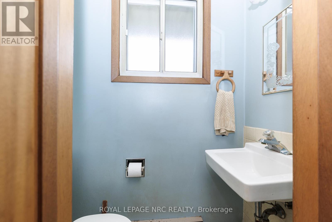
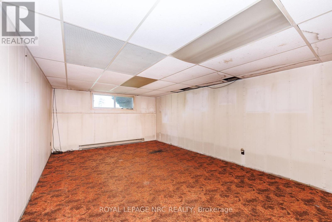
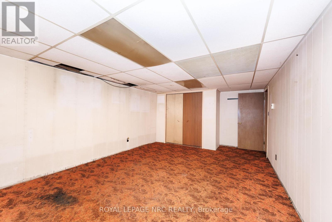
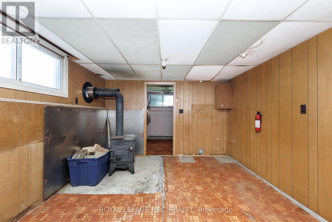
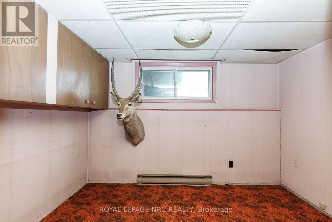
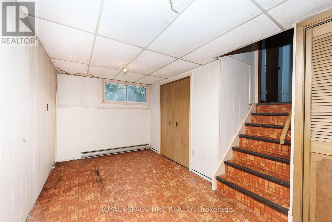
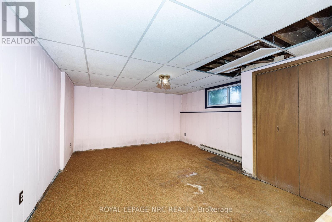
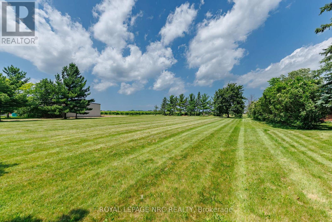
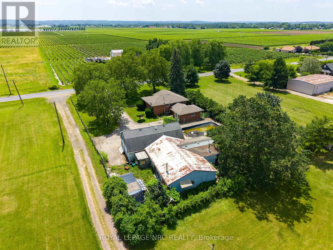
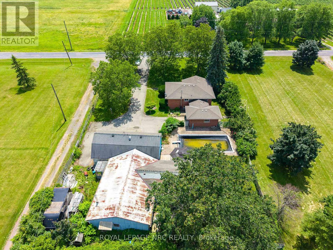
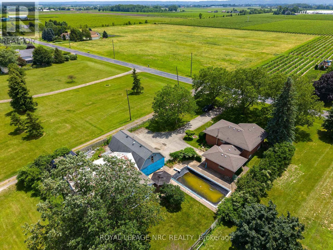
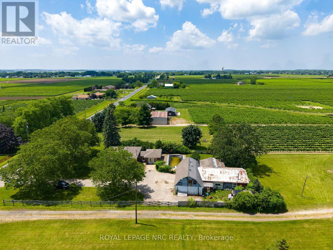
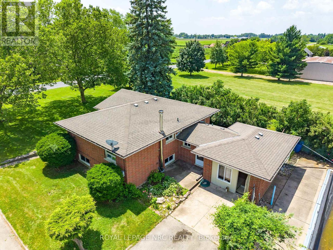
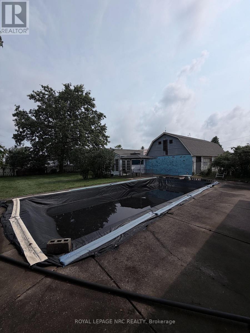
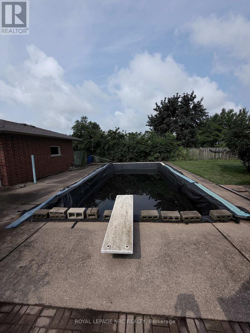
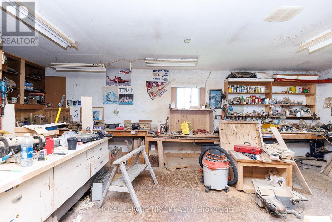
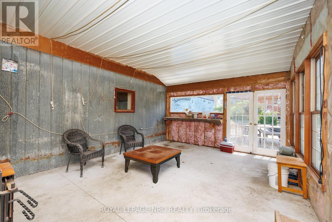
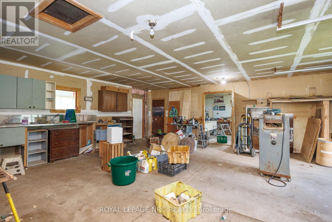
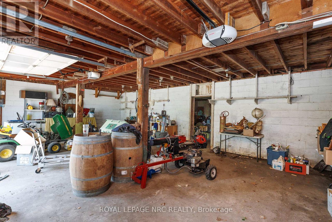
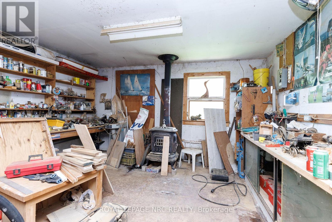
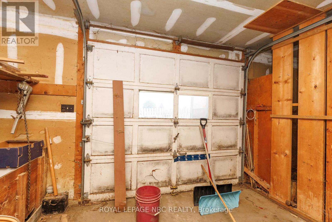
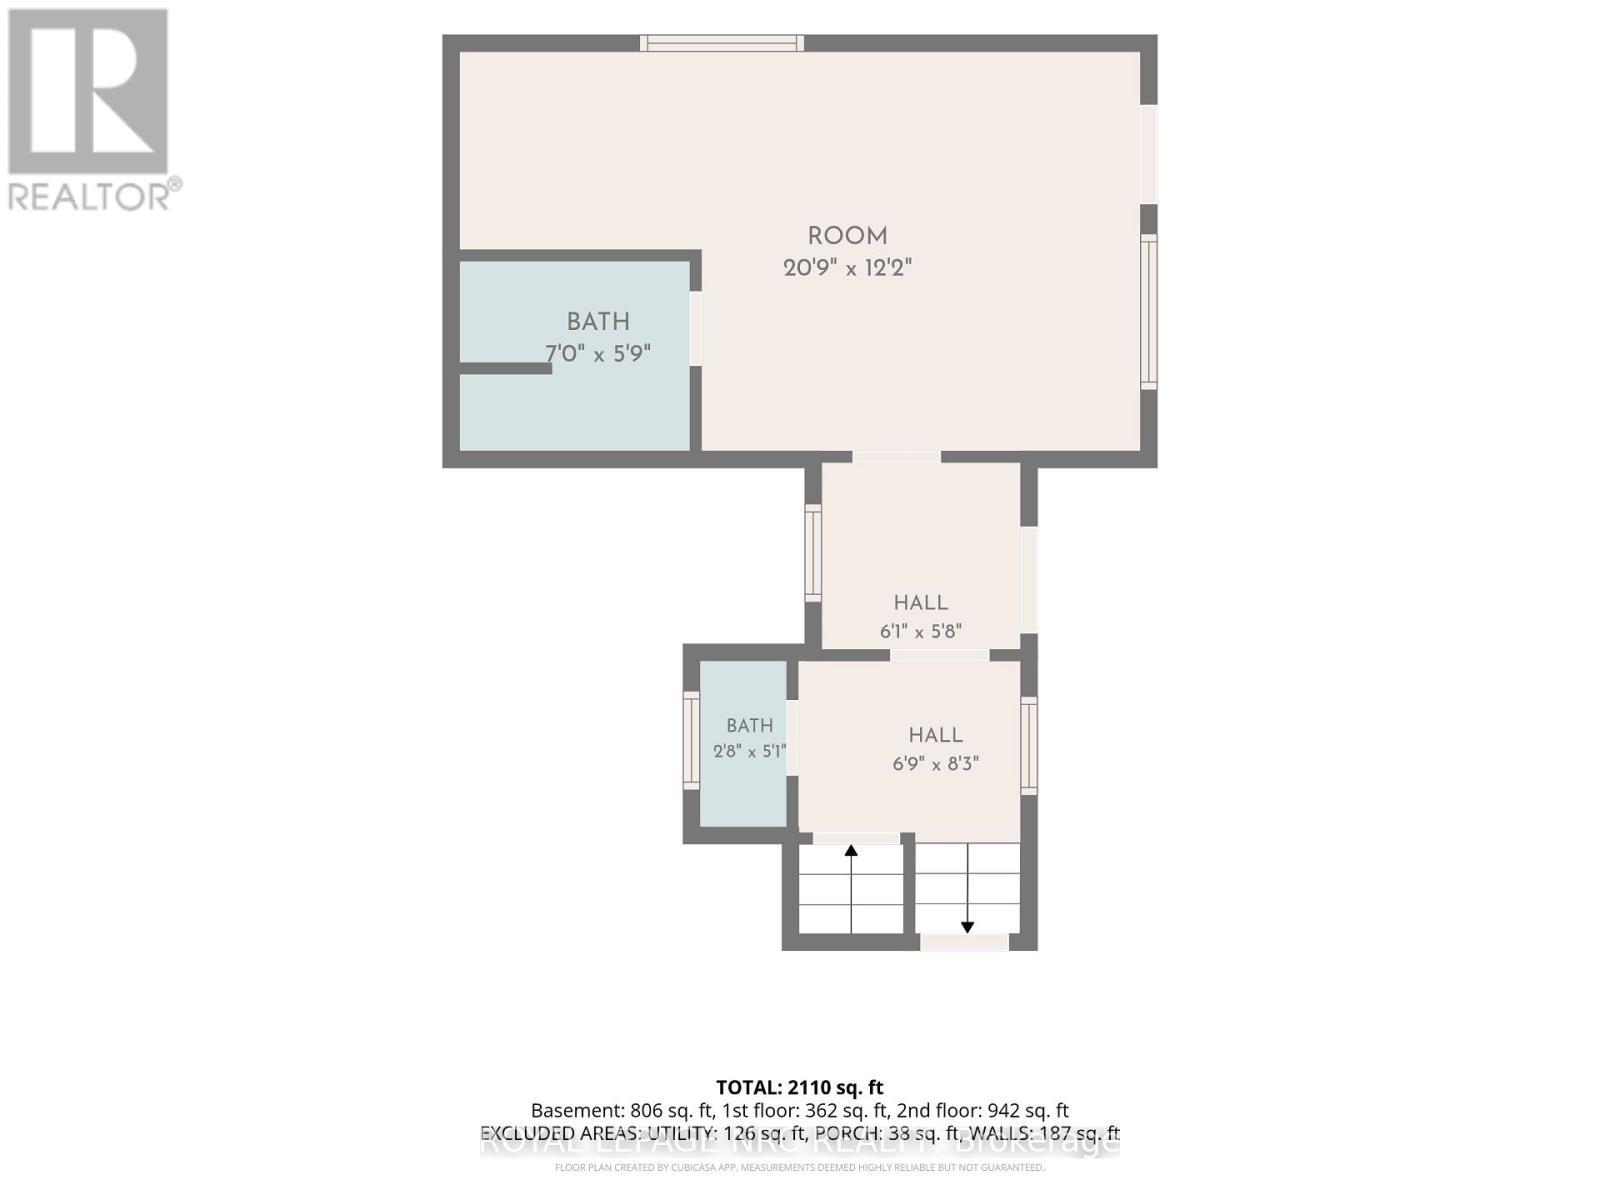
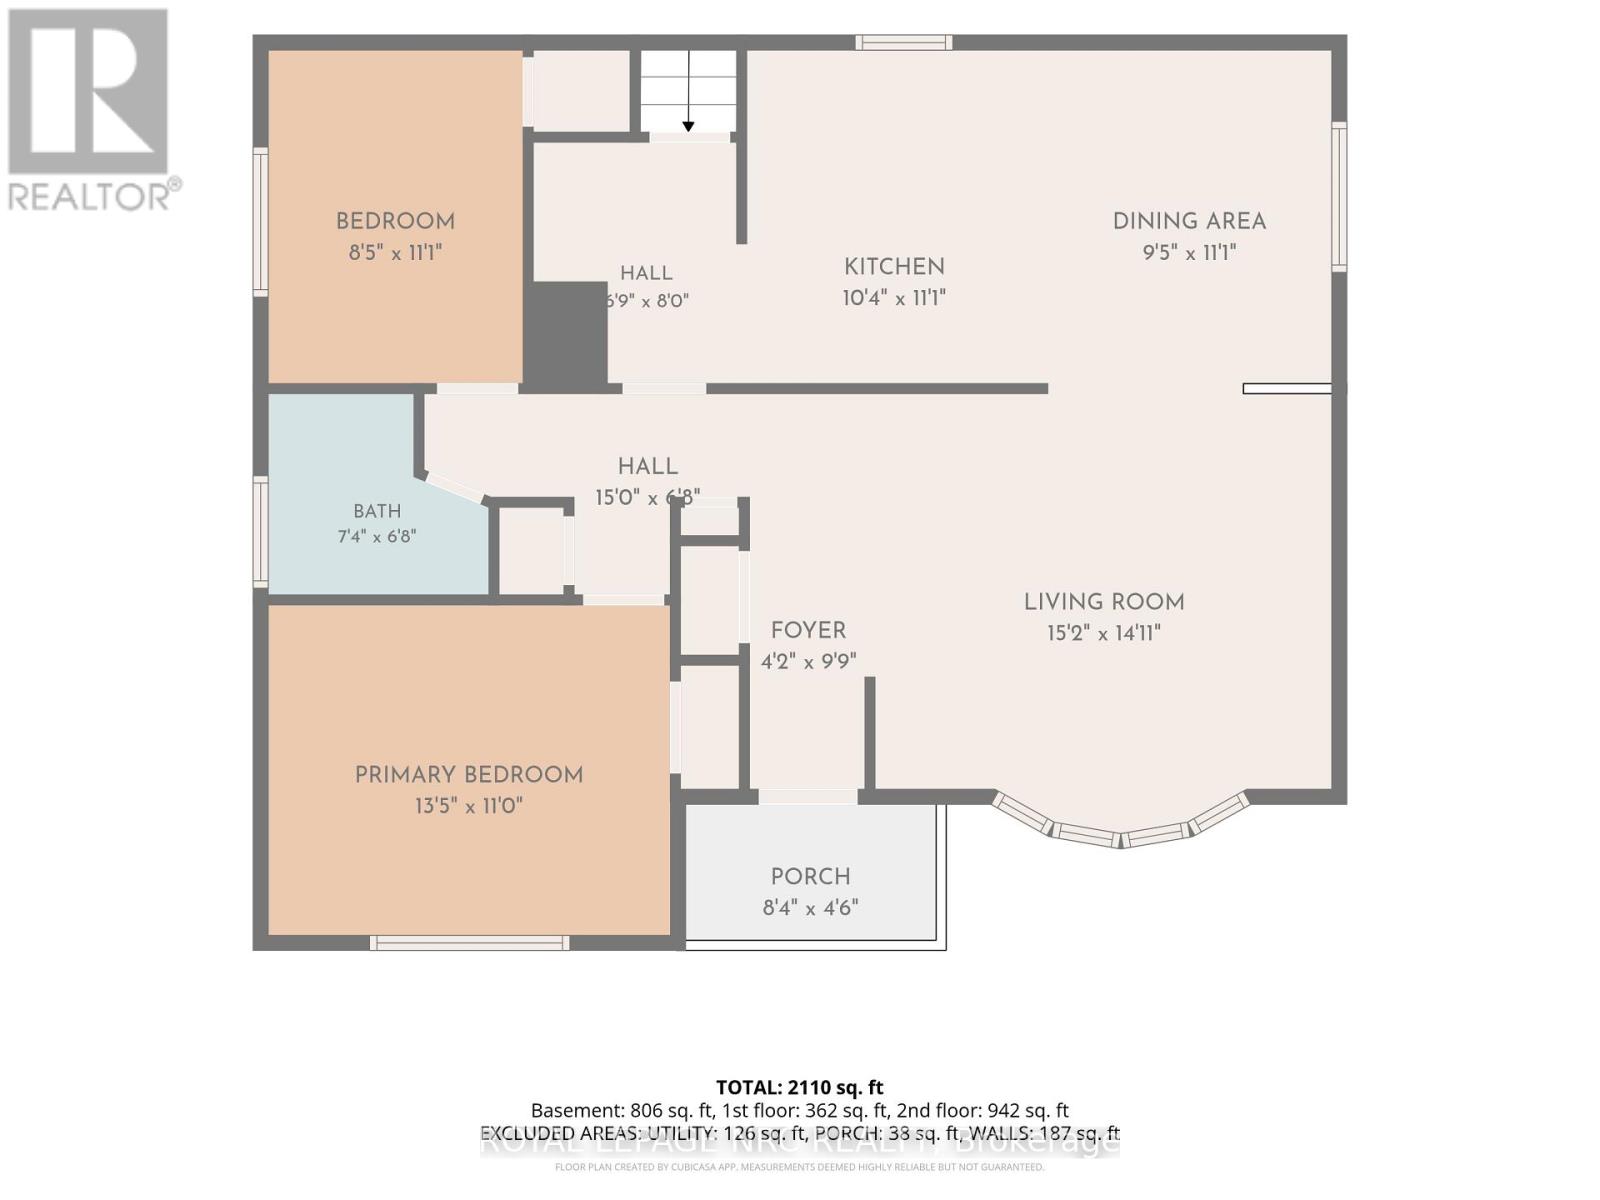
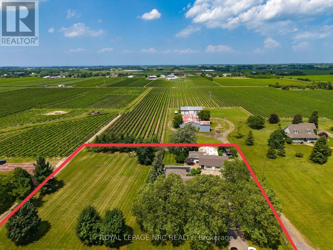
Escape to the country with this expansive brick bungalow in highly desirable Niagara-on-the-Lake! Nestled on a premium, ultra-deep 275 x 215 ft lot with incredible potential to expand, this property boasts over 1,400 sq ft of main-level comfort. The heart of the home features a generous country kitchen and sunlit living room anchored by a large bay window overlooking lush, picturesque graperies. Designed for versatile living, the main floor offers 2 bedrooms and 3 bathrooms.The fully finished lower level significantly expands your living space, featuring 2 additional large bedrooms, a cozy family room, and a spacious games room. Step outside to your private backyard oasis, complete with a classic in-ground concrete swimming pool. A true standout feature of this property is the 2,000+ sq ft barn and garage combo. Complete with 3 garage doors, and a spacious loft, it is perfect for a workshop, vehicle storage, or hobbyists. Enjoy an unbeatable location that perfectly balances ultimate privacy and space with absolute convenience-remaining just minutes from world-class wineries, golf courses, premium shopping, and major amenities. A rare opportunity with endless outdoor potential! (id:61445)
Property Details
| MLS® Number | X13518110 |
| Property Type | Single Family |
| Community Name | 108 - Virgil |
| Amenities Near By | Beach |
| Features | Conservation/green Belt |
| Parking Space Total | 20 |
| Pool Type | Inground Pool |
| Structure | Deck, Barn, Workshop |
| View Type | View |
Building
| Bathroom Total | 3 |
| Bedrooms Above Ground | 2 |
| Bedrooms Below Ground | 2 |
| Bedrooms Total | 4 |
| Age | 51 To 99 Years |
| Appliances | Water Treatment, Water Purifier, Water Meter, Dryer, Stove, Water Heater, Washer, Refrigerator |
| Architectural Style | Bungalow |
| Basement Development | Finished |
| Basement Type | N/a (finished) |
| Construction Style Attachment | Detached |
| Cooling Type | Window Air Conditioner |
| Exterior Finish | Brick |
| Fireplace Present | Yes |
| Foundation Type | Concrete |
| Half Bath Total | 1 |
| Heating Fuel | Electric |
| Heating Type | Baseboard Heaters |
| Stories Total | 1 |
| Size Interior | 700 - 1,100 Sqft |
| Type | House |
Parking
| Detached Garage | |
| Garage |
Land
| Acreage | No |
| Land Amenities | Beach |
| Sewer | Septic System |
| Size Depth | 215 Ft ,6 In |
| Size Frontage | 257 Ft ,6 In |
| Size Irregular | 257.5 X 215.5 Ft |
| Size Total Text | 257.5 X 215.5 Ft|1/2 - 1.99 Acres |
| Surface Water | Lake/pond |
| Zoning Description | Rural (a) |
Rooms
| Level | Type | Length | Width | Dimensions |
|---|---|---|---|---|
| Basement | Bedroom 3 | 6.545 m | 3.861 m | 6.545 m x 3.861 m |
| Basement | Bedroom 4 | 5.402 m | 4.35 m | 5.402 m x 4.35 m |
| Basement | Den | 3.354 m | 2.279 m | 3.354 m x 2.279 m |
| Ground Level | Living Room | 4.79 m | 3.61 m | 4.79 m x 3.61 m |
| Ground Level | Kitchen | 2.811 m | 3.352 m | 2.811 m x 3.352 m |
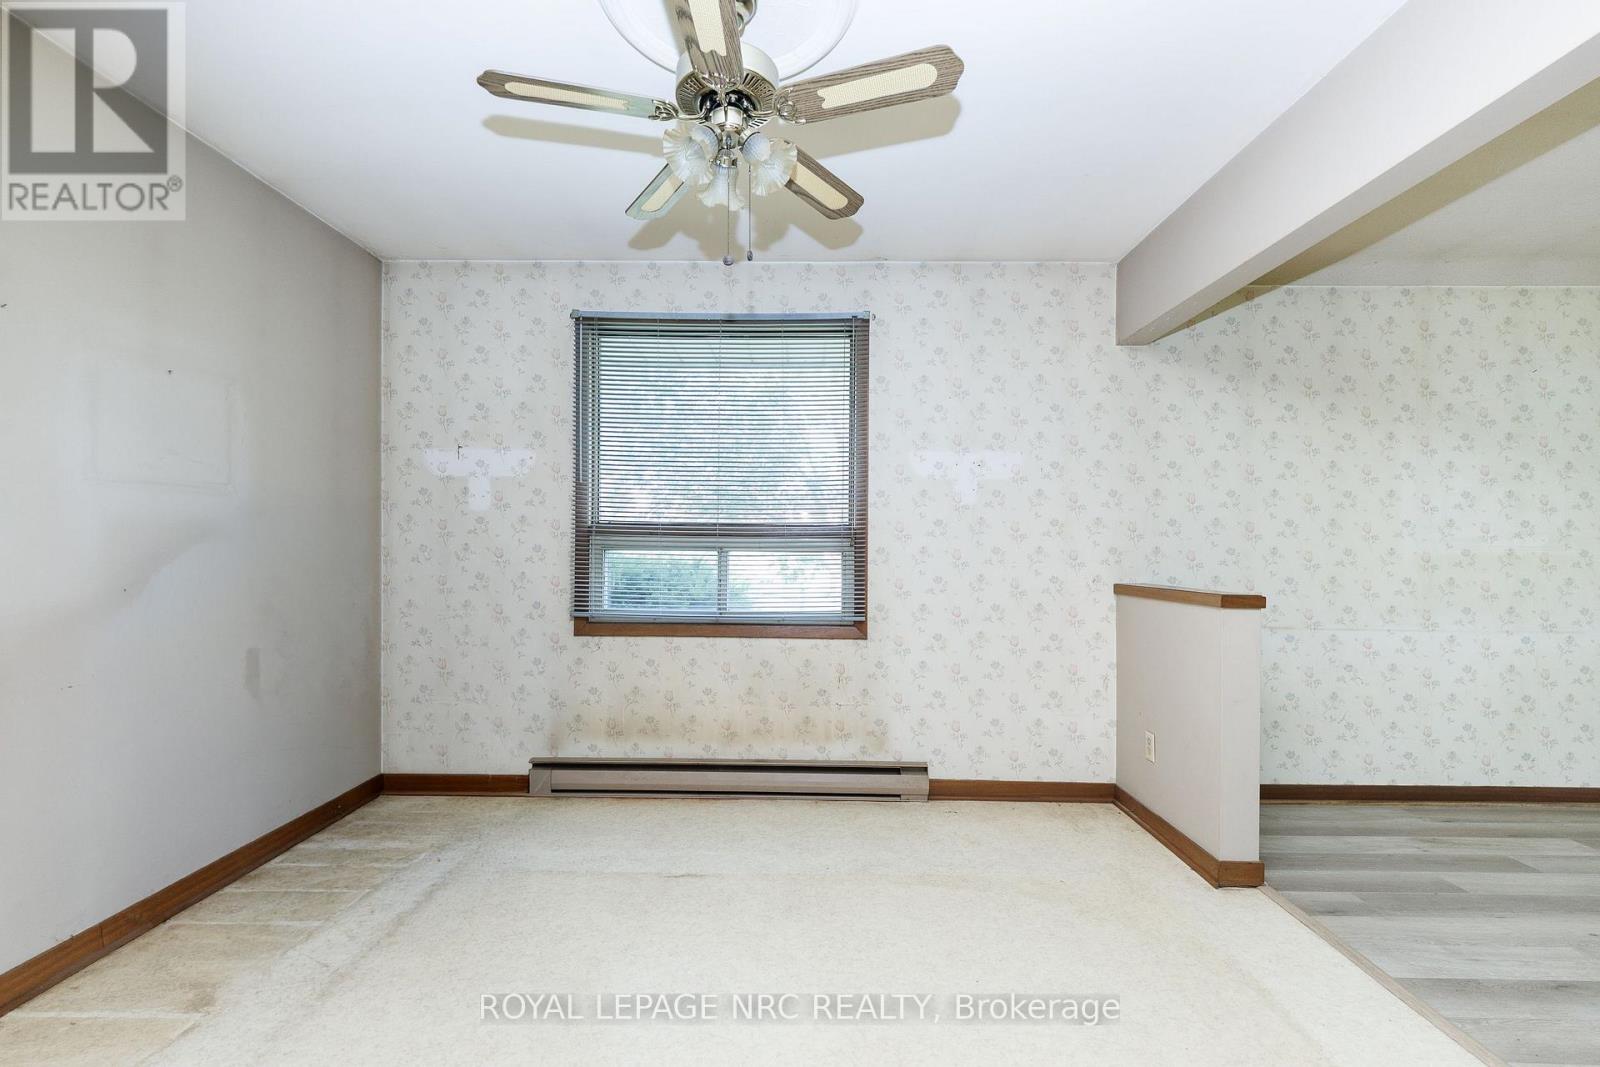
| Ground Level | Dining Room | 3.211 m | 3.517 m | 3.211 m x 3.517 m |
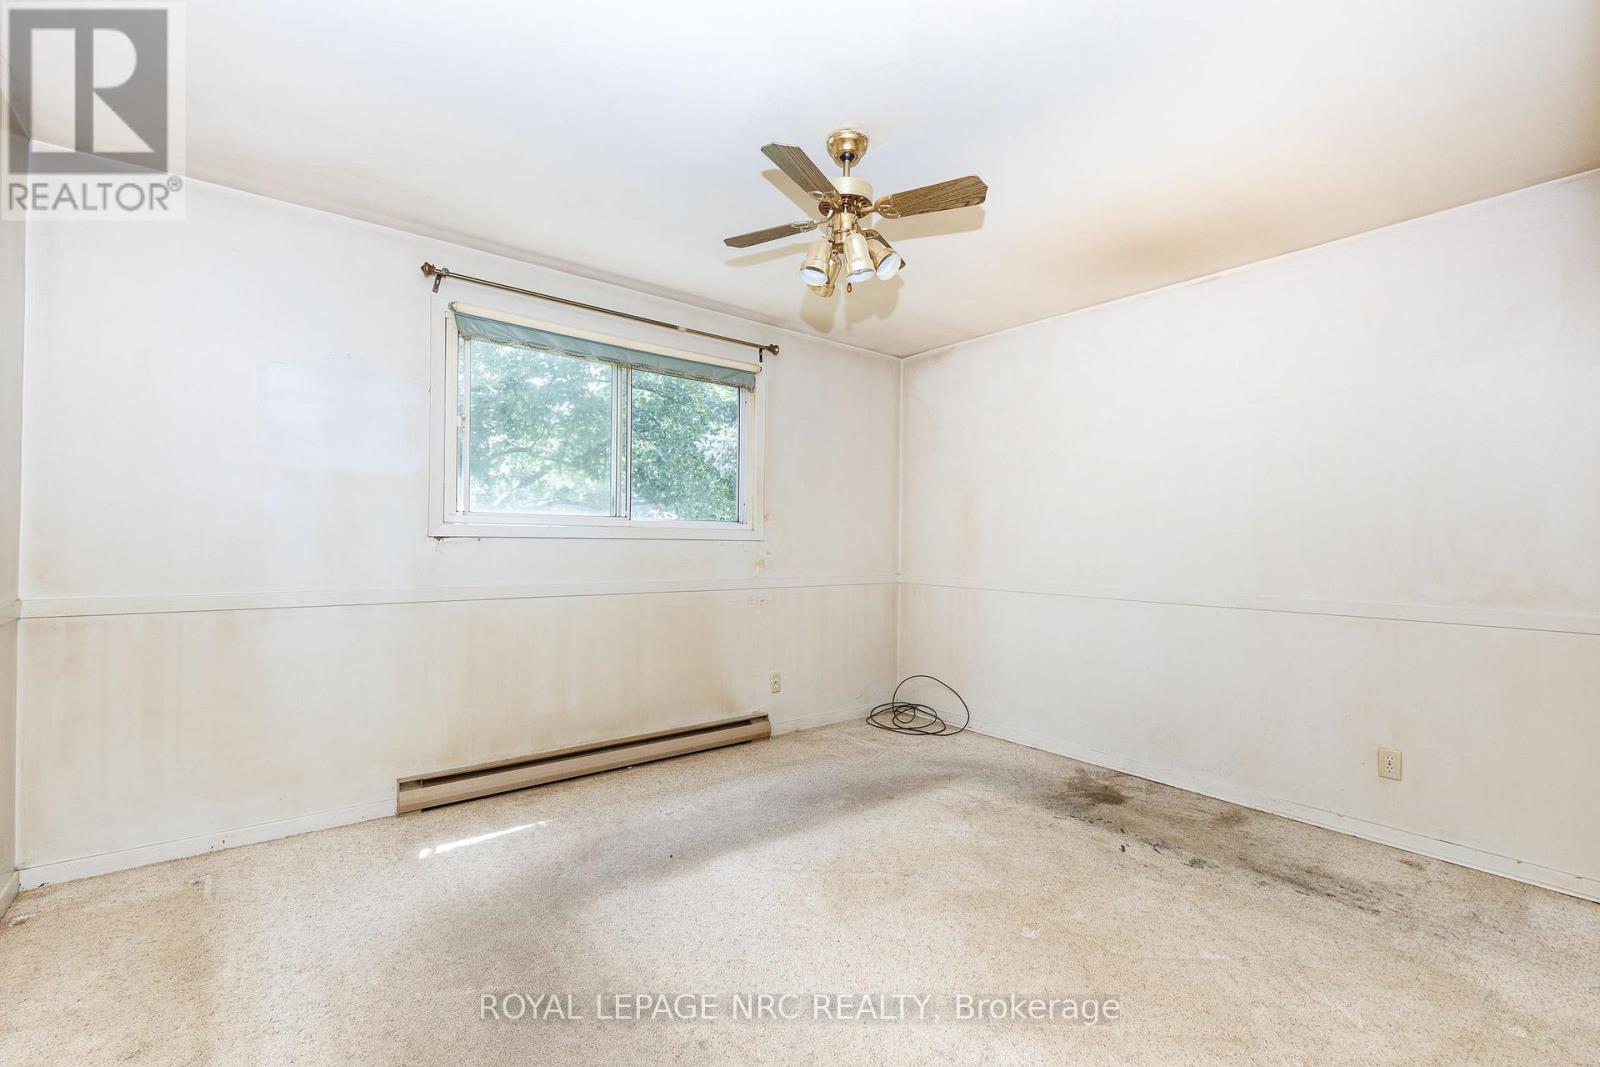
| Ground Level | Bedroom | 4.79 m | 3.61 m | 4.79 m x 3.61 m |
| Ground Level | Bedroom 2 | 3.347 m | 2.579 m | 3.347 m x 2.579 m |
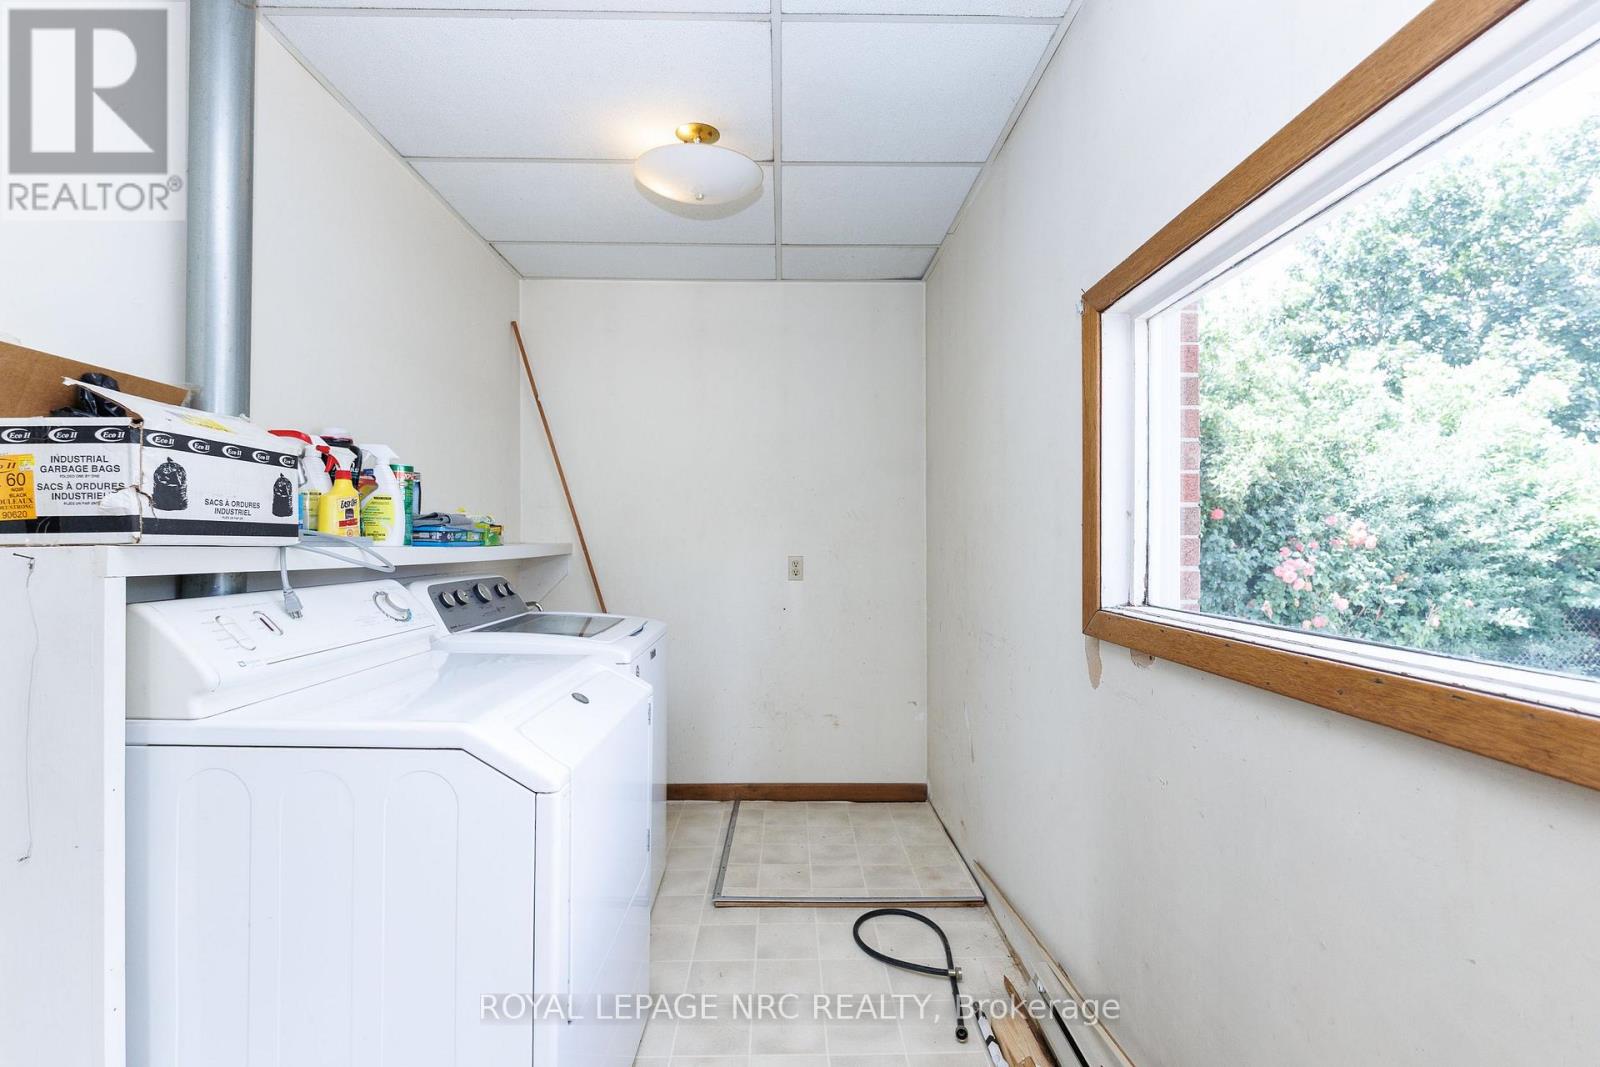
| In Between | Laundry Room | 6.264 m | 3.777 m | 6.264 m x 3.777 m |
| In Between | Utility Room | 3.501 m | 3.356 m | 3.501 m x 3.356 m |
Utilities
| Electricity | Installed |
| Sewer | Installed |
https://www.realtor.ca/real-estate/29989166/948-line-3-road-niagara-on-the-lake-virgil-108-virgil
Contact Us
Contact us for more information

Shirley Deboer
Salesperson
www.youtube.com/embed/yZD3SsXi4GY
www.facebook.com/profile.php?id=61563881961149
www.instagram.com/shirleydeboerestatequeen/
1627 Niagara Stone Road #c
Niagara-On-The-Lake, Ontario L0S 1T0
(905) 468-4214
www.nrcrealty.ca/

The trademarks REALTOR®, REALTORS®, and the REALTOR® logo are controlled by The Canadian Real Estate Association (CREA) and identify real estate professionals who are members of CREA. The trademarks MLS®, Multiple Listing Service® and the associated logos are owned by The Canadian Real Estate Association (CREA) and identify the quality of services provided by real estate professionals who are members of CREA. The trademark DDF® is owned by The Canadian Real Estate Association (CREA) and identifies CREA's Data Distribution Facility (DDF®)
September 09 2026 03:25:53
Niagara Association of REALTORS®
Royal LePage NRC Realty