
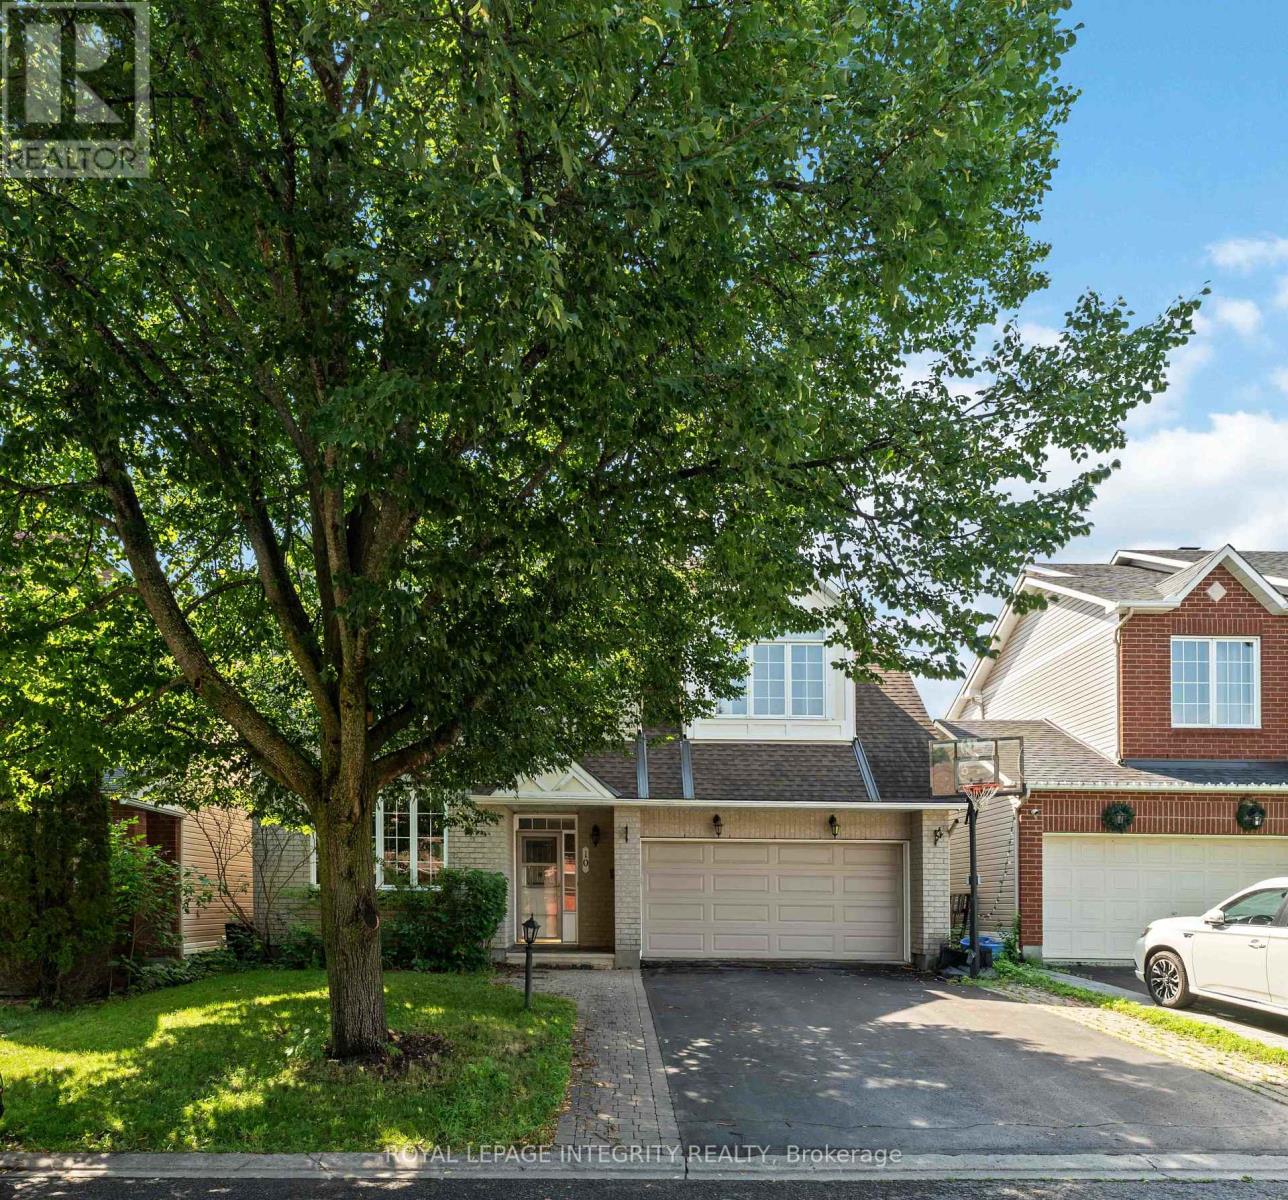
10 Westwinds Place Ottawa, Ontario K2G 6L1

$799,900
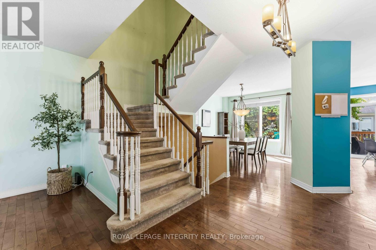
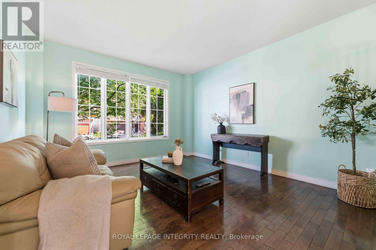
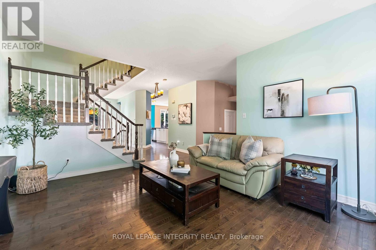
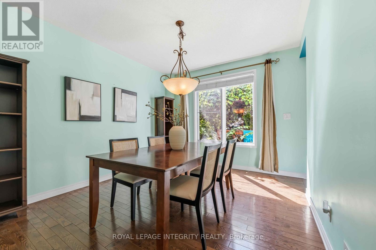
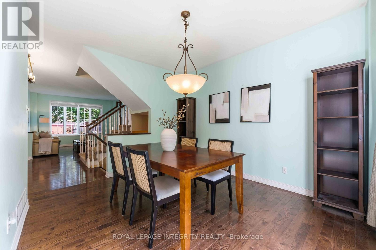
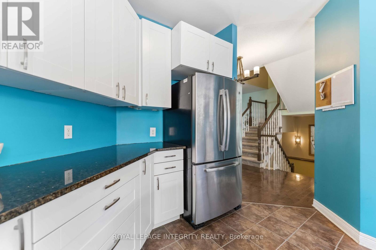
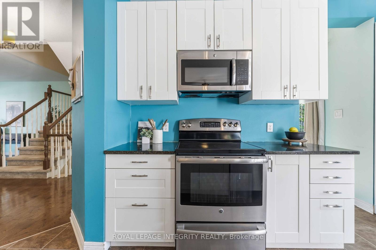
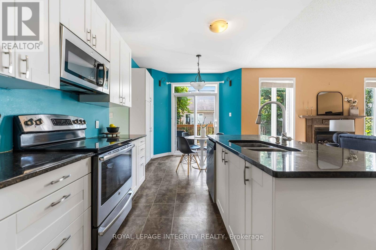
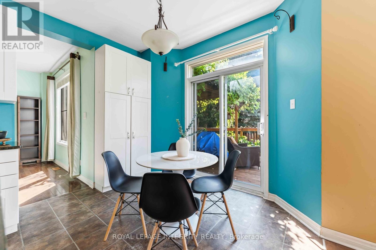
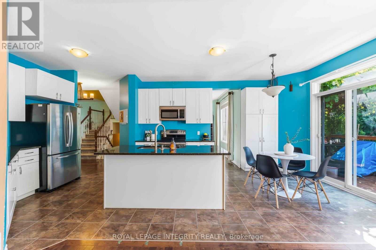
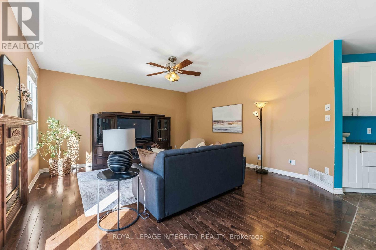
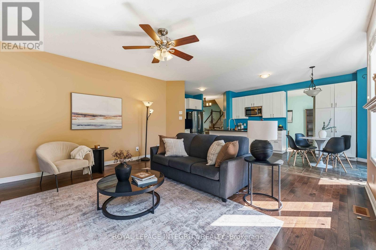
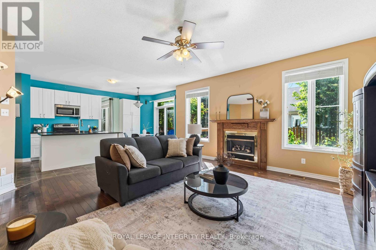
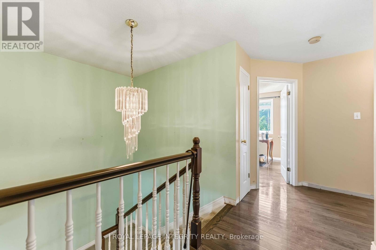
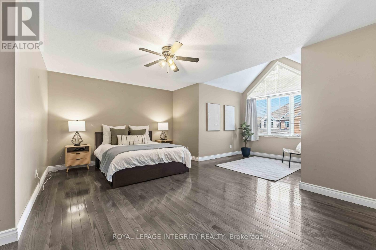
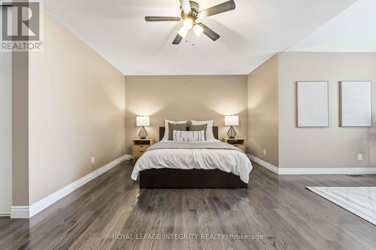
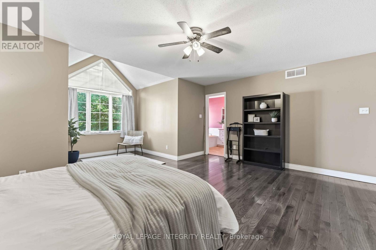
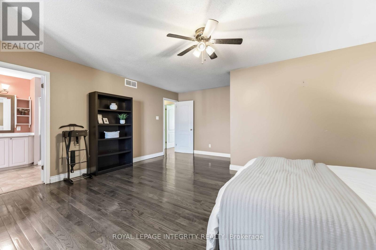
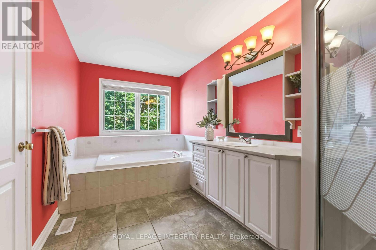
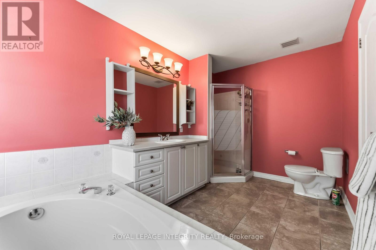
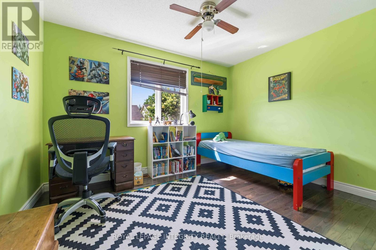
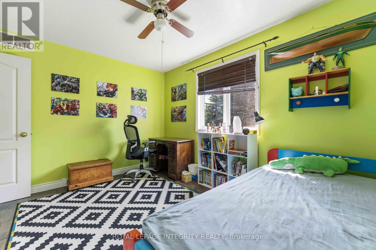
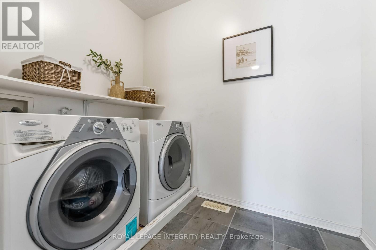
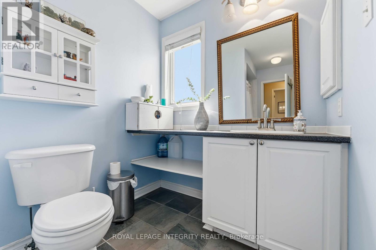
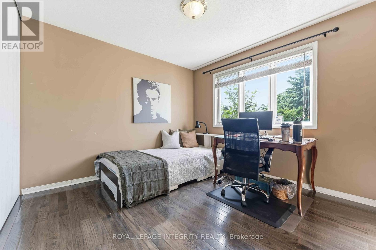
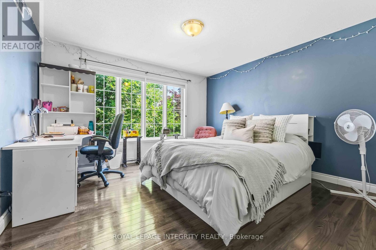
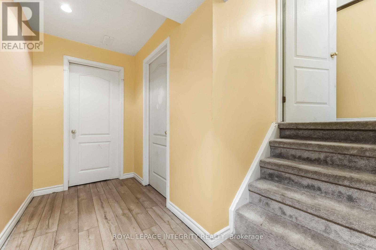
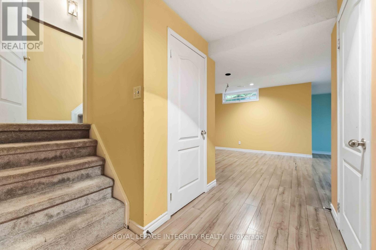
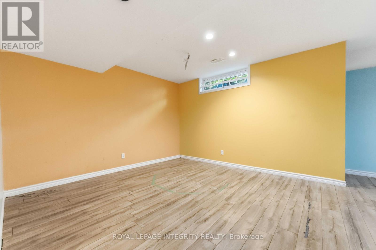
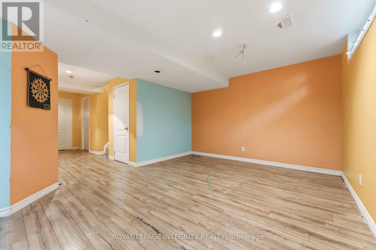
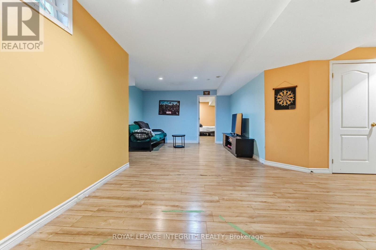
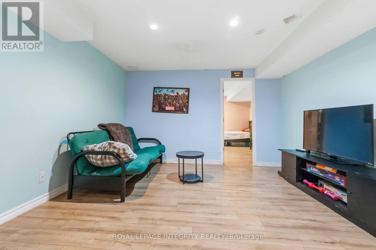
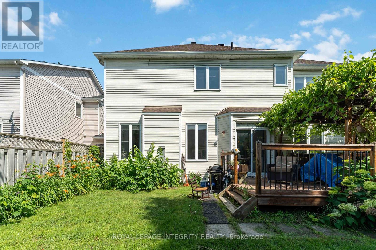
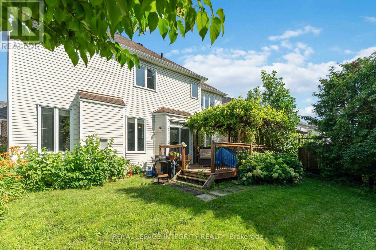
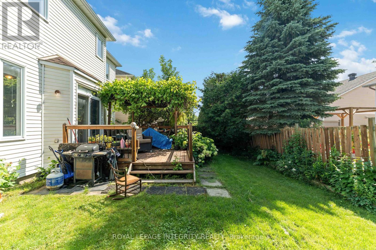
Welcome to 10 Westwinds Place, a fantastic opportunity in the heart of Barrhaven! This spacious home offers solid bones and timeless features, perfect for buyers looking to add their personal touch. The main and upper levels showcase hardwood flooring throughout, providing warmth and character across the home. A functional layout offers generous living and dining spaces, ideal for families or entertaining. The fully finished basement adds valuable additional living space-perfect for a recreation room, home office, or gym. Situated on a quiet, family-friendly street, this property is close to parks, schools, shopping, and all the amenities Barrhaven has to offer. With great structure, desirable location, and endless potential, this home is a rare opportunity for anyone looking to create their dream space. Don't miss your chance to unlock the full potential of this well-located property! (id:61445)
Open House
This property has open houses!
2:00 pm
Ends at:4:00 pm
Property Details
| MLS® Number | X13518724 |
| Property Type | Single Family |
| Community Name | 7710 - Barrhaven East |
| AmenitiesNearBy | Park, Public Transit |
| EquipmentType | Water Heater, Furnace |
| ParkingSpaceTotal | 4 |
| RentalEquipmentType | Water Heater, Furnace |
Building
| BathroomTotal | 4 |
| BedroomsAboveGround | 4 |
| BedroomsBelowGround | 1 |
| BedroomsTotal | 5 |
| Age | 16 To 30 Years |
| Appliances | Garage Door Opener Remote(s), Water Meter, Dishwasher, Dryer, Stove, Washer, Window Coverings, Refrigerator |
| BasementDevelopment | Finished |
| BasementType | N/a (finished) |
| ConstructionStyleAttachment | Detached |
| CoolingType | Central Air Conditioning |
| ExteriorFinish | Brick Facing, Vinyl Siding |
| FoundationType | Poured Concrete |
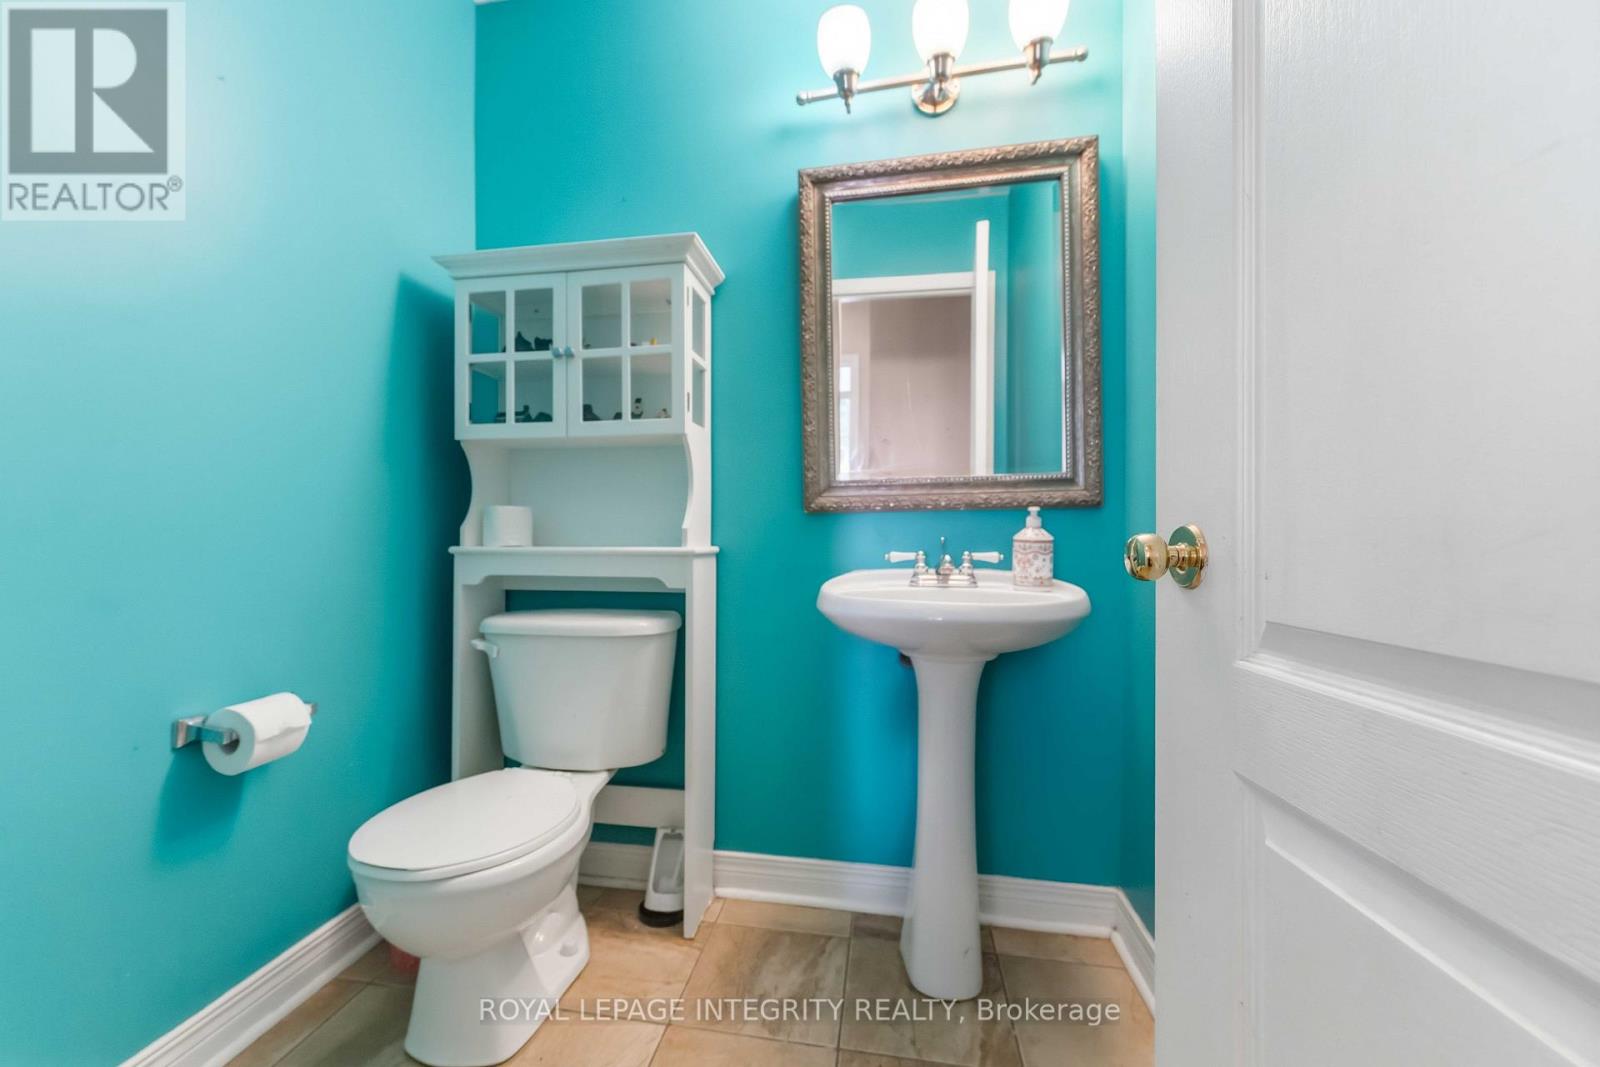
| HalfBathTotal | 1 |
| HeatingFuel | Natural Gas |
| HeatingType | Forced Air |
| StoriesTotal | 2 |
| SizeInterior | 2000 - 2500 Sqft |
| Type | House |
| UtilityWater | Municipal Water |
Parking
| Garage |
Land
| Acreage | No |
| LandAmenities | Park, Public Transit |
| Sewer | Sanitary Sewer |
| SizeDepth | 86 Ft ,10 In |
| SizeFrontage | 44 Ft |
| SizeIrregular | 44 X 86.9 Ft |
| SizeTotalText | 44 X 86.9 Ft |
Rooms
| Level | Type | Length | Width | Dimensions |
|---|---|---|---|---|
| Second Level | Bathroom | 1.8 m | 3.33 m | 1.8 m x 3.33 m |
| Second Level | Primary Bedroom | 5.33 m | 4.36 m | 5.33 m x 4.36 m |
| Second Level | Bathroom | 2.26 m | 4.12 m | 2.26 m x 4.12 m |
| Second Level | Bedroom 2 | 3.86 m | 3.65 m | 3.86 m x 3.65 m |
| Second Level | Bedroom 3 | 3.12 m | 3.07 m | 3.12 m x 3.07 m |
| Second Level | Bedroom 4 | 3.65 m | 2.79 m | 3.65 m x 2.79 m |
| Basement | Recreational, Games Room | 7.29 m | 3.58 m | 7.29 m x 3.58 m |
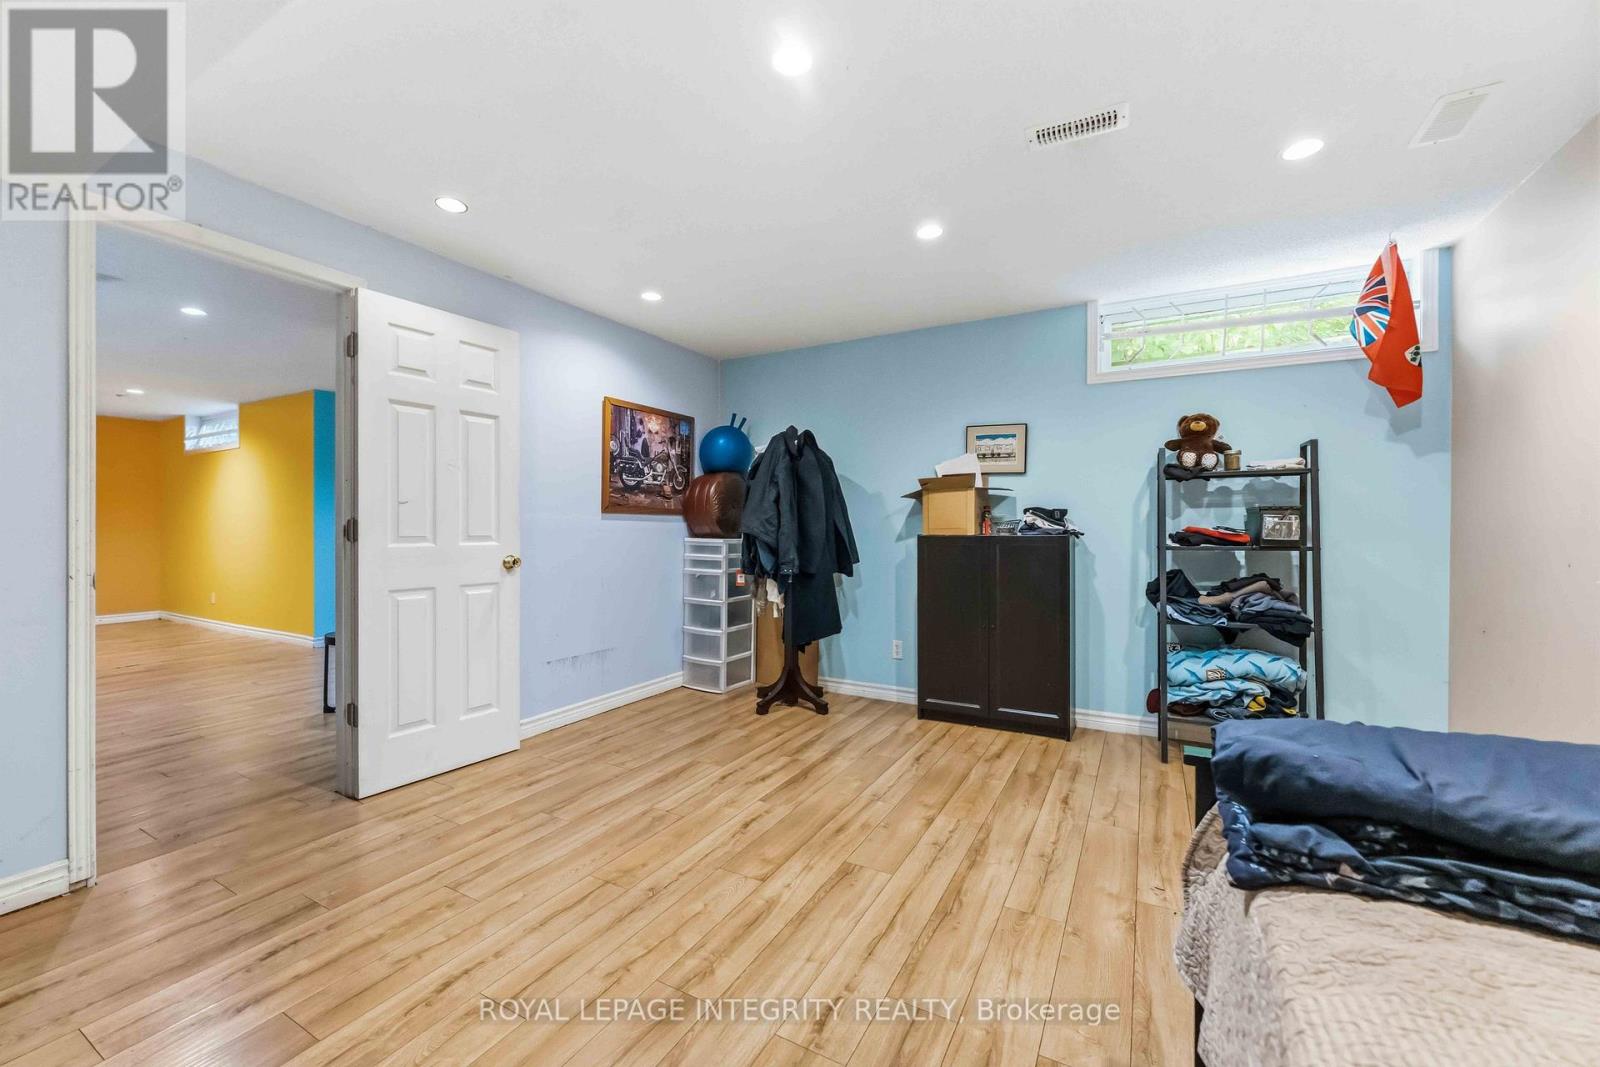
| Basement | Bedroom 5 | 3.91 m | 4.37 m | 3.91 m x 4.37 m |
| Main Level | Living Room | 4.27 m | 3.86 m | 4.27 m x 3.86 m |
| Main Level | Kitchen | 6.55 m | 3.05 m | 6.55 m x 3.05 m |
| Main Level | Dining Room | 3.33 m | 3.81 m | 3.33 m x 3.81 m |
| Main Level | Family Room | 4.75 m | 7.9 m | 4.75 m x 7.9 m |
Utilities
| Cable | Installed |
| Electricity | Installed |
| Sewer | Installed |
https://www.realtor.ca/real-estate/29985051/10-westwinds-place-ottawa-7710-barrhaven-east
Interested?
Contact us for more information
Todd Lavigne
Salesperson
2148 Carling Ave., Units 5 & 6
Ottawa, Ontario K2A 1H1
Gina Kim
Salesperson
2148 Carling Ave., Units 5 & 6
Ottawa, Ontario K2A 1H1

The trademarks REALTOR®, REALTORS®, and the REALTOR® logo are controlled by The Canadian Real Estate Association (CREA) and identify real estate professionals who are members of CREA. The trademarks MLS®, Multiple Listing Service® and the associated logos are owned by The Canadian Real Estate Association (CREA) and identify the quality of services provided by real estate professionals who are members of CREA. The trademark DDF® is owned by The Canadian Real Estate Association (CREA) and identifies CREA's Data Distribution Facility (DDF®)
July 08 2026 01:32:45
Keller Williams Integrity Realty