
6745 Main Street Whitchurch-Stouffville, Ontario L4A 6B5

$995,000
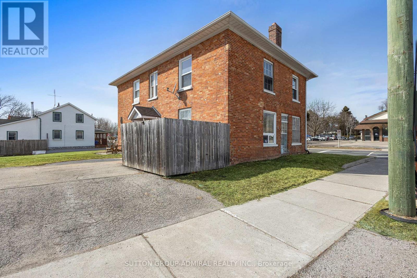
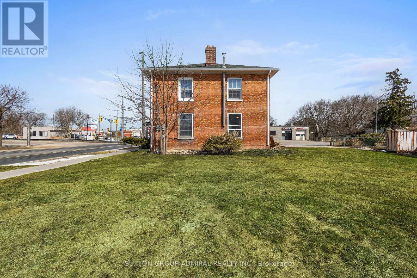
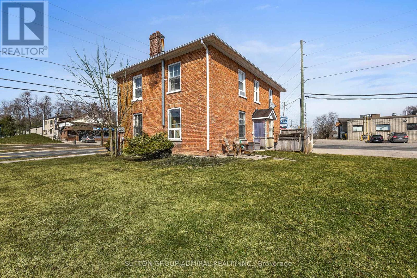
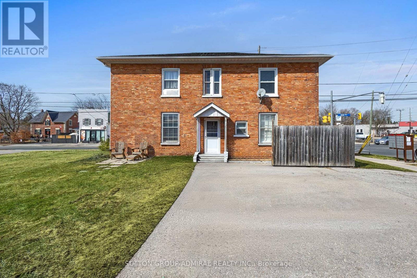
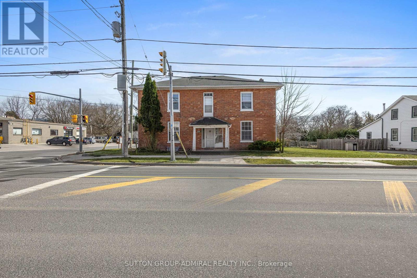
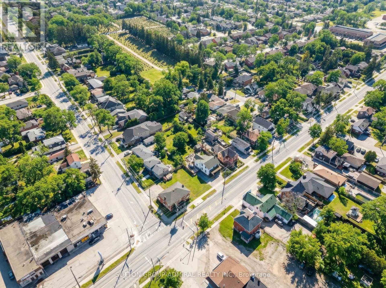
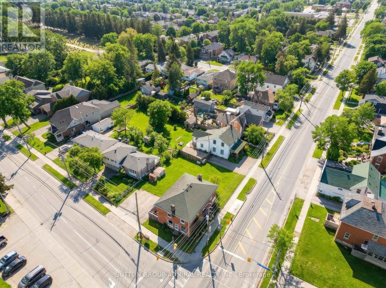
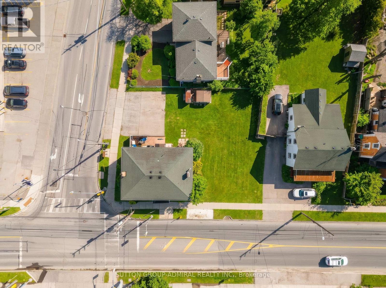
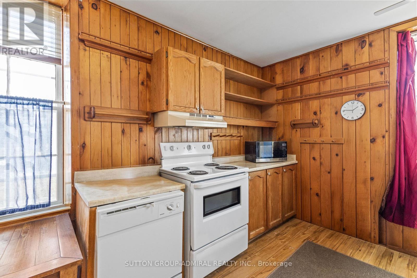
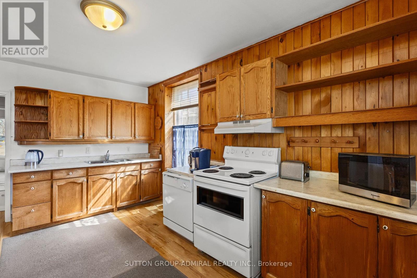
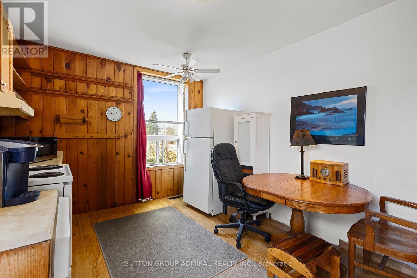
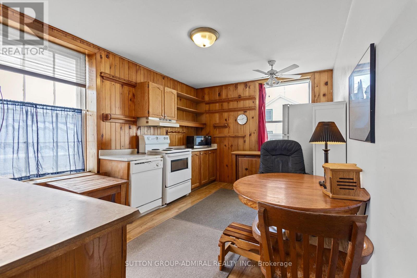
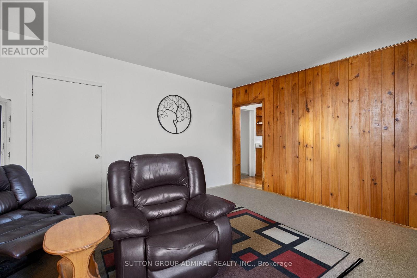
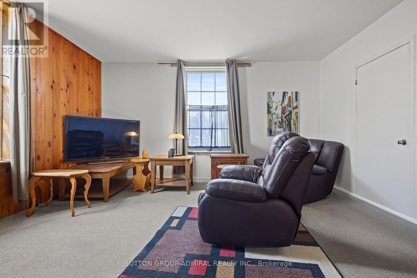
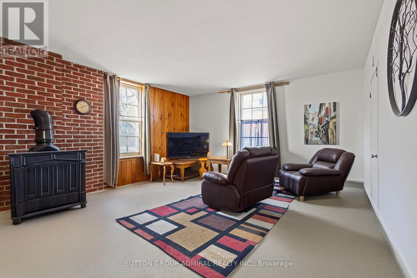
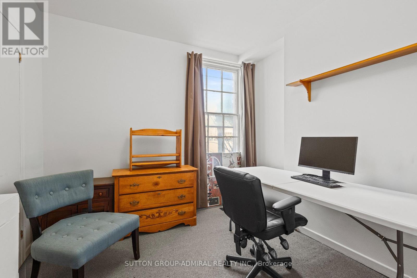
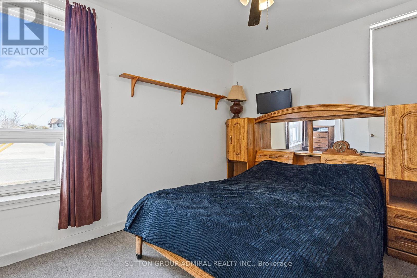
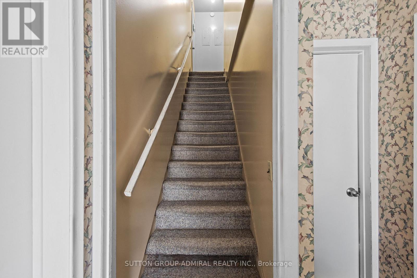
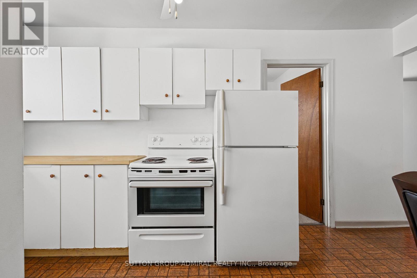
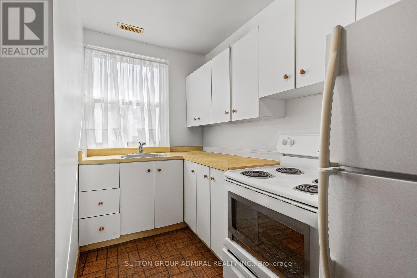
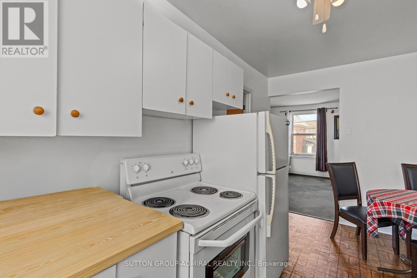
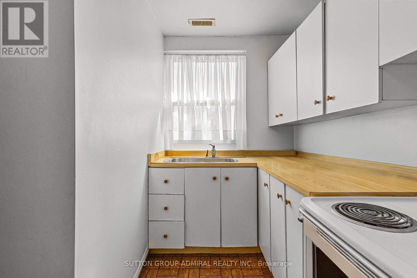
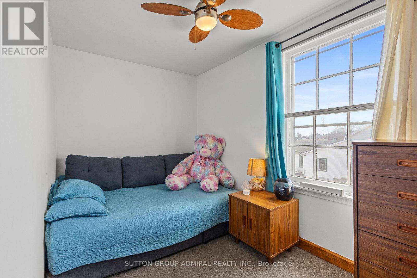
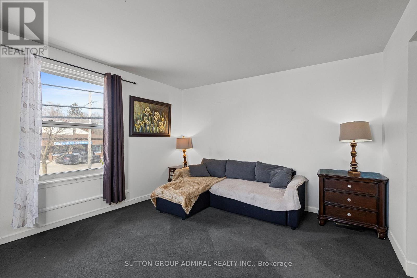
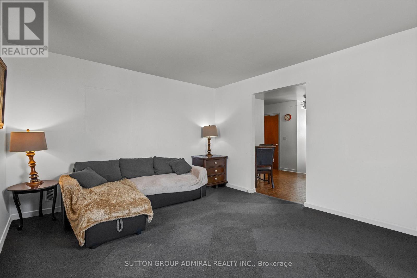
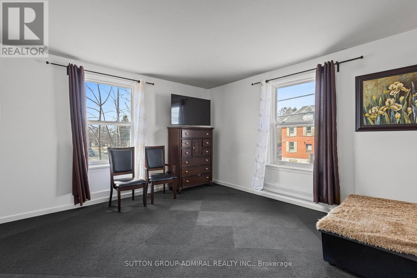
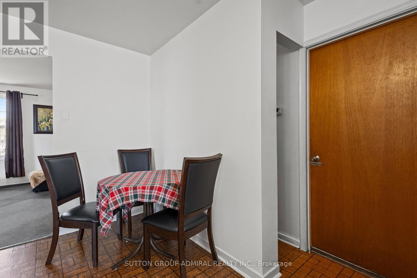
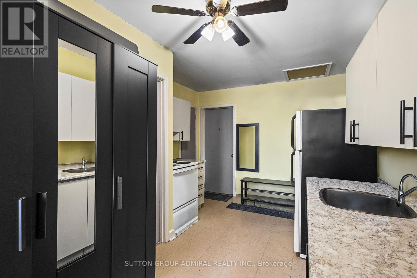
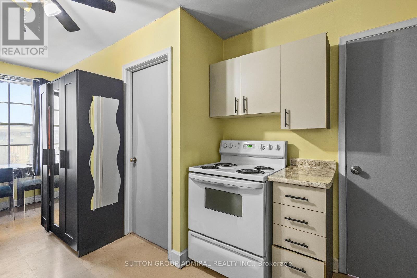
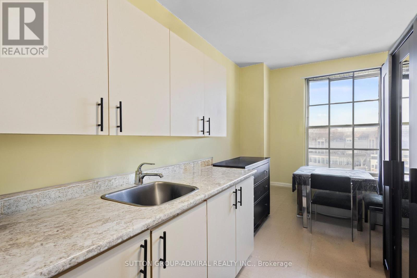
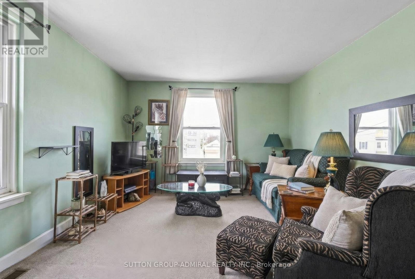
Attention Investors & Builders - Rare Value-Add Opportunity! Own a cash-flowing three-unit investment property with solid tenants in place and approved potential to expand into a six-unit residential building. Generate rental income from day one while creating substantial long-term value through future development-all at an attractive entry price. Brand-new roof installed in July 2026. Located on a newly rezoned RN5 lot, the property comes with Town-approved site plans and architectural drawings prepared as part of the rezoning process to support the approved six-unit concept. Years of planning, rezoning, and approvals have already been completed, allowing the next owner to move directly toward the building permit stage while retaining the flexibility to refine the design if desired. Multiple investment strategies are available: build the approved expansion and create a high-performing six-unit investment property, continue generating rental income while developing in phases, or modernize the existing units to further increase rental revenue and overall property value. Additional opportunity: the adjacent property may also become available for purchase, creating the potential to assemble nearly 0.5 acre in the heart of Stouffville-a rare opportunity for larger future development.Ideal for investors seeking both immediate cash flow and long-term upside. Guidance with project financing and commercial mortgage options may be available to qualified buyers.Strong rental demand, approved development potential, immediate income, and significant long-term value-all in one property. (id:61445)
Property Details
| MLS® Number | N13525434 |
| Property Type | Multi-family |
| Community Name | Stouffville |
| ParkingSpaceTotal | 3 |
Building
| BathroomTotal | 3 |
| BedroomsAboveGround | 5 |
| BedroomsTotal | 5 |
| Age | 100+ Years |
| Amenities | Separate Electricity Meters |
| Appliances | Water Heater, Dryer, Stove, Washer, Refrigerator |
| BasementDevelopment | Unfinished |
| BasementType | N/a (unfinished) |
| CoolingType | None |
| ExteriorFinish | Brick |
| FlooringType | Carpeted, Laminate |
| HeatingFuel | Natural Gas |
| HeatingType | Forced Air |
| StoriesTotal | 2 |
| SizeInterior | 2000 - 2500 Sqft |
| Type | Triplex |
| UtilityWater | Municipal Water |
Parking
| No Garage |
Land
| Acreage | No |
| Sewer | Sanitary Sewer |
| SizeDepth | 78 Ft ,7 In |
| SizeFrontage | 94 Ft ,4 In |
| SizeIrregular | 94.4 X 78.6 Ft |
| SizeTotalText | 94.4 X 78.6 Ft |
| ZoningDescription | Rn5(4) |
Rooms
| Level | Type | Length | Width | Dimensions |
|---|---|---|---|---|
| Second Level | Bedroom 5 | 3.87 m | 2.3 m | 3.87 m x 2.3 m |
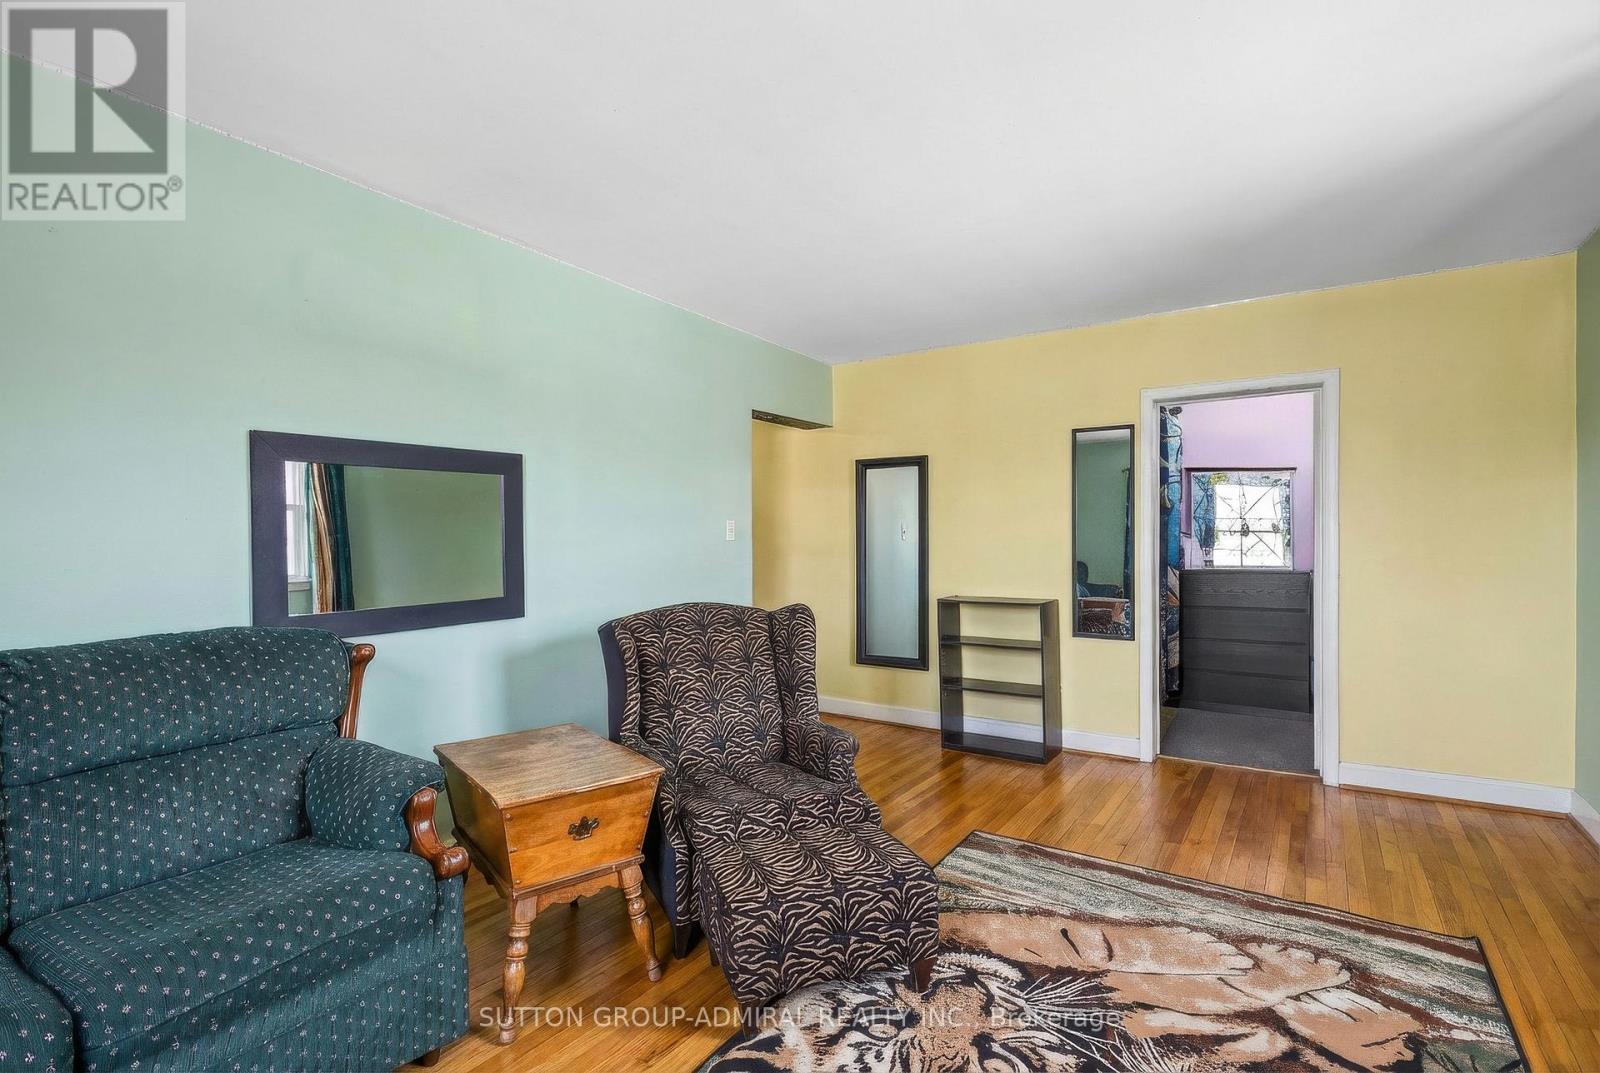
| Second Level | Living Room | 5.46 m | 3.78 m | 5.46 m x 3.78 m |
| Second Level | Kitchen | 5.46 m | 3.26 m | 5.46 m x 3.26 m |
| Second Level | Bedroom 4 | 3.19 m | 2.39 m | 3.19 m x 2.39 m |
| Second Level | Living Room | 4.71 m | 3.78 m | 4.71 m x 3.78 m |
| Second Level | Kitchen | 4.79 m | 3.1 m | 4.79 m x 3.1 m |
| Ground Level | Living Room | 4.7 m | 5.12 m | 4.7 m x 5.12 m |
| Ground Level | Kitchen | 4.7 m | 3.43 m | 4.7 m x 3.43 m |
| Ground Level | Bedroom | 3.26 m | 4.18 m | 3.26 m x 4.18 m |
| Ground Level | Bedroom 2 | 4.29 m | 2.5 m | 4.29 m x 2.5 m |
| Ground Level | Bedroom 3 | 3.07 m | 3.64 m | 3.07 m x 3.64 m |
Utilities
| Electricity | Installed |
Interested?
Contact us for more information
Dinara Vlasov
Salesperson
895 Don Mills Rd #401 B2
Toronto, Ontario M3C 1W3
Tal Sivak
Broker
1206 Centre Street
Thornhill, Ontario L4J 3M9

The trademarks REALTOR®, REALTORS®, and the REALTOR® logo are controlled by The Canadian Real Estate Association (CREA) and identify real estate professionals who are members of CREA. The trademarks MLS®, Multiple Listing Service® and the associated logos are owned by The Canadian Real Estate Association (CREA) and identify the quality of services provided by real estate professionals who are members of CREA. The trademark DDF® is owned by The Canadian Real Estate Association (CREA) and identifies CREA's Data Distribution Facility (DDF®)
July 07 2026 03:03:16
Right At Home Realty Investments Group, Sutton Group-Admiral Realty Inc.