
6 York Street Lambton Shores, Ontario N0N 1J0

$569,900
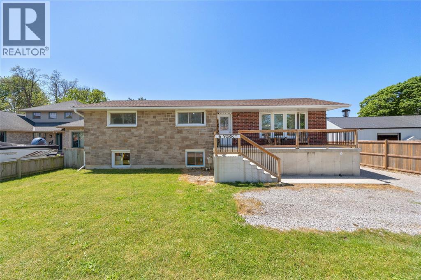
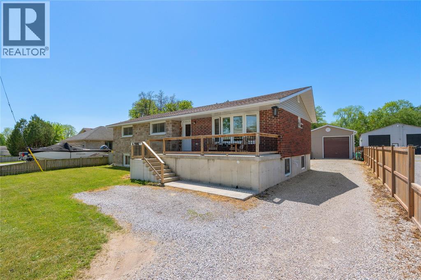
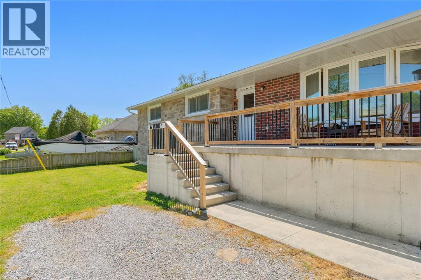
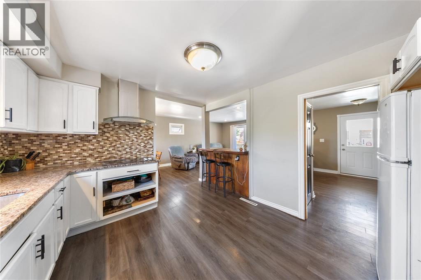
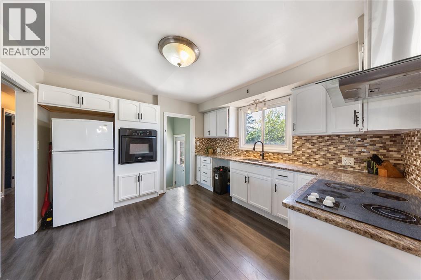
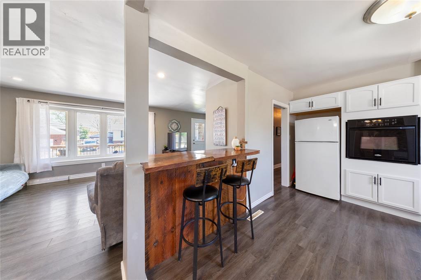
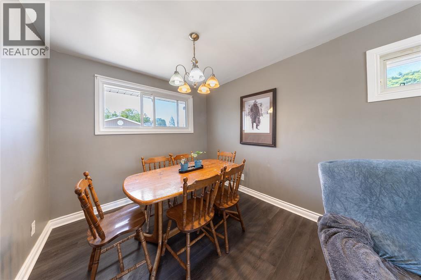
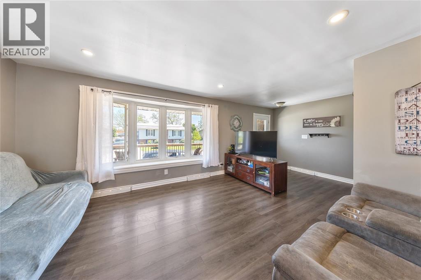
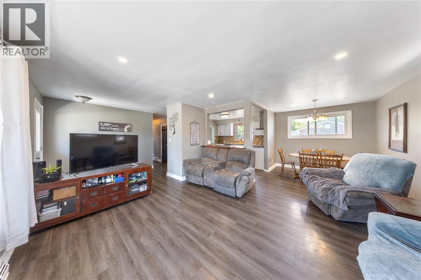
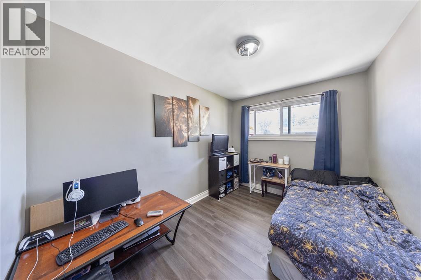
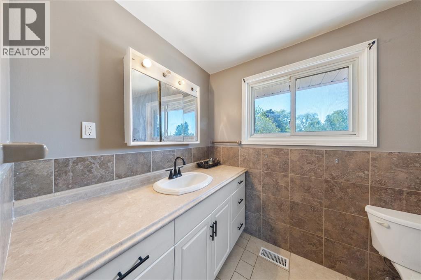
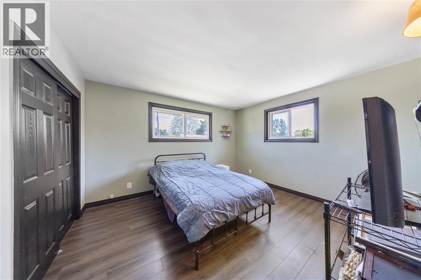
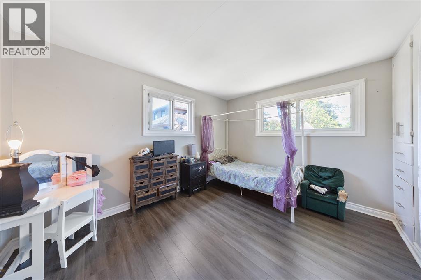
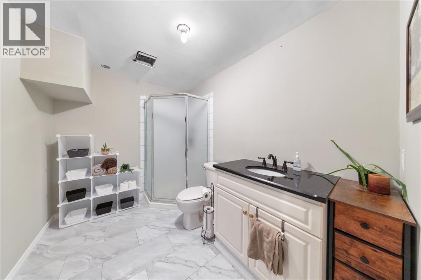
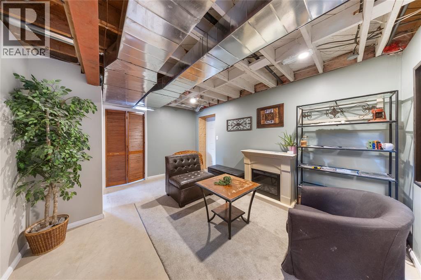
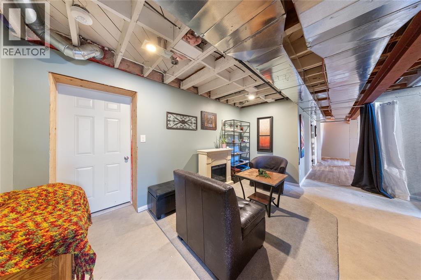
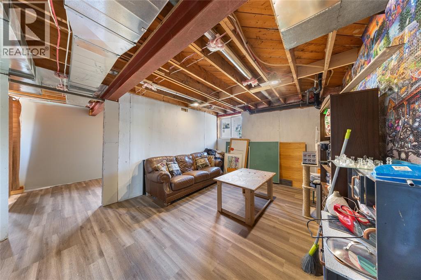
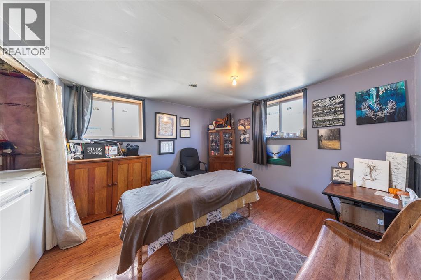
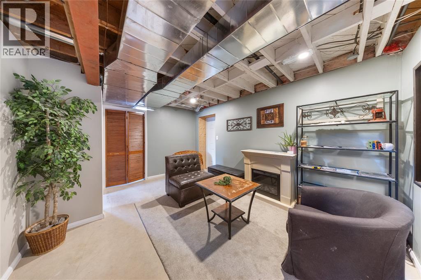
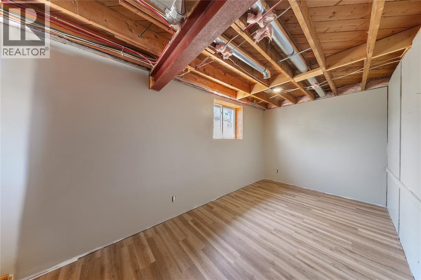
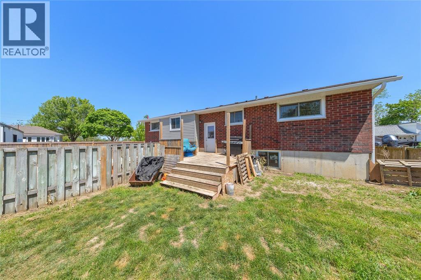
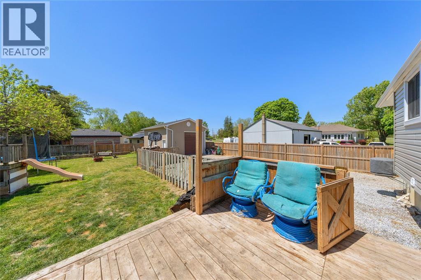
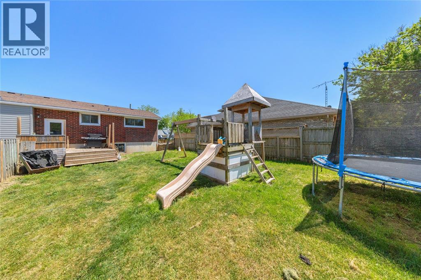
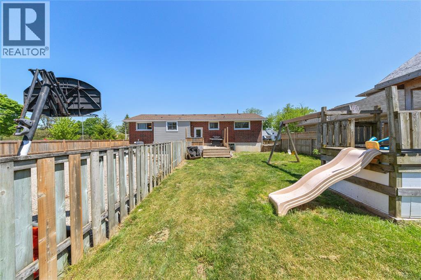
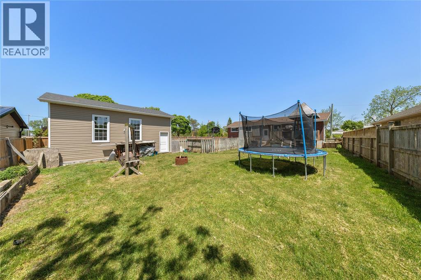
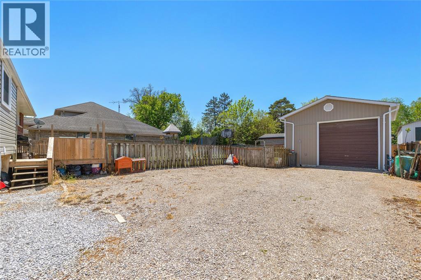
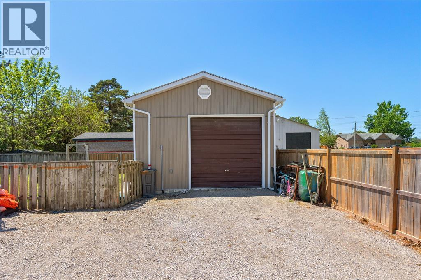
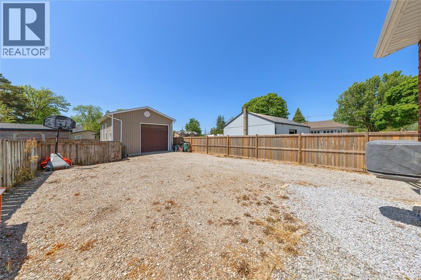
Welcome to 6 York Street in the heart of Forest — a spacious property packed with potential for large families, hobbyists, mechanics, or anyone needing serious workspace.This versatile home offers 6 bedrooms, 2 bathrooms, and a fully fenced yard, giving you plenty of room both inside and out. One of the standout features is the impressive 25 x 20 detached garage/shop, built just 2 years ago with 12-foot ceilings, a double cement floor designed to accommodate a potential hoist, underground hydro with a separate panel, a 10 x 10 overhead door, and an additional side entrance. Need extra storage? You’ll love the 22 x 7 cold storage space located beneath the front cement deck — ideal for seasonal storage, preserves, or workshop overflow. Whether you’re searching for space to grow, run projects, store toys, or work from home, this property delivers flexibility and functionality in a great location close to local amenities. (id:61445)
Property Details
| MLS® Number | 26012398 |
| Property Type | Single Family |
| Features | Finished Driveway, Front Driveway, Gravel Driveway, Side Driveway |
Building
| BathroomTotal | 2 |
| BedroomsAboveGround | 6 |
| BedroomsTotal | 6 |
| Appliances | Dryer, Microwave, Refrigerator, Stove, Washer, Oven |
| ArchitecturalStyle | Raised Ranch |
| CoolingType | Central Air Conditioning |
| ExteriorFinish | Brick |
| FlooringType | Laminate |
| FoundationType | Concrete |
| HeatingFuel | Natural Gas |
| HeatingType | Forced Air, Furnace |
| Type | House |
Parking
| Detached Garage |
Land
| Acreage | No |
| SizeIrregular | 66 X 132 / 0.205 Ac |
| SizeTotalText | 66 X 132 / 0.205 Ac|0-0.25 Acre |
| ZoningDescription | R1 |
Rooms
| Level | Type | Length | Width | Dimensions |
|---|---|---|---|---|
| Lower Level | Cold Room | 22 x 7 | ||
| Lower Level | Utility Room | 7.5 x 9 | ||
| Lower Level | Laundry Room | 7 x 3 | ||
| Lower Level | Bedroom | 14 x 8 | ||
| Lower Level | 3pc Bathroom | Measurements not available | ||
| Lower Level | Den | 17 x 9 | ||
| Lower Level | Bedroom | 12 x 8 | ||
| Lower Level | Recreation Room | 12 x 16 | ||
| Main Level | Other | 19 x 3 | ||
| Main Level | 3pc Bathroom | Measurements not available | ||
| Main Level | Foyer | 4 x 3 | ||
| Main Level | Foyer | 6 x 9 | ||
| Main Level | Bedroom | 11.5 x 8 | ||
| Main Level | Bedroom | 12.5 x 10 | ||
| Main Level | Primary Bedroom | 13 x 11.5 | ||
| Main Level | Living Room | 15 x 3 | ||
| Main Level | Dining Room | 8 x 9 | ||
| Main Level | Kitchen | 12 x 11 |
https://www.realtor.ca/real-estate/29831613/6-york-street-lambton-shores
Interested?
Contact us for more information
Angie Lichty
Broker
148 Front St. N.
Sarnia, Ontario N7T 5S3

The trademarks REALTOR®, REALTORS®, and the REALTOR® logo are controlled by The Canadian Real Estate Association (CREA) and identify real estate professionals who are members of CREA. The trademarks MLS®, Multiple Listing Service® and the associated logos are owned by The Canadian Real Estate Association (CREA) and identify the quality of services provided by real estate professionals who are members of CREA. The trademark DDF® is owned by The Canadian Real Estate Association (CREA) and identifies CREA's Data Distribution Facility (DDF®)
July 07 2026 07:40:20
Exp Realty, Brokerage