
65b St Vincent Street Collingwood, Ontario L9Y 1P2

$3,200 Monthly
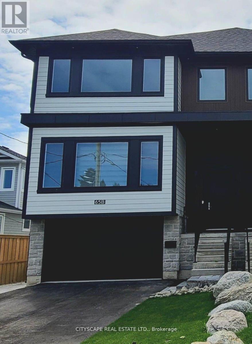
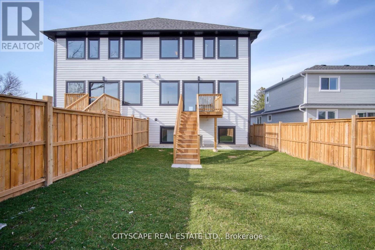
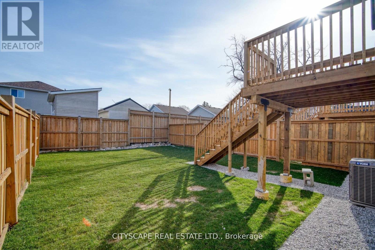
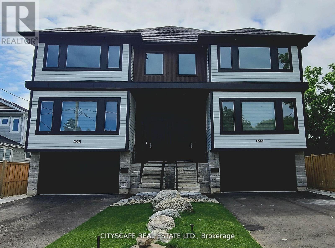
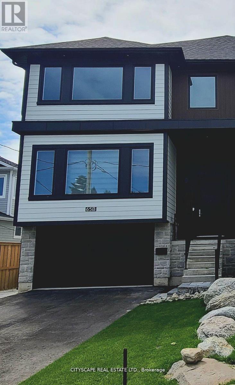
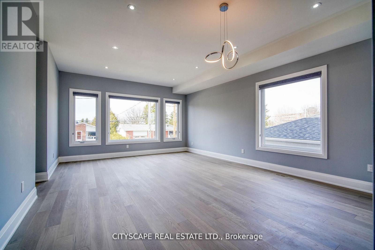
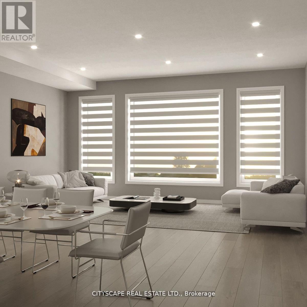
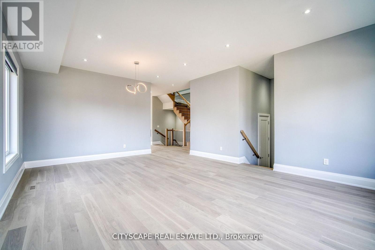
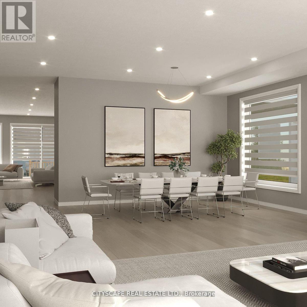
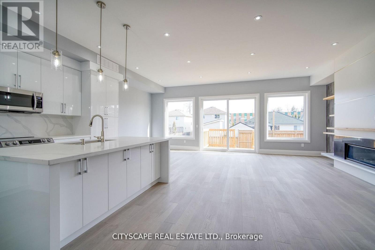
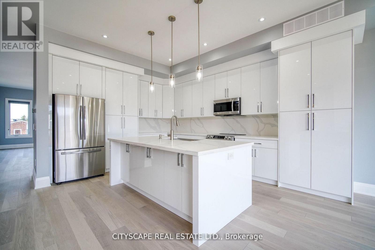
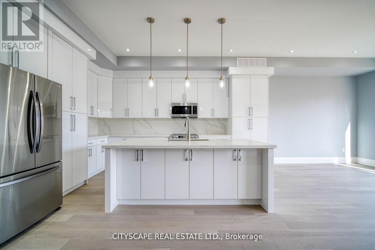
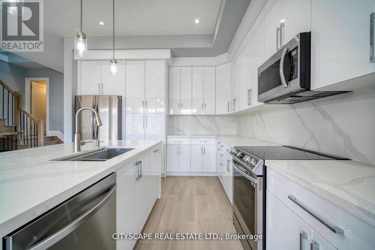
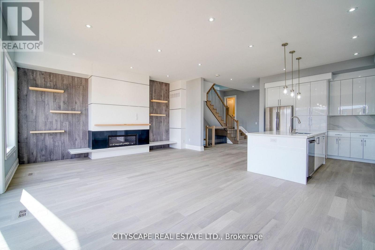
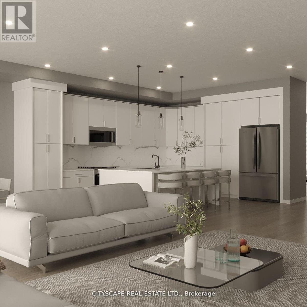
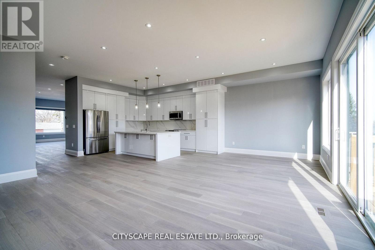
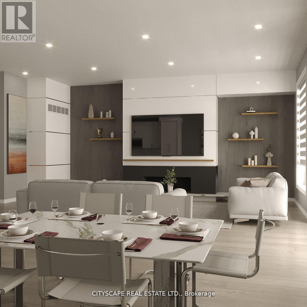
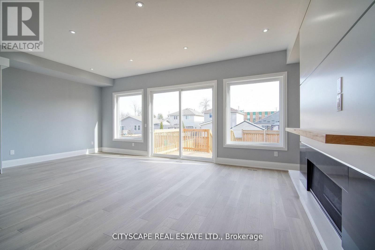
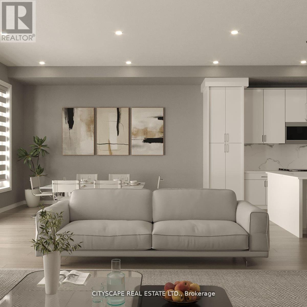
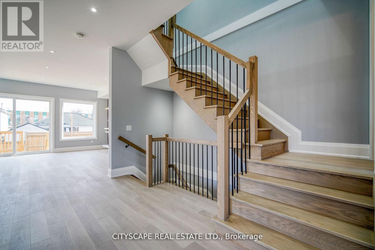
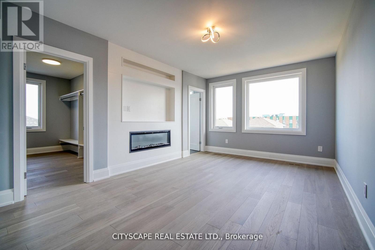
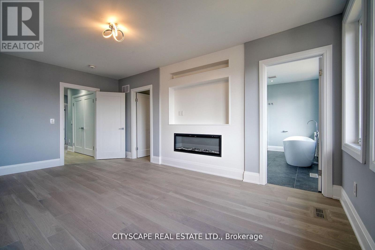
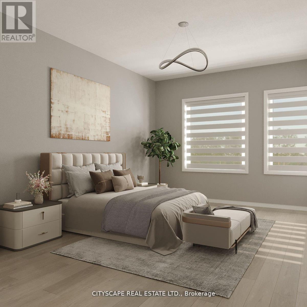
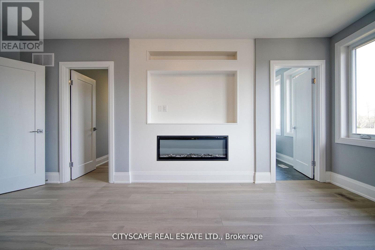
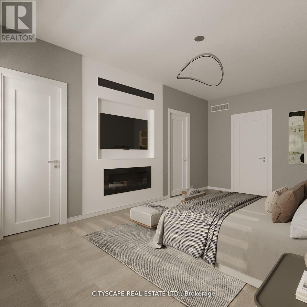
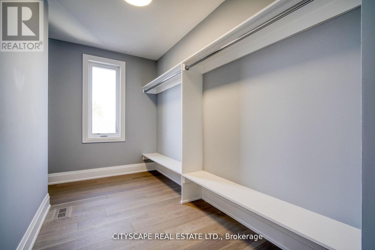
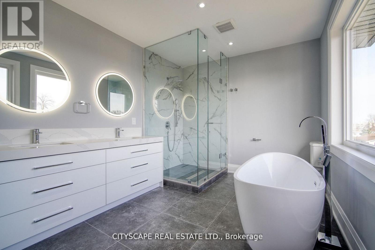
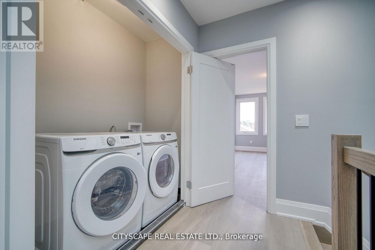
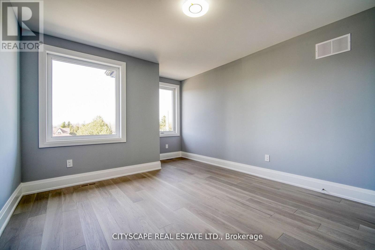
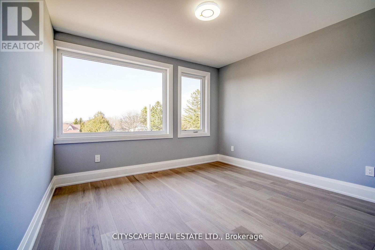
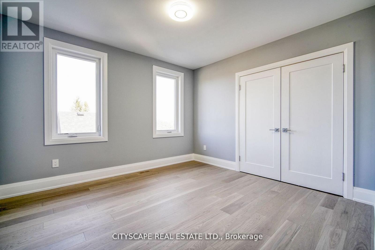
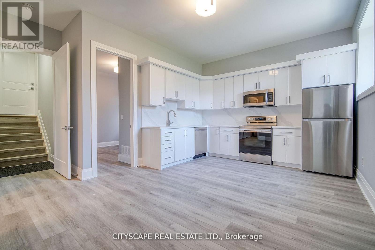
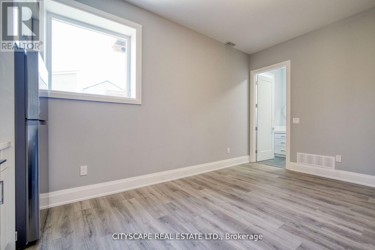
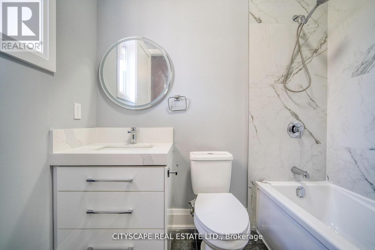
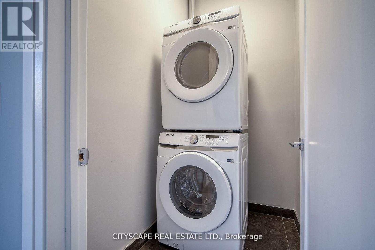
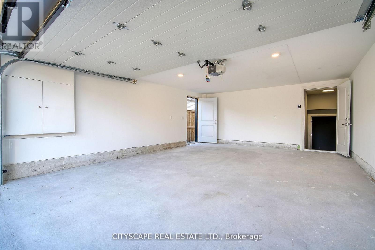
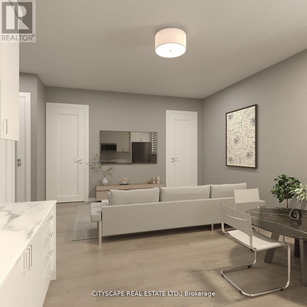
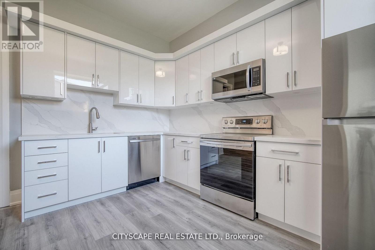
House For Lease! Welcome to 65B St. Vincent St., a stunning custom-built contemporary home offering over 2,700sq. ft. of luxurious living space in the heart of Collingwood. Designed with both style and functionality in mind, this exceptional residence features 4 spacious bedrooms, 3 bathrooms, soaring 10-ft ceilings, hardwood flooring, and a bright open-concept layout filled with natural light. The designer kitchen is a true showpiece, complete with granite countertops and matching backsplash, a large centre island, premium appliances, and abundant cabinetry-perfect for everyday living and entertaining. The inviting family room is anchored by a cozy gas fireplace, while the impressive primary retreat boasts a walk-in closet, built-in electric fireplace, and a spa-inspired ensuite. Convenient upper-level laundry, generously sized bedrooms, an attached garage, and a private fenced backyard complete this exceptional home. Ideally located just minutes from downtown Collingwood, schools, parks, trails, shopping, restaurants, Georgian Bay, and only a short drive to Blue Mountain. An outstanding lease opportunity offering luxury, space, and an unbeatable lifestyle. Lower unit not included in lease (id:61445)
Property Details
| MLS® Number | S13528578 |
| Property Type | Single Family |
| Community Name | Collingwood |
| AmenitiesNearBy | Hospital, Public Transit, Schools, Ski Area |
| ParkingSpaceTotal | 5 |
Building
| BathroomTotal | 4 |
| BedroomsAboveGround | 4 |
| BedroomsBelowGround | 1 |
| BedroomsTotal | 5 |
| Age | New Building |
| Appliances | Garage Door Opener, Microwave, Window Coverings |
| BasementDevelopment | Finished |
| BasementType | N/a (finished) |
| ConstructionStyleAttachment | Semi-detached |
| CoolingType | Central Air Conditioning |
| ExteriorFinish | Wood, Stone |
| FireplacePresent | Yes |
| FoundationType | Unknown |
| HalfBathTotal | 1 |
| HeatingFuel | Natural Gas |
| HeatingType | Forced Air |
| StoriesTotal | 2 |
| SizeInterior | 3000 - 3500 Sqft |
| Type | House |
| UtilityWater | Municipal Water |
Parking
| Attached Garage | |
| Garage |
Land
| Acreage | No |
| FenceType | Fenced Yard |
| LandAmenities | Hospital, Public Transit, Schools, Ski Area |
| Sewer | Sanitary Sewer |
| SizeDepth | 120 Ft ,9 In |
| SizeFrontage | 29 Ft ,3 In |
| SizeIrregular | 29.3 X 120.8 Ft |
| SizeTotalText | 29.3 X 120.8 Ft |
Rooms
| Level | Type | Length | Width | Dimensions |
|---|---|---|---|---|
| Second Level | Primary Bedroom | 5.54 m | 3 m | 5.54 m x 3 m |
| Second Level | Bedroom 2 | 3.66 m | 3.43 m | 3.66 m x 3.43 m |
| Second Level | Bedroom 3 | 4.11 m | 3.99 m | 4.11 m x 3.99 m |
| Second Level | Bedroom 4 | 3.99 m | 3.7 m | 3.99 m x 3.7 m |
| Main Level | Living Room | 3.81 m | 5 m | 3.81 m x 5 m |
| Main Level | Dining Room | 3 m | 5.23 m | 3 m x 5.23 m |
| Main Level | Kitchen | 4.09 m | 5.1 m | 4.09 m x 5.1 m |
| Main Level | Family Room | 4.22 m | 7.37 m | 4.22 m x 7.37 m |
| Main Level | Partial Bathroom | 1.27 m | 1.73 m | 1.27 m x 1.73 m |
https://www.realtor.ca/real-estate/29995358/65b-st-vincent-street-collingwood-collingwood
Interested?
Contact us for more information
Martina Karen Krebs
Salesperson
144 Simcoe St
Toronto, Ontario M5H 4E9

The trademarks REALTOR®, REALTORS®, and the REALTOR® logo are controlled by The Canadian Real Estate Association (CREA) and identify real estate professionals who are members of CREA. The trademarks MLS®, Multiple Listing Service® and the associated logos are owned by The Canadian Real Estate Association (CREA) and identify the quality of services provided by real estate professionals who are members of CREA. The trademark DDF® is owned by The Canadian Real Estate Association (CREA) and identifies CREA's Data Distribution Facility (DDF®)
July 06 2026 07:34:24
Cityscape Real Estate Ltd.