
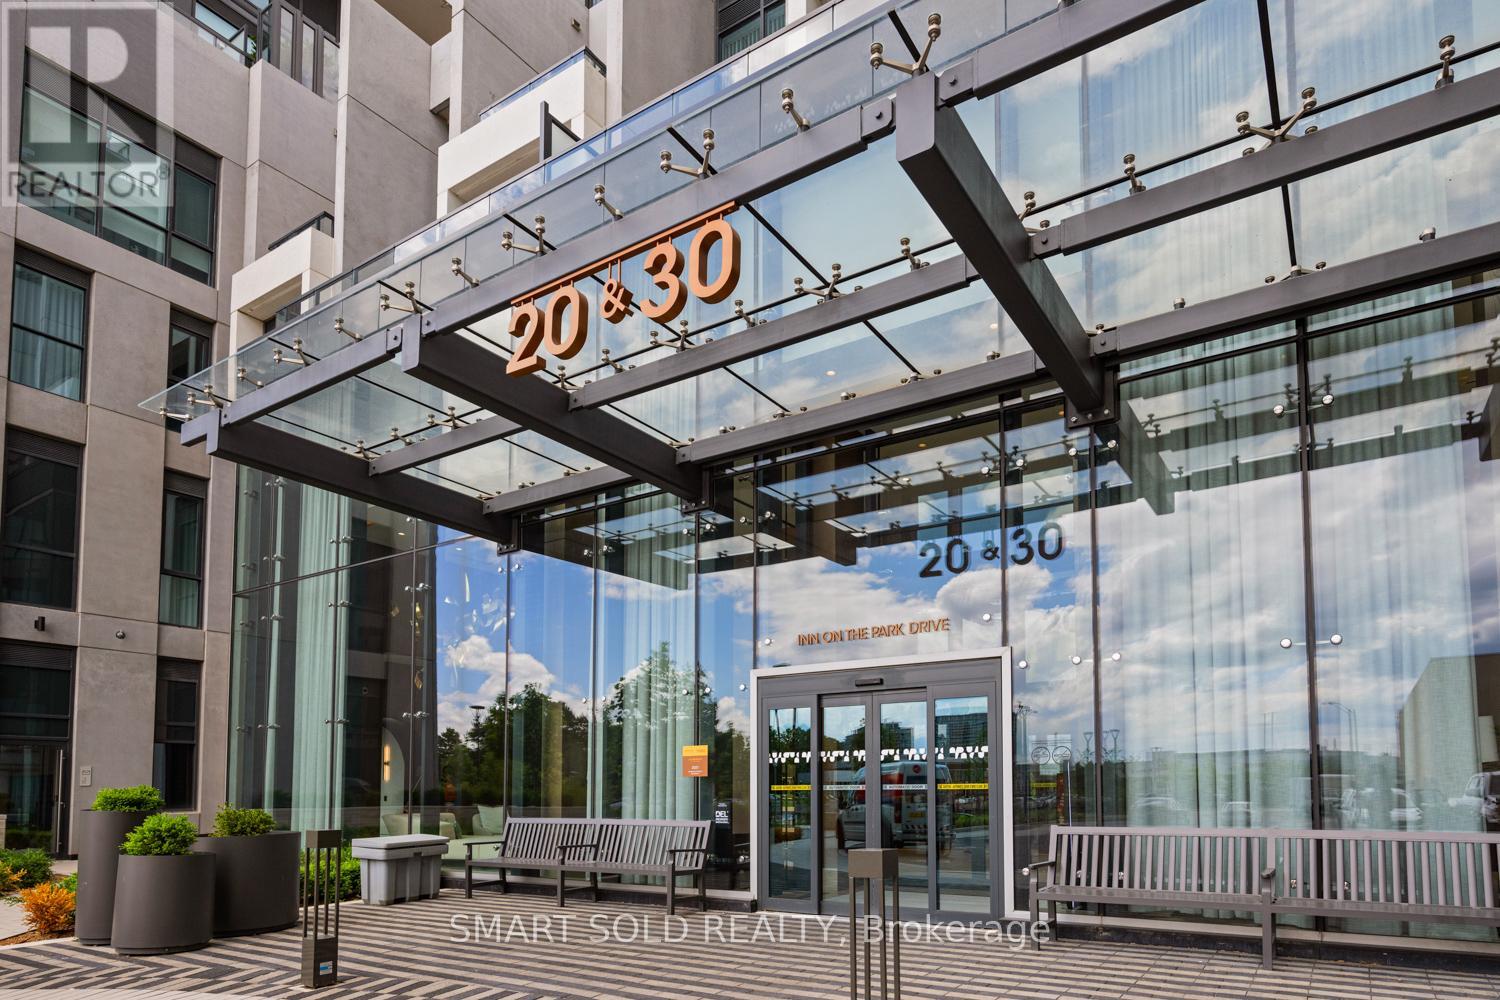
420 - 30 Inn On The Park Drive Toronto, Ontario M3C 0P7

$3,500 Monthly
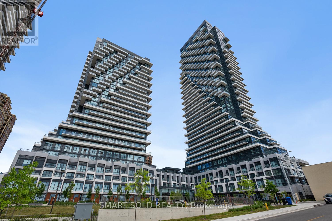
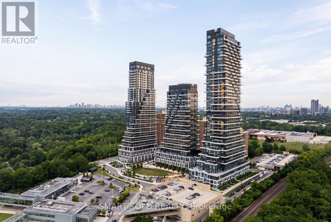
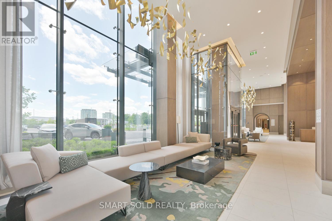
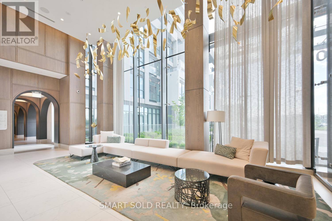
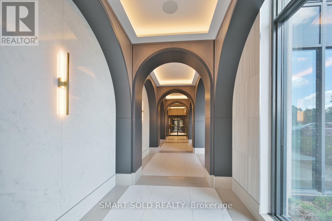
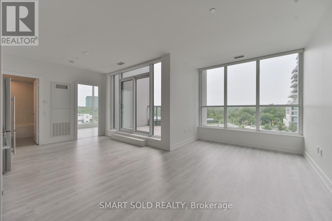
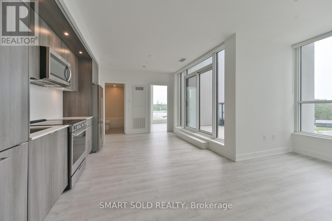
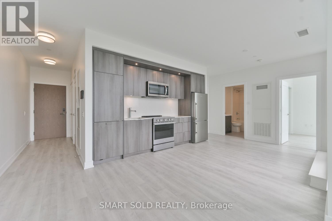
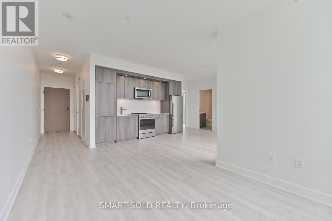
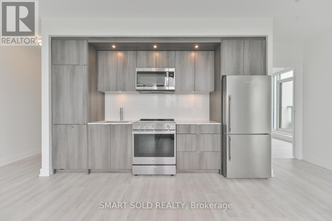
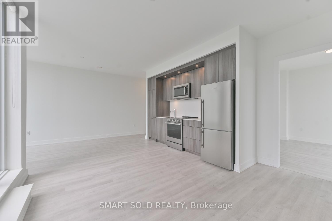
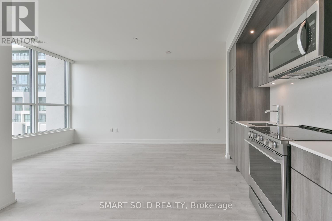
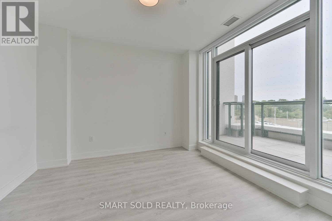
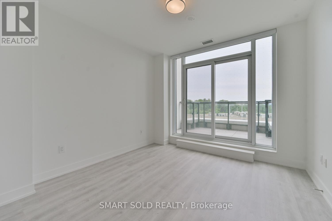
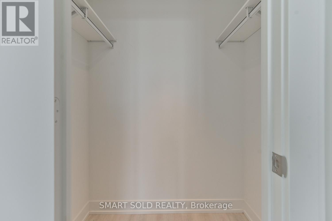
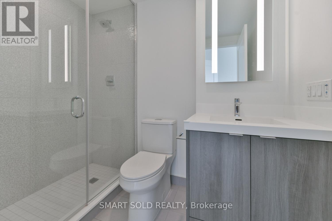
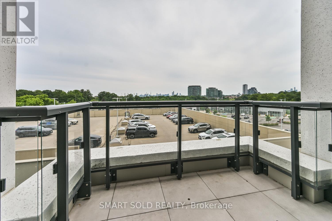
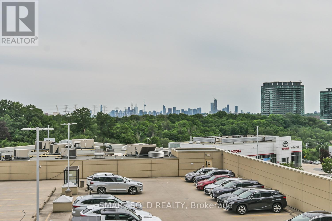
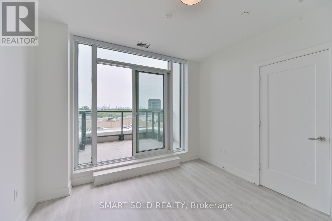
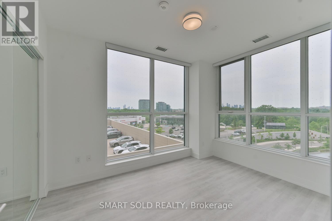
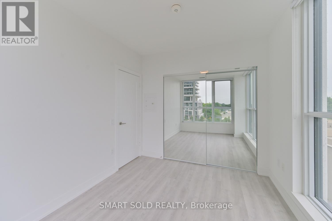
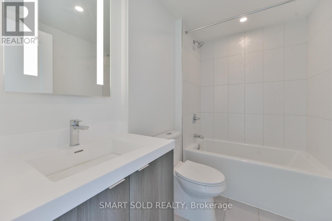
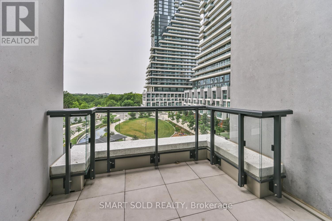
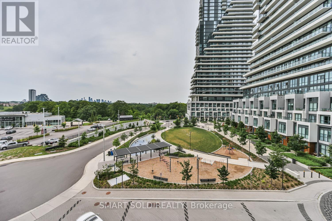
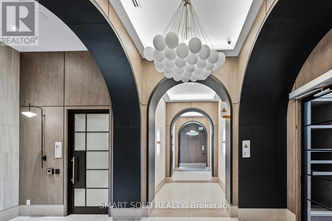
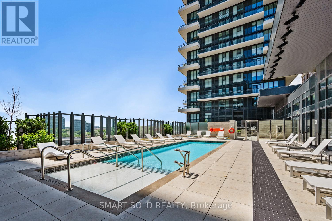
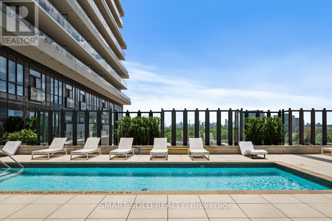
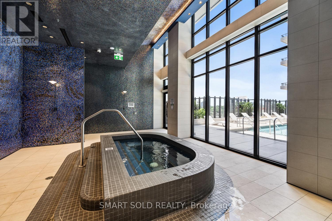
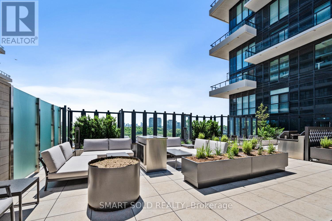
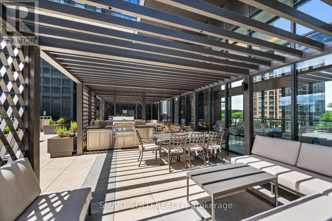
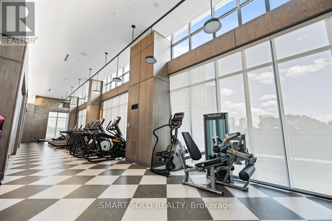
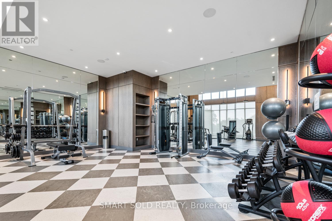
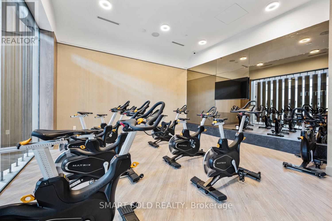
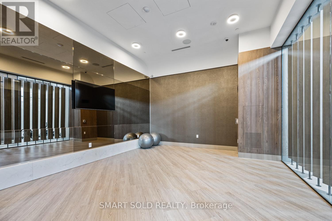
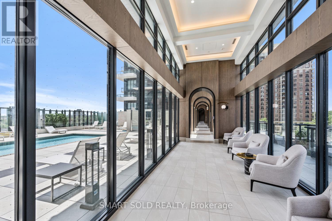
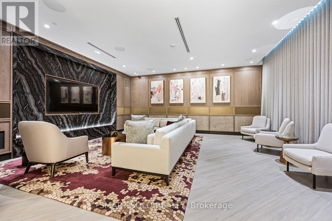
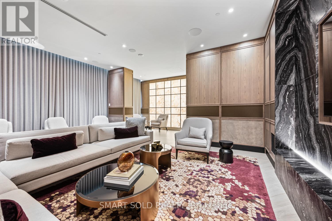
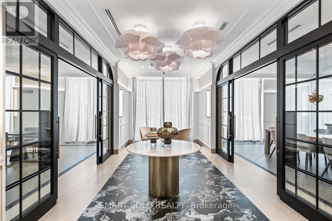
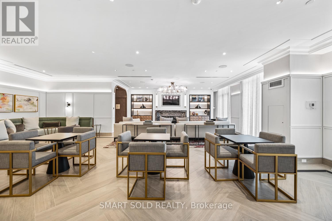
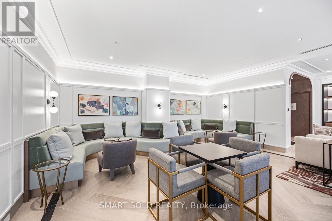
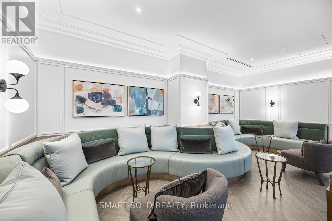
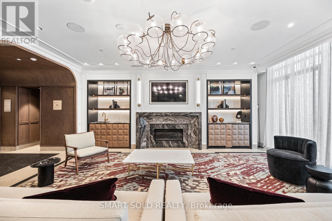
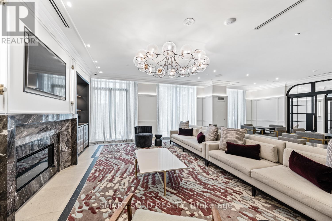
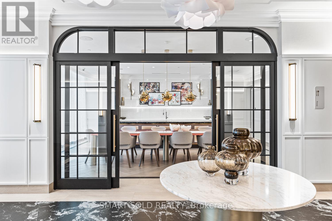
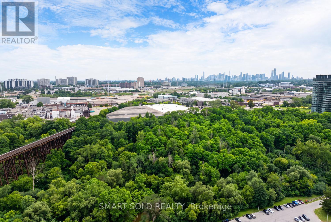
Welcome To Luxury Living At Auberge On The Park By Tridel! This Exceptional 927 Sq. Ft. Signature 2-Bedroom, 2-Bathroom Southwest Corner Suite Is Bright And Sun-Filled, Featuring 9-Ft Ceilings, Floor-To-Ceiling Windows, And Unobstructed Southwest Views Extending To The Toronto Skyline With The CN Tower In The Distance. The Spacious Open-Concept Living And Dining Area Opens To A Large Private Terrace, Perfect For Entertaining, While The Primary Bedroom Enjoys Its Own Separate Walk-Out Terrace, Offering A Rare Dual-Outdoor Living Experience. The Modern Kitchen Features Premium Built-In Appliances, Contemporary Finishes. Smart Home And Keyless Entry Technology Add Everyday Comfort And Convenience. Includes One Parking Space And One Locker. Residents Enjoy Hotel-Style Amenities Including A State-Of-The-Art Fitness Centre, Swimming pool, , Spa, Party Room, Yoga Studio, Spin Studio, Inviting BBQ Area, And A Beautifully Landscaped Parkette At The Entrance. Surrounded By Parks And Green Space, This Prime Location Is Just Minutes From The Upcoming Eglinton Crosstown LRT, The DVP, Shops At Don Mills, Supermarkets, Restaurants, And Everyday Amenities, Offering The Perfect Blend Of Luxury, Nature, And Urban Convenience. (id:61445)
Property Details
| MLS® Number | C13531282 |
| Property Type | Single Family |
| Community Name | Banbury-Don Mills |
| CommunicationType | High Speed Internet |
| CommunityFeatures | Pets Not Allowed |
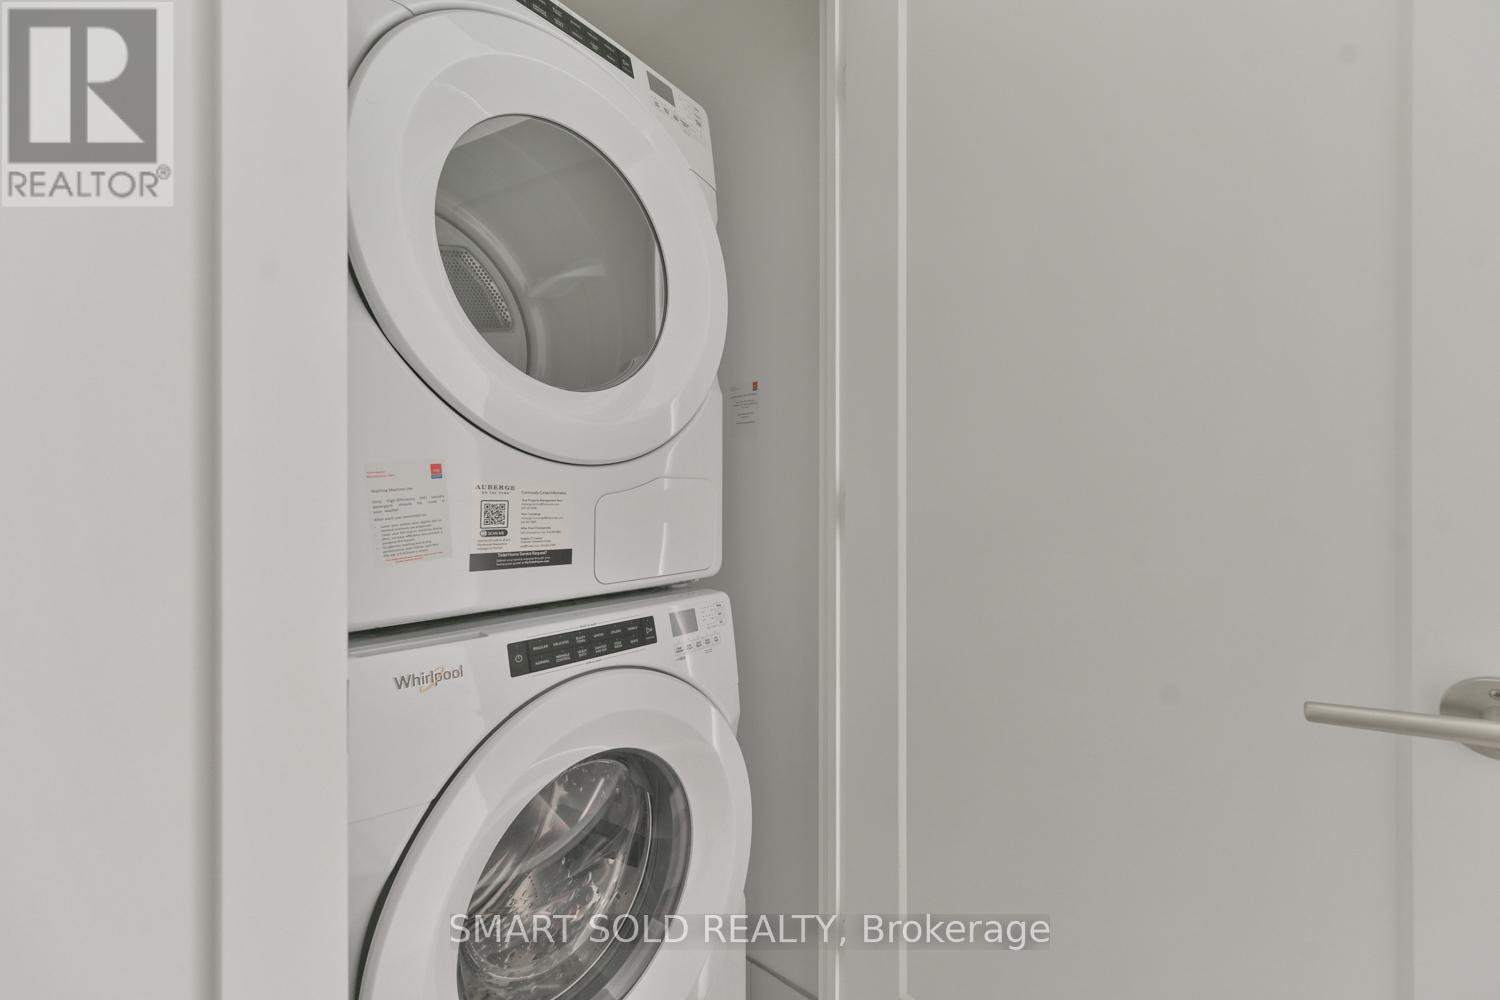
| Features | Carpet Free, In Suite Laundry |
| ParkingSpaceTotal | 1 |
| PoolType | Outdoor Pool |
| Structure | Playground |
Building
| BathroomTotal | 2 |
| BedroomsAboveGround | 2 |
| BedroomsTotal | 2 |
| Age | 0 To 5 Years |
| Amenities | Visitor Parking, Security/concierge, Exercise Centre, Party Room, Storage - Locker |
| Appliances | Cooktop, Dishwasher, Dryer, Microwave, Oven, Hood Fan, Washer, Window Coverings, Refrigerator |
| BasementType | None |
| CoolingType | Central Air Conditioning |
| ExteriorFinish | Brick |
| HeatingFuel | Natural Gas |
| HeatingType | Forced Air |
| SizeInterior | 900 - 999 Sqft |
| Type | Apartment |
Parking
| Underground | |
| Garage |
Land
| Acreage | No |
Rooms
| Level | Type | Length | Width | Dimensions |
|---|---|---|---|---|
| Flat | Living Room | 22.74 m | 12.76 m | 22.74 m x 12.76 m |
| Flat | Dining Room | 22.74 m | 12.76 m | 22.74 m x 12.76 m |
| Flat | Kitchen | 22.74 m | 12.76 m | 22.74 m x 12.76 m |
| Flat | Bedroom | 12.4 m | 10.5 m | 12.4 m x 10.5 m |
| Flat | Bedroom 2 | 10.83 m | 10.01 m | 10.83 m x 10.01 m |
Interested?
Contact us for more information
Celina Cai
Salesperson
350 Hwy 7 East #ph1
Richmond Hill, Ontario L4B 3N2
Michelle Zhao
Salesperson
50 Acadia Ave Suite 120
Markham, Ontario L3R 0B3

The trademarks REALTOR®, REALTORS®, and the REALTOR® logo are controlled by The Canadian Real Estate Association (CREA) and identify real estate professionals who are members of CREA. The trademarks MLS®, Multiple Listing Service® and the associated logos are owned by The Canadian Real Estate Association (CREA) and identify the quality of services provided by real estate professionals who are members of CREA. The trademark DDF® is owned by The Canadian Real Estate Association (CREA) and identifies CREA's Data Distribution Facility (DDF®)
July 07 2026 02:32:11
Everland Realty Inc., RE/MAX Excel Realty Ltd.