
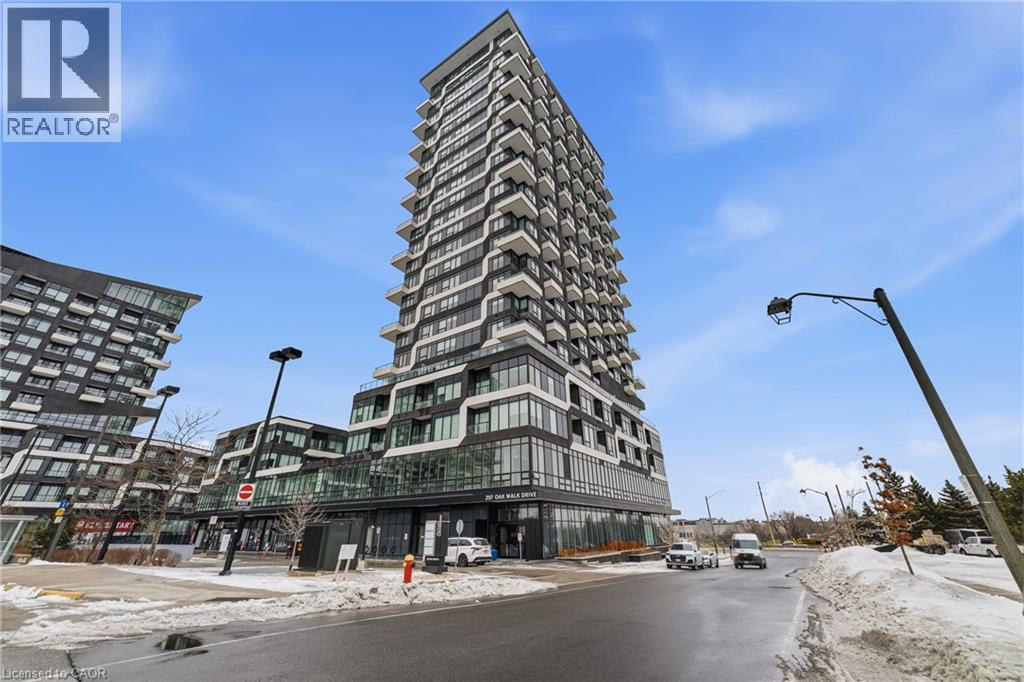
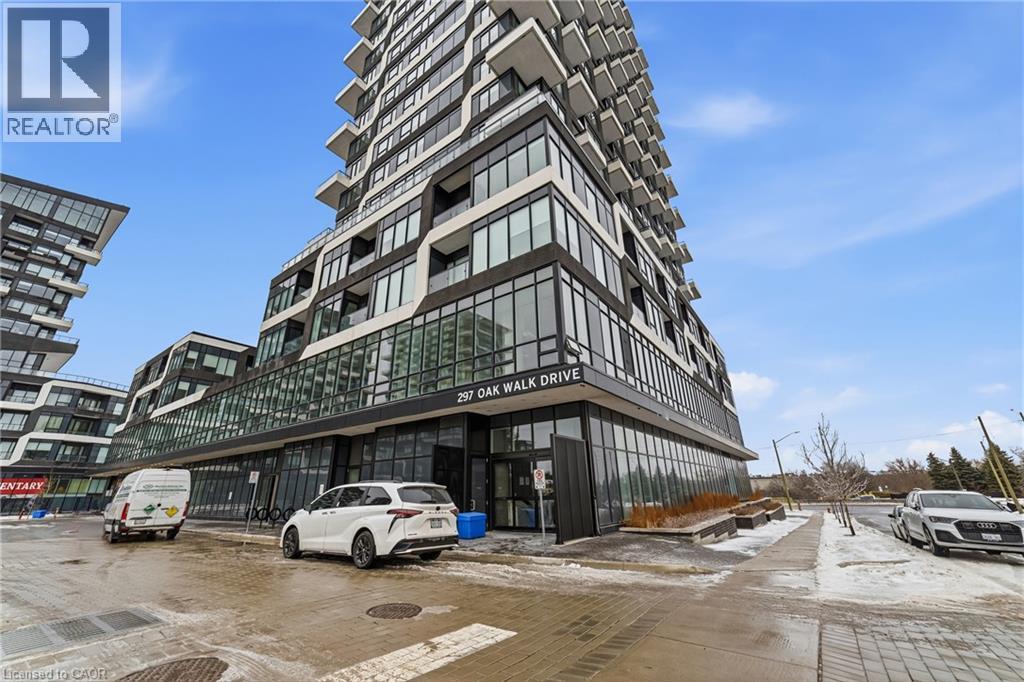
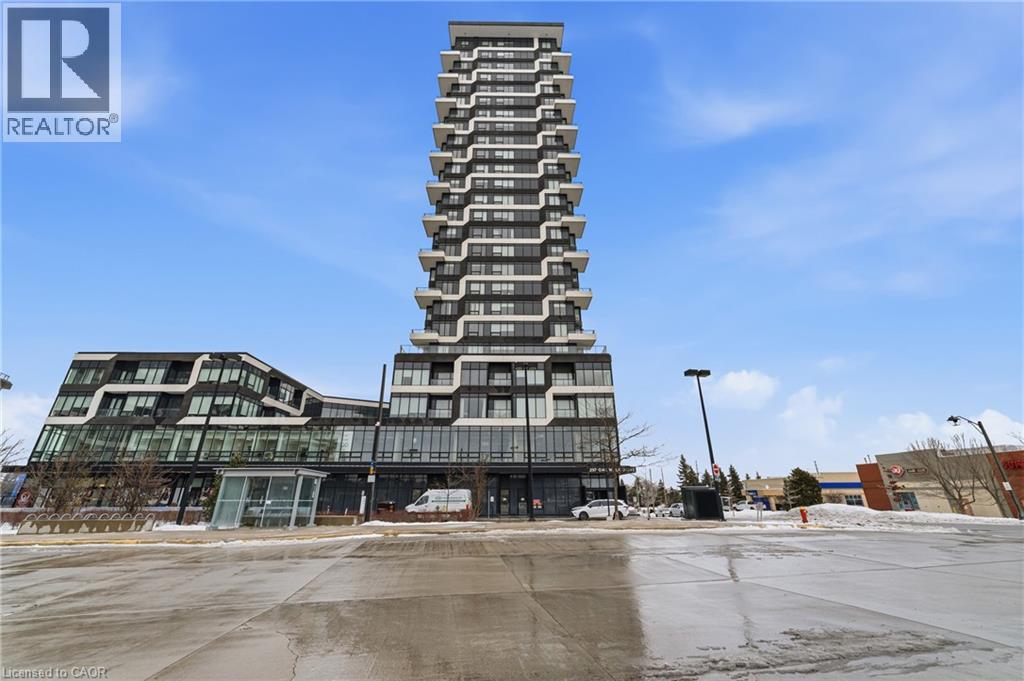
297 Oak Walk Drive Unit# 320 Oakville, Ontario L6H 0H5

$599,000Maintenance,
$851.79 Monthly
Maintenance,
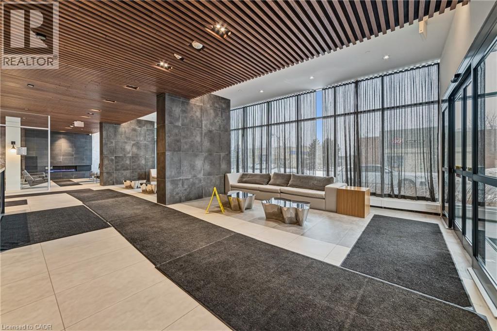
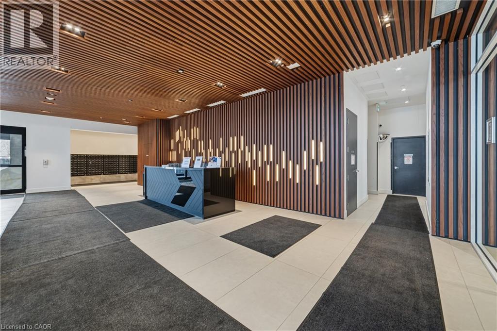
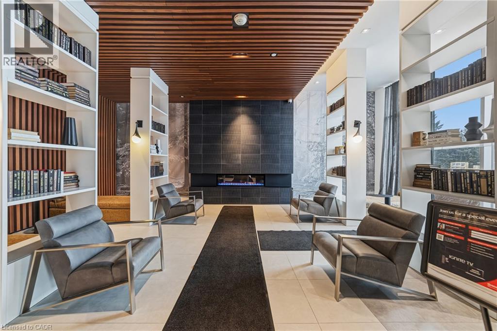
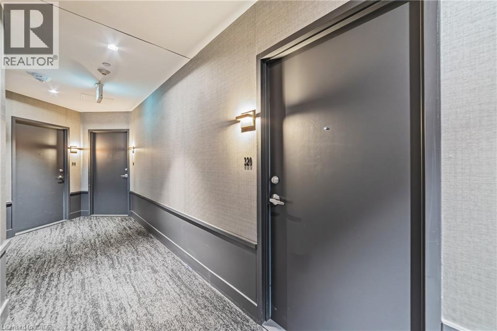
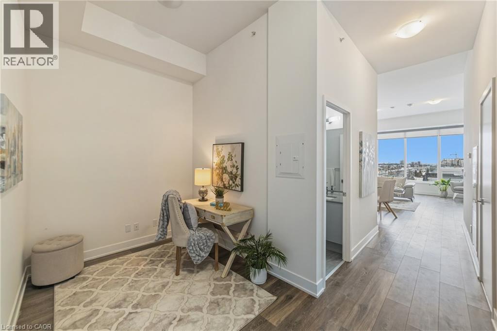
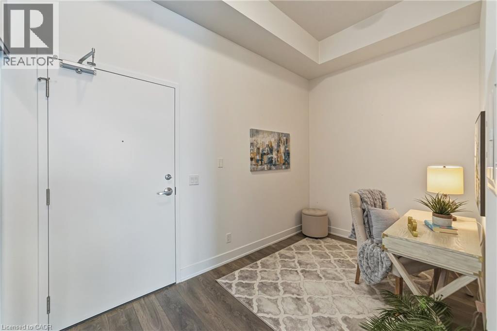
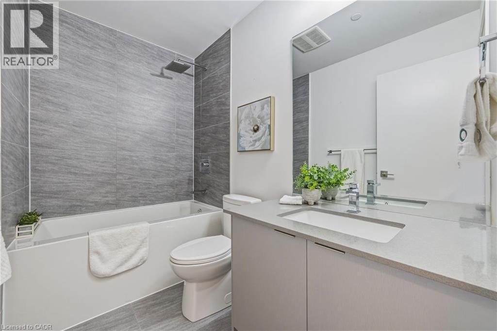
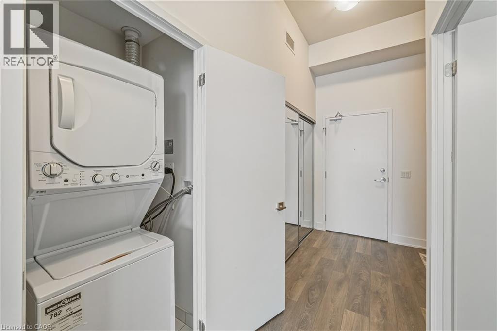
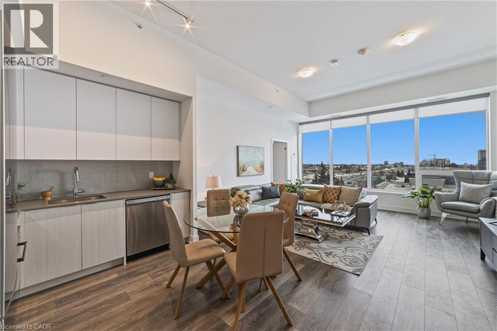
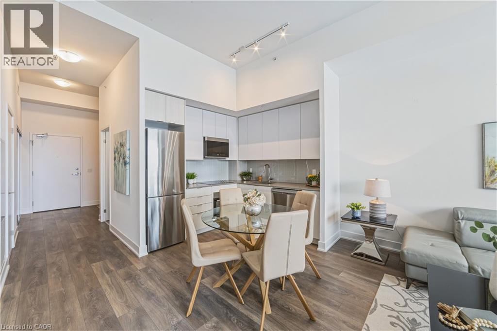
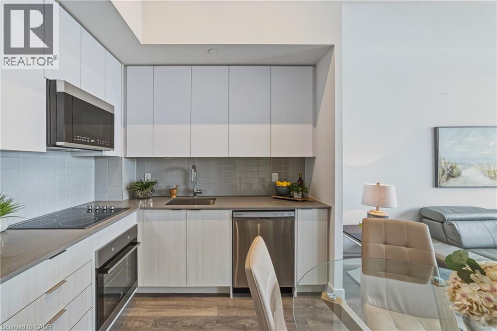
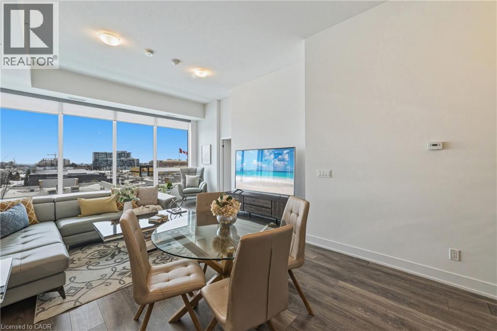
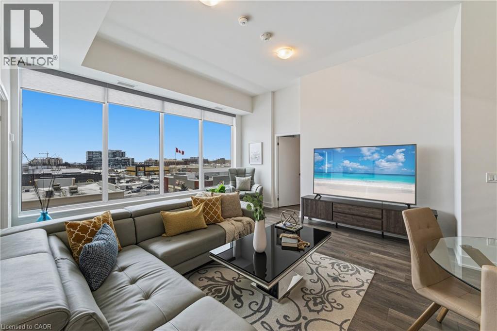
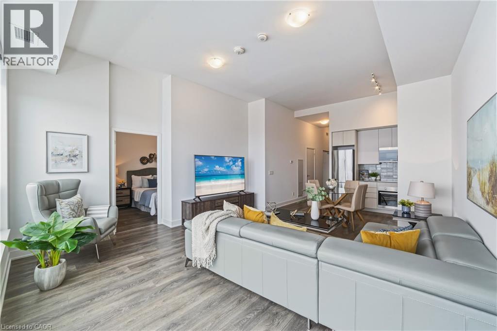
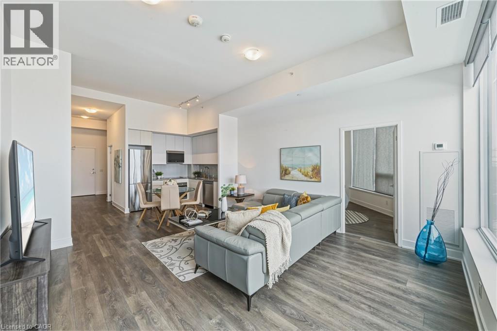
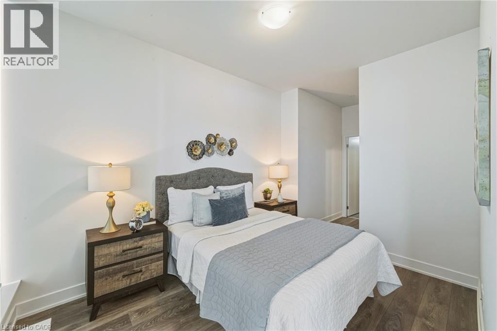
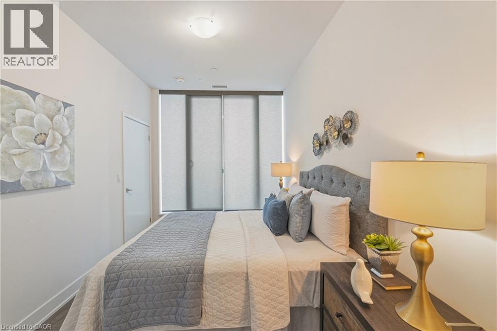
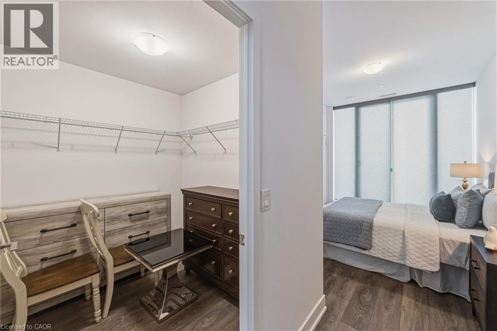
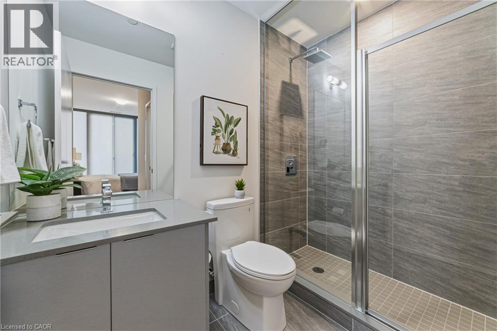
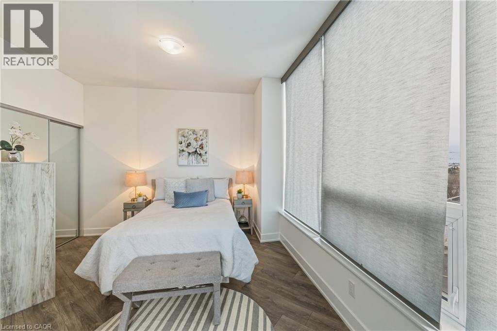
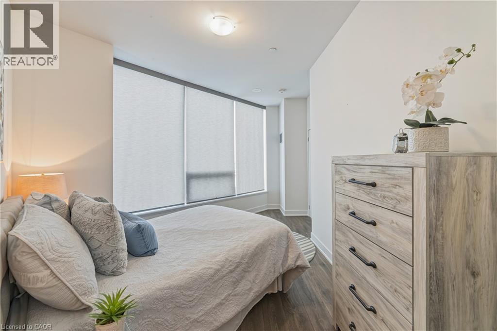
$851.79 MonthlyExperience elevated condo living in the heart of Oakville's Uptown Core. Offering an exceptional 969 square feet of thoughtfully designed living space, this 2 bedroom plus den, 2 bathroom suite is one of the best values available for its size. Expansive windows fill the home with natural light, creating a bright, welcoming atmosphere throughout. The open-concept living and dining area flows seamlessly into the modern kitchen with ample cabinetry, making it ideal for everyday living and entertaining. The versatile den is perfect for a home office, reading nook, or flex space, while the generously sized bedrooms provide comfort and privacy, including a spacious primary suite with a 4-piece ensuite. A rare bonus is the oversized storage locker, approximately 150 square feet according to the owner, one of the largest on the floor and conveniently located directly across the hall from the suite for easy everyday access. Residents enjoy exceptional amenities including a fitness centre, yoga studio, outdoor pool, concierge, stylish party and entertaining spaces, and visitor parking. Ideally located within walking distance to shopping, cafés, restaurants, groceries, and everyday conveniences, with quick access to major highways, public transit, the GO Station, parks, and trails. Combining generous living space, outstanding storage, premium amenities, and an unbeatable location, this is an exceptional opportunity for buyers seeking comfort, convenience, and long-term value in one of Oakville's most desirable communities. (id:61445)
Property Details
| MLS® Number | 40845445 |
| Property Type | Single Family |
| AmenitiesNearBy | Hospital, Place Of Worship, Public Transit, Schools, Shopping |
| CommunityFeatures | School Bus |
| Features | Balcony, Automatic Garage Door Opener |
| ParkingSpaceTotal | 1 |
| StorageType | Locker |
Building
| BathroomTotal | 2 |
| BedroomsAboveGround | 2 |
| BedroomsTotal | 2 |
| Amenities | Exercise Centre |
| Appliances | Refrigerator, Stove, Water Meter, Hood Fan |
| BasementType | None |
| ConstructedDate | 2020 |
| ConstructionMaterial | Concrete Block, Concrete Walls |
| ConstructionStyleAttachment | Attached |
| CoolingType | Central Air Conditioning |
| ExteriorFinish | Concrete |
| HeatingFuel | Electric |
| HeatingType | Forced Air |
| StoriesTotal | 1 |
| SizeInterior | 969 Sqft |
| Type | Apartment |
| UtilityWater | Municipal Water |
Parking
| Underground | |
| Visitor Parking |
Land
| Acreage | No |
| LandAmenities | Hospital, Place Of Worship, Public Transit, Schools, Shopping |
| Sewer | Municipal Sewage System |
| SizeFrontage | 118 Ft |
| SizeTotalText | Unknown |
| ZoningDescription | N, Mu4 Sp:13, Mu4 Sp:42 |
Rooms
| Level | Type | Length | Width | Dimensions |
|---|---|---|---|---|
| Main Level | Bedroom | 16'9'' x 11'9'' | ||
| Main Level | Full Bathroom | Measurements not available | ||
| Main Level | Primary Bedroom | 8'11'' x 18'6'' | ||
| Main Level | Living Room | 16'3'' x 15'8'' | ||
| Main Level | Kitchen | 12'8'' x 8'5'' | ||
| Main Level | 4pc Bathroom | Measurements not available | ||
| Main Level | Office | 8'6'' x 7'4'' |
https://www.realtor.ca/real-estate/29998372/297-oak-walk-drive-unit-320-oakville
Interested?
Contact us for more information
Jennifer Bourikas
Broker
52-2301 Cavendish Drive
Burlington, Ontario L7P 3M3

The trademarks REALTOR®, REALTORS®, and the REALTOR® logo are controlled by The Canadian Real Estate Association (CREA) and identify real estate professionals who are members of CREA. The trademarks MLS®, Multiple Listing Service® and the associated logos are owned by The Canadian Real Estate Association (CREA) and identify the quality of services provided by real estate professionals who are members of CREA. The trademark DDF® is owned by The Canadian Real Estate Association (CREA) and identifies CREA's Data Distribution Facility (DDF®)
July 07 2026 02:18:22
Century 21 Miller Real Estate Ltd.