
788 Laurel Street Cambridge, Ontario N3H 3Z4

$449,900
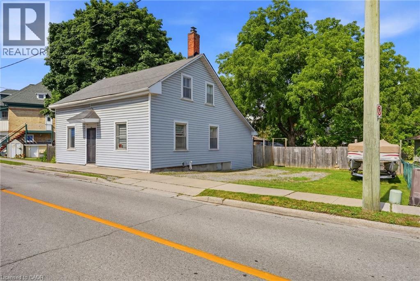
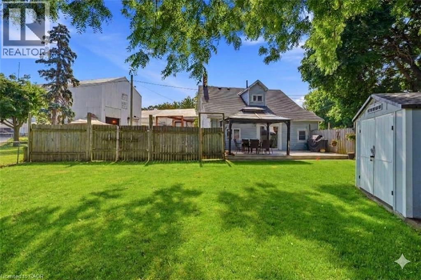
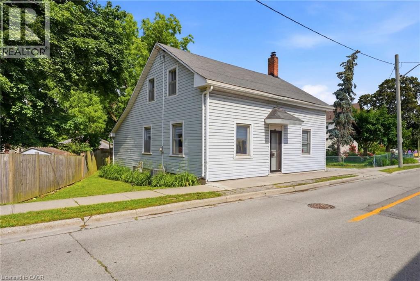
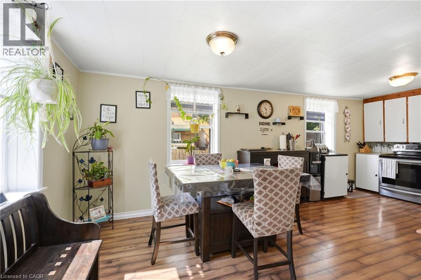
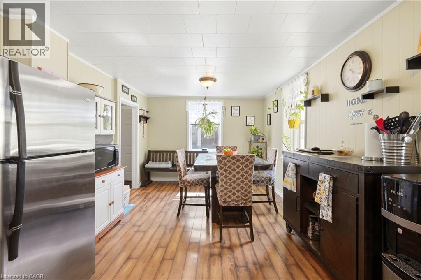
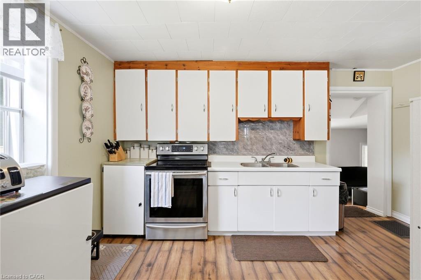
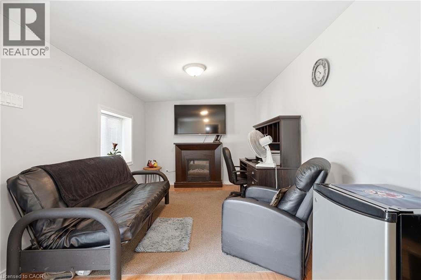
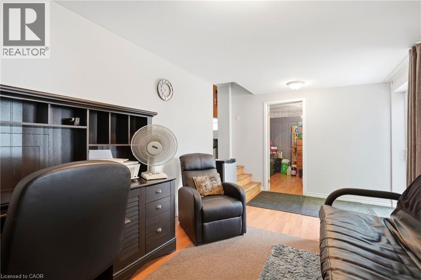
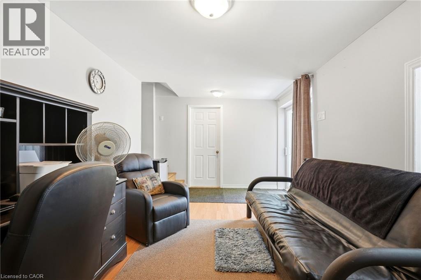
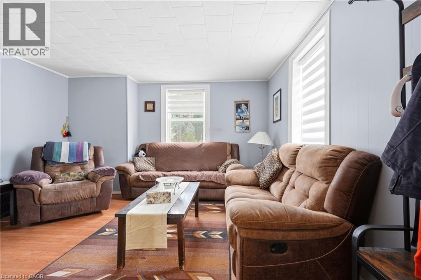
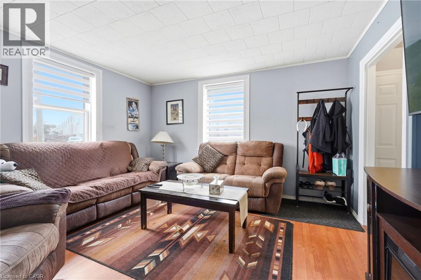
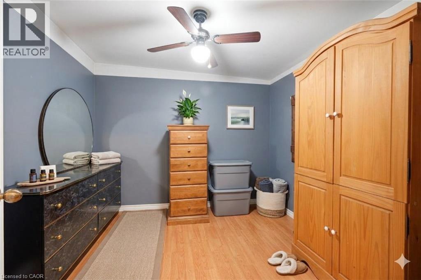
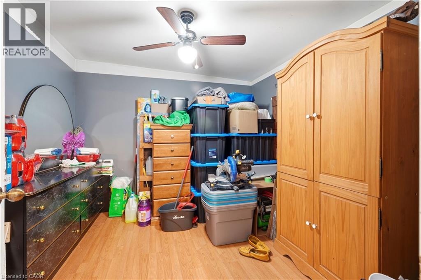
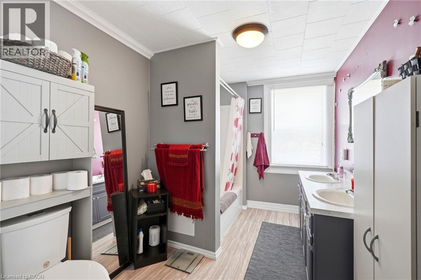
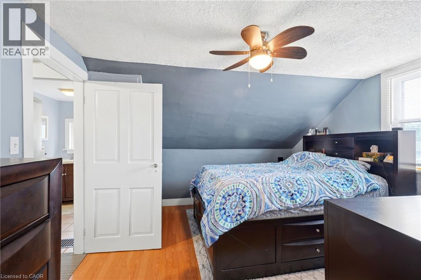
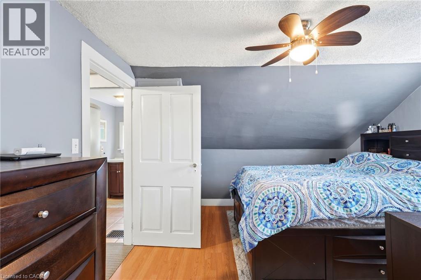
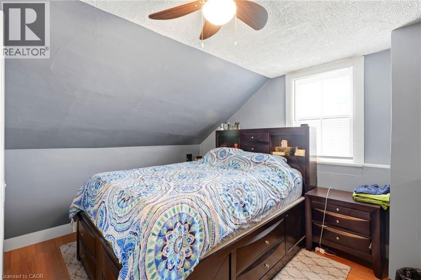
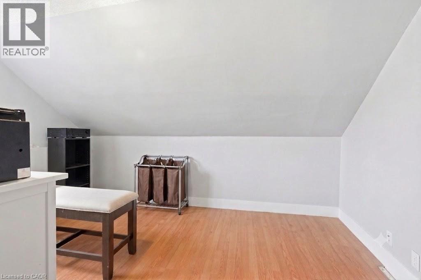
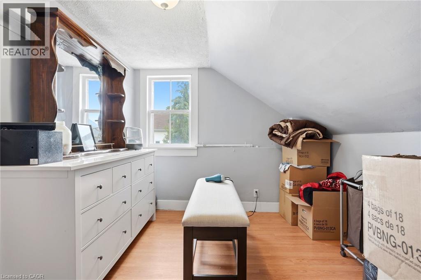
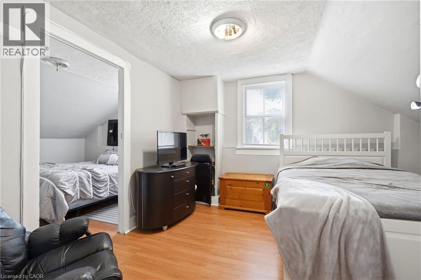
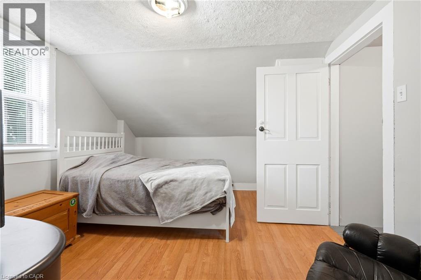
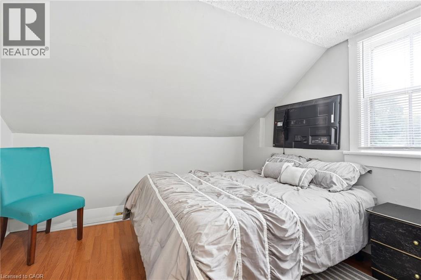
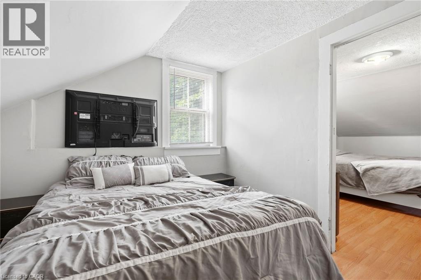
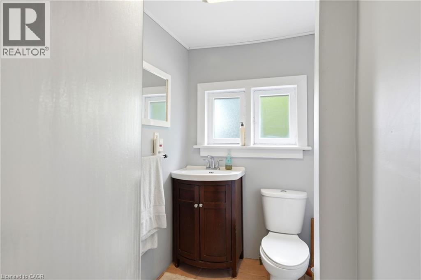
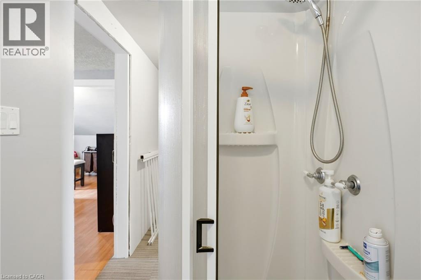
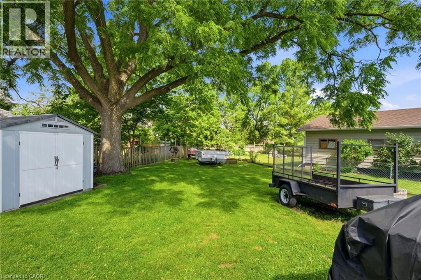
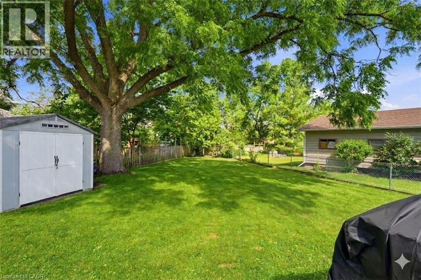
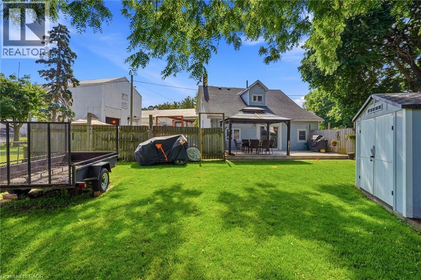
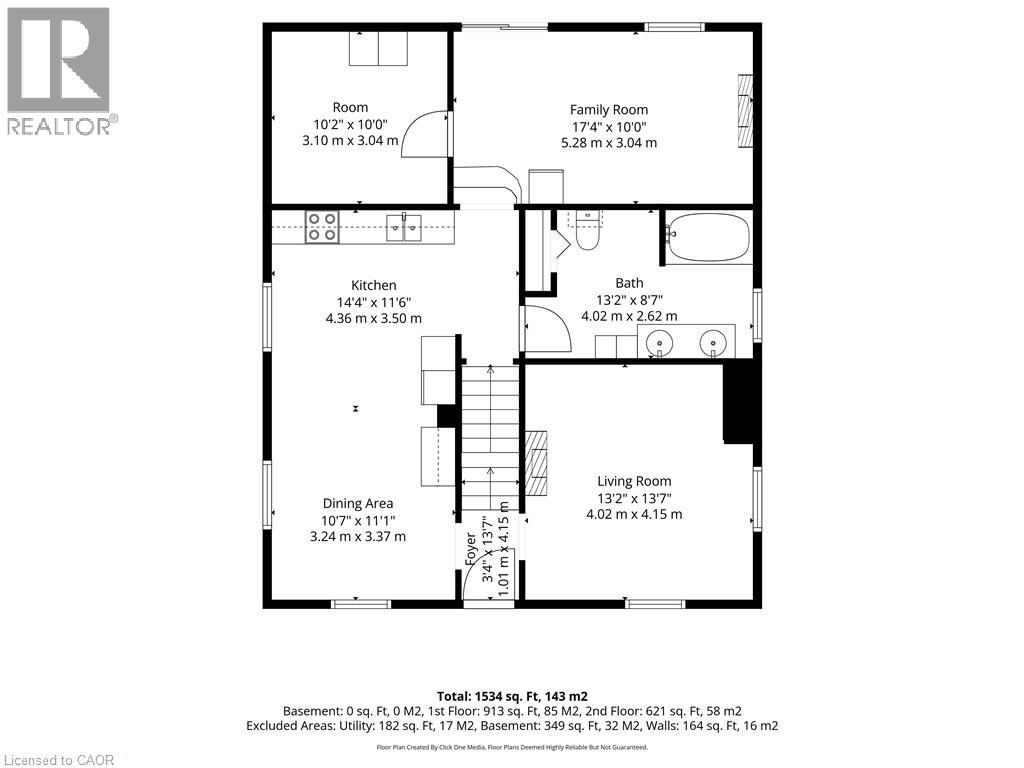
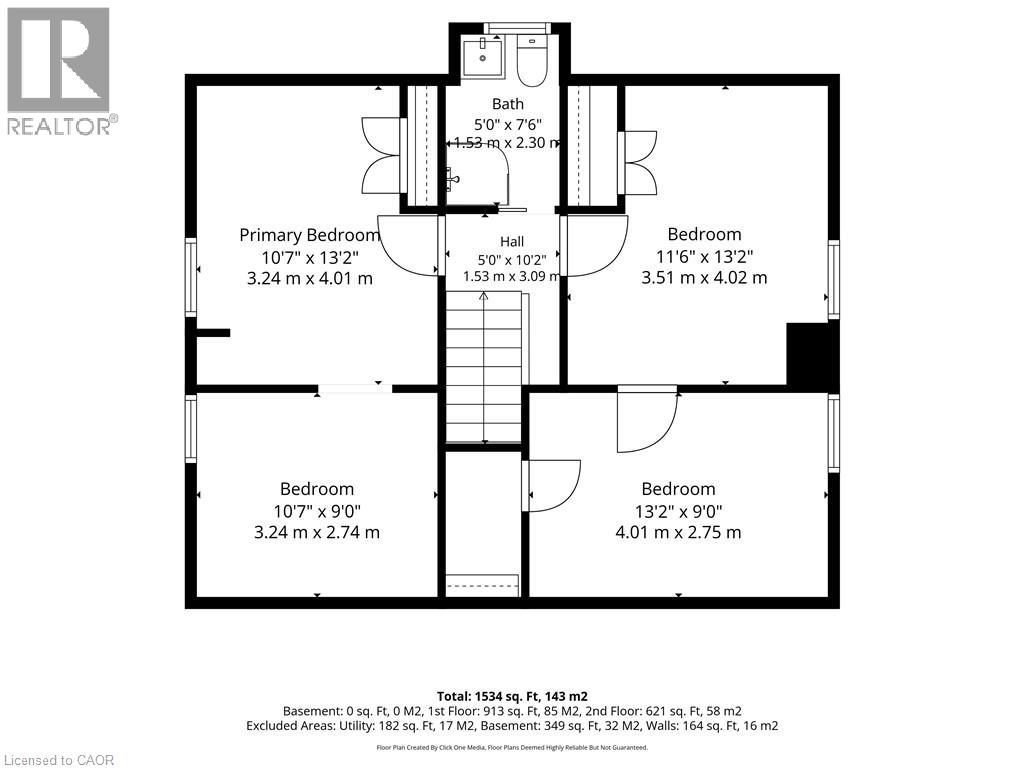
Welcome to 788 Laurel St in Preston's North !! Amazing downtown vibe with plenty of stores and restaurants within walking distance. Don't let the exterior fool you-this spacious 4/5-bedroom, 2-bathroom residence boasts over 1,500 sq. ft. of well-designed living space, ideal for families, multi-generational living, or those seeking room to grow. The main level features a versatile layout with two bedrooms, a full 4-piece bathroom, a bright and inviting family room, formal dining area, and a spacious kitchen with ample cabinetry and workspace. Large windows throughout fill the home with natural light, creating a warm and welcoming atmosphere.The upper level offers two additional generously sized bedrooms and a convenient 3-piece bathroom, providing privacy and flexibility for growing families or guests. Step outside to enjoy the expansive backyard complete with a large deck-perfect for entertaining, summer barbecues, or simply relaxing in your own private outdoor retreat. The property also features a rare 6-car driveway, providing ample (id:61445)
Open House
This property has open houses!
11:00 am
Ends at:1:00 pm
2:00 am
Ends at:4:00 pm
Property Details
| MLS® Number | 40845770 |
| Property Type | Single Family |
| AmenitiesNearBy | Park, Place Of Worship, Public Transit |
| Features | Gazebo |
| ParkingSpaceTotal | 6 |
| Structure | Shed |
Building
| BathroomTotal | 2 |
| BedroomsAboveGround | 4 |
| BedroomsTotal | 4 |
| Appliances | Dryer, Refrigerator, Stove, Water Softener, Washer, Window Coverings |
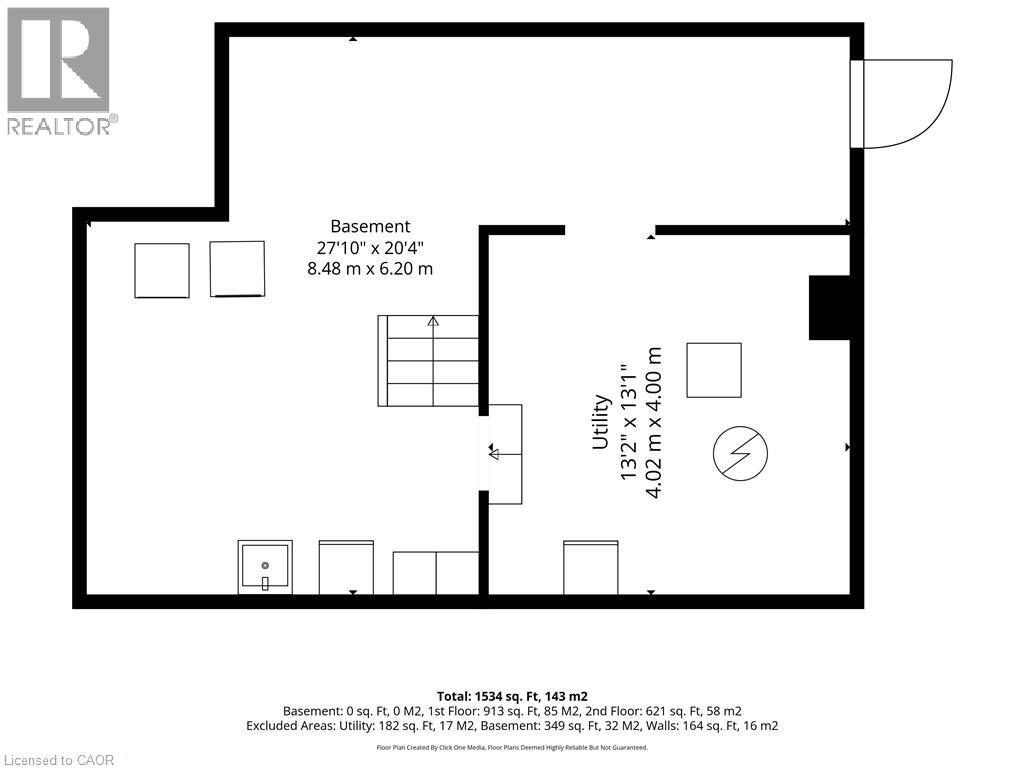
| BasementDevelopment | Unfinished |
| BasementType | Full (unfinished) |
| ConstructedDate | 1873 |
| ConstructionStyleAttachment | Detached |
| CoolingType | Central Air Conditioning |
| ExteriorFinish | Aluminum Siding |
| FoundationType | Stone |
| HeatingType | Forced Air |
| StoriesTotal | 2 |
| SizeInterior | 2064 Sqft |
| Type | House |
| UtilityWater | Municipal Water |
Land
| Acreage | No |
| LandAmenities | Park, Place Of Worship, Public Transit |
| Sewer | Municipal Sewage System |
| SizeDepth | 148 Ft |
| SizeFrontage | 85 Ft |
| SizeTotalText | Under 1/2 Acre |
| ZoningDescription | R5 |
Rooms
| Level | Type | Length | Width | Dimensions |
|---|---|---|---|---|
| Second Level | 3pc Bathroom | 5'0'' x 7'6'' | ||
| Second Level | Bedroom | 13'2'' x 9'0'' | ||
| Second Level | Bedroom | 11'6'' x 13'2'' | ||
| Second Level | Primary Bedroom | 22'2'' x 10'7'' | ||
| Basement | Utility Room | 13'2'' x 13'1'' | ||
| Basement | Laundry Room | 27'10'' x 20'4'' | ||
| Main Level | 5pc Bathroom | 13'2'' x 8'7'' | ||
| Main Level | Bedroom | 10'2'' x 10'0'' | ||
| Main Level | Family Room | 17'4'' x 10'0'' | ||
| Main Level | Kitchen | 14'4'' x 11'6'' | ||
| Main Level | Dining Room | 10'7'' x 11'1'' | ||
| Main Level | Living Room | 13'2'' x 13'7'' | ||
| Main Level | Foyer | 13'7'' x 3'4'' |
https://www.realtor.ca/real-estate/29996071/788-laurel-street-cambridge
Interested?
Contact us for more information
Cindy Zupanovic
Salesperson
3185 Harvester Rd., Unit #1a
Burlington, Ontario L7N 3N8

The trademarks REALTOR®, REALTORS®, and the REALTOR® logo are controlled by The Canadian Real Estate Association (CREA) and identify real estate professionals who are members of CREA. The trademarks MLS®, Multiple Listing Service® and the associated logos are owned by The Canadian Real Estate Association (CREA) and identify the quality of services provided by real estate professionals who are members of CREA. The trademark DDF® is owned by The Canadian Real Estate Association (CREA) and identifies CREA's Data Distribution Facility (DDF®)
July 06 2026 09:18:22
Keller Williams Edge Realty, Brokerage