
2 - 36 Elkington Crescent Whitby, Ontario L1P 0L7

$1,800 Monthly
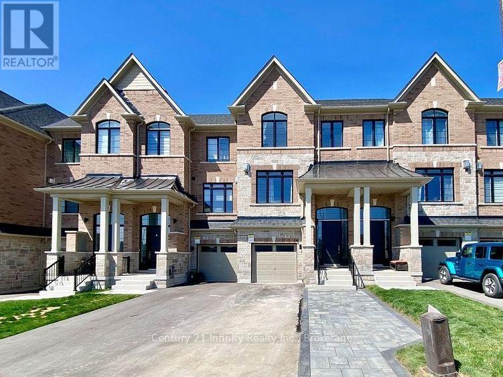
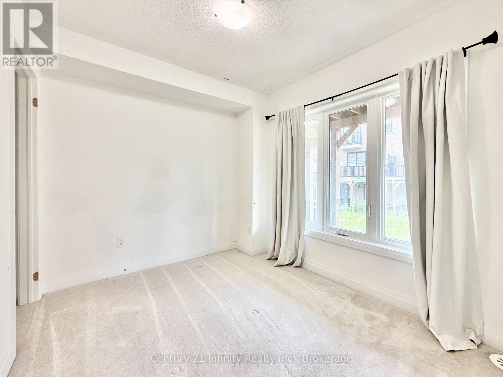
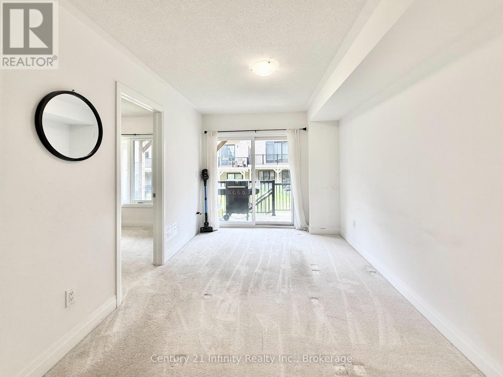
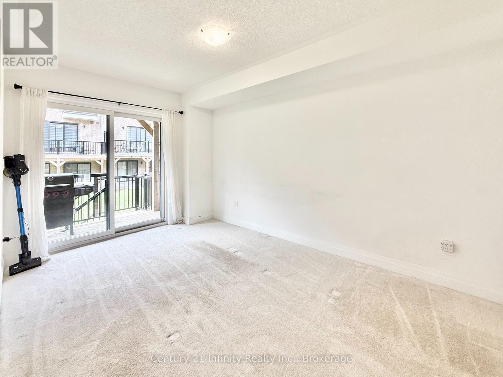
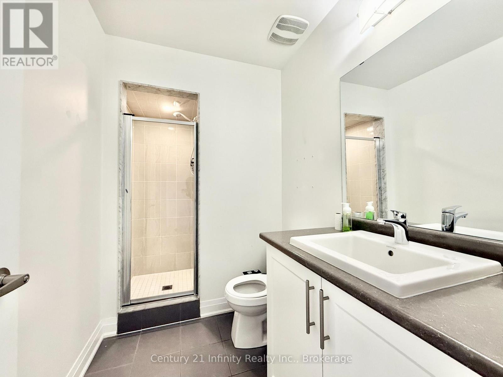
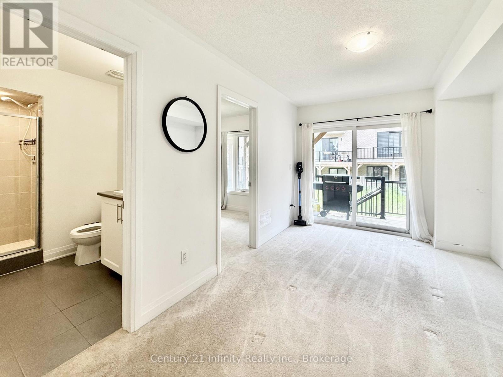
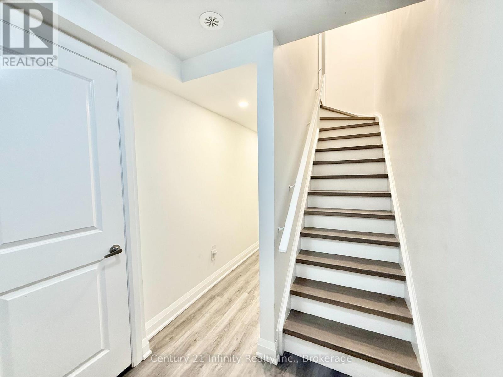
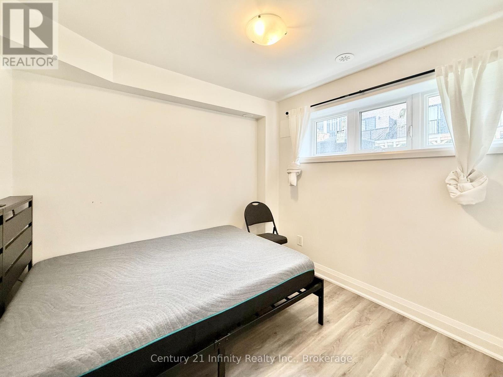
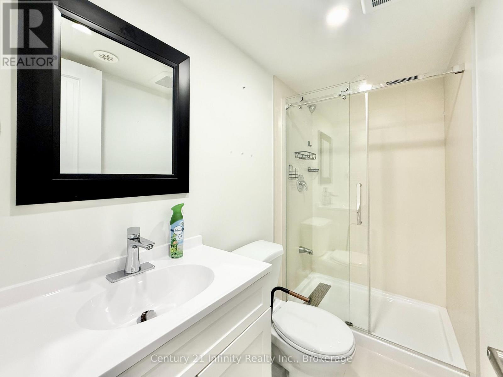
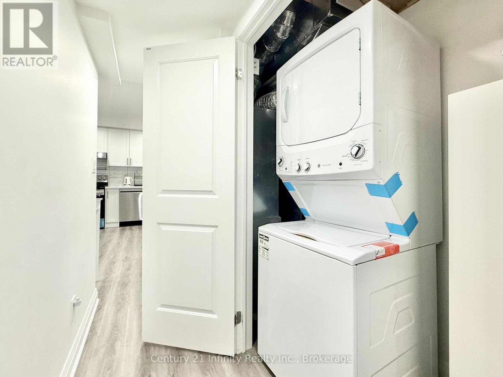
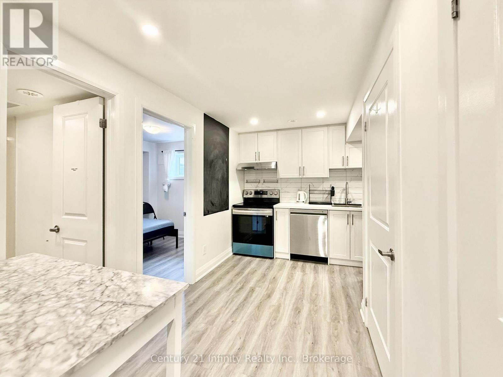
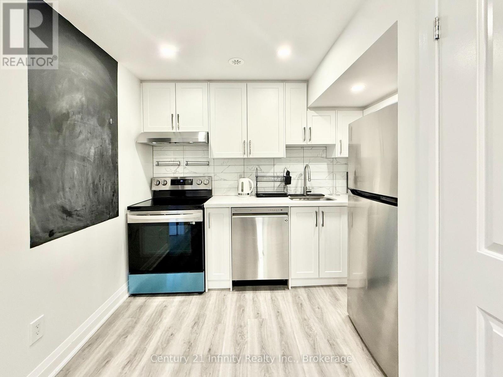
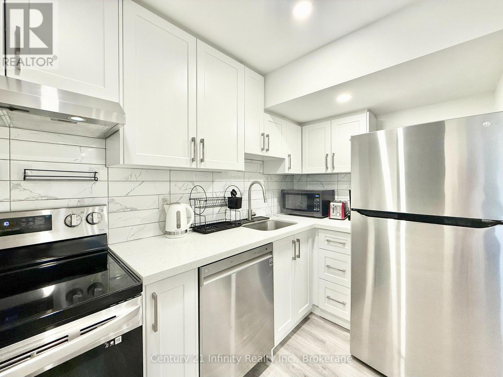
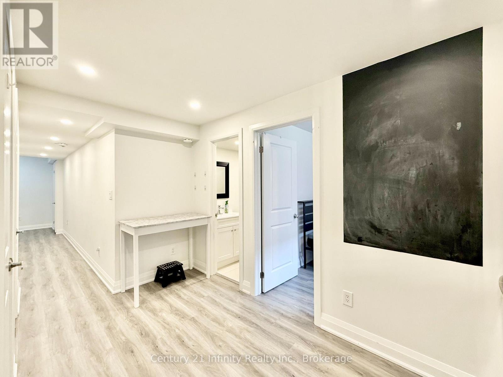
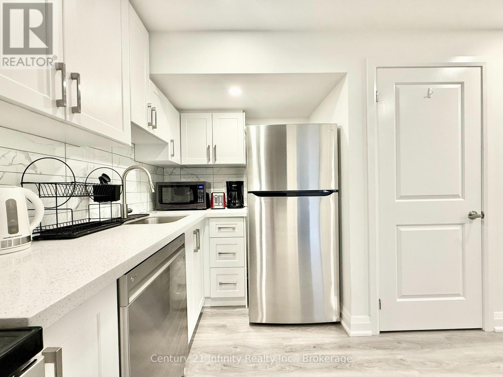
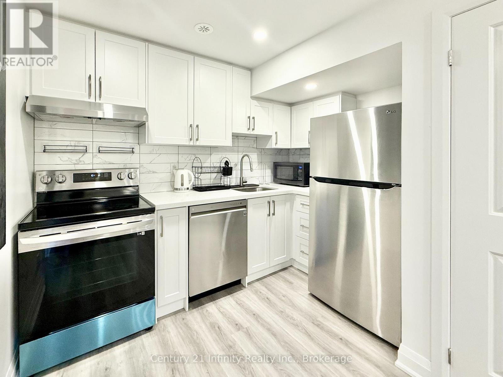
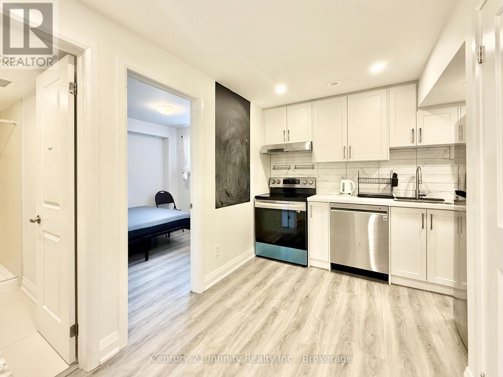
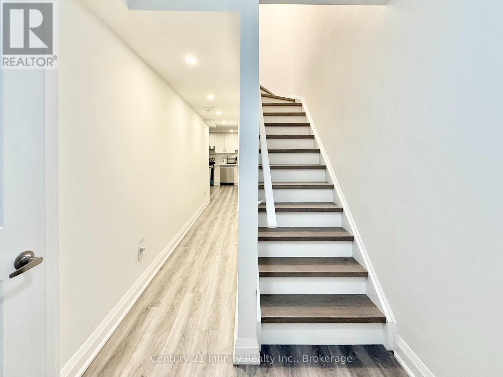
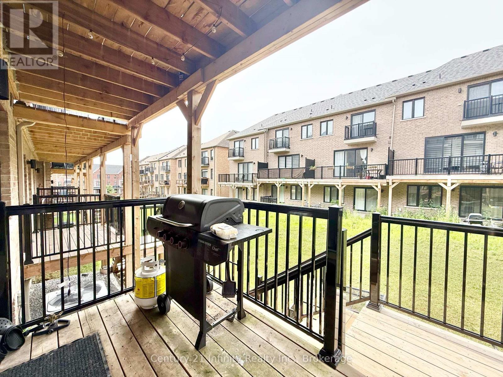
Immediate Occupancy! Ground Level And Basement Only, With Private Entrance Through The Garage. Furniture Is Optional. Beautiful Lower-Level Unit In A Newly Built Townhome Located In A Prestigious Whitby Community. The Ground Level: One Bedroom With A Closet, A Spacious Living Room, A Full Washroom, And Sliding Doors Leading To A Private Deck, BBQ Area, And Backyard. The Basement: A Second Bedroom, Full Washroom, Kitchen, Dining Area, Private Laundry, Vinyl Flooring, And Pot Lights Throughout. Includes One Parking Space And Half Of The Garage For Storage. Tenant Is Responsible For 1/3 Of The Utilities. (id:61445)
Property Details
| MLS® Number | E13535694 |
| Property Type | Single Family |
| Community Name | Rural Whitby |
| ParkingSpaceTotal | 1 |
Building
| BathroomTotal | 2 |
| BedroomsAboveGround | 2 |
| BedroomsTotal | 2 |
| BasementDevelopment | Finished |
| BasementType | N/a (finished) |
| ConstructionStyleAttachment | Attached |
| CoolingType | Central Air Conditioning |
| ExteriorFinish | Brick |
| FlooringType | Carpeted, Vinyl |
| FoundationType | Poured Concrete |
| HeatingFuel | Natural Gas |
| HeatingType | Forced Air |
| StoriesTotal | 3 |
| SizeInterior | 1500 - 2000 Sqft |
| Type | Row / Townhouse |
| UtilityWater | Municipal Water |
Parking
| Garage | |
| No Garage |
Land
| Acreage | No |
| Sewer | Sanitary Sewer |
| SizeDepth | 93 Ft ,9 In |
| SizeFrontage | 20 Ft |
| SizeIrregular | 20 X 93.8 Ft |
| SizeTotalText | 20 X 93.8 Ft |
Rooms
| Level | Type | Length | Width | Dimensions |
|---|---|---|---|---|
| Basement | Kitchen | 5.18 m | 3.05 m | 5.18 m x 3.05 m |
| Basement | Bedroom | 2.99 m | 3.5 m | 2.99 m x 3.5 m |
| Ground Level | Living Room | 3.05 m | 3.51 m | 3.05 m x 3.51 m |
| Ground Level | Bedroom | 2.99 m | 2.74 m | 2.99 m x 2.74 m |
| Ground Level | Foyer | 1.5 m | 3.66 m | 1.5 m x 3.66 m |
https://www.realtor.ca/real-estate/30003171/2-36-elkington-crescent-whitby-rural-whitby
Interested?
Contact us for more information
Gina Ting Zheng
Salesperson
211-650 King Street E
Oshawa, Ontario L1H 1G5

The trademarks REALTOR®, REALTORS®, and the REALTOR® logo are controlled by The Canadian Real Estate Association (CREA) and identify real estate professionals who are members of CREA. The trademarks MLS®, Multiple Listing Service® and the associated logos are owned by The Canadian Real Estate Association (CREA) and identify the quality of services provided by real estate professionals who are members of CREA. The trademark DDF® is owned by The Canadian Real Estate Association (CREA) and identifies CREA's Data Distribution Facility (DDF®)
July 08 2026 01:19:00
Century 21 Infinity Realty Inc.