
159 Ridge Way New Tecumseth, Ontario L9R 0H3

$1,050,000Maintenance, Common Area Maintenance, Insurance, Water, Parking
$600 Monthly
Maintenance, Common Area Maintenance, Insurance, Water, Parking
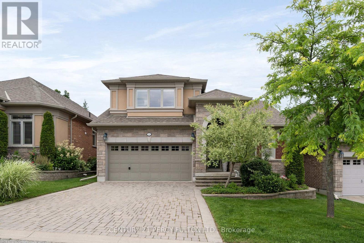
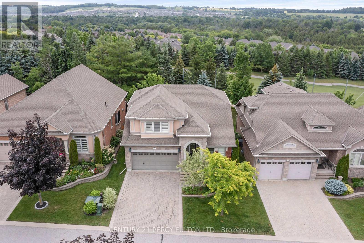
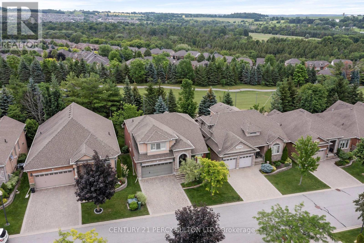
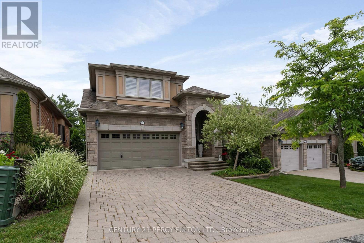
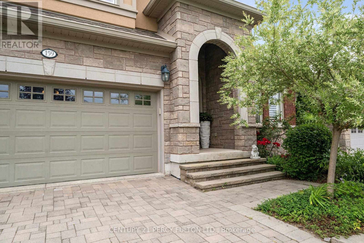
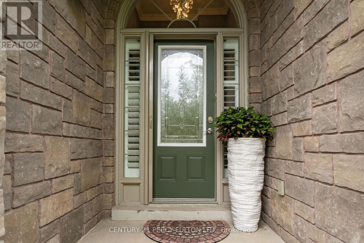
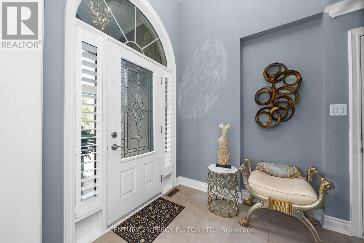
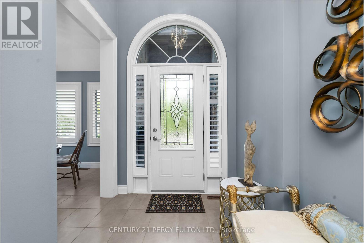
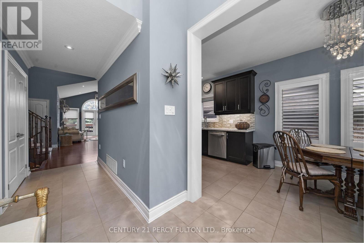
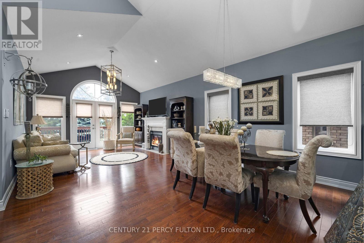
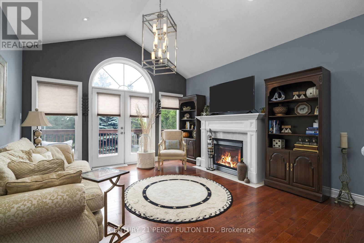
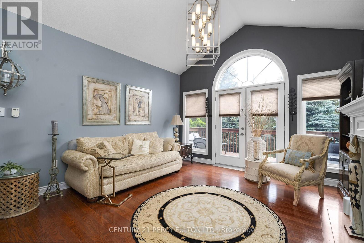
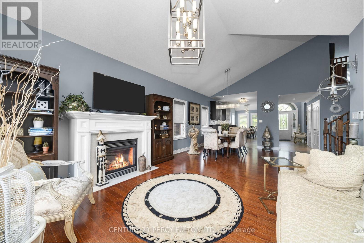
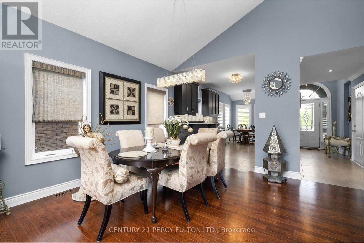
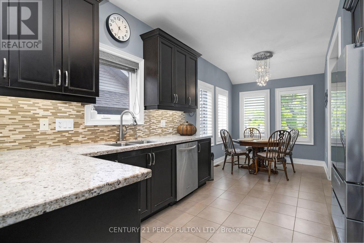
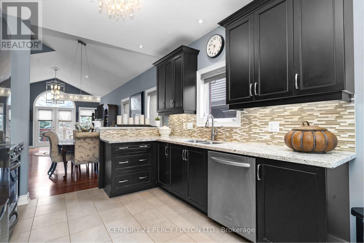
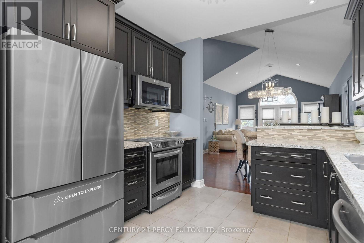
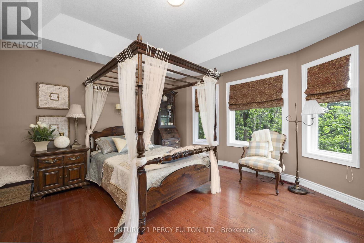
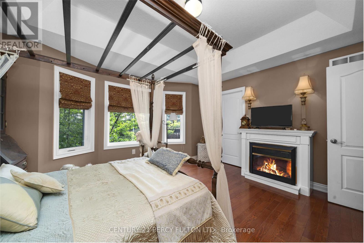
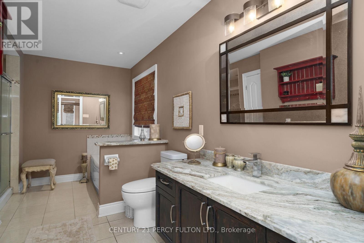
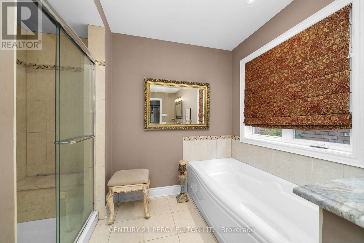
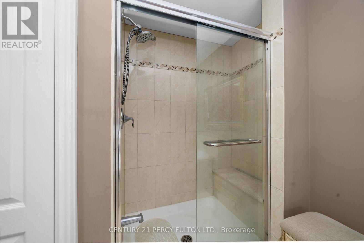
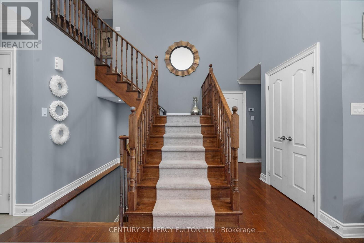
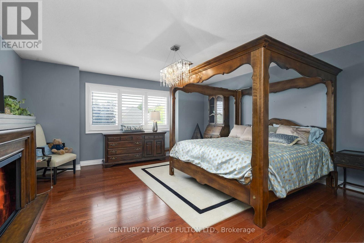
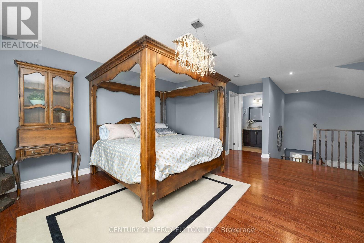
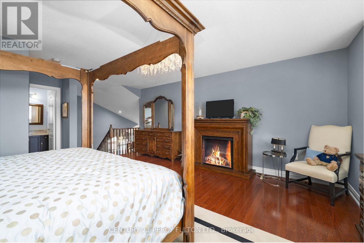
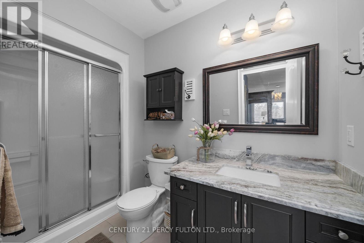
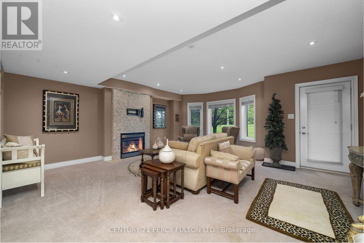
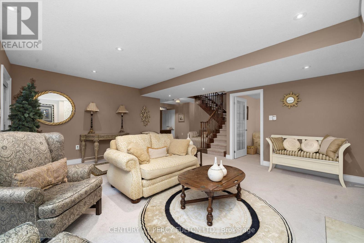
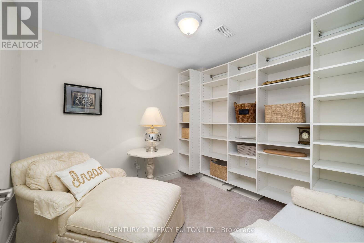
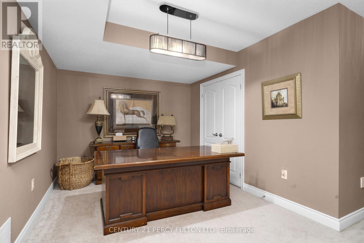
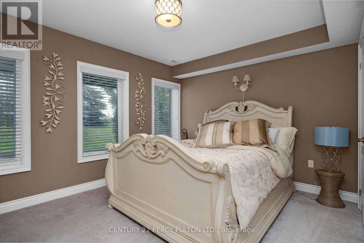
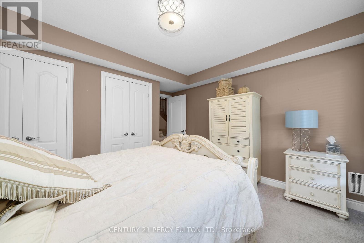
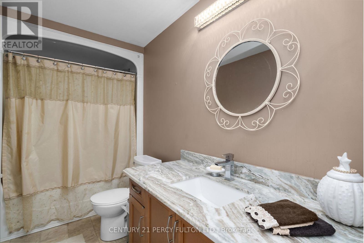
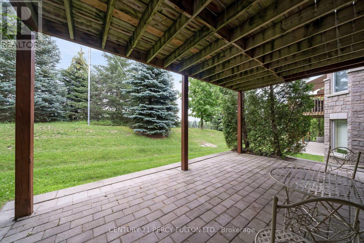
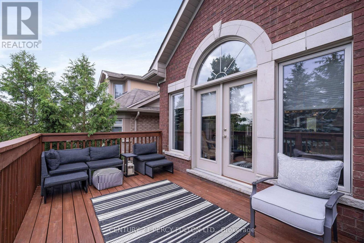
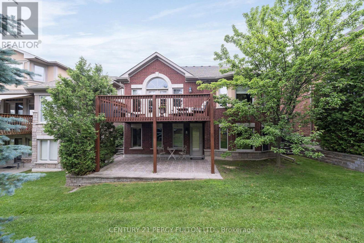
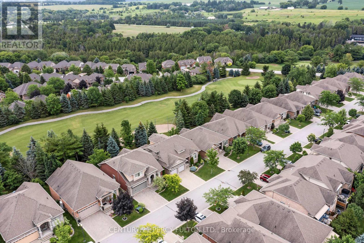
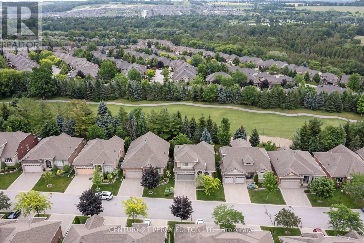
$600 MonthlyWelcome to 159 Ridge Way, located in the prestigious, award-winning adult lifestyle community of Briar Hill. This sought-after Verona bungaloft backs onto the golf course, offering peaceful views and an exceptional lifestyle. With over 2,700 square feet of finished living space, this beautifully designed home features 3 spacious bedrooms and 4 bathrooms. The open-concept main floor is perfect for both everyday living and effortless entertaining, with bright inviting spaces that flow throughout. A standout feature is the expansive loft- a rare find in the Briar Hill community- offering the perfect space for guests, a home office or a private retreat. Enjoy luxury, comfort and serene golf course living in one of the community's most desirable floor plans. Don't miss this opportunity! (id:61445)
Property Details
| MLS® Number | N13526092 |
| Property Type | Single Family |
| Community Name | Rural New Tecumseth |
| AmenitiesNearBy | Golf Nearby |
| CommunityFeatures | Pets Allowed With Restrictions, Community Centre |
| EquipmentType | Water Heater |
| Features | Balcony |
| ParkingSpaceTotal | 4 |
| RentalEquipmentType | Water Heater |
Building
| BathroomTotal | 4 |
| BedroomsAboveGround | 2 |
| BedroomsBelowGround | 1 |
| BedroomsTotal | 3 |
| Age | 11 To 15 Years |
| Amenities | Recreation Centre, Party Room |
| Appliances | Central Vacuum, Water Heater, Dishwasher, Dryer, Microwave, Stove, Washer, Window Coverings, Refrigerator |
| BasementDevelopment | Finished |
| BasementFeatures | Walk Out |
| BasementType | N/a (finished) |
| ConstructionStyleAttachment | Detached |
| CoolingType | Central Air Conditioning |
| ExteriorFinish | Brick, Stone |
| FireplacePresent | Yes |
| FireplaceTotal | 4 |
| FlooringType | Ceramic, Hardwood, Carpeted |
| HalfBathTotal | 1 |
| HeatingFuel | Natural Gas |
| HeatingType | Forced Air |
| StoriesTotal | 2 |
| SizeInterior | 1600 - 1799 Sqft |
| Type | House |
Parking
| Attached Garage | |
| Garage |
Land
| Acreage | No |
| LandAmenities | Golf Nearby |
Rooms
| Level | Type | Length | Width | Dimensions |
|---|---|---|---|---|
| Lower Level | Cold Room | 1.5 m | 1.3 m | 1.5 m x 1.3 m |
| Lower Level | Family Room | 6.9 m | 6.88 m | 6.9 m x 6.88 m |
| Lower Level | Bedroom | 4.44 m | 5.05 m | 4.44 m x 5.05 m |
| Lower Level | Living Room | 4.55 m | 5.33 m | 4.55 m x 5.33 m |
| Lower Level | Office | 2.5 m | 2.5 m | 2.5 m x 2.5 m |
| Main Level | Kitchen | 4.8 m | 3.9653 m | 4.8 m x 3.9653 m |
| Main Level | Eating Area | 4.6 m | 4.22 m | 4.6 m x 4.22 m |
| Main Level | Great Room | 4.27 m | 7.67 m | 4.27 m x 7.67 m |
| Main Level | Dining Room | 3.5 m | 2.6 m | 3.5 m x 2.6 m |
| Main Level | Primary Bedroom | 5.21 m | 5.82 m | 5.21 m x 5.82 m |
| Upper Level | Loft | 4.85 m | 4.27 m | 4.85 m x 4.27 m |
https://www.realtor.ca/real-estate/29992860/159-ridge-way-new-tecumseth-rural-new-tecumseth
Interested?
Contact us for more information
Michael Stewart
Salesperson
2911 Kennedy Road
Toronto, Ontario M1V 1S8

The trademarks REALTOR®, REALTORS®, and the REALTOR® logo are controlled by The Canadian Real Estate Association (CREA) and identify real estate professionals who are members of CREA. The trademarks MLS®, Multiple Listing Service® and the associated logos are owned by The Canadian Real Estate Association (CREA) and identify the quality of services provided by real estate professionals who are members of CREA. The trademark DDF® is owned by The Canadian Real Estate Association (CREA) and identifies CREA's Data Distribution Facility (DDF®)
July 06 2026 03:04:13
Century 21 Percy Fulton Ltd.