
432 Linden Drive Cambridge, Ontario N3H 0C7

$2,499 MonthlyInsurance
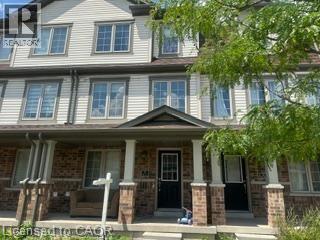
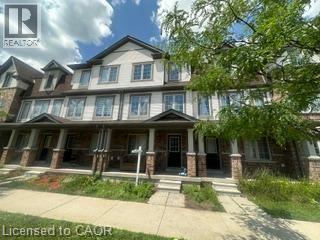
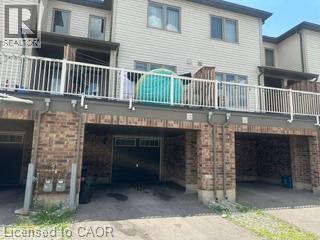
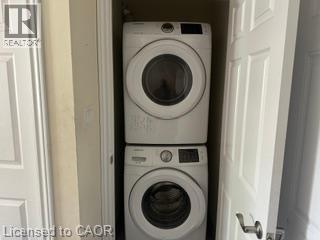
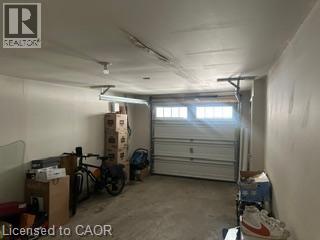
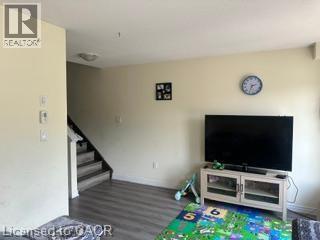
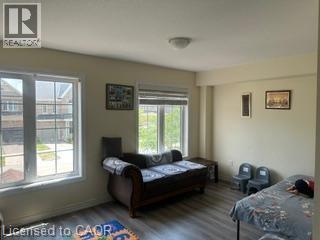
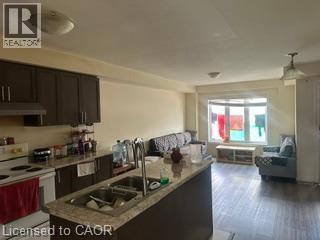
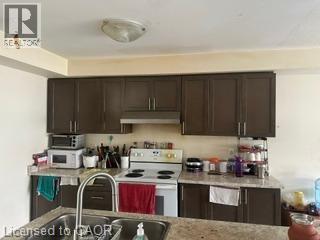
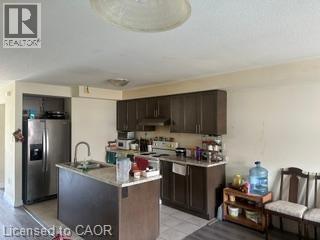
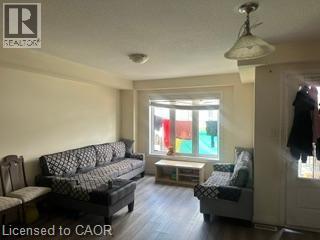
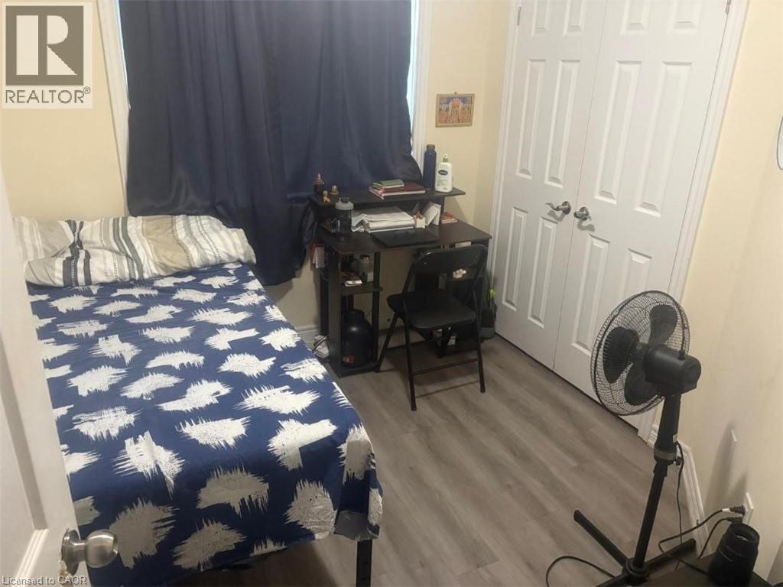
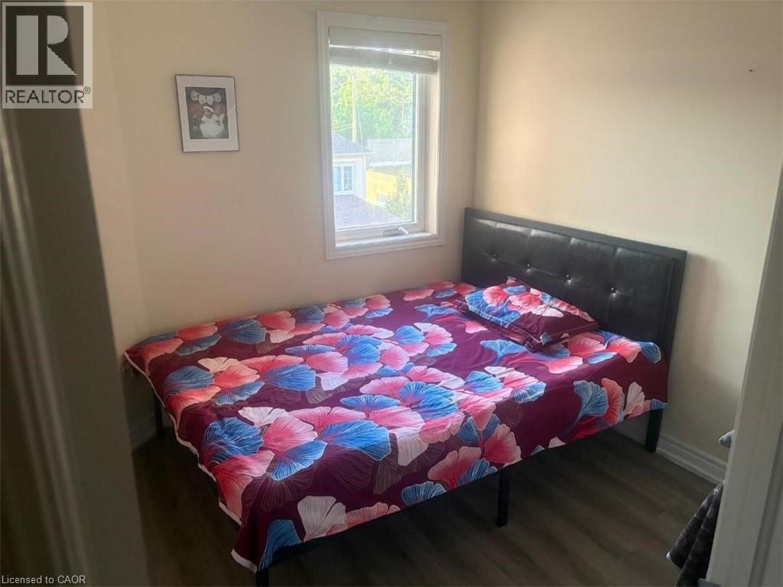
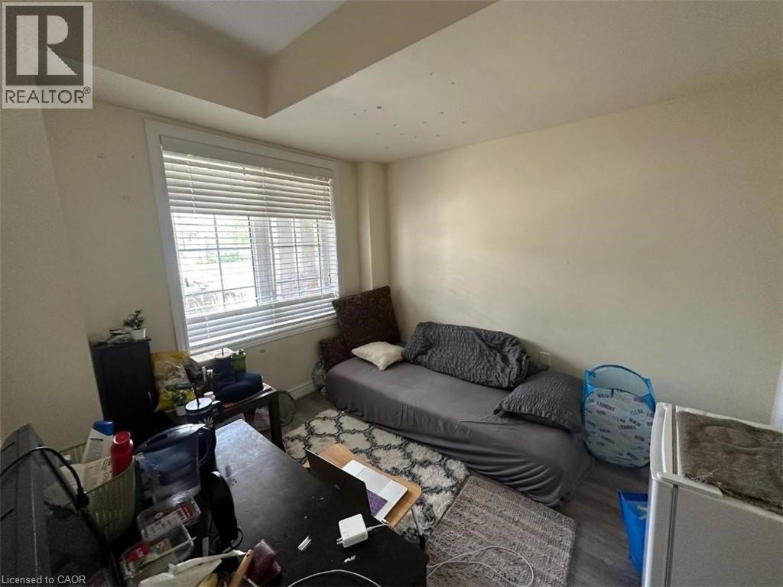
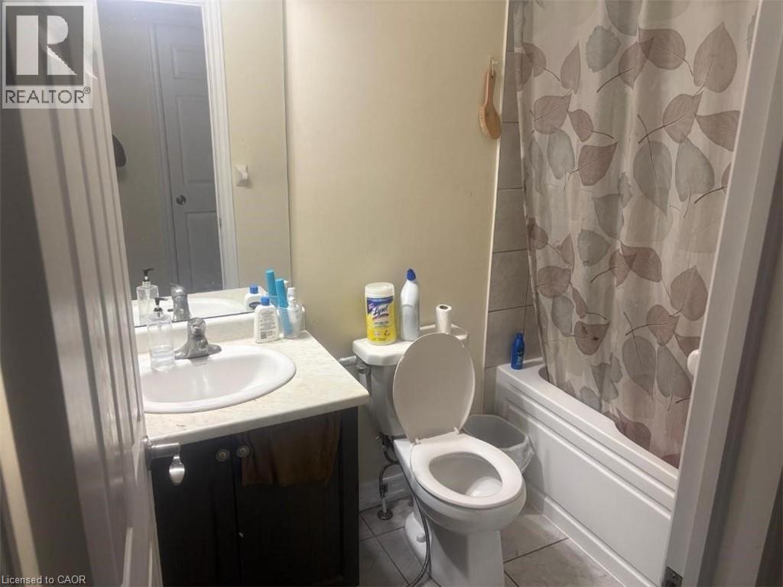
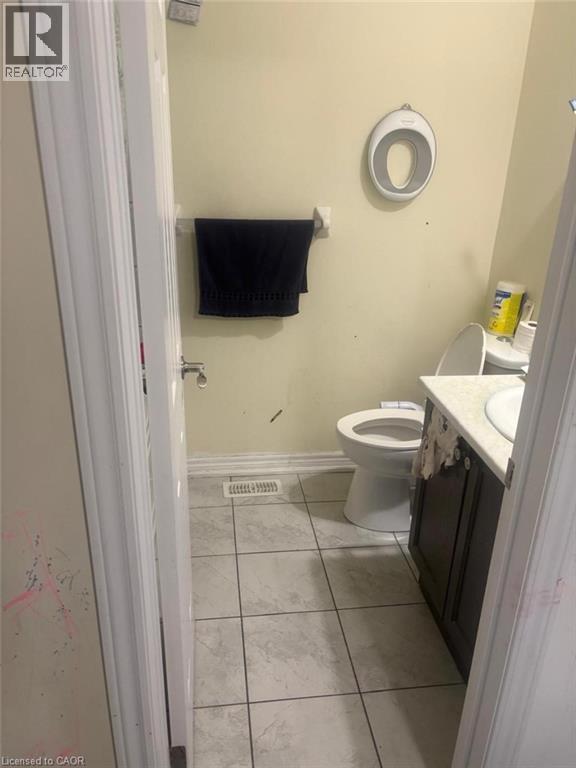
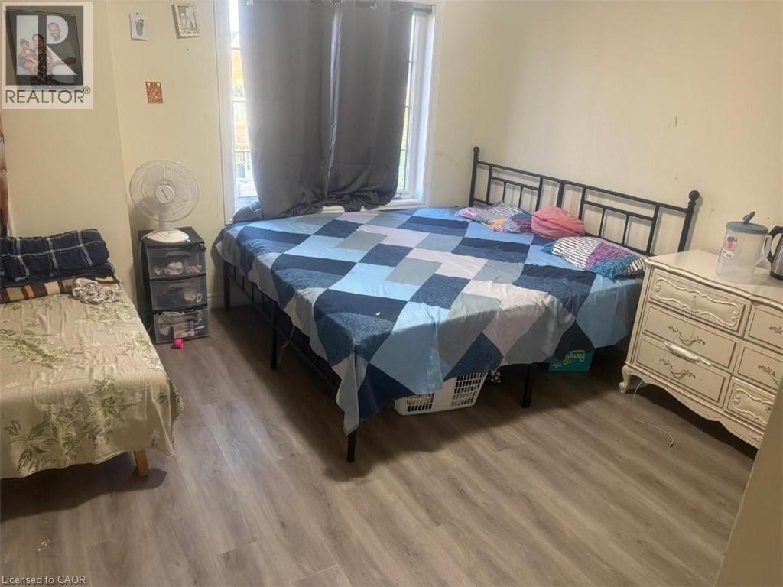
Step into three levels of bright, thoughtfully designed space that feel like a full home . The main floor includes convenient in-unit laundry and plenty of storage. The second level is perfect for everyday living, with an open kitchen, breakfast area, and family room, plus a 2-piece bath and walkout to your own private deck for peaceful mornings. Upstairs, enjoy a comfortable primary suite with ensuite, 3 additional bedrooms, and a modern 4-piece bath. Close to everything you need and ready for you to move right in. (id:61445)
Property Details
| MLS® Number | 40846266 |
| Property Type | Single Family |
| AmenitiesNearBy | Hospital, Park, Playground, Public Transit |
| Features | Balcony, No Pet Home |
| ParkingSpaceTotal | 2 |
Building
| BathroomTotal | 2 |
| BedroomsAboveGround | 4 |
| BedroomsTotal | 4 |
| Appliances | Dishwasher, Dryer, Refrigerator, Stove, Washer, Hood Fan |
| BasementDevelopment | Finished |
| BasementType | Full (finished) |
| ConstructionStyleAttachment | Detached |
| CoolingType | Central Air Conditioning |
| ExteriorFinish | Brick Veneer, Vinyl Siding, Shingles |
| HeatingType | Forced Air |
| StoriesTotal | 3 |
| SizeInterior | 1950 Sqft |
| Type | House |
| UtilityWater | Municipal Water |
Parking
| Attached Garage |
Land
| AccessType | Highway Access, Highway Nearby |
| Acreage | No |
| LandAmenities | Hospital, Park, Playground, Public Transit |
| Sewer | Municipal Sewage System |
| SizeDepth | 71 Ft |
| SizeFrontage | 16 Ft |
| SizeTotalText | Unknown |
| ZoningDescription | Rm3 |
Rooms
| Level | Type | Length | Width | Dimensions |
|---|---|---|---|---|
| Second Level | Kitchen | 12'4'' x 8'10'' | ||
| Second Level | Dining Room | 16'5'' x 14'6'' | ||
| Second Level | Living Room | 15'5'' x 16'6'' | ||
| Third Level | 4pc Bathroom | Measurements not available | ||
| Third Level | 4pc Bathroom | Measurements not available | ||
| Third Level | Bedroom | 9'9'' x 8'5'' | ||
| Third Level | Bedroom | 9'3'' x 8'10'' | ||
| Third Level | Primary Bedroom | 15'0'' x 15'5'' | ||
| Main Level | Laundry Room | Measurements not available | ||
| Main Level | Bedroom | 8'5'' x 8'8'' |
https://www.realtor.ca/real-estate/30008183/432-linden-drive-cambridge
Interested?
Contact us for more information
Parminder Gill
Salesperson
901 Victoria St. N.
Kitchener, Ontario N2B 3C3
Raj Gill
Salesperson
901 Victoria St. N.
Kitchener, Ontario N2B 3C3

The trademarks REALTOR®, REALTORS®, and the REALTOR® logo are controlled by The Canadian Real Estate Association (CREA) and identify real estate professionals who are members of CREA. The trademarks MLS®, Multiple Listing Service® and the associated logos are owned by The Canadian Real Estate Association (CREA) and identify the quality of services provided by real estate professionals who are members of CREA. The trademark DDF® is owned by The Canadian Real Estate Association (CREA) and identifies CREA's Data Distribution Facility (DDF®)
July 08 2026 09:48:11
RE/MAX Twin City Realty Inc.