
2415 Presquile Drive Oakville, Ontario L6H 0A7

$4,500 Monthly
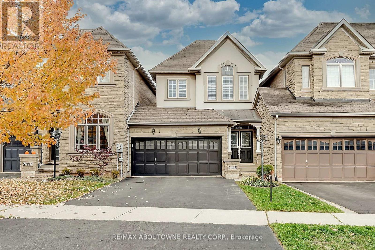
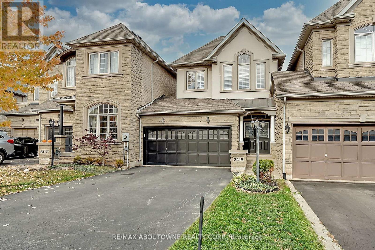
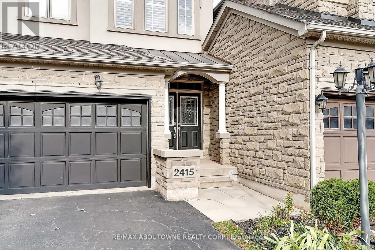
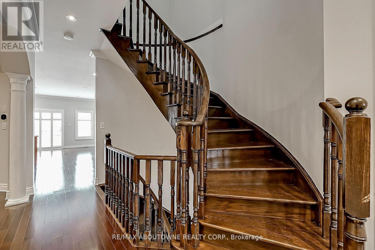
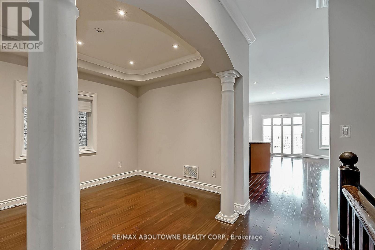
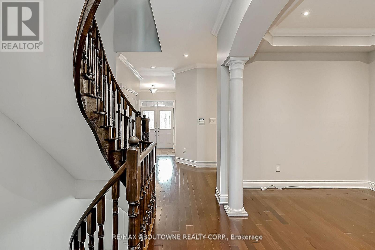
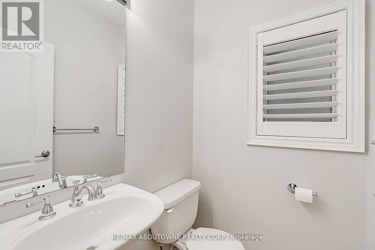
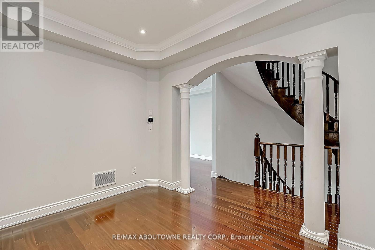
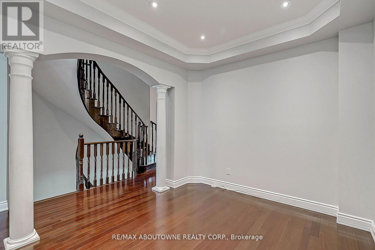
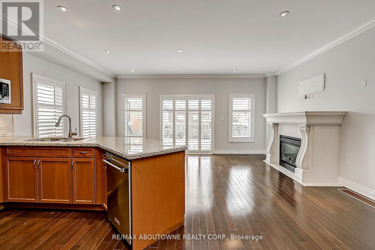
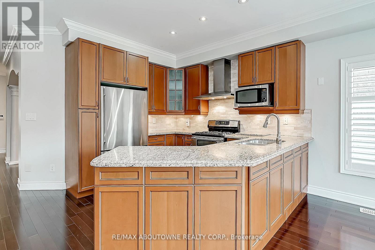
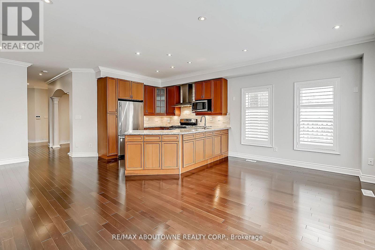
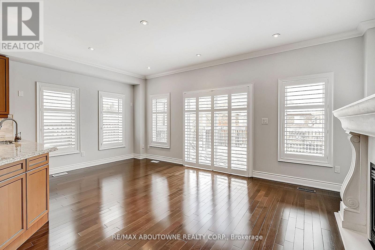
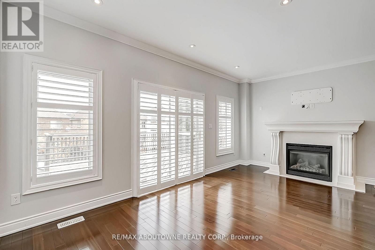
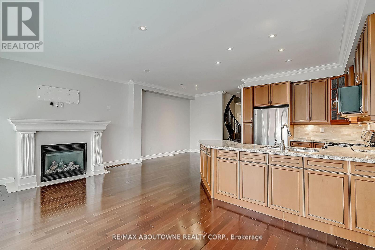
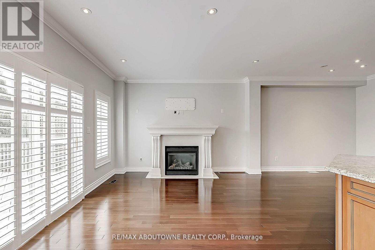
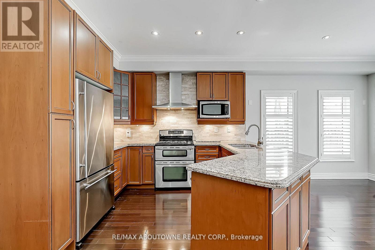
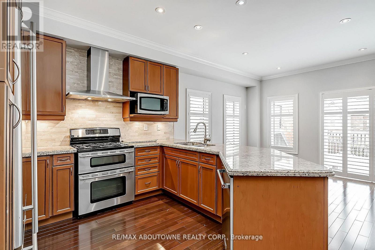
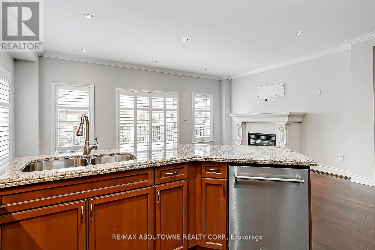
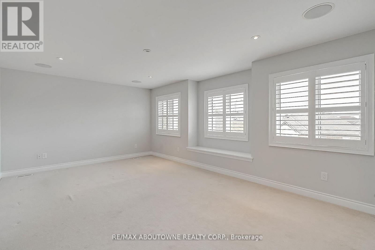
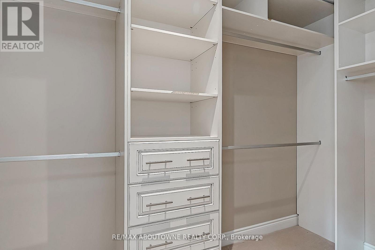
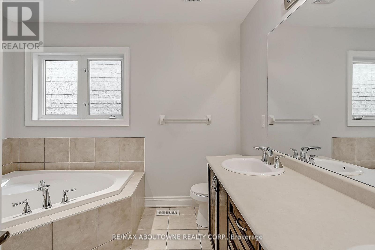
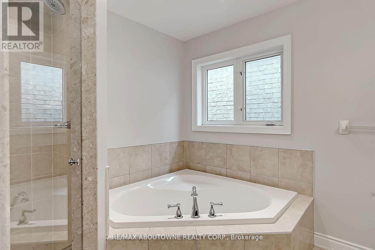
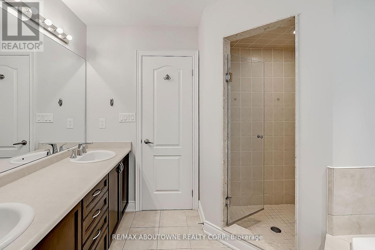
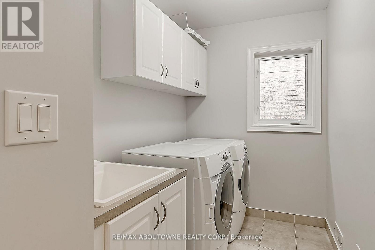
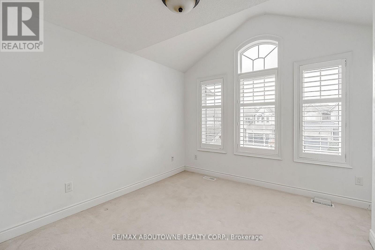
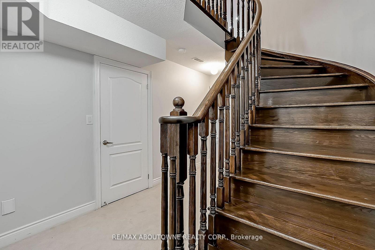
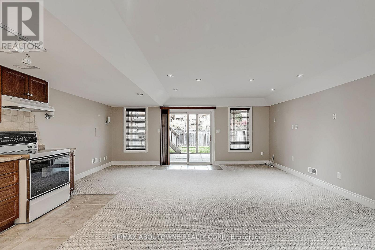
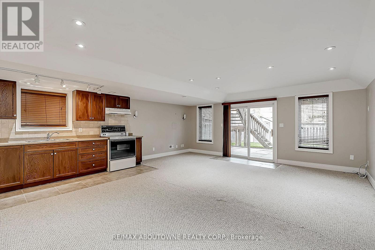
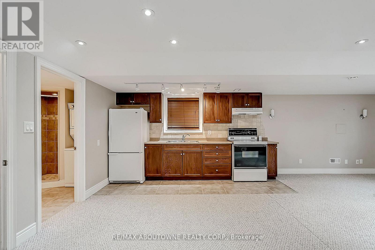
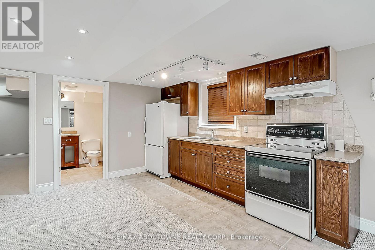
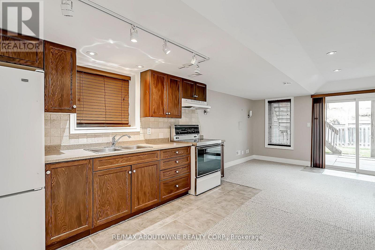
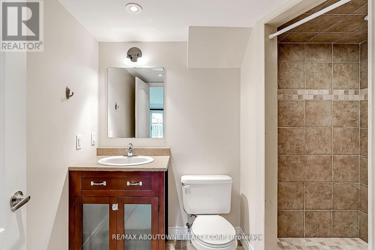
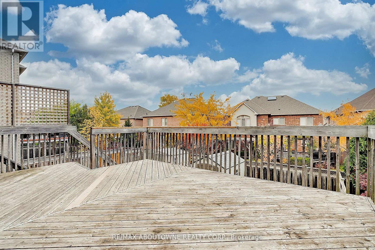
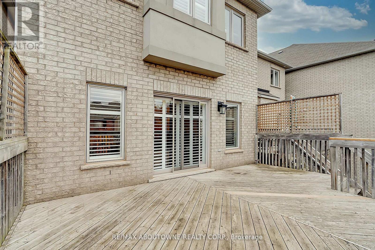
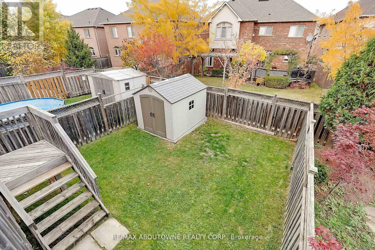
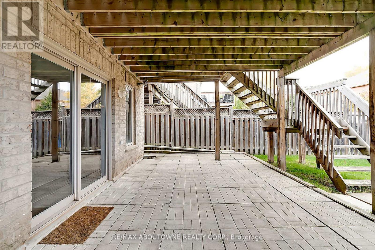
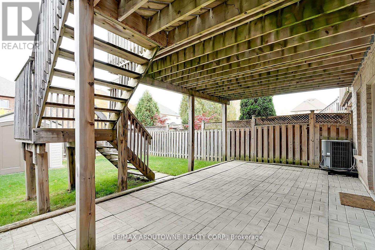
Sought after Joshua Creek! 3 bedroom 3+1 Bath Fernbrook built executive townhouse attached only by garage. Approx 2135 sq ft plus finished walk out basement, 9 ft ceilings, crown mouldings, hardwood floors, California shutters, pot lighting, smooth ceilings, 2nd floor laundry, quality appliances ++ Spacious open concept, gourmet kitchen, beautiful fireplace in great room walk out to large deck steps down to fully fenced yard (Gas line for BBQ). Open staircase leads to finished recreation room w/kitchenette, 3 piece bath and 2nd laundry, large shed in yard, big double car garage w/GDO...Excellent location close to parks, hospital, schools, trails, shopping, easy access to 403/407/QEW. Tenant to pay for utilities & rental items. REQUIRED: Rental application, letter of employment, full credit report, pay stubs. (id:61445)
Property Details
| MLS® Number | W13543130 |
| Property Type | Single Family |
| Community Name | 1009 - JC Joshua Creek |
| AmenitiesNearBy | Hospital, Schools |
| EquipmentType | Water Heater |
| ParkingSpaceTotal | 4 |
| RentalEquipmentType | Water Heater |
| Structure | Shed |
| ViewType | View |
Building
| BathroomTotal | 4 |
| BedroomsAboveGround | 3 |
| BedroomsTotal | 3 |
| Age | 16 To 30 Years |
| Amenities | Fireplace(s) |
| Appliances | Water Heater |
| BasementDevelopment | Finished |
| BasementFeatures | Walk Out |
| BasementType | N/a (finished) |
| ConstructionStyleAttachment | Attached |
| CoolingType | Central Air Conditioning |
| ExteriorFinish | Brick Facing, Stucco |
| FireplacePresent | Yes |
| FoundationType | Poured Concrete |
| HalfBathTotal | 1 |
| HeatingFuel | Natural Gas |
| HeatingType | Forced Air |
| StoriesTotal | 2 |
| SizeInterior | 2000 - 2500 Sqft |
| Type | Row / Townhouse |
| UtilityWater | Municipal Water |
Parking
| Attached Garage | |
| Garage |
Land
| Acreage | No |
| FenceType | Fenced Yard |
| LandAmenities | Hospital, Schools |
| Sewer | Sanitary Sewer |
| SizeDepth | 133 Ft |
| SizeFrontage | 25 Ft ,3 In |
| SizeIrregular | 25.3 X 133 Ft |
| SizeTotalText | 25.3 X 133 Ft|under 1/2 Acre |
Rooms
| Level | Type | Length | Width | Dimensions |
|---|---|---|---|---|
| Second Level | Laundry Room | Measurements not available | ||
| Second Level | Primary Bedroom | 5.89 m | 3.84 m | 5.89 m x 3.84 m |
| Second Level | Bedroom 2 | 3.33 m | 3.05 m | 3.33 m x 3.05 m |
| Second Level | Bedroom 3 | 3.94 m | 2.72 m | 3.94 m x 2.72 m |
| Second Level | Bathroom | Measurements not available | ||
| Second Level | Bathroom | Measurements not available | ||
| Basement | Bathroom | Measurements not available | ||
| Basement | Recreational, Games Room | 6.83 m | 5.74 m | 6.83 m x 5.74 m |
| Main Level | Great Room | 5.89 m | 6.98 m | 5.89 m x 6.98 m |
| Main Level | Dining Room | 3.63 m | 3.23 m | 3.63 m x 3.23 m |
| Main Level | Kitchen | 5.89 m | 3.05 m | 5.89 m x 3.05 m |
| Main Level | Bathroom | Measurements not available |
Interested?
Contact us for more information
Soo Kim
Broker
1235 North Service Rd W #100d
Oakville, Ontario L6M 3G5

The trademarks REALTOR®, REALTORS®, and the REALTOR® logo are controlled by The Canadian Real Estate Association (CREA) and identify real estate professionals who are members of CREA. The trademarks MLS®, Multiple Listing Service® and the associated logos are owned by The Canadian Real Estate Association (CREA) and identify the quality of services provided by real estate professionals who are members of CREA. The trademark DDF® is owned by The Canadian Real Estate Association (CREA) and identifies CREA's Data Distribution Facility (DDF®)
July 09 2026 03:37:19
RE/MAX Aboutowne Realty Corp.