
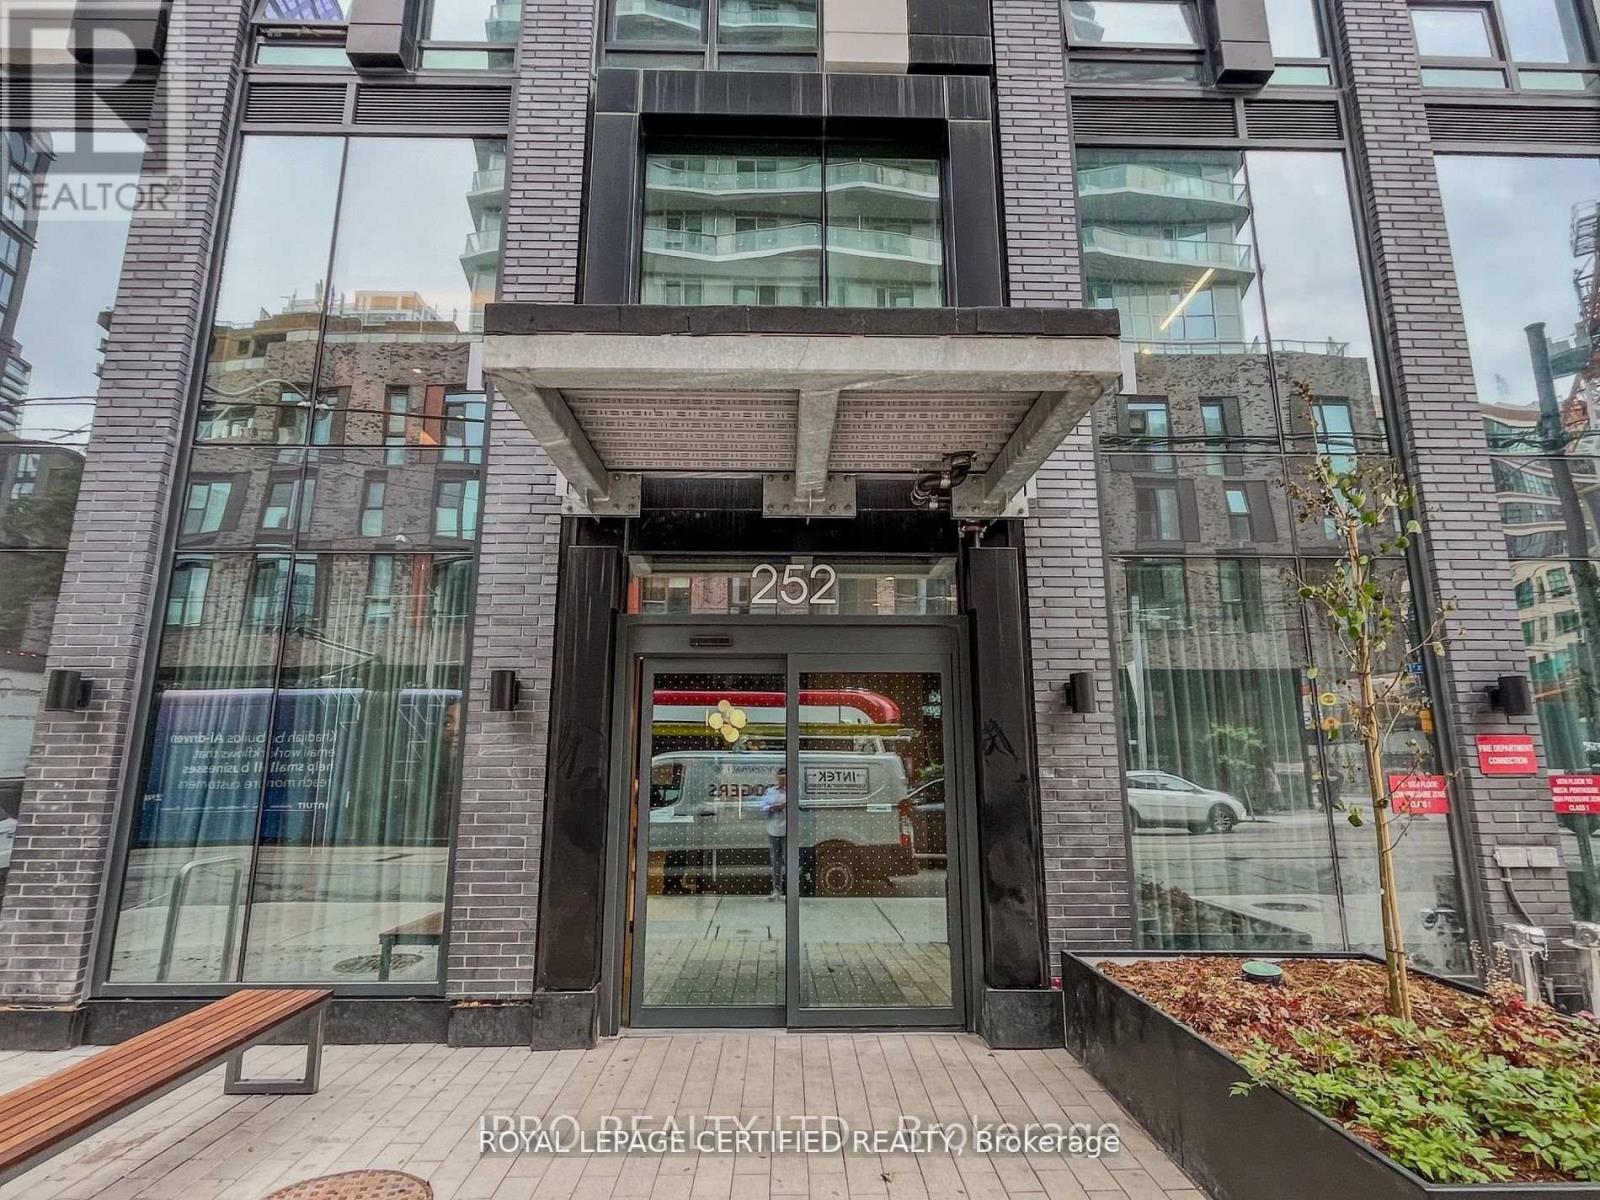
4709 - 252 Church Street Toronto, Ontario M5B 1Z2


$2,199 Monthly
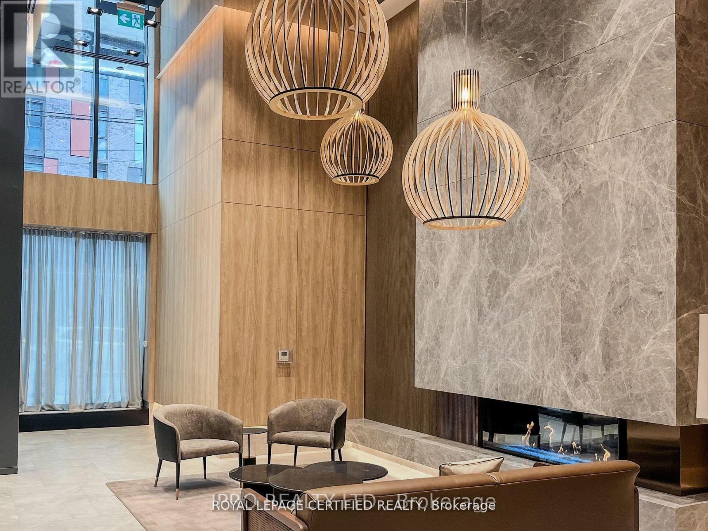
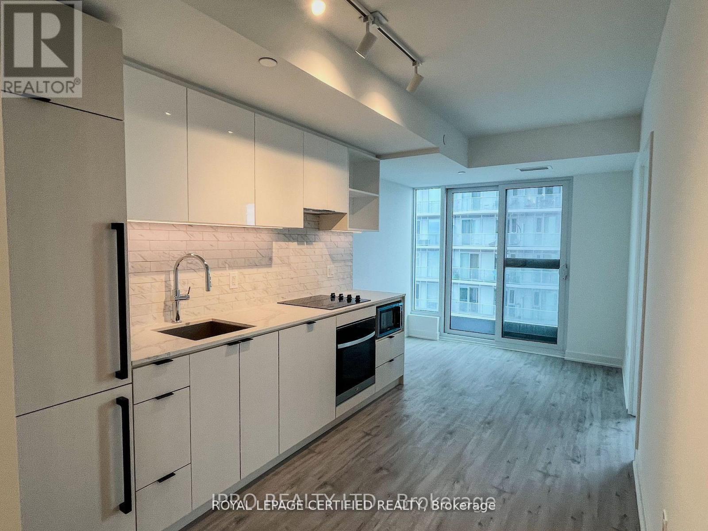
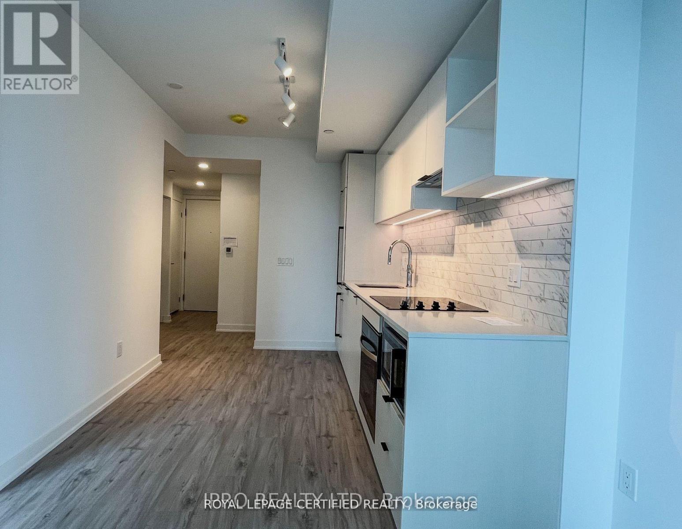
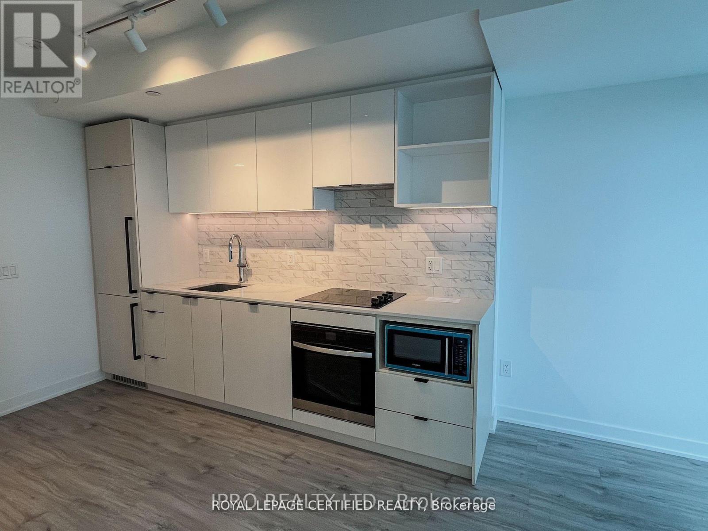
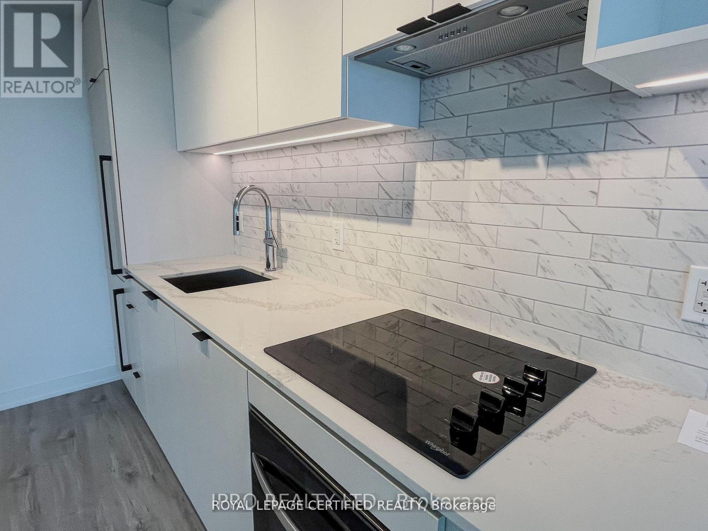
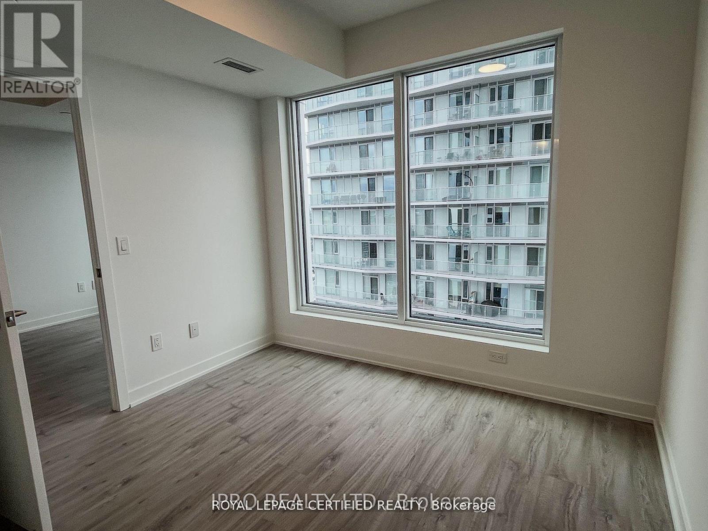
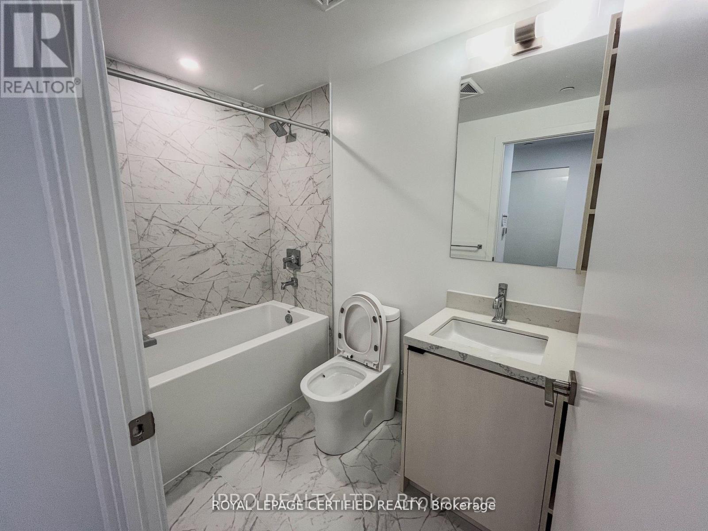
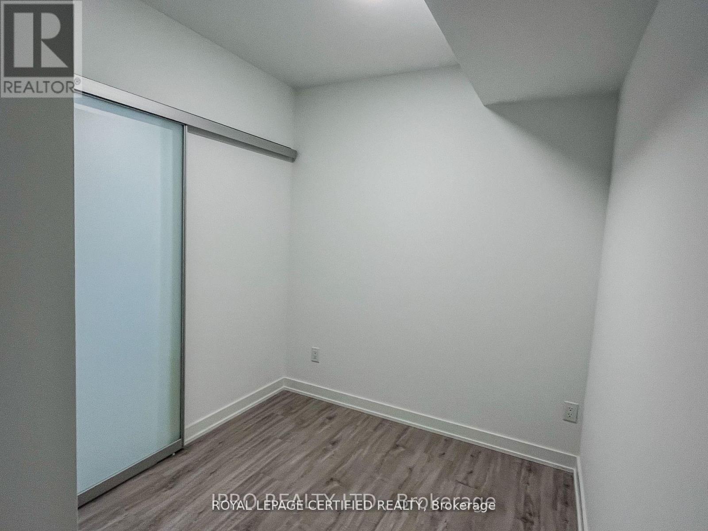
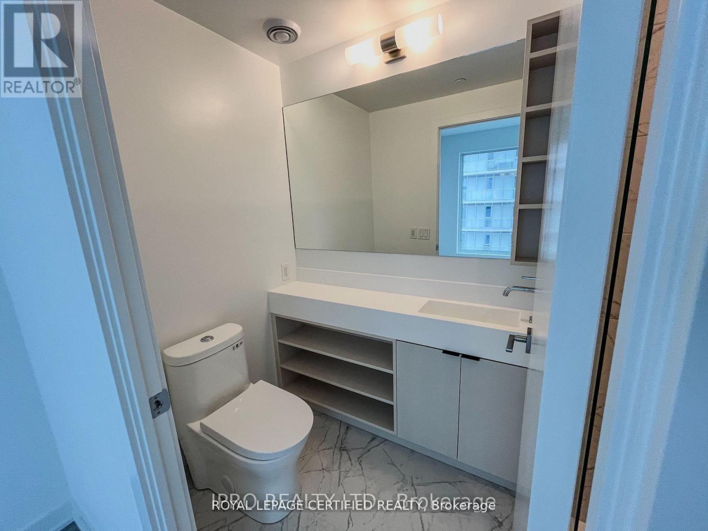
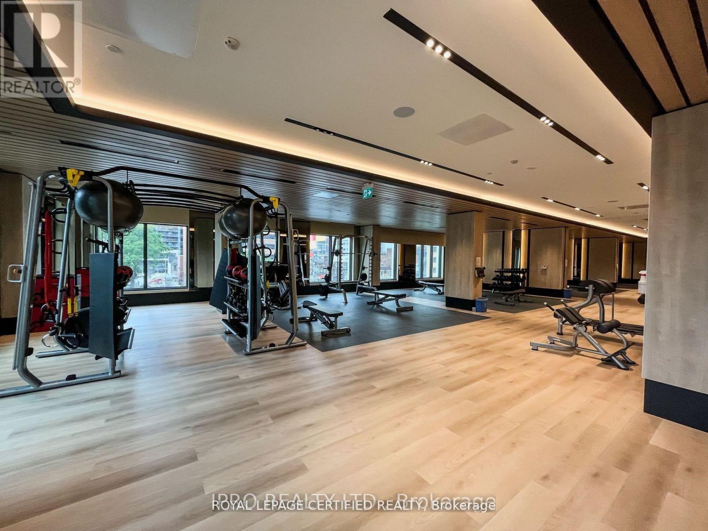
Bright and modern 1 Bedroom + Den, 2 Washroom suite on the 47th floor of 252 Church, offering stunning city and lake views through floor-to-ceiling windows. Functional layout with a spacious enclosed den featuring a full-height window and door, ideal as a home office or second bedroom. Contemporary kitchen with built-in appliances, under-cabinet lighting, and premium finishes throughout. Enjoy luxury amenities including a FENDI-furnished lobby, 24-hour concierge, fitness centre, and co-working lounge. Prime downtown location steps to TMU, University of Toronto, Dundas Subway Station, Eaton Centre, restaurants, and everyday conveniences.. (id:61445)
Property Details
| MLS® Number | C13540154 |
| Property Type | Single Family |
| Community Name | Church-Yonge Corridor |
| CommunityFeatures | Pets Allowed With Restrictions |
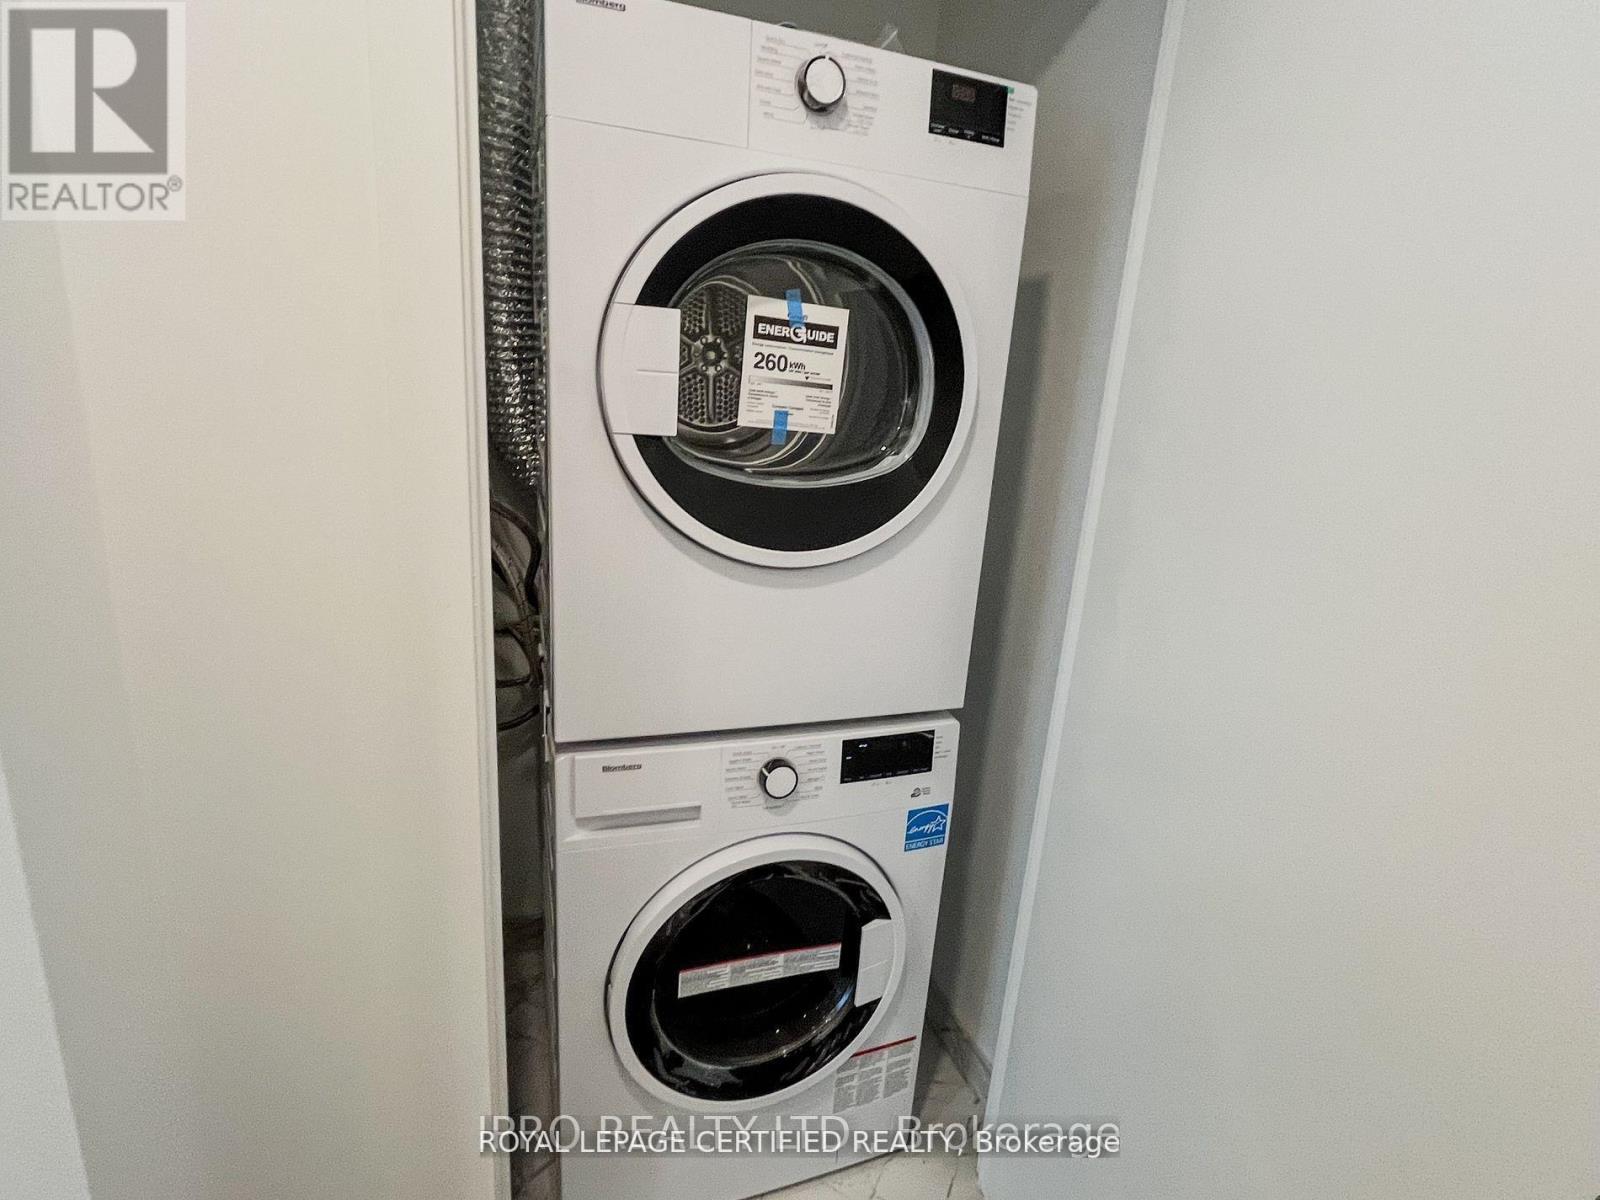
| Features | Balcony, Carpet Free, In Suite Laundry |
Building
| BathroomTotal | 2 |
| BedroomsAboveGround | 1 |
| BedroomsBelowGround | 1 |
| BedroomsTotal | 2 |
| BasementType | None |
| CoolingType | Central Air Conditioning |
| ExteriorFinish | Brick, Concrete Block |
| FlooringType | Laminate |
| HeatingFuel | Electric |
| HeatingType | Forced Air |
| SizeInterior | 500 - 599 Sqft |
| Type | Apartment |
Parking
| No Garage |
Land
| Acreage | No |
Rooms
| Level | Type | Length | Width | Dimensions |
|---|---|---|---|---|
| Flat | Living Room | 2.47 m | 6.4 m | 2.47 m x 6.4 m |
| Flat | Dining Room | 2.47 m | 6.4 m | 2.47 m x 6.4 m |
| Flat | Kitchen | 2.47 m | 6.4 m | 2.47 m x 6.4 m |
| Flat | Den | 2.3 m | 2.3 m | 2.3 m x 2.3 m |
| Flat | Bedroom | 3.23 m | 2.97 m | 3.23 m x 2.97 m |
Interested?
Contact us for more information
Faizan Siddiqui
Salesperson
10 Kingsbridge Gdn Cir #200
Mississauga, Ontario L5R 3K7

The trademarks REALTOR®, REALTORS®, and the REALTOR® logo are controlled by The Canadian Real Estate Association (CREA) and identify real estate professionals who are members of CREA. The trademarks MLS®, Multiple Listing Service® and the associated logos are owned by The Canadian Real Estate Association (CREA) and identify the quality of services provided by real estate professionals who are members of CREA. The trademark DDF® is owned by The Canadian Real Estate Association (CREA) and identifies CREA's Data Distribution Facility (DDF®)
July 08 2026 09:00:55
RE/MAX Realty Services Inc.