
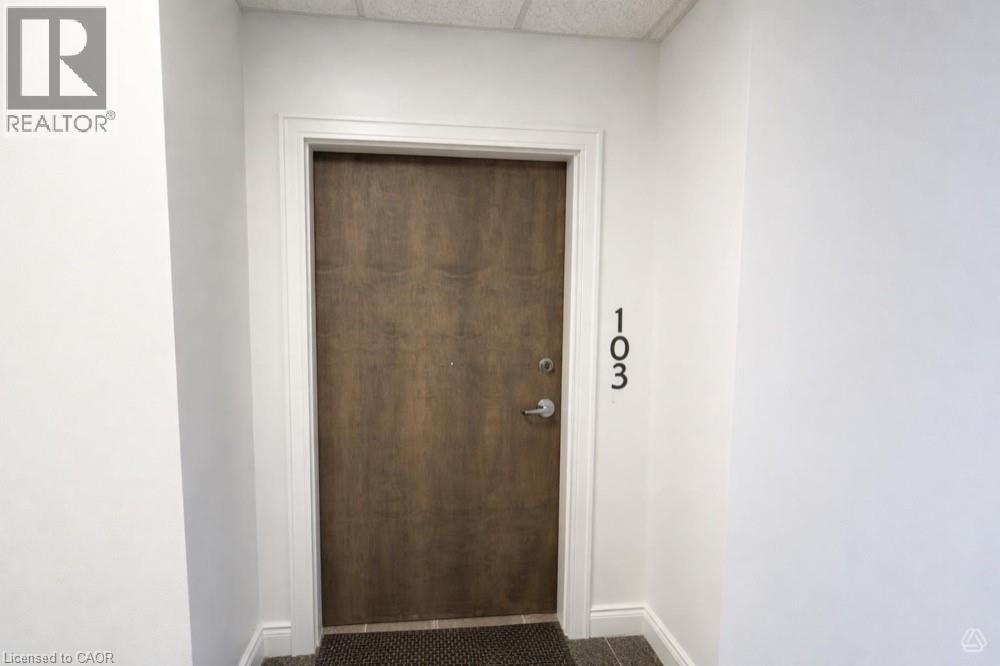
161 Ottawa Street S Unit# 103 Kitchener, Ontario N2G 3T2

$2,250 MonthlyWater, Exterior Maintenance
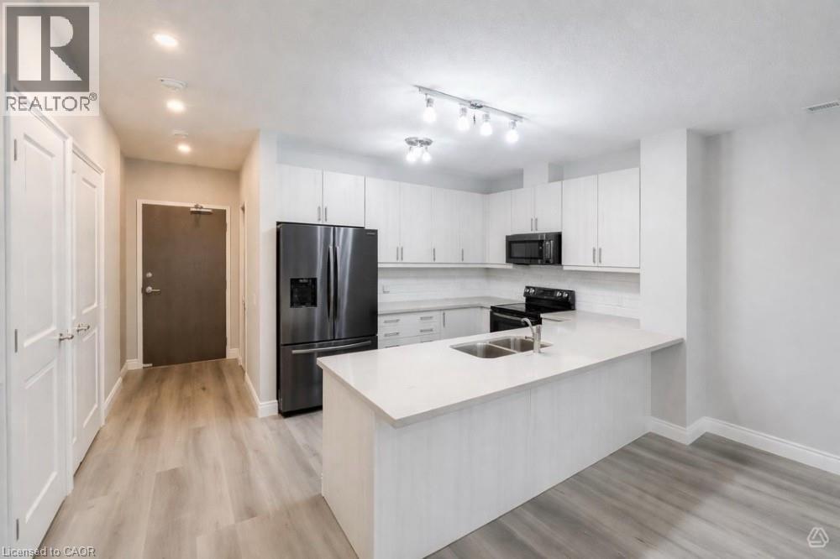
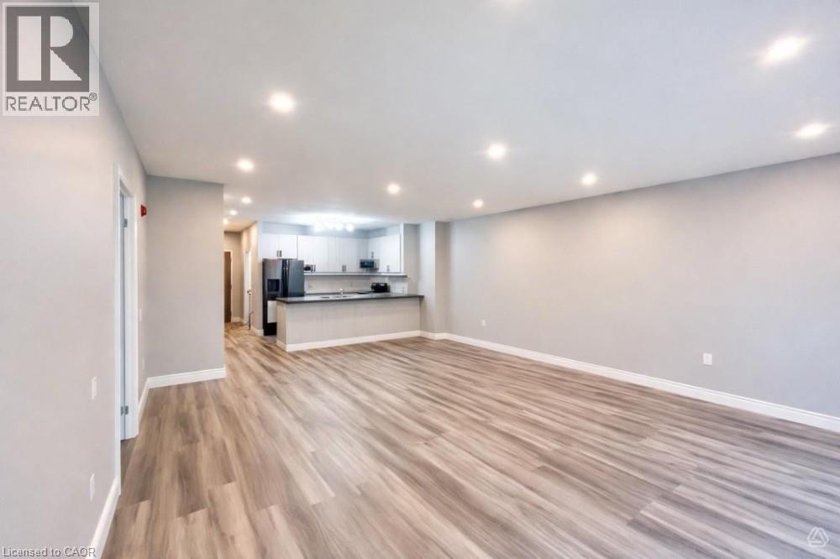
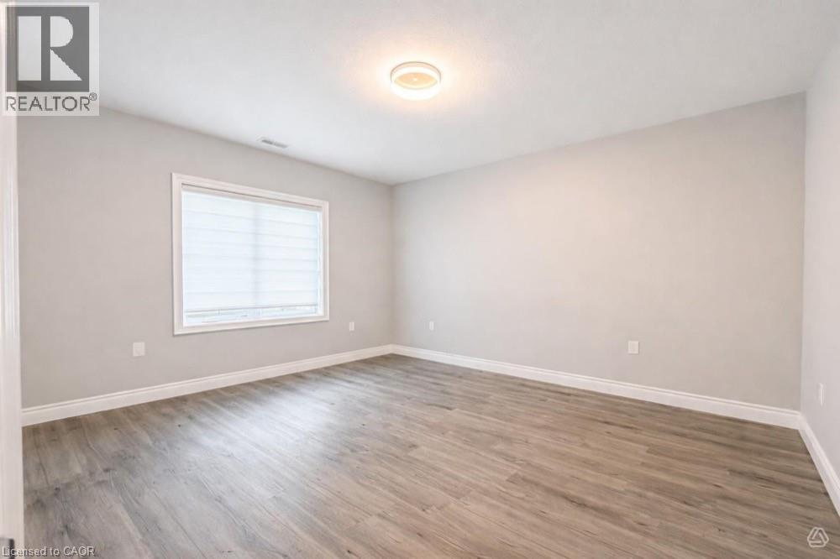
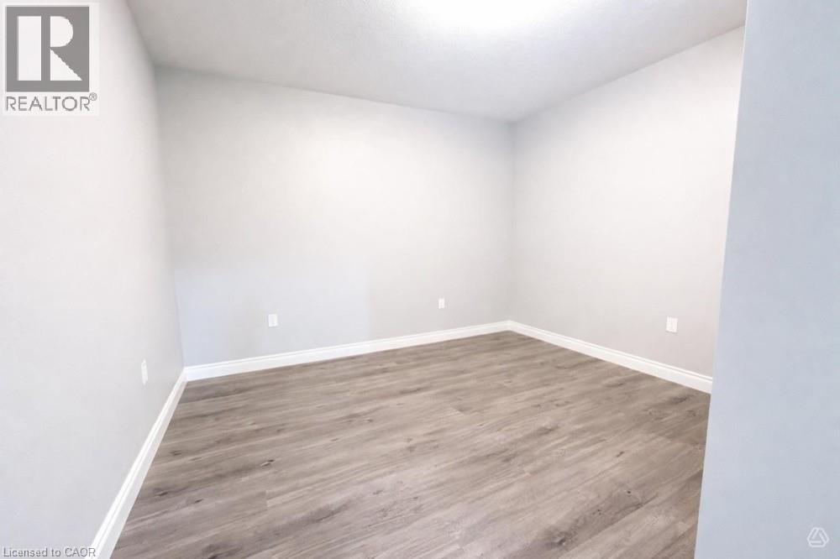
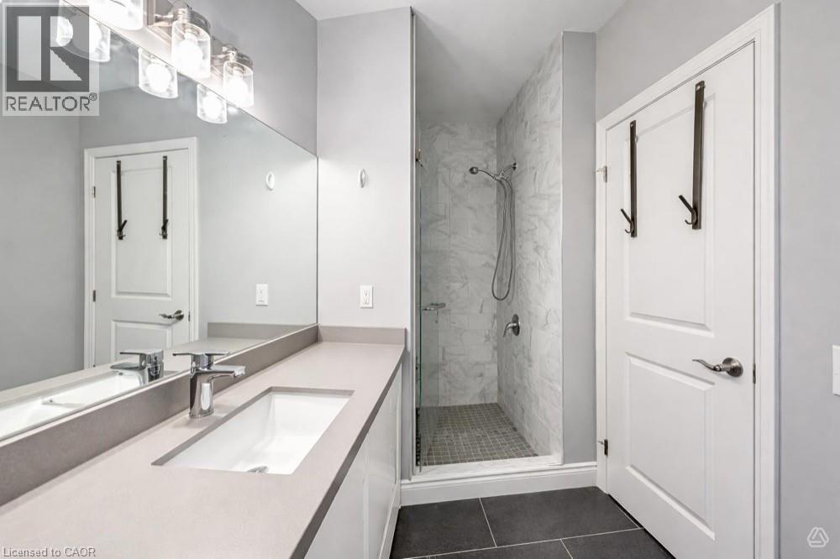
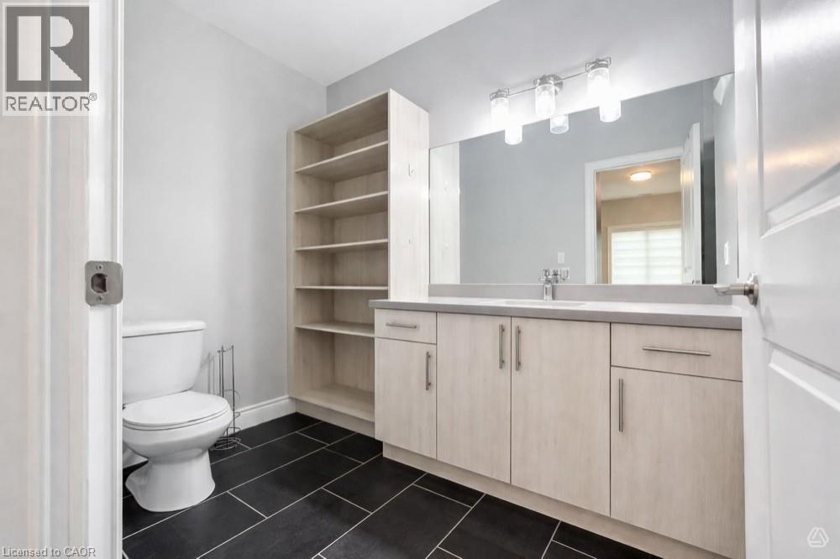
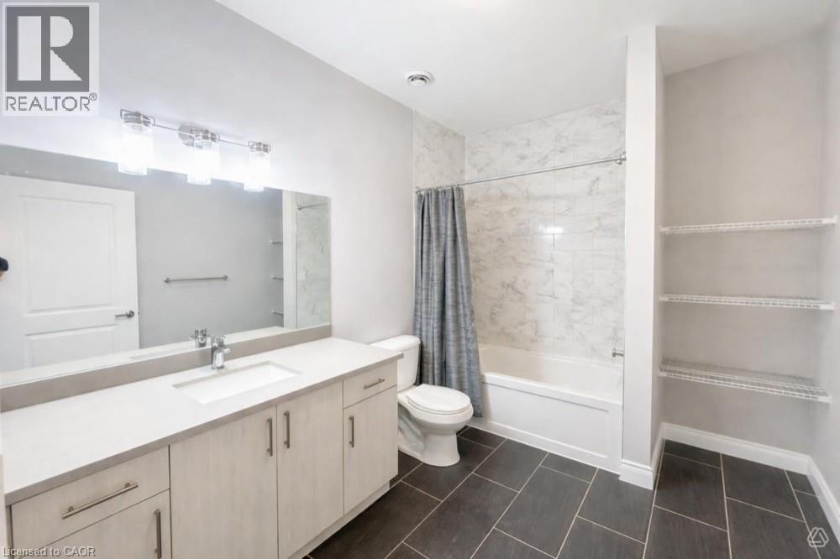
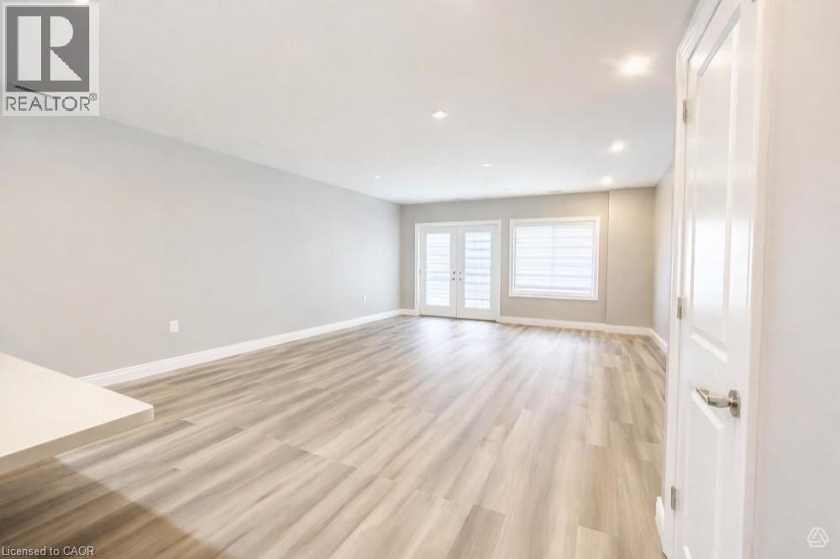
Welcome to this bright and spacious main floor condo located at 161 Ottawa Street. This beautiful unit features one bedroom plus a den and two full bathrooms with a functional open concept layout filled with natural light. The den offers the perfect space for a home office or guest area. One outdoor parking space is included and water is included in the monthly rent. Conveniently located close to public transit, this home is ideal for professionals, couples, or anyone looking for comfortable and convenient living. Available for lease now. Contact today to arrange your private viewing. (id:61445)
Property Details
| MLS® Number | 40846049 |
| Property Type | Single Family |
| AmenitiesNearBy | Public Transit |
| Features | Balcony |
| ParkingSpaceTotal | 1 |
Building
| BathroomTotal | 2 |
| BedroomsAboveGround | 1 |
| BedroomsTotal | 1 |
| Appliances | Dishwasher, Dryer, Refrigerator, Stove, Washer, Hood Fan, Window Coverings |
| BasementType | None |
| ConstructionStyleAttachment | Attached |
| CoolingType | Central Air Conditioning |
| ExteriorFinish | Brick, Vinyl Siding |
| HeatingType | Forced Air |
| StoriesTotal | 1 |
| SizeInterior | 1200 Sqft |
| Type | Apartment |
| UtilityWater | Municipal Water |
Parking
| Open |
Land
| Acreage | No |
| LandAmenities | Public Transit |
| Sewer | Municipal Sewage System |
| SizeFrontage | 1 Ft |
| SizeTotalText | Unknown |
| ZoningDescription | R5 |
Rooms
| Level | Type | Length | Width | Dimensions |
|---|---|---|---|---|
| Main Level | 3pc Bathroom | Measurements not available | ||
| Main Level | 3pc Bathroom | Measurements not available | ||
| Main Level | Bedroom | 10'0'' x 10'0'' | ||
| Main Level | Den | 9'0'' x 9'0'' | ||
| Main Level | Great Room | 14'0'' x 10'0'' | ||
| Main Level | Kitchen | 10'0'' x 9'0'' |
https://www.realtor.ca/real-estate/30001417/161-ottawa-street-s-unit-103-kitchener
Interested?
Contact us for more information
Joe Kovacevic
Salesperson
71 Weber Street E.
Kitchener, Ontario N2H 1C6

The trademarks REALTOR®, REALTORS®, and the REALTOR® logo are controlled by The Canadian Real Estate Association (CREA) and identify real estate professionals who are members of CREA. The trademarks MLS®, Multiple Listing Service® and the associated logos are owned by The Canadian Real Estate Association (CREA) and identify the quality of services provided by real estate professionals who are members of CREA. The trademark DDF® is owned by The Canadian Real Estate Association (CREA) and identifies CREA's Data Distribution Facility (DDF®)
July 07 2026 07:48:15
Royal LePage Wolle Realty