
45 - 2205 Weston Road Toronto, Ontario M9N 4A1

$788,888Maintenance, Parcel of Tied Land
$136 Monthly
Maintenance, Parcel of Tied Land
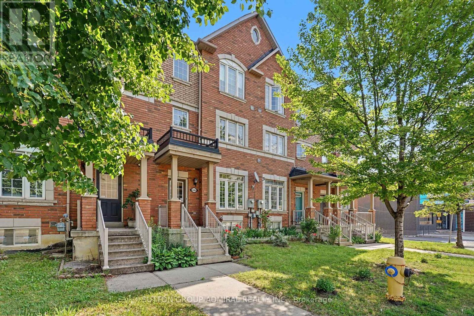
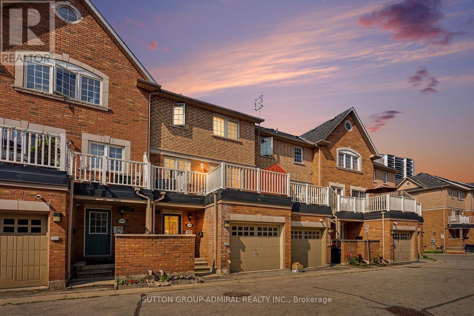
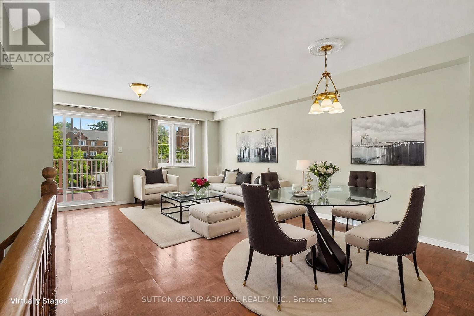
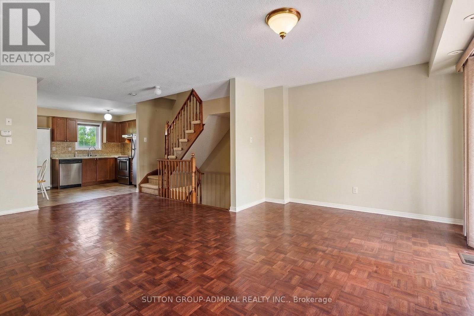
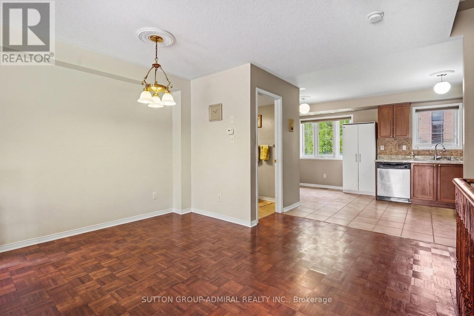
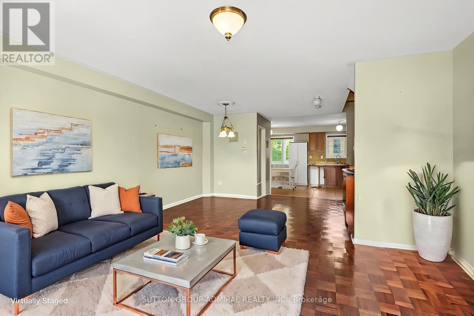
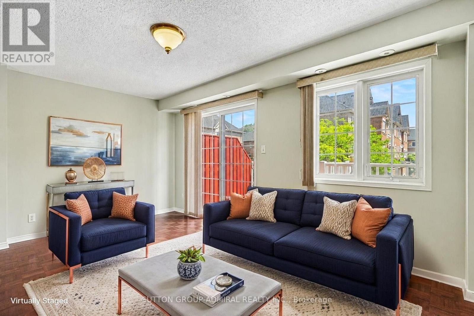
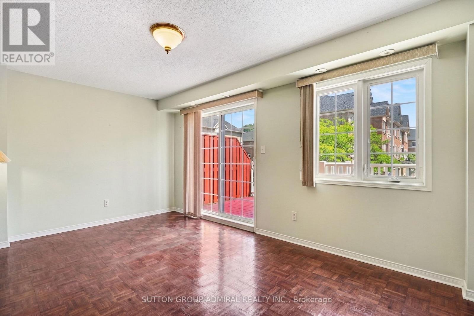
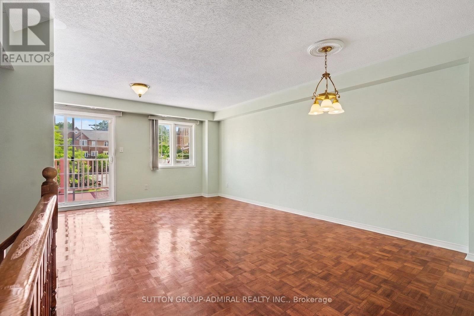
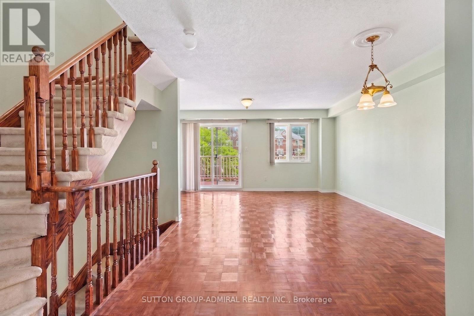
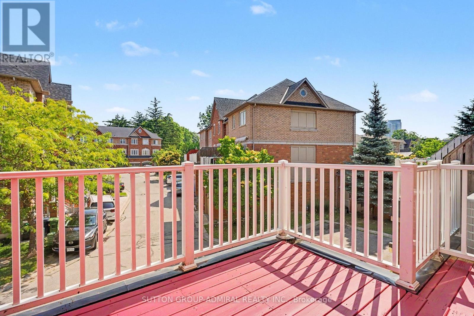
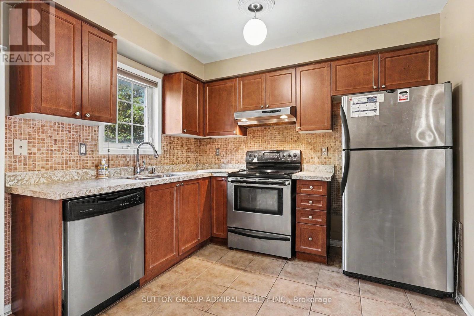
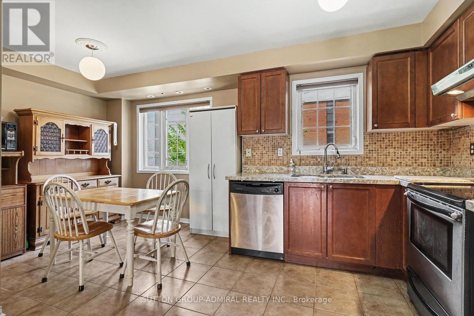
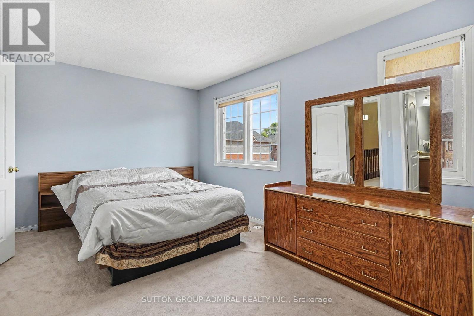
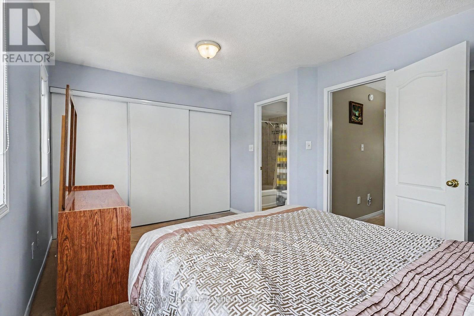
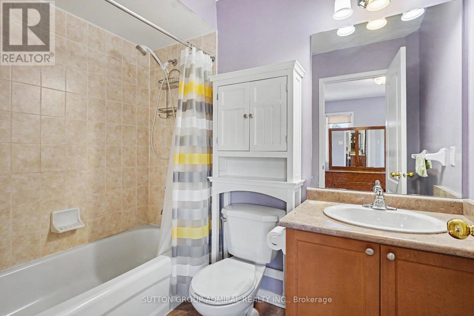
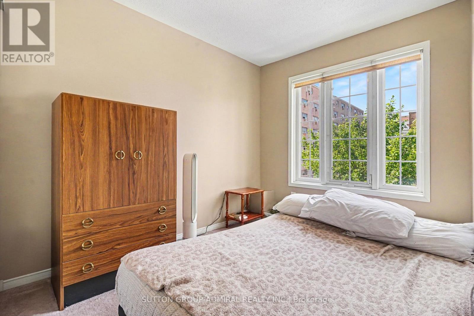
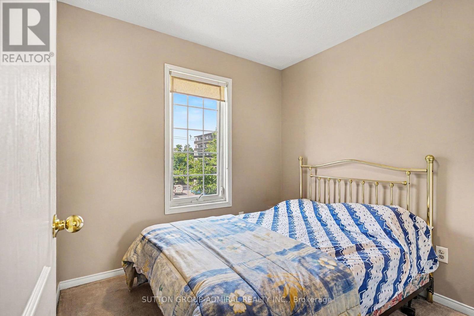
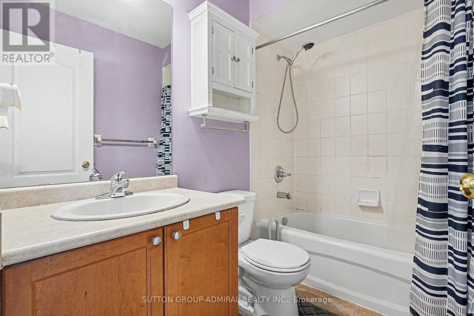
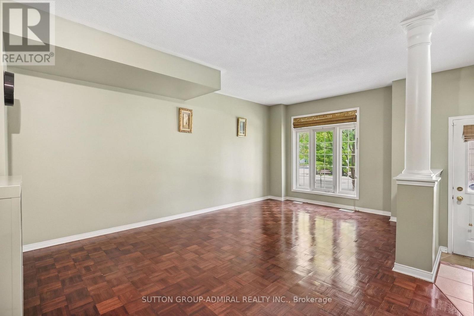
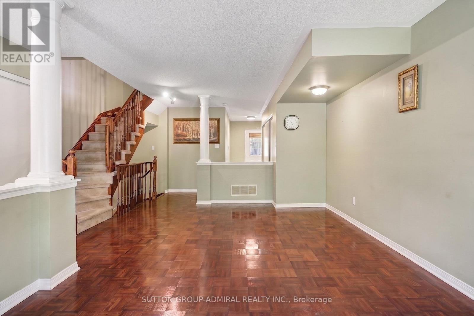
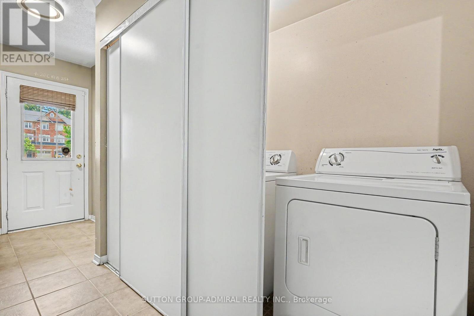
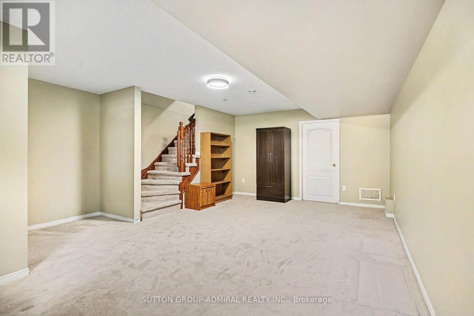
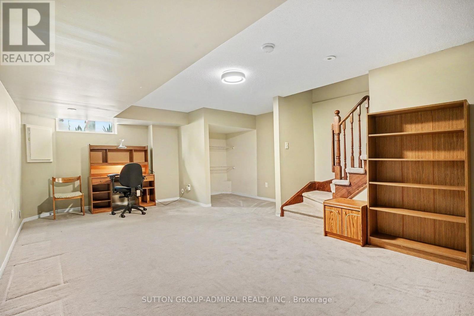
$136 MonthlyAbsolute Showstopper In Weston! Ultra-Convenient, 3-Storey Freehold Townhome Boasting Nearly 1,500 Sq Ft Of Sun-Drenched Living Space. This Single-Owner-Home, Never Leased Gem, Features 3 Generously Sized Bedrooms, And Offering Total Comfort & 3 Spacious Washrooms Designed For Busy Households. The Modern Eat-In Kitchen Flows Out To A Massive, Sun-Soaked Terrace Perfect For Hosting, While The Versatile Main Floor Family Room Walks Out Directly To A Private Covered Patio. Fully Finished Basement Features An Invaluable Second Kitchen Setup For Nanny Or In-Law Potential. Packed With High-Ticket Capital Upgrades: Brand New Furnace (2025), Roof (2022), Tons of Upgrades. Unbeatable Transit Hub Location With TTC At Your Door, Minutes To Highway 401, And Steps To Weston UP/GO For A Swift Ride To Union Station Or Pearson Airport. Walk To Superstore, Top Schools, Parks, And Scenic Trails. Turn-Key And Rare-Schedule Your Private Showing Today Before It Is Gone! (Some Photos Were Staged Using A.I. Generator) (id:61445)
Open House
This property has open houses!
2:00 pm
Ends at:4:00 pm
2:00 pm
Ends at:4:00 pm
Property Details
| MLS® Number | W13514162 |
| Property Type | Single Family |
| Community Name | Weston |
| EquipmentType | Air Conditioner, Water Heater, Water Heater - Tankless, Water Softener |
| ParkingSpaceTotal | 1 |
| RentalEquipmentType | Air Conditioner, Water Heater, Water Heater - Tankless, Water Softener |
Building
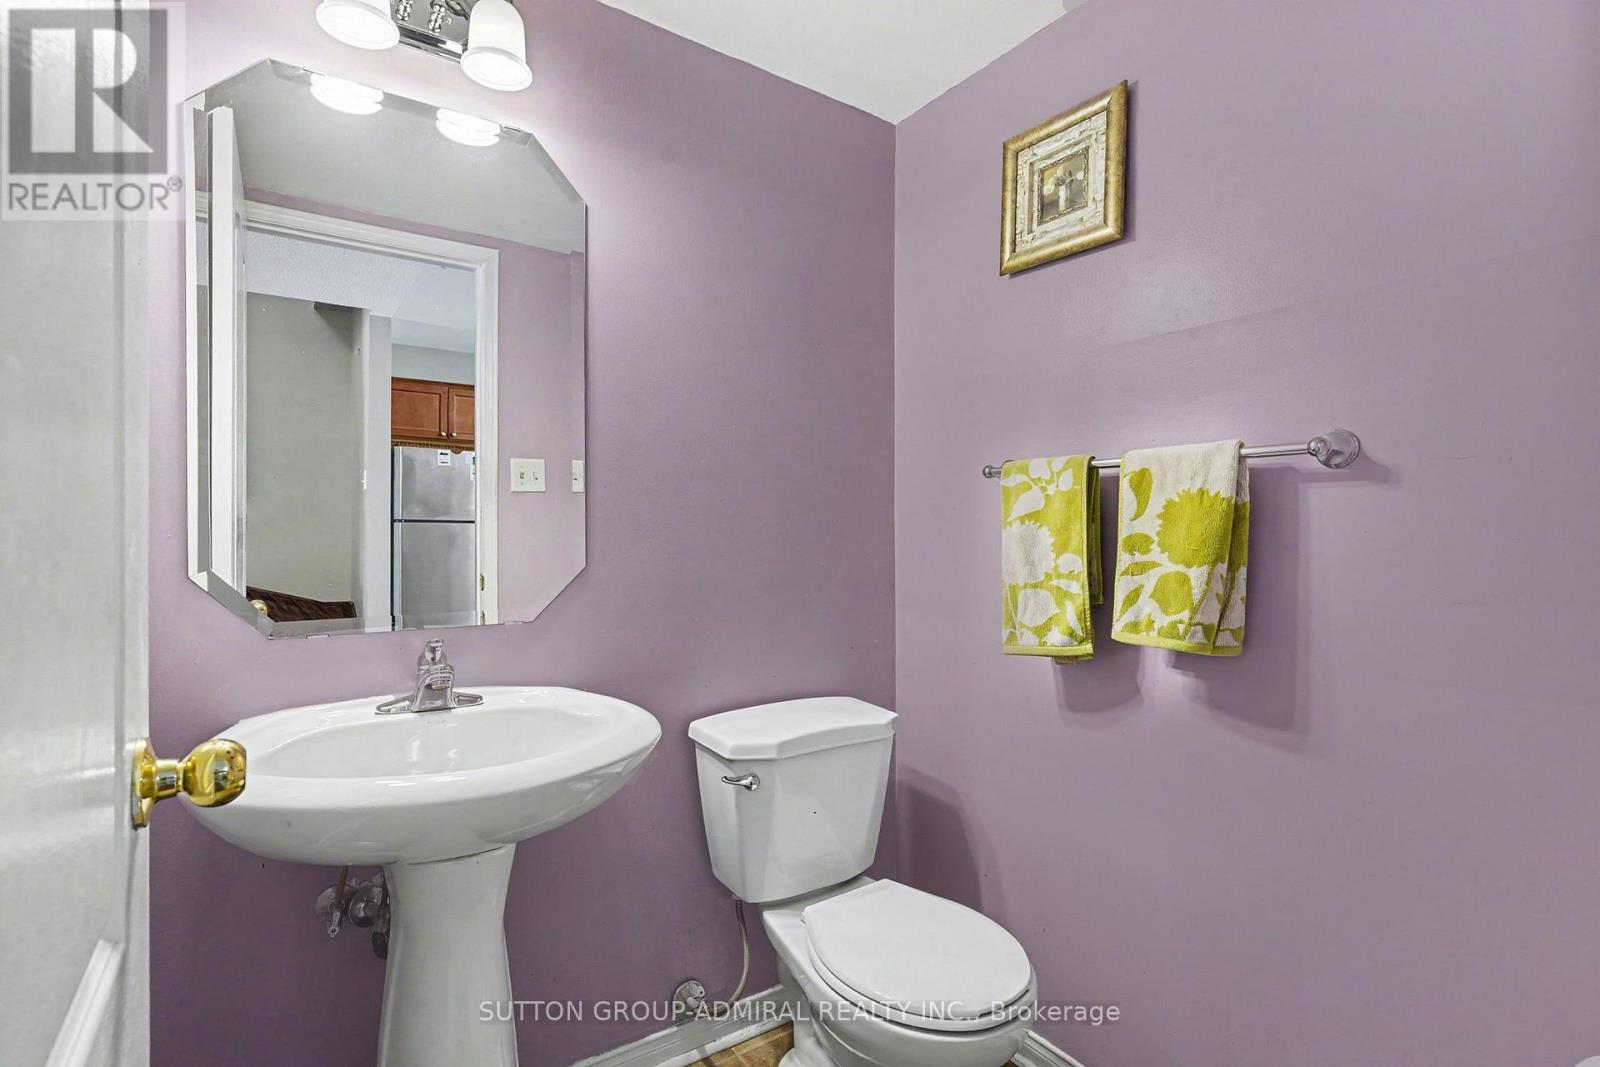
| BathroomTotal | 2 |
| BedroomsAboveGround | 3 |
| BedroomsTotal | 3 |
| Age | 16 To 30 Years |
| Appliances | Garage Door Opener Remote(s), Central Vacuum, Water Heater - Tankless, Water Heater, Dishwasher, Dryer, Stove, Washer, Refrigerator |
| BasementDevelopment | Finished |
| BasementType | N/a (finished) |
| ConstructionStyleAttachment | Attached |
| CoolingType | Central Air Conditioning |
| ExteriorFinish | Brick |
| FlooringType | Hardwood, Ceramic, Carpeted |
| FoundationType | Poured Concrete |
| HalfBathTotal | 1 |
| HeatingFuel | Natural Gas |
| HeatingType | Forced Air |
| StoriesTotal | 3 |
| SizeInterior | 1100 - 1500 Sqft |
| Type | Row / Townhouse |
| UtilityWater | Municipal Water |
Parking
| Garage |
Land
| Acreage | No |
| Sewer | Sanitary Sewer |
| SizeDepth | 54 Ft |
| SizeFrontage | 17 Ft ,4 In |
| SizeIrregular | 17.4 X 54 Ft |
| SizeTotalText | 17.4 X 54 Ft |
Rooms
| Level | Type | Length | Width | Dimensions |
|---|---|---|---|---|
| Second Level | Family Room | 5.05 m | 3.04 m | 5.05 m x 3.04 m |
| Second Level | Kitchen | 2.56 m | 2.86 m | 2.56 m x 2.86 m |
| Second Level | Eating Area | 2.43 m | 2.43 m | 2.43 m x 2.43 m |
| Third Level | Primary Bedroom | 4.32 m | 3.04 m | 4.32 m x 3.04 m |
| Third Level | Bedroom 2 | 2.49 m | 2.92 m | 2.49 m x 2.92 m |
| Third Level | Bedroom 3 | 2.49 m | 2.92 m | 2.49 m x 2.92 m |
| Basement | Recreational, Games Room | 3.16 m | 5.42 m | 3.16 m x 5.42 m |
| Main Level | Laundry Room | 3.16 m | 5.42 m | 3.16 m x 5.42 m |
Utilities
| Sewer | Installed |
https://www.realtor.ca/real-estate/29980017/45-2205-weston-road-toronto-weston-weston
Interested?
Contact us for more information
Shahar Klugman
Salesperson
23 Lesmill Road #200
Toronto, Ontario M3B 3P6

The trademarks REALTOR®, REALTORS®, and the REALTOR® logo are controlled by The Canadian Real Estate Association (CREA) and identify real estate professionals who are members of CREA. The trademarks MLS®, Multiple Listing Service® and the associated logos are owned by The Canadian Real Estate Association (CREA) and identify the quality of services provided by real estate professionals who are members of CREA. The trademark DDF® is owned by The Canadian Real Estate Association (CREA) and identifies CREA's Data Distribution Facility (DDF®)
July 06 2026 12:10:26
Justo Inc.