
94 Fieldgate Drive Ottawa, Ontario K2J 1T9

$615,000
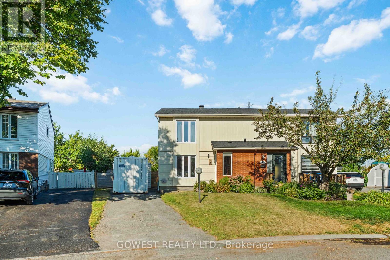
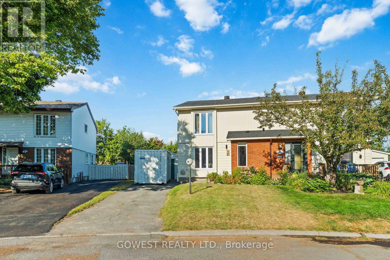
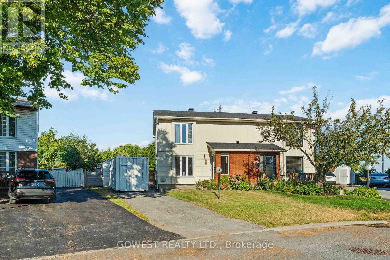
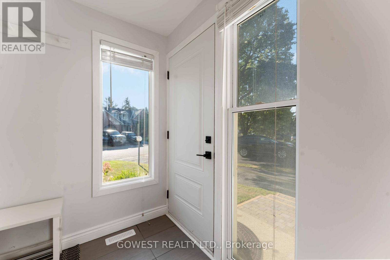
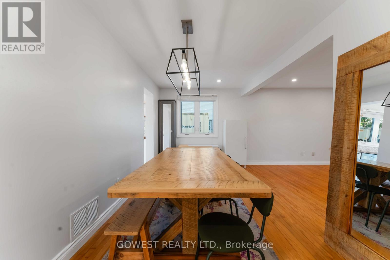
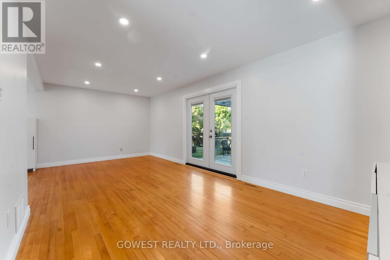
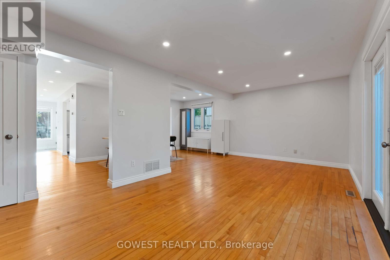
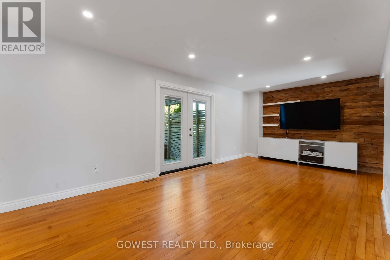
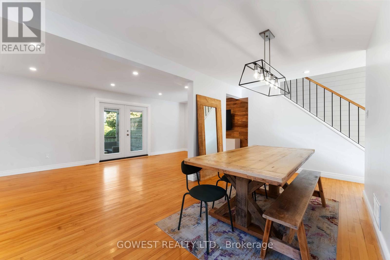
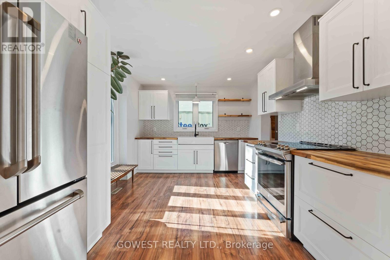
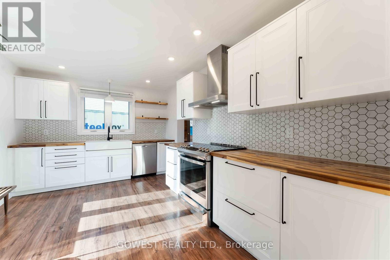
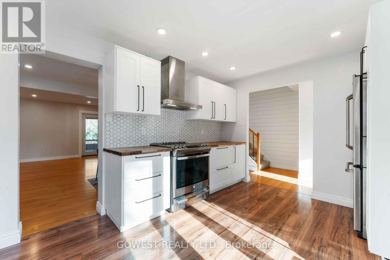
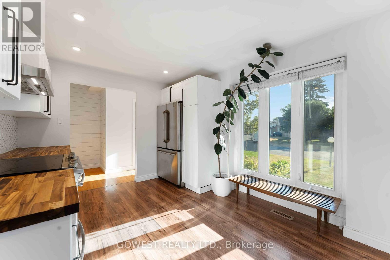
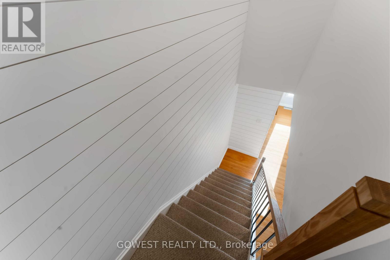
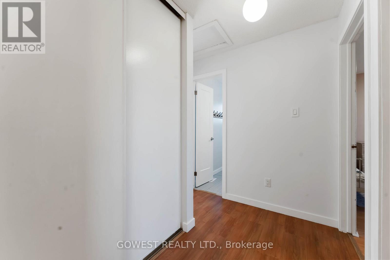
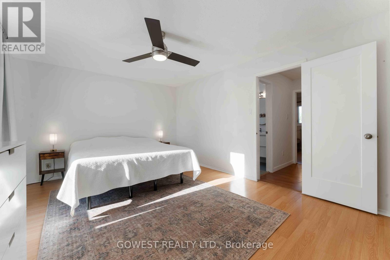
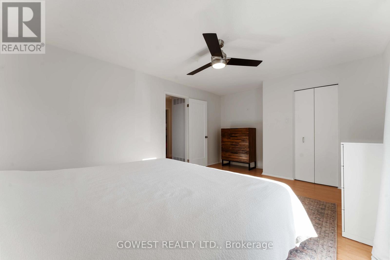
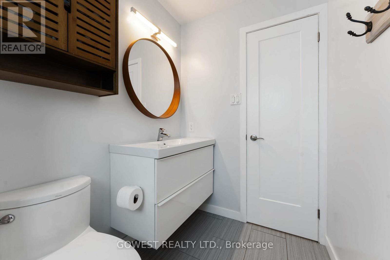
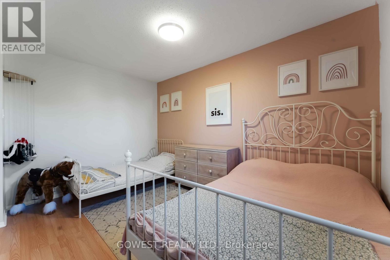
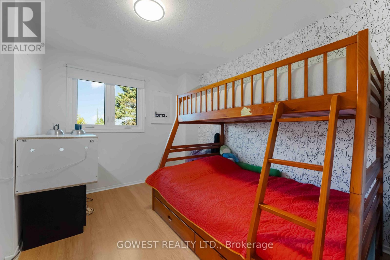
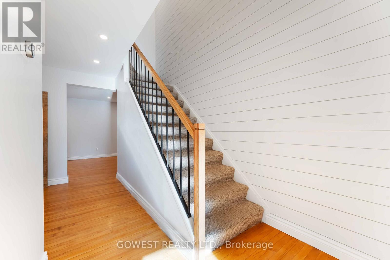
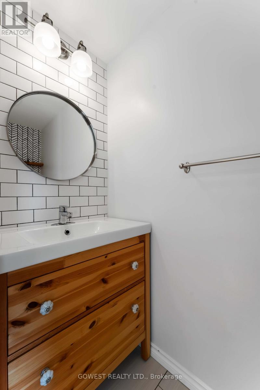
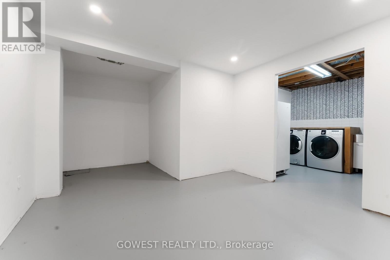
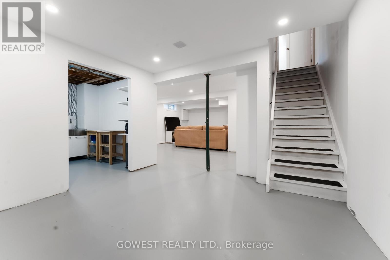
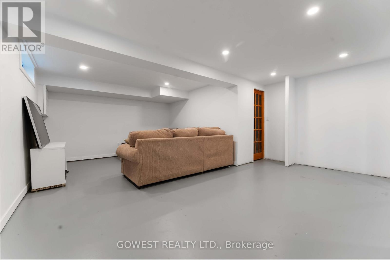
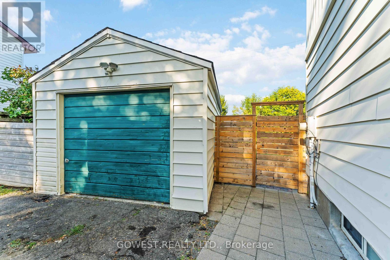
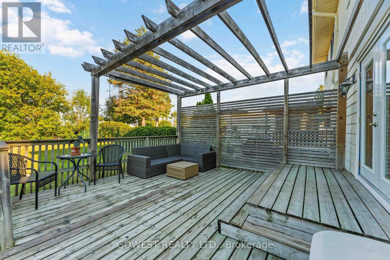
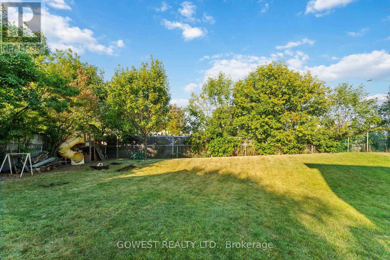
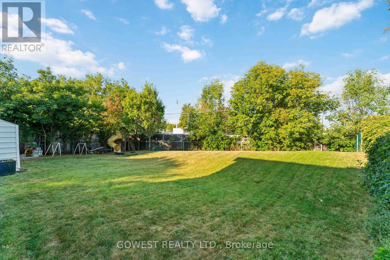
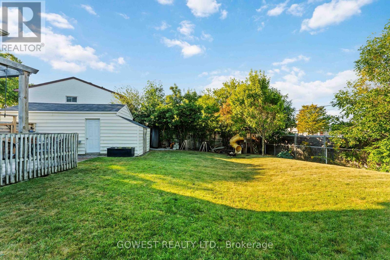
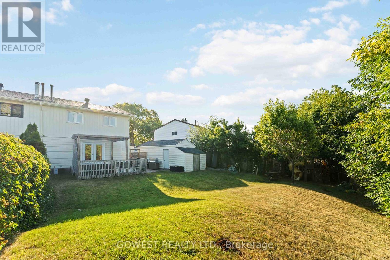
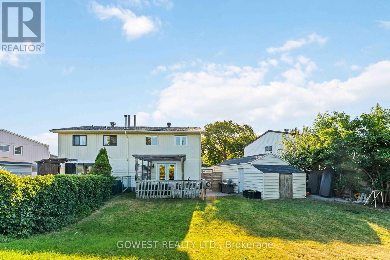
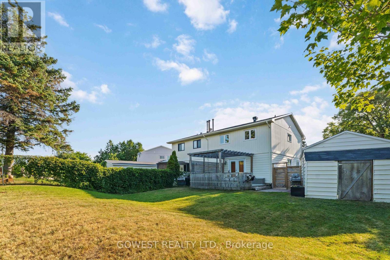
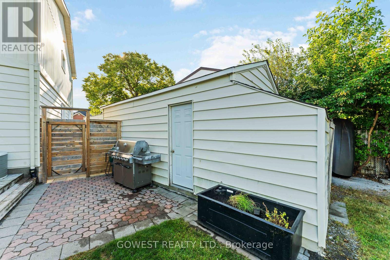
Welcome to this well-maintained 3 bedroom, 1.5 bathroom semi-detached home in sought after Old Barrhaven. This beautiful property offers a warm and inviting layout, natural light throughout, and fully-fenced large backyard with no rear neighbors. Close to parks, trails, shopping, transit, and schools. The inviting tiled foyer leads to a bright recently updated kitchen with modern finishings. The main floor features open-concept living and dining areas, filled with natural light perfect for entertaining family and friends. Upstairs are 2 spacious bedrooms, a large primary bedroom with a walk-in closet, and main bathroom. The large, partially finished basement offers a separate laundry and storage area, with plenty of opportunity to customize the space to fit your needs. A detached single-car garage adds extra convenience. The large backyard features a deck and pergola with stone patio, fully fenced, tree lined, with no rear neighbors. This neighborhood is surrounded by mature trees and steps away from Greenbank Park and Neil-Nesbitt Park, featuring play structures, splash pad, swings, green space, soccer field, baseball diamond, basket-ball court, walking and bike paths. Easy access to transit and main roads for quick commutes. Located near top schools, Walter Baker Community Centre, and walkable shopping. A must see in a desirable neighbourhood. (id:61445)
Property Details
| MLS® Number | X13534088 |
| Property Type | Single Family |
| Community Name | 7702 - Barrhaven - Knollsbrook |
| EquipmentType | Water Heater |
| Features | Irregular Lot Size, Flat Site, Carpet Free |
| ParkingSpaceTotal | 3 |
| RentalEquipmentType | Water Heater |
Building
| BathroomTotal | 2 |
| BedroomsAboveGround | 3 |
| BedroomsTotal | 3 |
| Age | 31 To 50 Years |
| Appliances | Water Meter, All, Dryer, Stove, Refrigerator |
| BasementDevelopment | Partially Finished |
| BasementType | Full (partially Finished) |
| ConstructionStyleAttachment | Semi-detached |
| CoolingType | Central Air Conditioning |
| ExteriorFinish | Brick, Vinyl Siding |
| FlooringType | Hardwood |
| FoundationType | Concrete |
| HalfBathTotal | 1 |
| HeatingFuel | Natural Gas |
| HeatingType | Forced Air |
| StoriesTotal | 2 |
| SizeInterior | 1100 - 1500 Sqft |
| Type | House |
| UtilityWater | Municipal Water |
Parking
| Detached Garage | |
| Garage |
Land
| Acreage | No |
| FenceType | Fully Fenced |
| Sewer | Sanitary Sewer |
| SizeDepth | 120 Ft |
| SizeFrontage | 26 Ft |
| SizeIrregular | 26 X 120 Ft ; Pie-shaped |
| SizeTotalText | 26 X 120 Ft ; Pie-shaped |
Rooms
| Level | Type | Length | Width | Dimensions |
|---|---|---|---|---|
| Second Level | Primary Bedroom | 5.28 m | 3.65 m | 5.28 m x 3.65 m |
| Second Level | Bedroom 2 | 3.27 m | 2.76 m | 3.27 m x 2.76 m |
| Second Level | Bedroom 3 | 3.86 m | 3.65 m | 3.86 m x 3.65 m |
| Second Level | Bathroom | 2.61 m | 1.52 m | 2.61 m x 1.52 m |
| Lower Level | Laundry Room | 2.74 m | 2.74 m | 2.74 m x 2.74 m |
| Lower Level | Other | 6.09 m | 4.08 m | 6.09 m x 4.08 m |
| Main Level | Dining Room | 5.46 m | 2.59 m | 5.46 m x 2.59 m |
| Main Level | Family Room | 6.5 m | 3.22 m | 6.5 m x 3.22 m |
| Main Level | Kitchen | 4.39 m | 3.09 m | 4.39 m x 3.09 m |
| Main Level | Partial Bathroom | 1 m | 1 m | 1 m x 1 m |
Utilities
| Electricity | Installed |
https://www.realtor.ca/real-estate/30001375/94-fieldgate-drive-ottawa-7702-barrhaven-knollsbrook
Interested?
Contact us for more information
Stanislawa Szymala
Salesperson
2273 Dundas St. W.
Toronto, Ontario M6R 1X6

The trademarks REALTOR®, REALTORS®, and the REALTOR® logo are controlled by The Canadian Real Estate Association (CREA) and identify real estate professionals who are members of CREA. The trademarks MLS®, Multiple Listing Service® and the associated logos are owned by The Canadian Real Estate Association (CREA) and identify the quality of services provided by real estate professionals who are members of CREA. The trademark DDF® is owned by The Canadian Real Estate Association (CREA) and identifies CREA's Data Distribution Facility (DDF®)
July 07 2026 07:41:02
Gowest Realty Ltd.