
140 Terrace Hill Street Brantford, Ontario N3R 1G6

$499,900
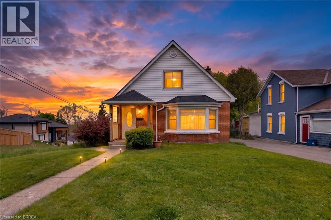
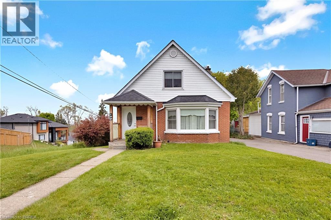
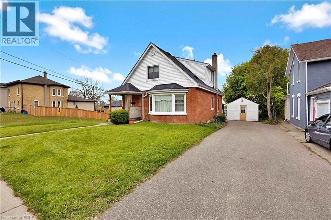
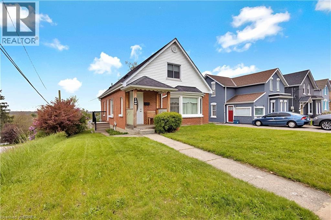
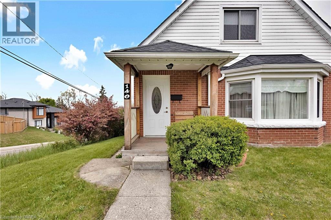
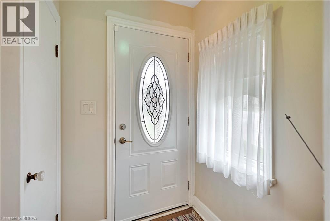
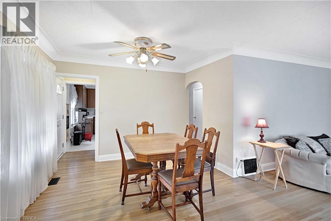
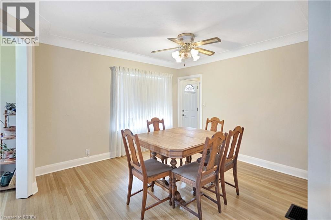
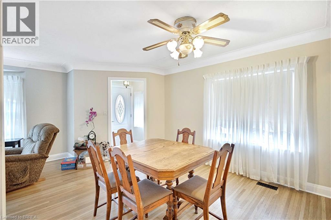
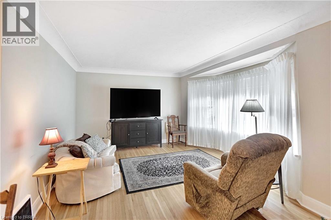
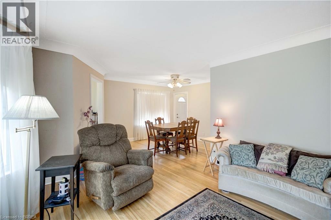
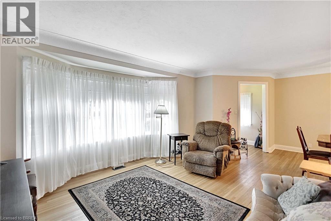
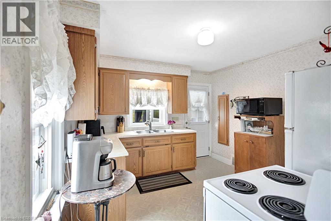
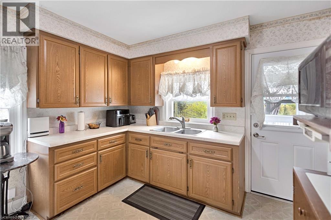
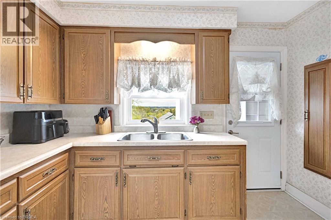
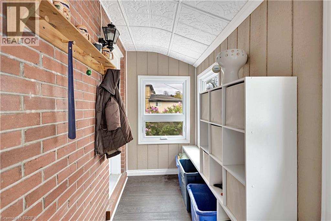
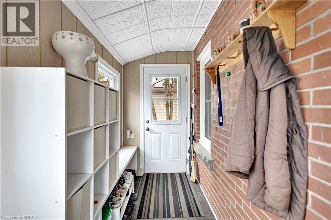
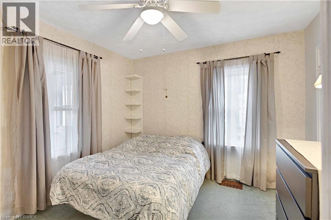
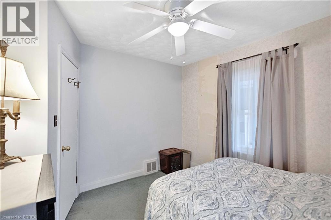
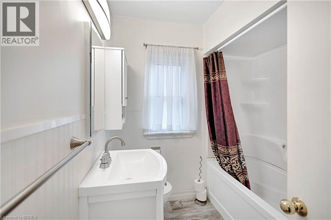
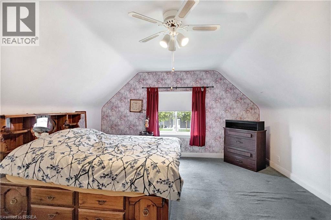
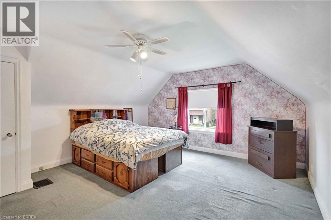
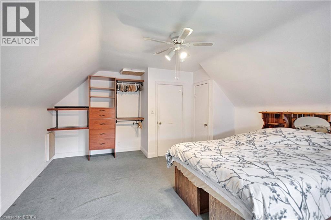
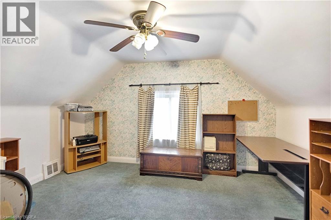
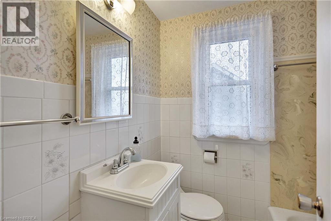
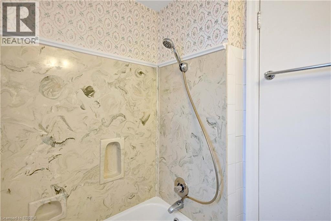
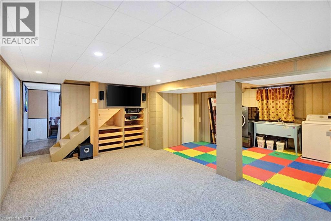
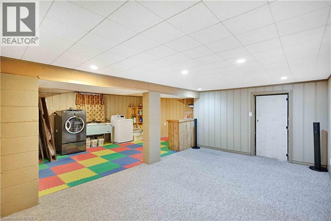
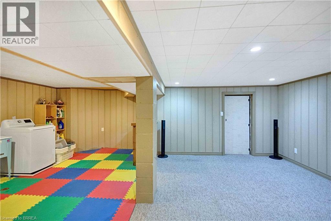
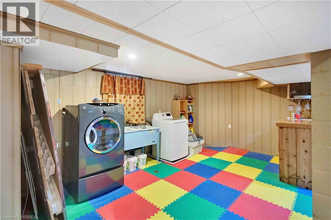
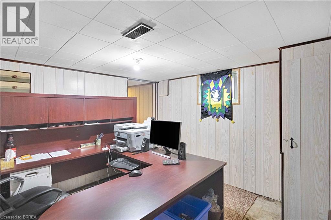
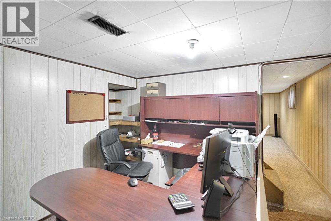
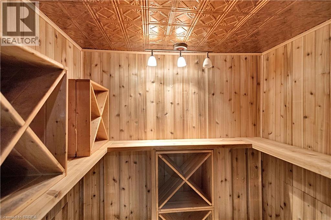
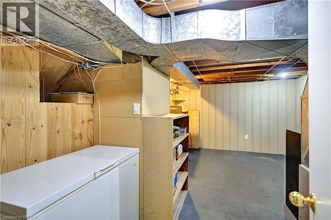
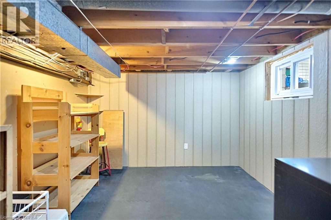
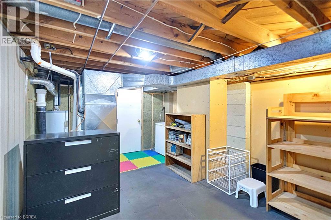
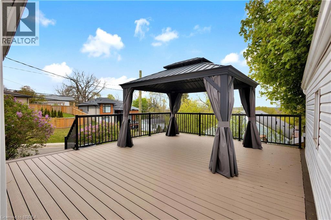
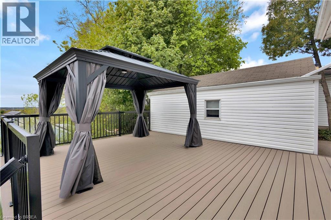
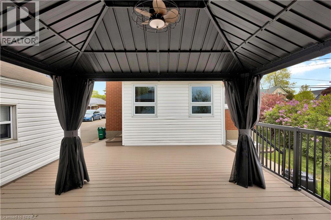
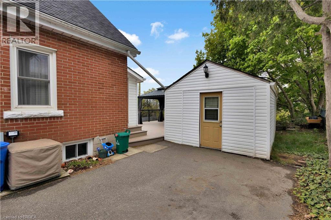
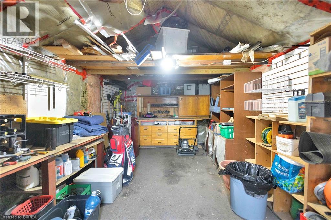
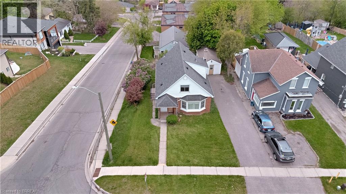
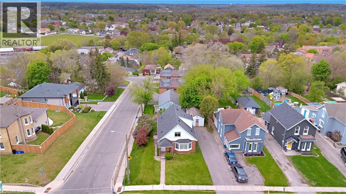
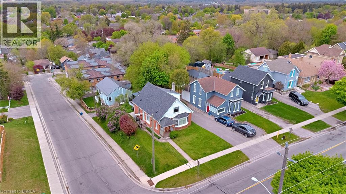
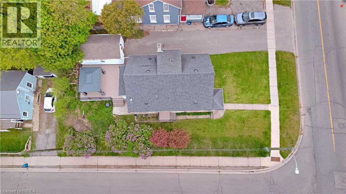
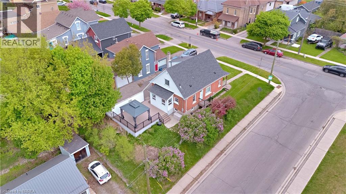
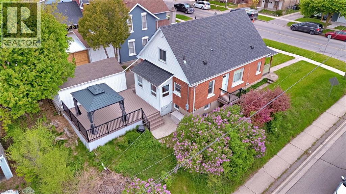
Welcome to 140 Terrace Hill Street in Brantford — a charming 1.5-storey brick home situated on a spacious corner lot with stunning city views. This well-maintained property offers 3 bedrooms plus a den and 2 full bathrooms, making it an ideal fit for families, professionals, or anyone looking for flexible living space. The detached single-car garage has been converted into a versatile workshop, while the private driveway provides parking for up to three additional vehicles. Enjoy outdoor living at its finest with a covered front porch, beautifully manicured yard, and a new composite deck with gazebo overlooking a significant portion of the city — the perfect setting for relaxing or entertaining. Inside, the main floor features large windows that fill the home with natural light, some original hardwood flooring, a spacious bedroom, and a 4-piece bathroom. The kitchen offers warm wood cabinetry and ample storage, while the rear mudroom provides convenient access and practical space for coats, shoes, and everyday essentials. Upstairs, you'll find two generously sized bedrooms and a second full bathroom, creating a comfortable and functional layout. The basement offers exceptional additional space and endless potential. It includes a second living area, dry bar, wine cellar, den, laundry room, and utility room with plenty of storage. Located close to highway access, schools, parks, and all amenities, this unique property combines character, functionality, and an unbeatable view. Don’t miss your opportunity to make 140 Terrace Hill Street your next home. (id:61445)
Open House
This property has open houses!
5:00 pm
Ends at:7:00 pm
2:00 pm
Ends at:4:00 pm
2:00 pm
Ends at:4:00 pm
Property Details
| MLS® Number | 40845808 |
| Property Type | Single Family |
| AmenitiesNearBy | Hospital, Public Transit, Schools, Shopping |
| CommunicationType | High Speed Internet |
| CommunityFeatures | Community Centre, School Bus |
| EquipmentType | Water Heater |
| Features | Visual Exposure, Paved Driveway, Gazebo |
| ParkingSpaceTotal | 4 |
| RentalEquipmentType | Water Heater |
| Structure | Workshop, Porch |
| ViewType | City View |
Building
| BathroomTotal | 2 |
| BedroomsAboveGround | 3 |
| BedroomsTotal | 3 |
| Appliances | Dryer, Refrigerator, Stove, Washer, Window Coverings |
| BasementDevelopment | Partially Finished |
| BasementType | Full (partially Finished) |
| ConstructedDate | 1950 |
| ConstructionStyleAttachment | Detached |
| CoolingType | Central Air Conditioning |
| ExteriorFinish | Brick, Vinyl Siding |
| Fixture | Ceiling Fans |
| FoundationType | Block |
| HeatingFuel | Natural Gas |
| HeatingType | Forced Air |
| StoriesTotal | 2 |
| SizeInterior | 1374 Sqft |
| Type | House |
| UtilityWater | Municipal Water |
Parking
| Detached Garage |
Land
| AccessType | Highway Access |
| Acreage | No |
| LandAmenities | Hospital, Public Transit, Schools, Shopping |
| Sewer | Municipal Sewage System |
| SizeDepth | 100 Ft |
| SizeFrontage | 62 Ft |
| SizeTotalText | Under 1/2 Acre |
| ZoningDescription | Rc |
Rooms
| Level | Type | Length | Width | Dimensions |
|---|---|---|---|---|
| Second Level | 4pc Bathroom | 5'5'' x 5'10'' | ||
| Second Level | Bedroom | 15'2'' x 17'3'' | ||
| Second Level | Bedroom | 15'1'' x 11'4'' | ||
| Basement | Wine Cellar | 6'6'' x 4'3'' | ||
| Basement | Utility Room | 11'2'' x 17'8'' | ||
| Basement | Den | 13'8'' x 10'9'' | ||
| Basement | Living Room | 22'4'' x 21'2'' | ||
| Main Level | 4pc Bathroom | 7'10'' x 6'11'' | ||
| Main Level | Bedroom | 11'2'' x 10'9'' | ||
| Main Level | Kitchen | 10'11'' x 11'4'' | ||
| Main Level | Dining Room | 10'11'' x 8'1'' | ||
| Main Level | Living Room | 22'5'' x 12'7'' |
Utilities
| Electricity | Available |
| Natural Gas | Available |
| Telephone | Available |
https://www.realtor.ca/real-estate/29998178/140-terrace-hill-street-brantford
Interested?
Contact us for more information
Eric Farrace
Salesperson
515 Park Road North-Suite B
Brantford, Ontario N3R 7K8

The trademarks REALTOR®, REALTORS®, and the REALTOR® logo are controlled by The Canadian Real Estate Association (CREA) and identify real estate professionals who are members of CREA. The trademarks MLS®, Multiple Listing Service® and the associated logos are owned by The Canadian Real Estate Association (CREA) and identify the quality of services provided by real estate professionals who are members of CREA. The trademark DDF® is owned by The Canadian Real Estate Association (CREA) and identifies CREA's Data Distribution Facility (DDF®)
July 07 2026 02:24:07
RE/MAX Twin City Realty Inc