
514 Littlewood Lane Ajax, Ontario L1S 0H1

$2,990 Monthly
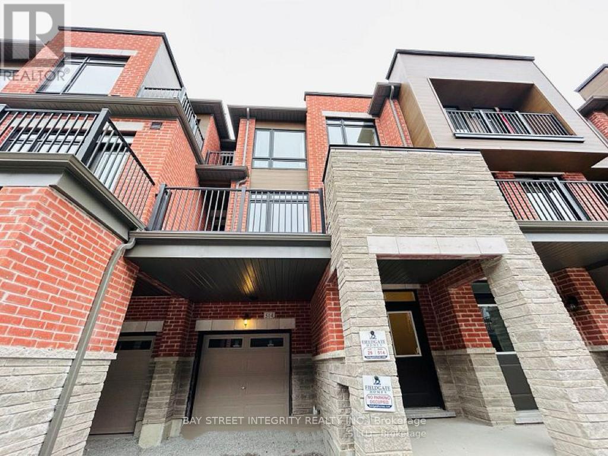
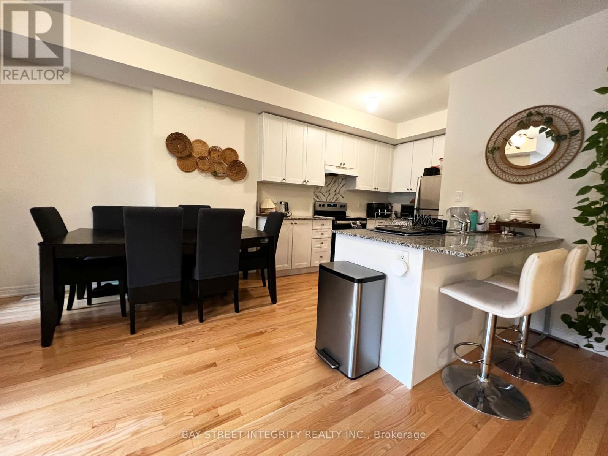
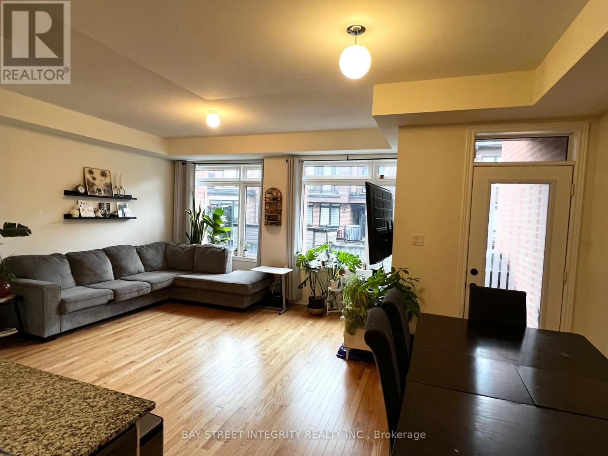
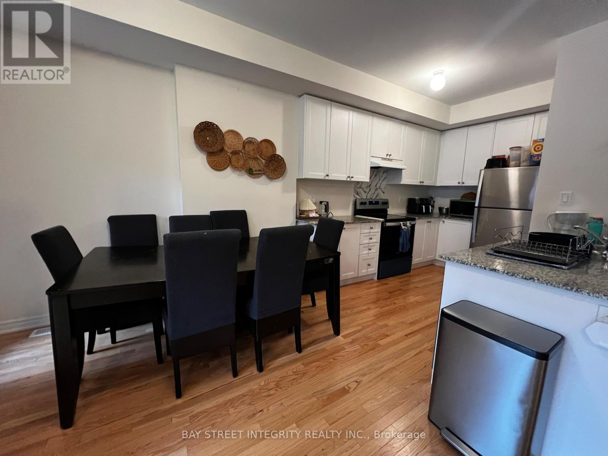
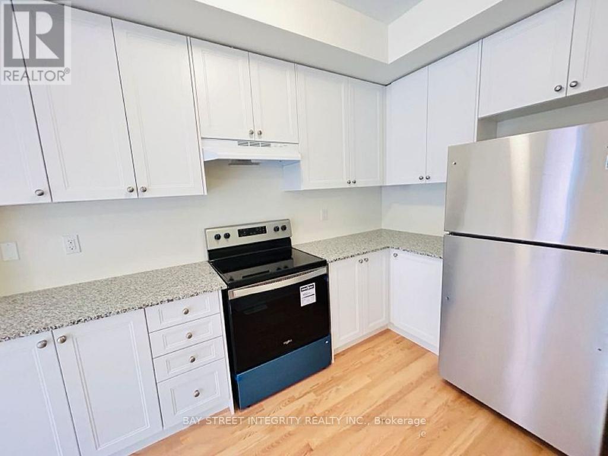
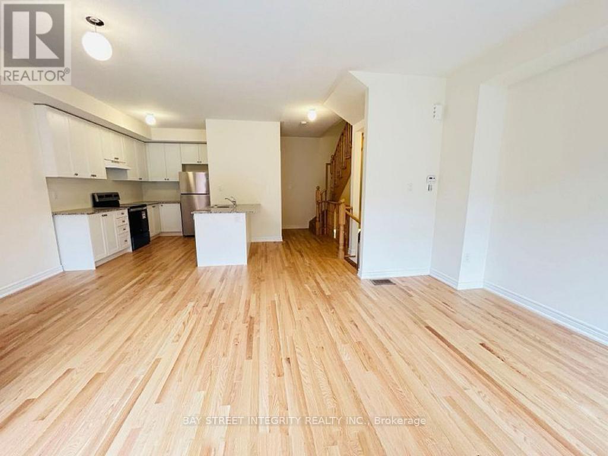
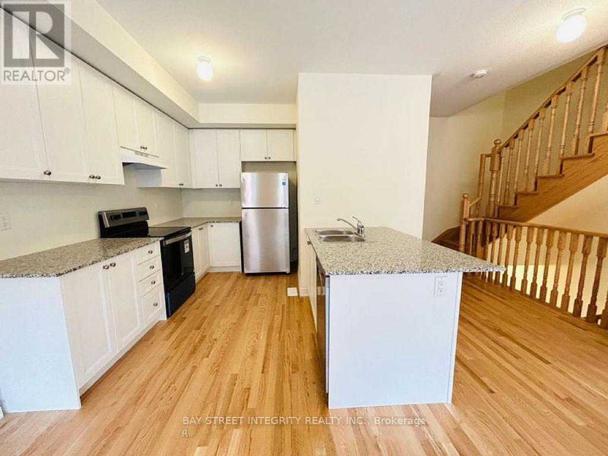
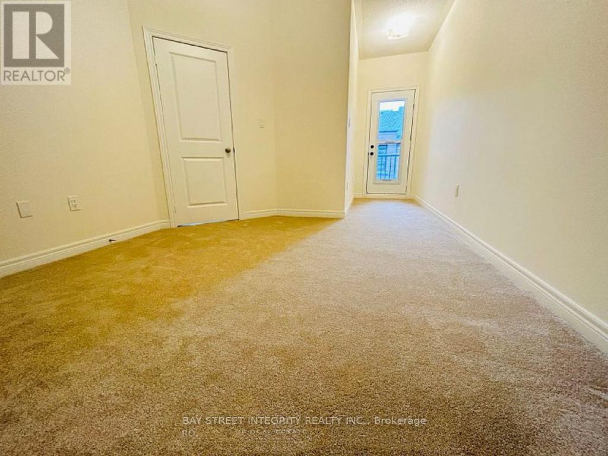
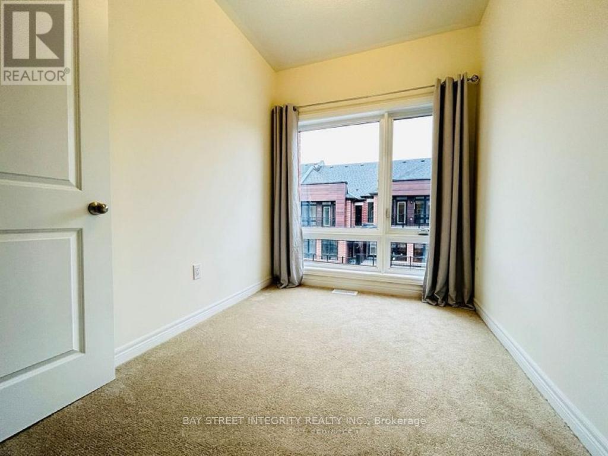
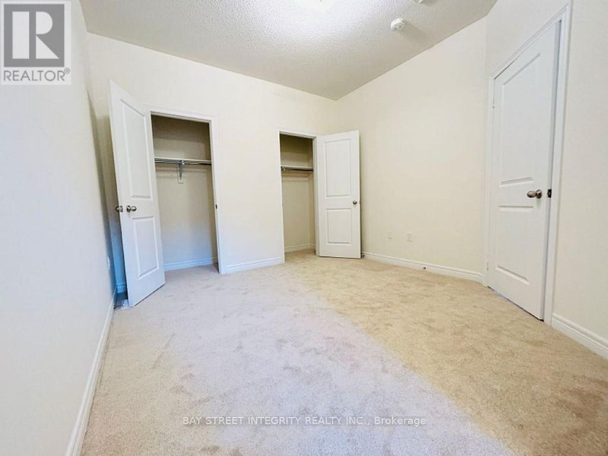
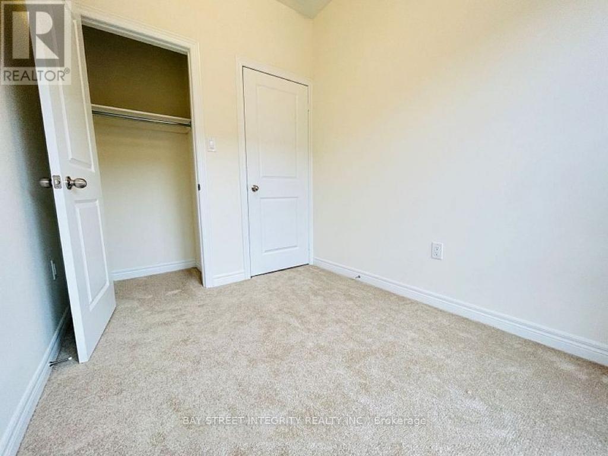
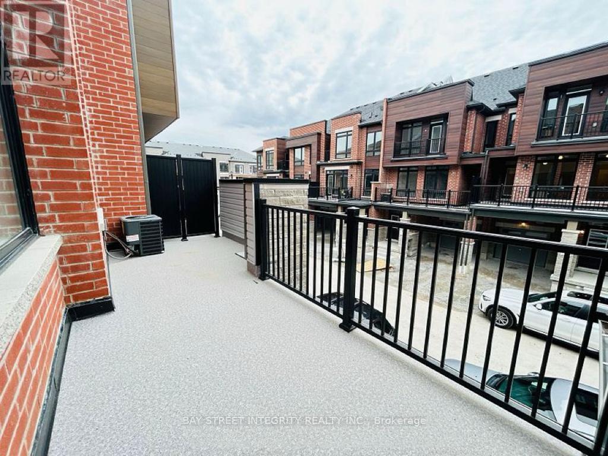
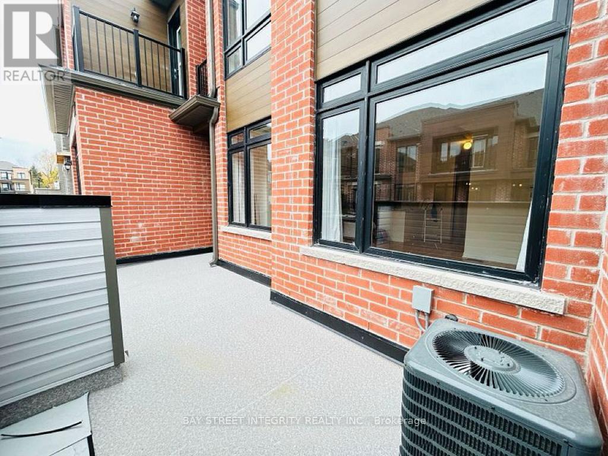
Gorgeous 3-Bedroom Townhouse in Family-Friendly Community. Modern Open Concept Kitchen W/ Stainless Steel Appliances & Centre Island. Hardwood Flr Throughout Main Floor. 2 Large Balconies On 2nd & 3rd Floor. Upper Level Has 3 Good-Sized Bedrooms W/ Prim. Bdrm Features His/Her Closet & W/O to Upper Balcony. Minutes Drive to Hwy 401, Close To School, Public Transit, Parks, Lake Ontario & Much More. (id:61445)
Property Details
| MLS® Number | E13525076 |
| Property Type | Single Family |
| Community Name | South East |
| EquipmentType | Water Heater |
| Features | Carpet Free |
| ParkingSpaceTotal | 2 |
| RentalEquipmentType | Water Heater |
Building
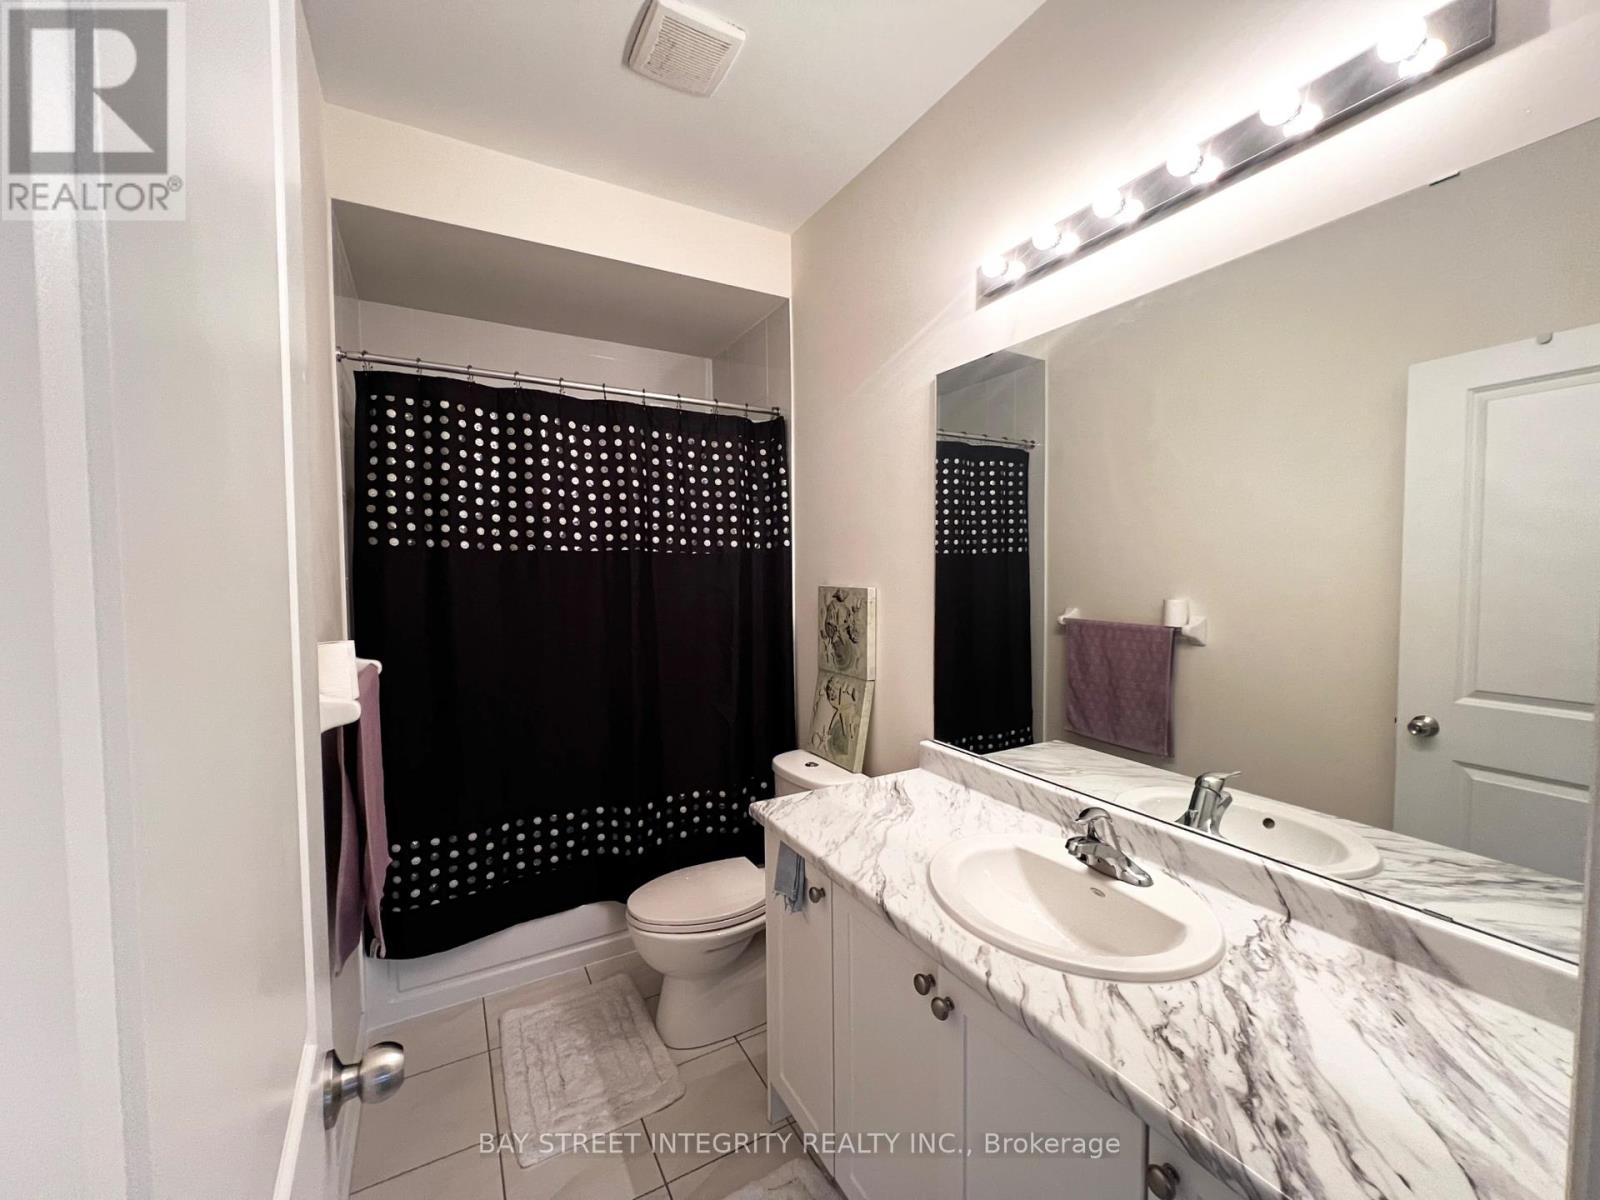
| BathroomTotal | 2 |
| BedroomsAboveGround | 3 |
| BedroomsTotal | 3 |
| Age | New Building |
| Appliances | Dishwasher, Stove, Window Coverings, Refrigerator |
| BasementDevelopment | Unfinished |
| BasementType | N/a (unfinished) |
| ConstructionStyleAttachment | Attached |
| CoolingType | Central Air Conditioning |
| ExteriorFinish | Brick |
| FlooringType | Hardwood |
| FoundationType | Concrete |
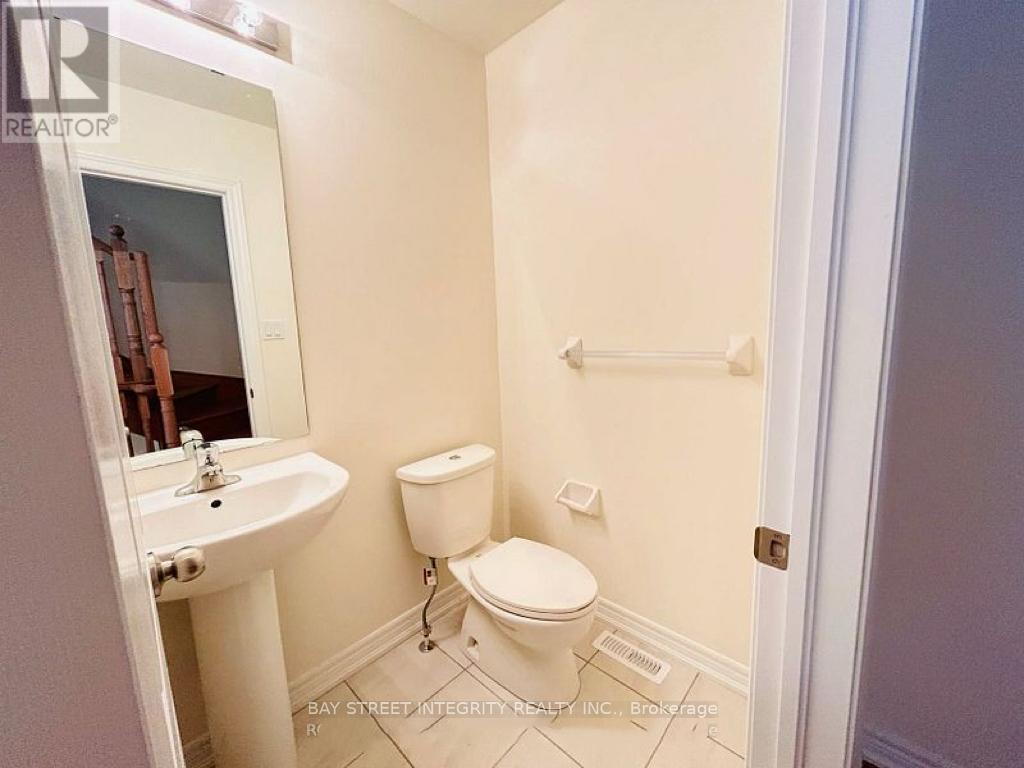
| HalfBathTotal | 1 |
| HeatingFuel | Natural Gas |
| HeatingType | Forced Air |
| StoriesTotal | 2 |
| SizeInterior | 1100 - 1500 Sqft |
| Type | Row / Townhouse |
| UtilityWater | Municipal Water |
Parking
| Attached Garage | |
| Garage |
Land
| Acreage | No |
| Sewer | Sanitary Sewer |
Rooms
| Level | Type | Length | Width | Dimensions |
|---|---|---|---|---|
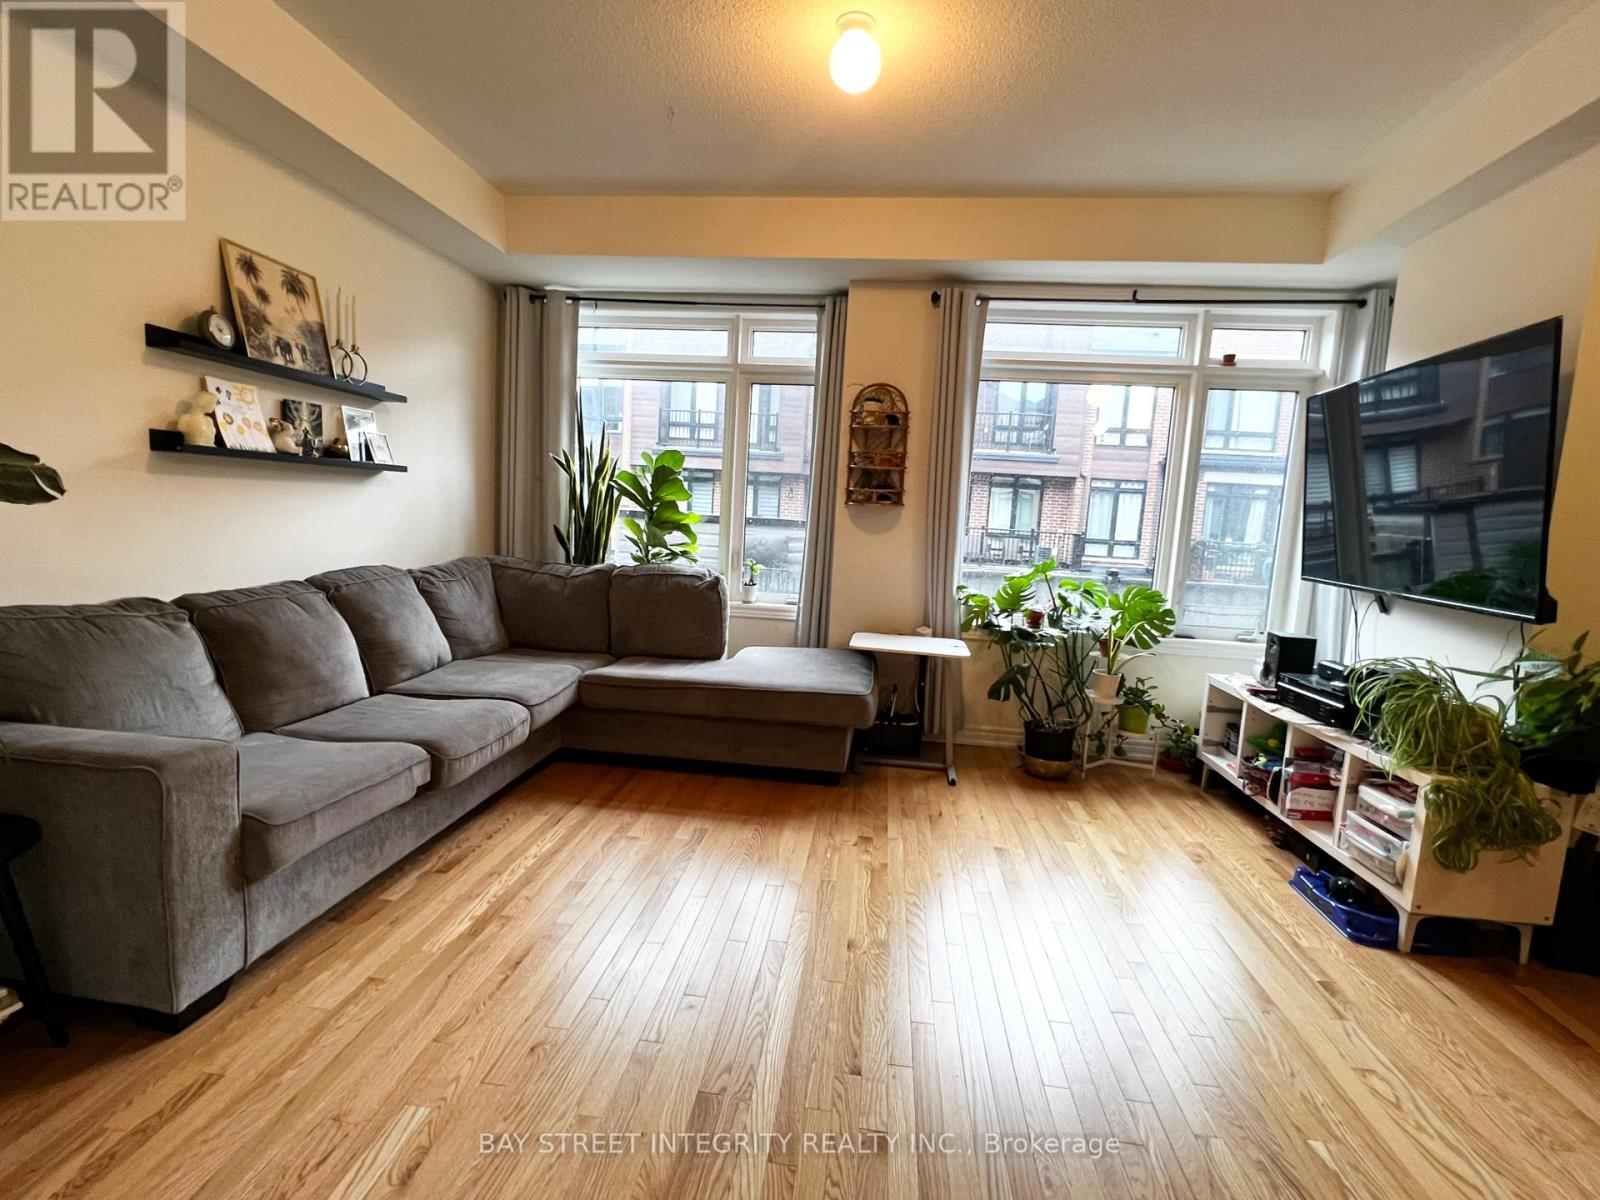
| Second Level | Living Room | 4.79 m | 3.69 m | 4.79 m x 3.69 m |
| Second Level | Dining Room | 3.05 m | 2.93 m | 3.05 m x 2.93 m |
| Second Level | Kitchen | 3.05 m | 3.35 m | 3.05 m x 3.35 m |
| Third Level | Primary Bedroom | 3.08 m | 3.35 m | 3.08 m x 3.35 m |
| Third Level | Bedroom 2 | 2.23 m | 2.84 m | 2.23 m x 2.84 m |
| Third Level | Bedroom 3 | 2.44 m | 3.14 m | 2.44 m x 3.14 m |
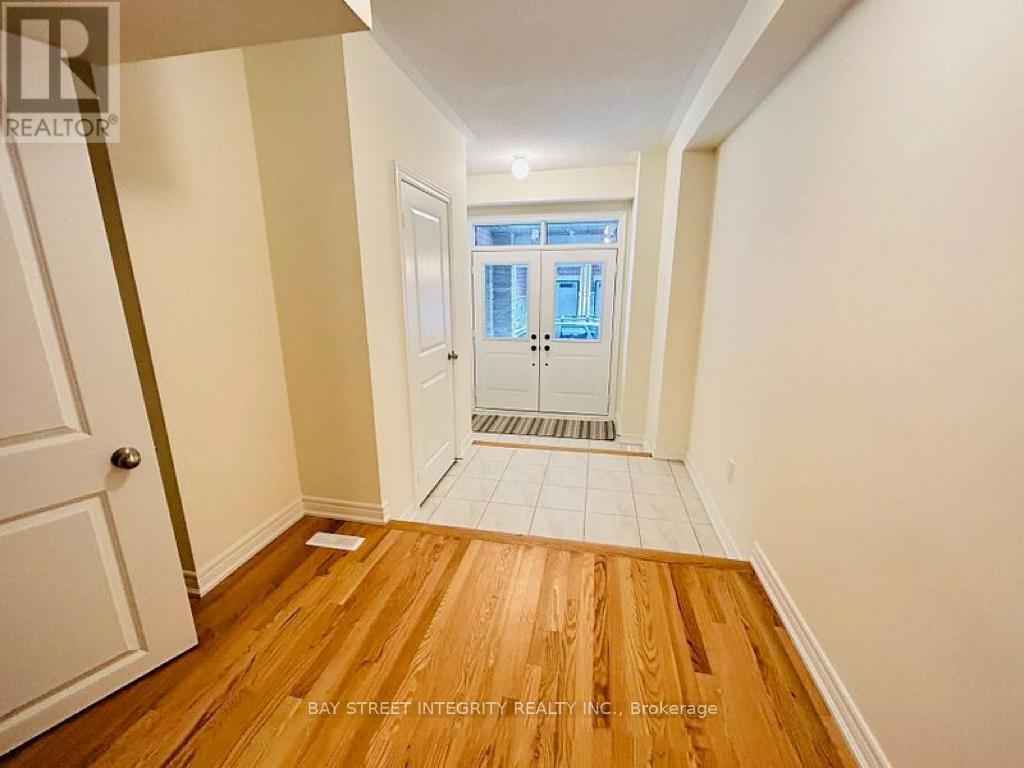
| Ground Level | Foyer | Measurements not available |
https://www.realtor.ca/real-estate/29991782/514-littlewood-lane-ajax-south-east-south-east
Interested?
Contact us for more information
Tina Li
Salesperson
8300 Woodbine Ave #519
Markham, Ontario L3R 9Y7

The trademarks REALTOR®, REALTORS®, and the REALTOR® logo are controlled by The Canadian Real Estate Association (CREA) and identify real estate professionals who are members of CREA. The trademarks MLS®, Multiple Listing Service® and the associated logos are owned by The Canadian Real Estate Association (CREA) and identify the quality of services provided by real estate professionals who are members of CREA. The trademark DDF® is owned by The Canadian Real Estate Association (CREA) and identifies CREA's Data Distribution Facility (DDF®)
July 06 2026 03:32:52
Bay Street Integrity Realty Inc.