
207 - 9560 Islington Avenue Vaughan, Ontario L4H 5E8

$2,600 Monthly
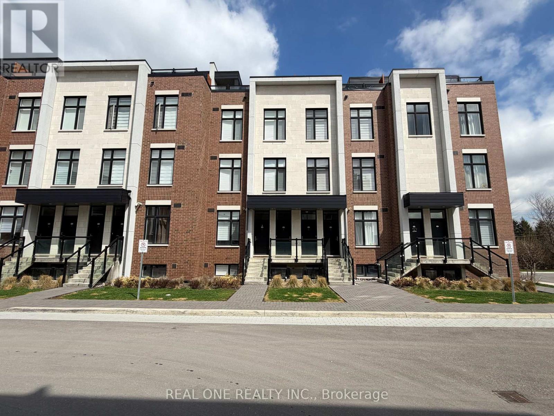
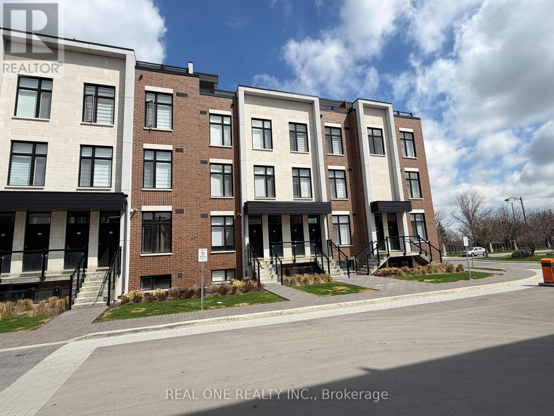
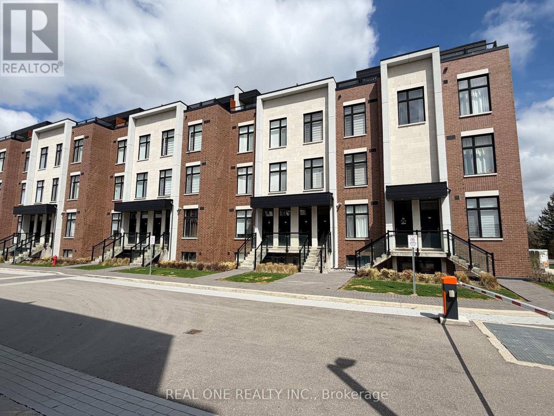
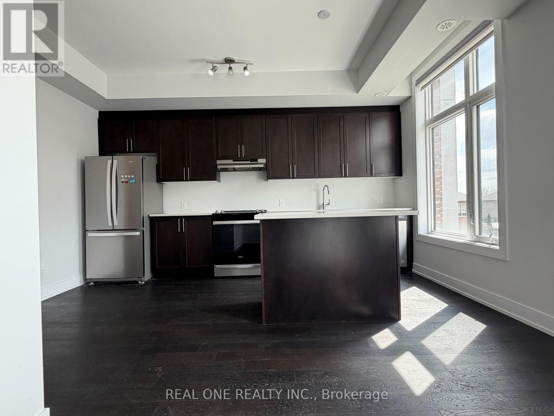
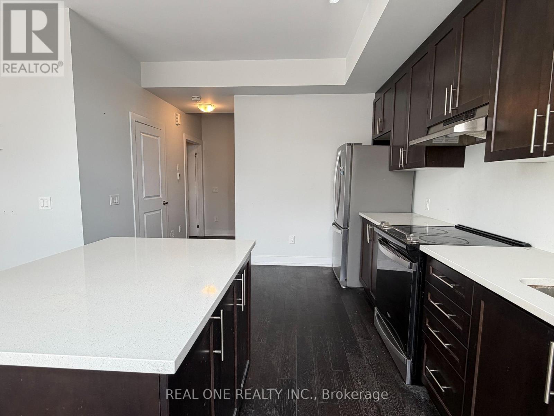
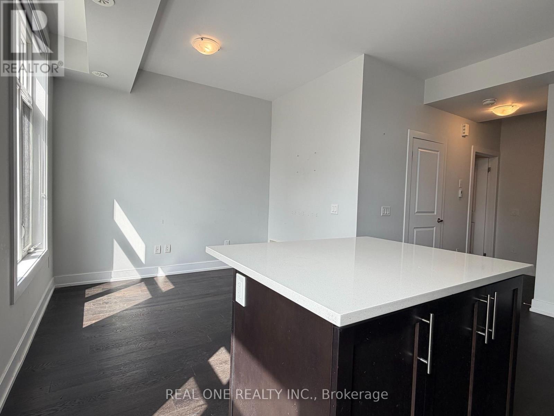
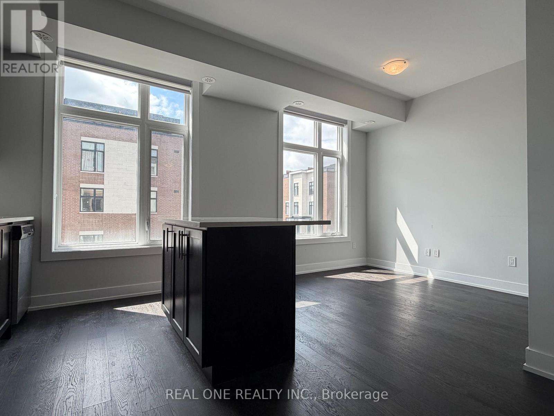
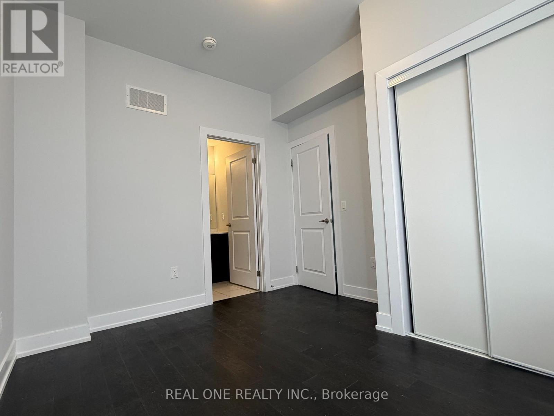
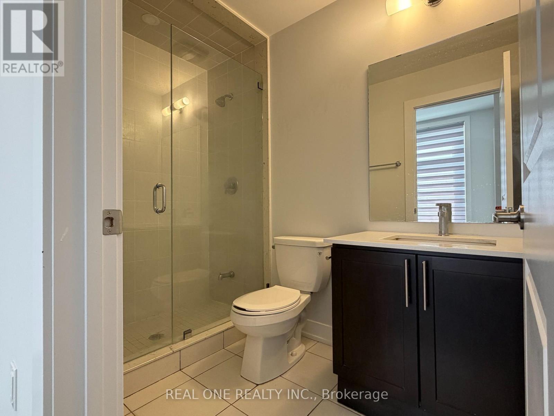
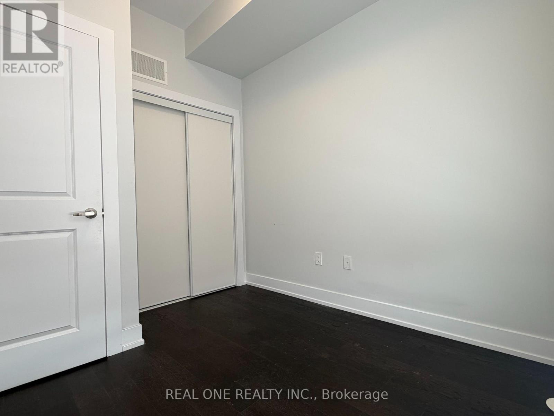
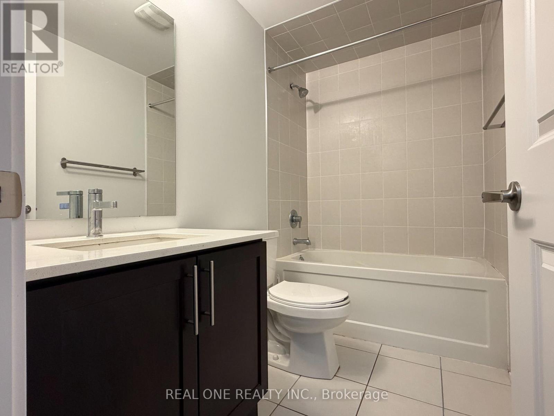
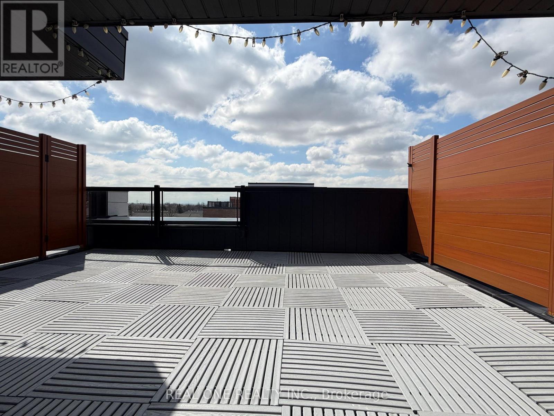
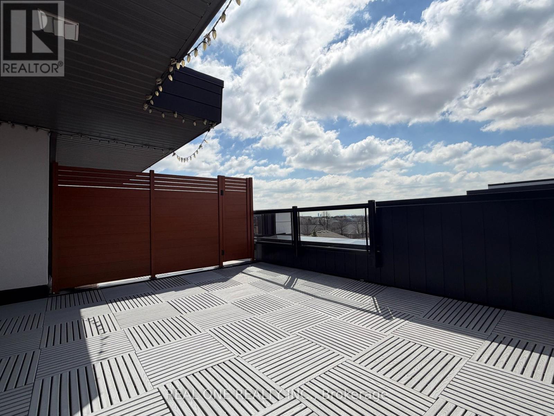
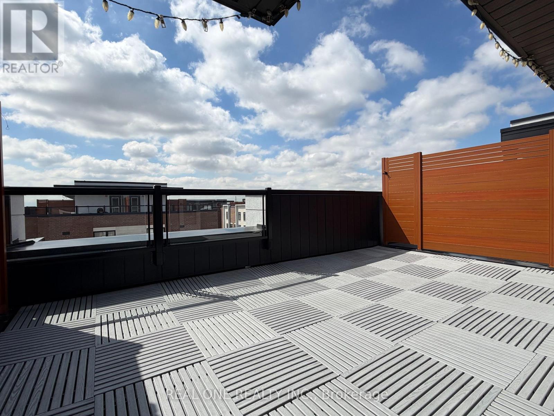
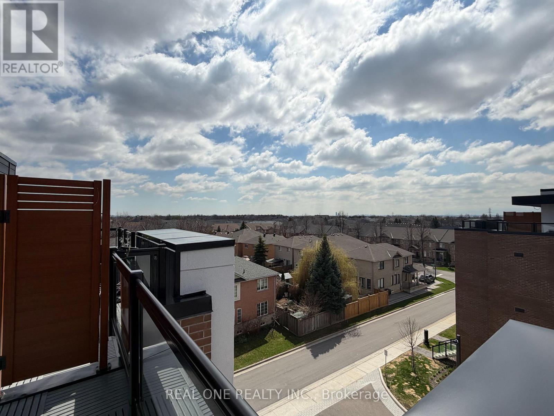
Luxurious Modern Design Home Features 1165Sqft- Spacious 2Br 3Wr In Desirable Woodbridge. 9Ft. Ceilings. Modern, Streamlined Design. Beautiful Central Courtyard, Open Layout For Entertaining, 2 Baths & Main Floor Powder Room. 278 Sqft Terrace Perfect For Entertaining & Views Great Location. Walking Distance To All Amenities Including Public Transit, Plazas, Grocery Store And Banks. A Must See! Close To Kleinburg & Vaughan Mills & Quick Access To 407 & 400. ! (id:61445)
Property Details
| MLS® Number | N13534052 |
| Property Type | Single Family |
| Community Name | Sonoma Heights |
| CommunityFeatures | Pets Allowed With Restrictions |
| Features | In Suite Laundry, In-law Suite |
| ParkingSpaceTotal | 1 |
Building
| BathroomTotal | 3 |
| BedroomsAboveGround | 2 |
| BedroomsTotal | 2 |
| Age | 0 To 5 Years |
| BasementType | None |
| CoolingType | Central Air Conditioning |
| ExteriorFinish | Brick |
| HalfBathTotal | 1 |
| HeatingFuel | Natural Gas |
| HeatingType | Forced Air |
| SizeInterior | 1000 - 1199 Sqft |
| Type | Row / Townhouse |
Parking
| Underground | |
| Garage |
Land
| Acreage | No |
Rooms
| Level | Type | Length | Width | Dimensions |
|---|---|---|---|---|
| Second Level | Primary Bedroom | 3.56 m | 3.2 m | 3.56 m x 3.2 m |
| Second Level | Bedroom 2 | 3.21 m | 2.85 m | 3.21 m x 2.85 m |
| Third Level | Other | 1.13 m | 1.25 m | 1.13 m x 1.25 m |
| Main Level | Kitchen | 3.56 m | 2.35 m | 3.56 m x 2.35 m |
| Main Level | Living Room | 3.22 m | 3.11 m | 3.22 m x 3.11 m |
| Main Level | Dining Room | 3.22 m | 3.11 m | 3.22 m x 3.11 m |
Interested?
Contact us for more information
Tian Gao
Salesperson
15 Wertheim Court Unit 302
Richmond Hill, Ontario L4B 3H7

The trademarks REALTOR®, REALTORS®, and the REALTOR® logo are controlled by The Canadian Real Estate Association (CREA) and identify real estate professionals who are members of CREA. The trademarks MLS®, Multiple Listing Service® and the associated logos are owned by The Canadian Real Estate Association (CREA) and identify the quality of services provided by real estate professionals who are members of CREA. The trademark DDF® is owned by The Canadian Real Estate Association (CREA) and identifies CREA's Data Distribution Facility (DDF®)
July 07 2026 07:34:26
Real One Realty Inc.