
Upper - 7227 Para Place Mississauga, Ontario L5W 1K4

$3,200 Monthly
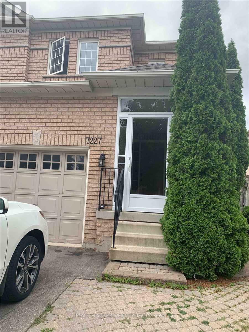
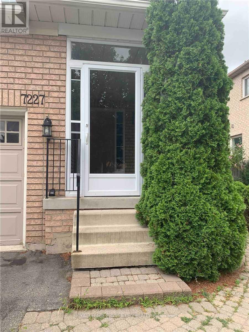
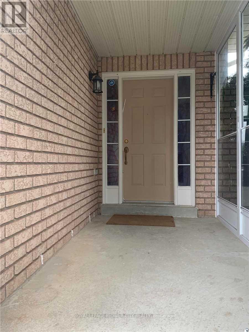
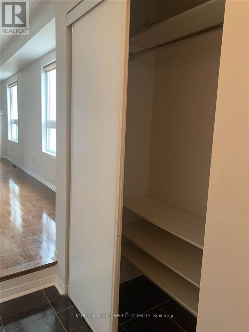
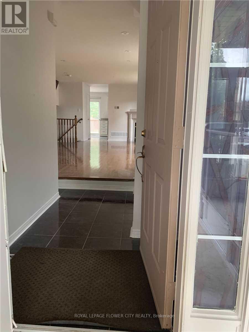
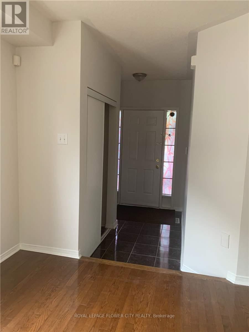
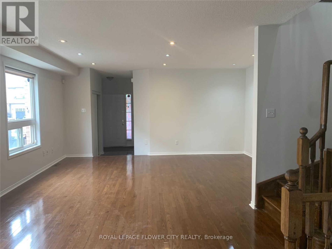
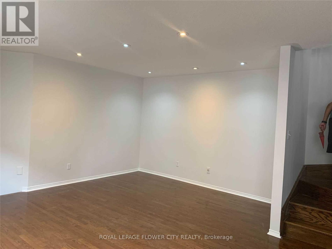
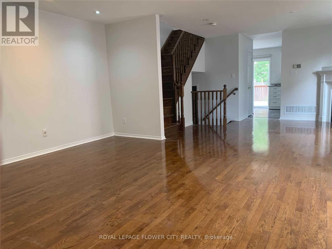
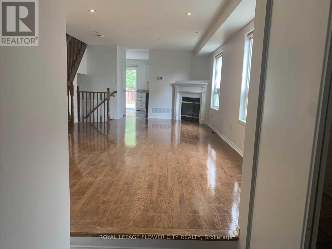
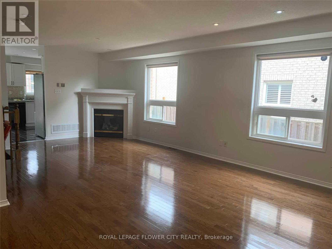
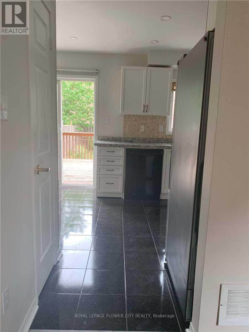
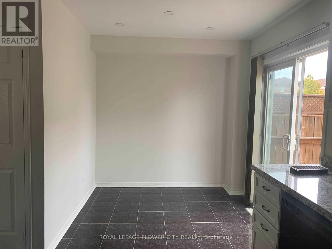
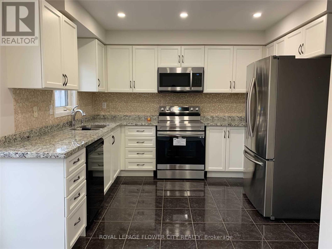
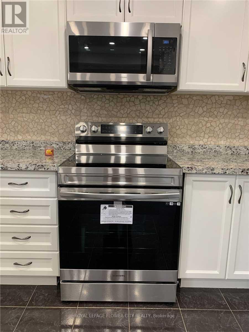
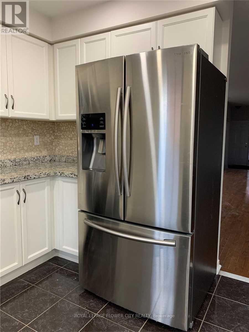
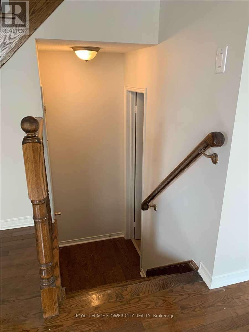
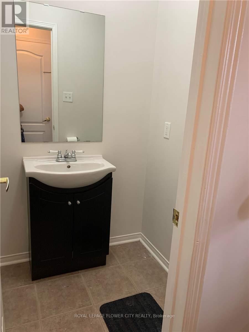
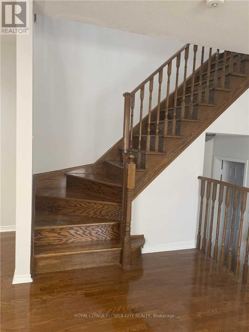
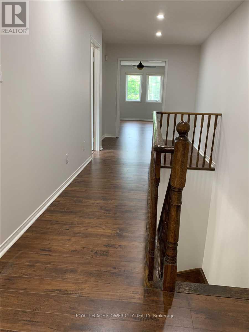
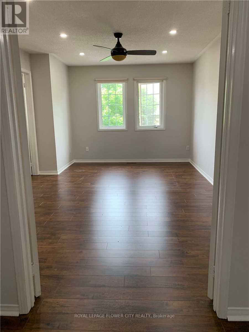
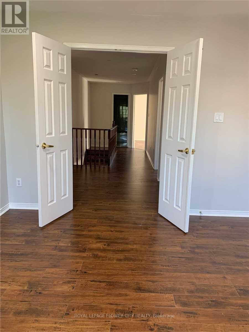
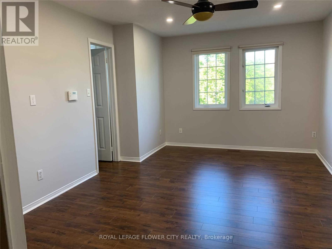
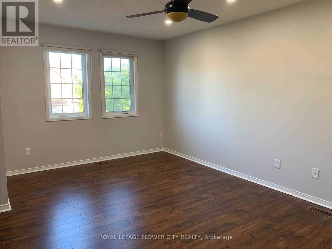
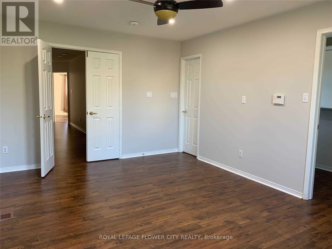
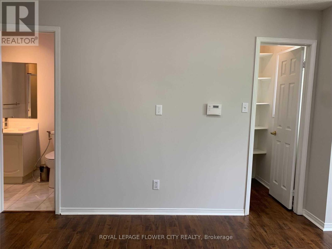
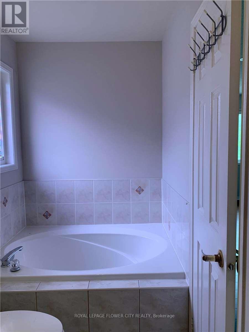
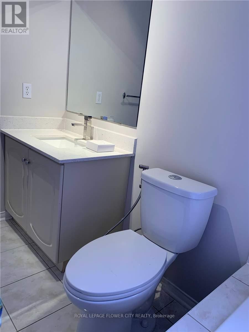
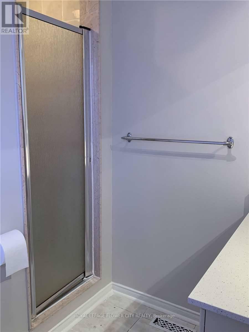
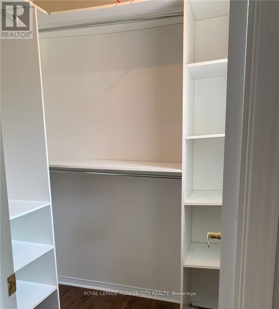
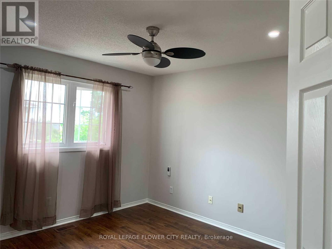
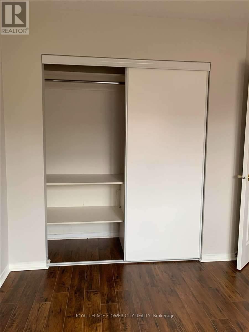
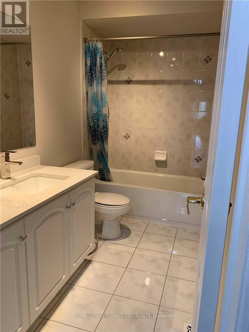
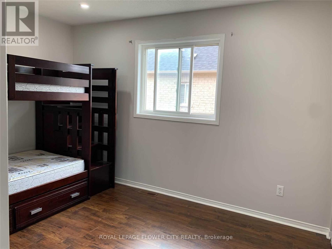
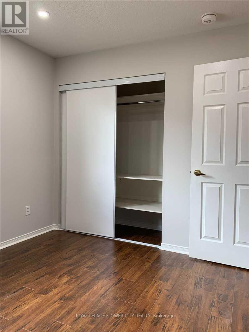
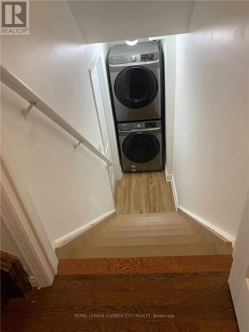
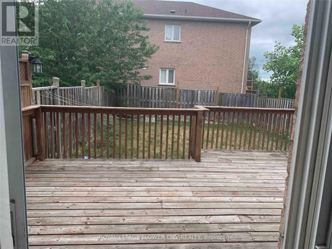
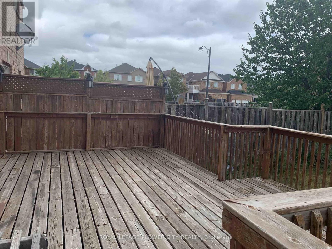
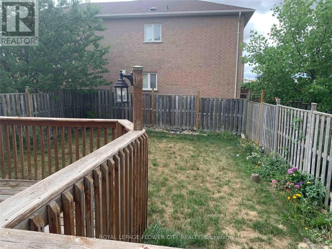
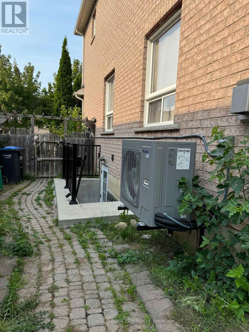
-Welcome to this bright and well-maintained upper-level home nestled on a quiet family- friendly street in the sought-after Meadowvale Village community. Featuring 3 spacious bedrooms and 2.5 bathrooms, this home offers an open-concept living and dining area, a modern kitchen with stainless steel appliances, ample cabinetry, -Granite Countertop and a breakfast area with walk-out to the backyard.The primary bedroom includes a 4-piece ensuite and walk-in closet, while the additional bedrooms are generously sized with large windows and plenty of natural light. Two Large Bedrooms and an additional Den for work space offer flexibility of space.-Enjoy the convenience of ensuite laundry, one garage parking space plus two driveway parking spaces, and exclusive use of the upper level.-Oak Staircase Leading To 2nd Floor, Big Backyard With Large Wooden Deck with Gas Connection for barbecue, if needed.-Two Mins to 407/401, 5 Mins to Heartland & 10 mins to 410, Meadowvale Village Centre and schools, parks, public transit, and all essential amenities.-Legal Basement is leased separately.-Shared laundry with Secured Doors and new washer & dryer.-Tenants to pay 70% of utilities. Highly Energy efficient home with Potlights everywhere, New Appliances, Ecobee 4 Smart Thermostat, Furnace-2024, Heat Pump-2024, Smoke Alarms-2026.-A fantastic opportunity to lease a beautiful home in one of Mississauga's most desirable neighbourhoods!-Front Door on exit faces North West ensuring all day sunlight in the entire house.-Excellent School District: Elementary-Levi Creek; Middle-David Leeder; High-St. Marcellinus & Mississauga Secondary-Walk to the closest transit stand is 30 sec.-3 mis drive or a short walk away to Derry & McLaughlin plazas with No Frills, Shoppers Drugmart, Mc Donald's, walk in clinics, Food Basics, LCBO, Baskin Robbins and banks like TD, RBC, BMO.-Excellent views during sunrise & sunset with colourful skies; Available from 1 Sep 2026 (id:61445)
Property Details
| MLS® Number | W13518772 |
| Property Type | Single Family |
| Community Name | Meadowvale Village |
| AmenitiesNearBy | Park, Public Transit, Schools |
| CommunityFeatures | School Bus |
| EquipmentType | Water Heater |
| Features | Conservation/green Belt, Carpet Free, In Suite Laundry |
| ParkingSpaceTotal | 3 |
| RentalEquipmentType | Water Heater |
Building
| BathroomTotal | 3 |
| BedroomsAboveGround | 3 |
| BedroomsTotal | 3 |
| Age | 16 To 30 Years |
| Amenities | Fireplace(s) |
| Appliances | Garage Door Opener Remote(s), Window Coverings |
| BasementType | None |
| ConstructionStyleAttachment | Semi-detached |
| CoolingType | Central Air Conditioning |
| ExteriorFinish | Brick |
| FireplacePresent | Yes |
| FireplaceTotal | 1 |
| FlooringType | Hardwood, Porcelain Tile, Laminate |
| FoundationType | Concrete |
| HalfBathTotal | 1 |
| HeatingFuel | Natural Gas |
| HeatingType | Forced Air, Heat Pump |
| StoriesTotal | 2 |
| SizeInterior | 1500 - 2000 Sqft |
| Type | House |
| UtilityWater | Municipal Water |
Parking
| Attached Garage | |
| Garage | |
| Tandem |
Land
| Acreage | No |
| FenceType | Fenced Yard |
| LandAmenities | Park, Public Transit, Schools |
| Sewer | Sanitary Sewer |
| SizeDepth | 113 Ft |
| SizeFrontage | 27 Ft ,10 In |
| SizeIrregular | 27.9 X 113 Ft |
| SizeTotalText | 27.9 X 113 Ft |
Rooms
| Level | Type | Length | Width | Dimensions |
|---|---|---|---|---|
| Second Level | Primary Bedroom | 4.27 m | 3.65 m | 4.27 m x 3.65 m |
| Second Level | Bedroom 2 | 3.64 m | 3.35 m | 3.64 m x 3.35 m |
| Second Level | Bedroom 3 | 3.22 m | 3.048 m | 3.22 m x 3.048 m |
| Second Level | Den | 2.85 m | 2.49 m | 2.85 m x 2.49 m |
| Main Level | Great Room | 5.09 m | 7.37 m | 5.09 m x 7.37 m |
| Main Level | Living Room | 5.09 m | 7.37 m | 5.09 m x 7.37 m |
| Main Level | Kitchen | 5.09 m | 3.65 m | 5.09 m x 3.65 m |
| Main Level | Dining Room | 3.35 m | 6 m | 3.35 m x 6 m |
Utilities
| Cable | Available |
| Electricity | Available |
| Sewer | Available |
Interested?
Contact us for more information
Deepak Gupta
Broker
30 Topflight Drive Unit 12
Mississauga, Ontario L5S 0A8
Ashu Gupta
Salesperson
30 Topflight Drive Unit 12
Mississauga, Ontario L5S 0A8

The trademarks REALTOR®, REALTORS®, and the REALTOR® logo are controlled by The Canadian Real Estate Association (CREA) and identify real estate professionals who are members of CREA. The trademarks MLS®, Multiple Listing Service® and the associated logos are owned by The Canadian Real Estate Association (CREA) and identify the quality of services provided by real estate professionals who are members of CREA. The trademark DDF® is owned by The Canadian Real Estate Association (CREA) and identifies CREA's Data Distribution Facility (DDF®)
July 07 2026 03:06:24
Royal LePage Flower City Realty