
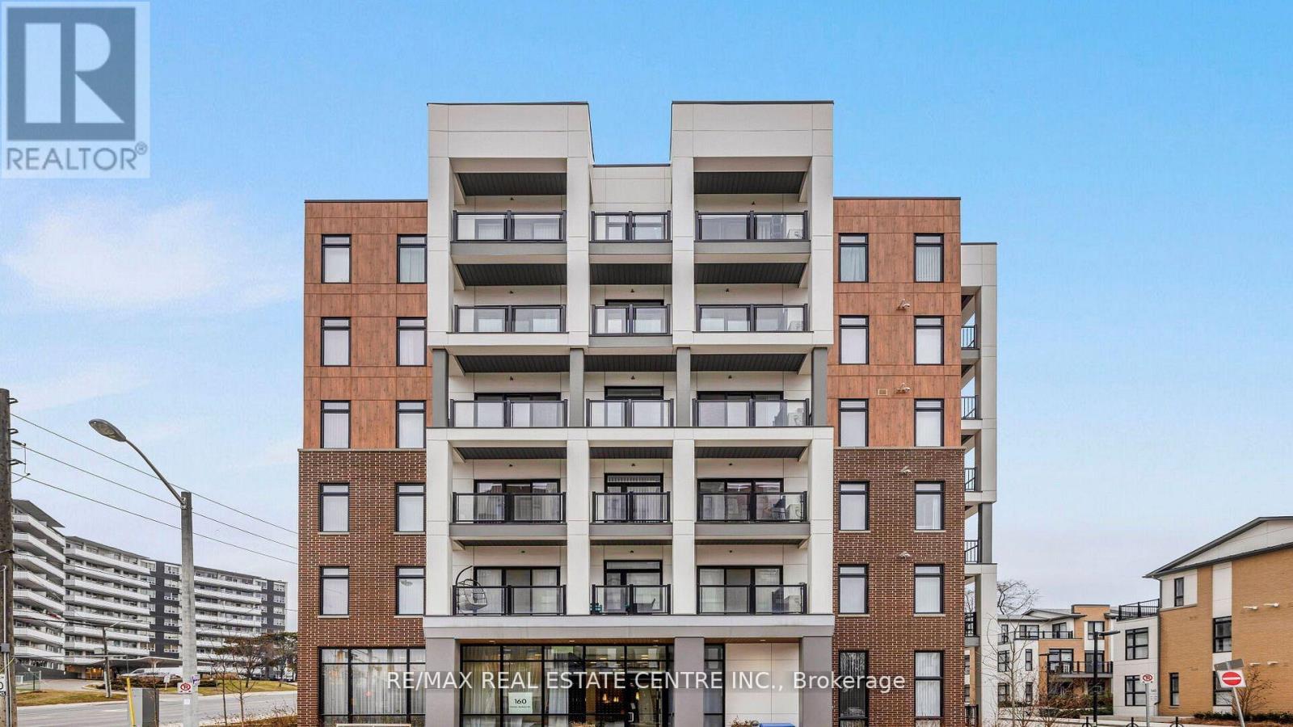
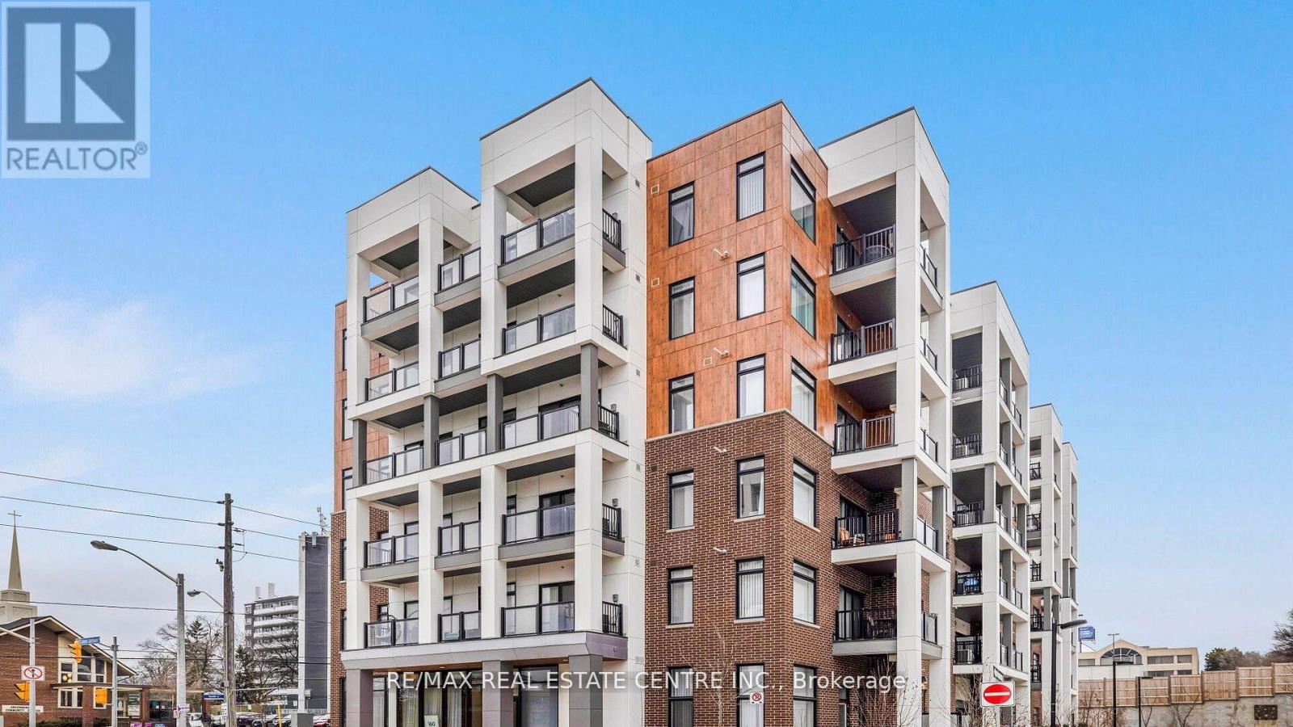
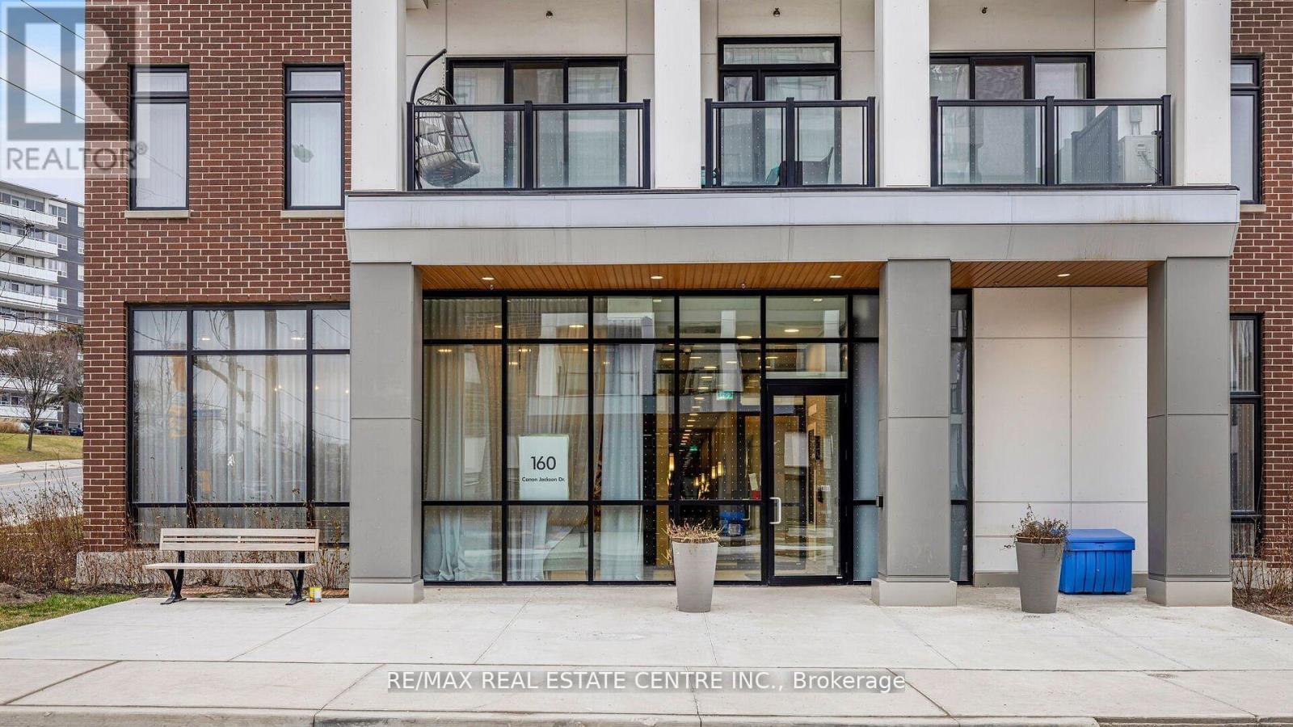
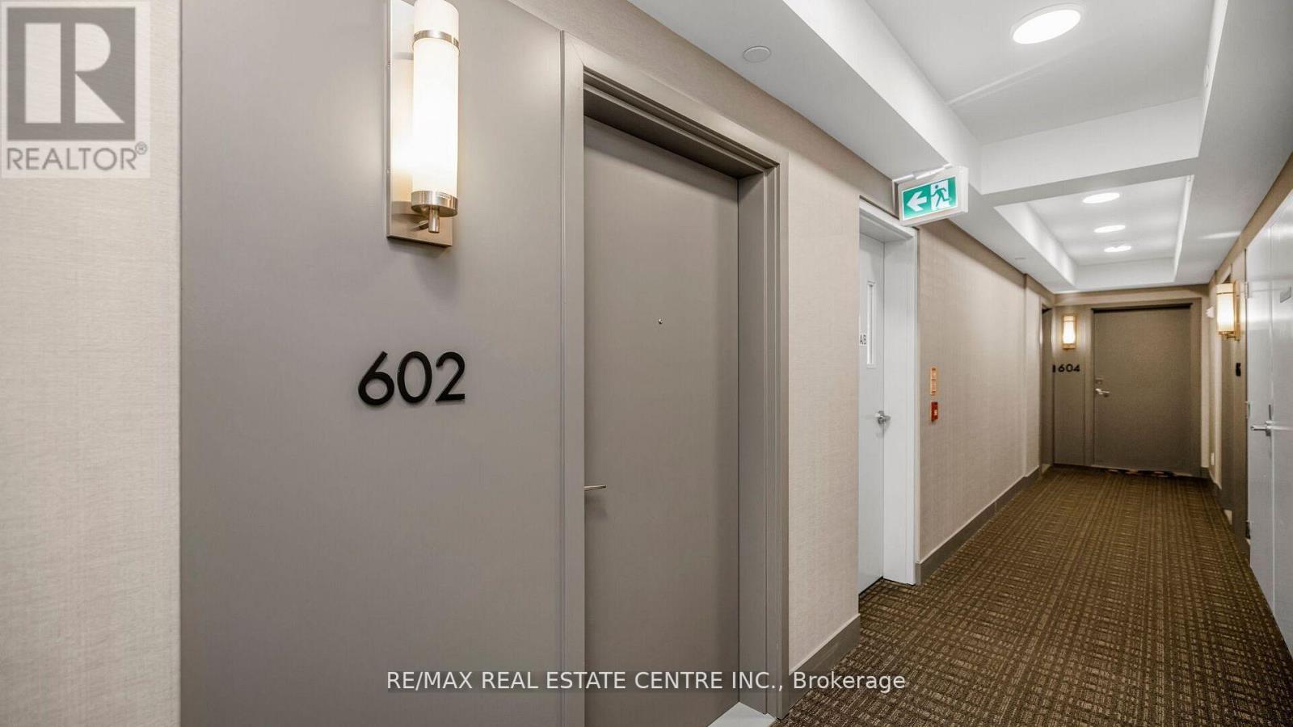
602 - 160 Canon Jackson Drive Toronto, Ontario M6M 0B6

$2,200 Monthly
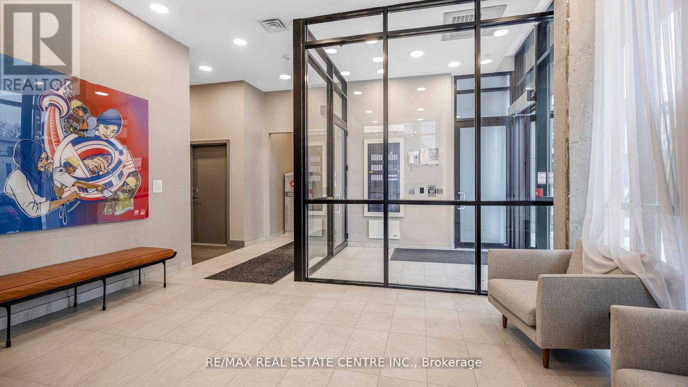
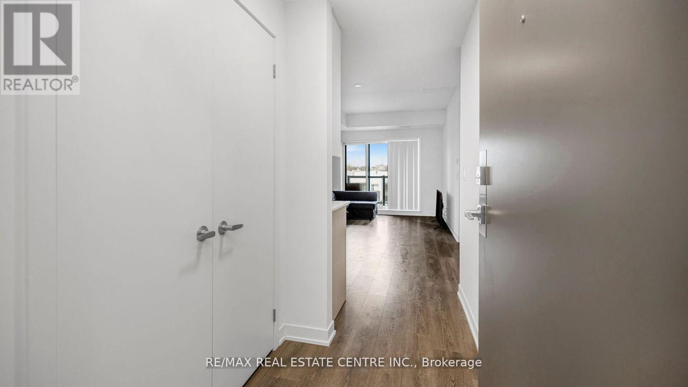
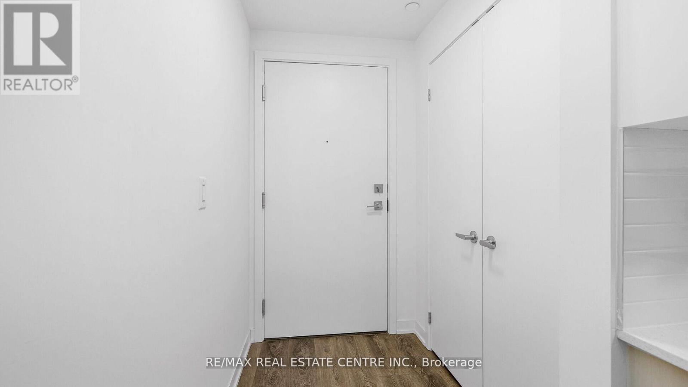
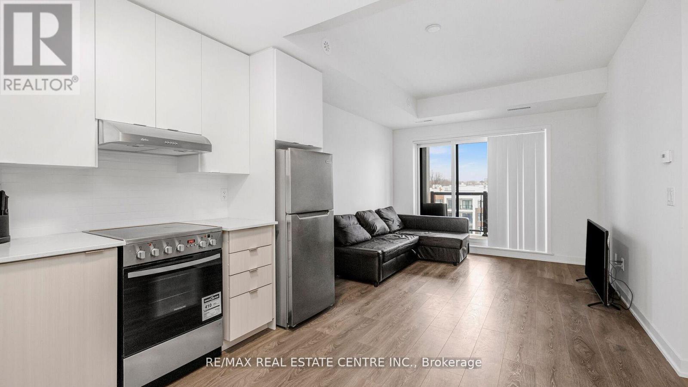
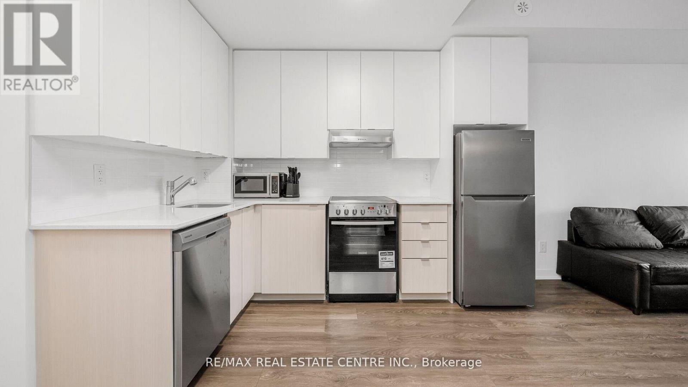
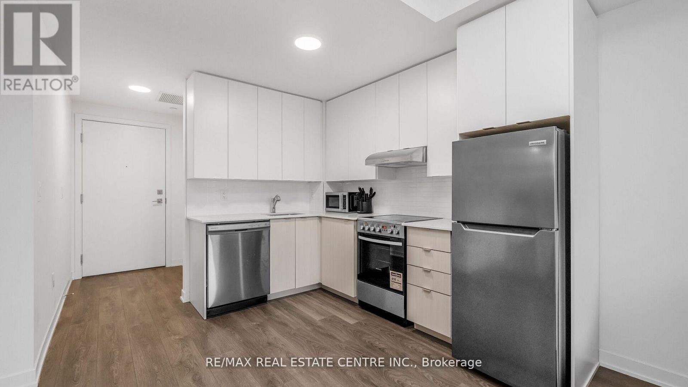
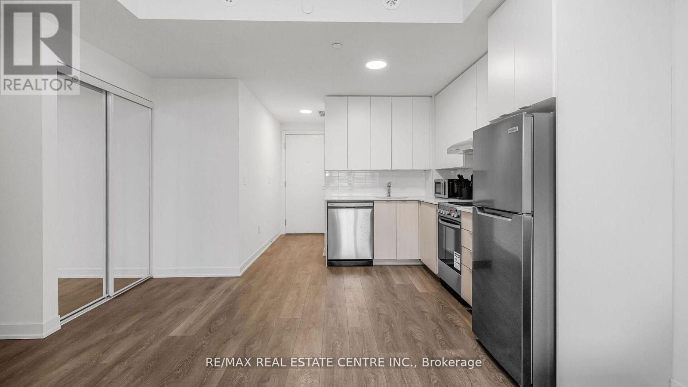
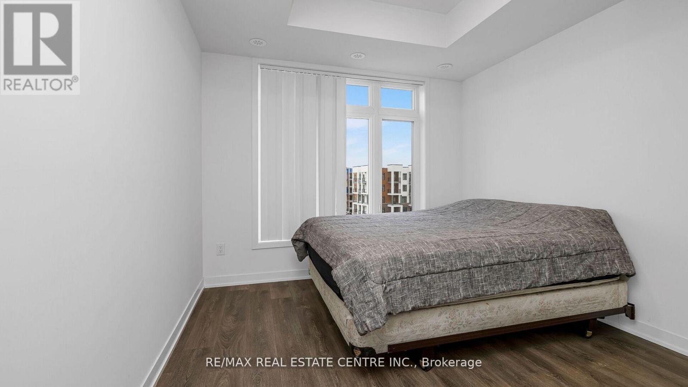
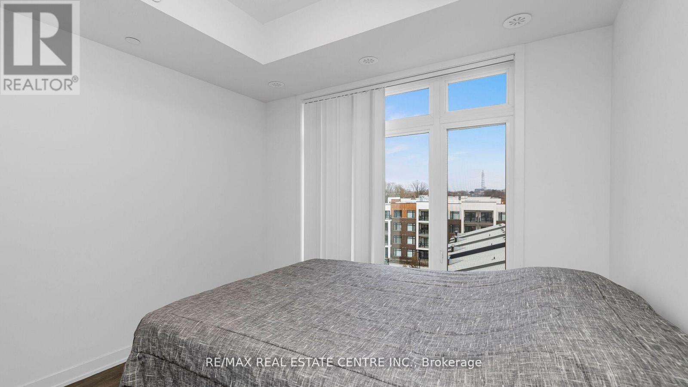
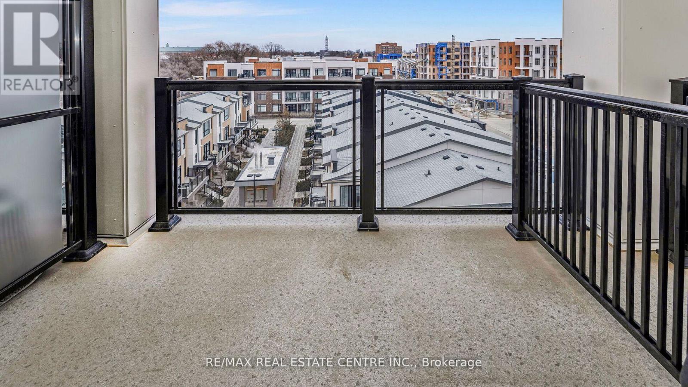
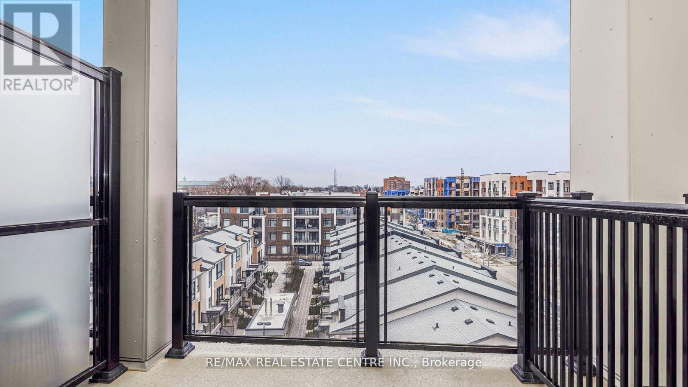
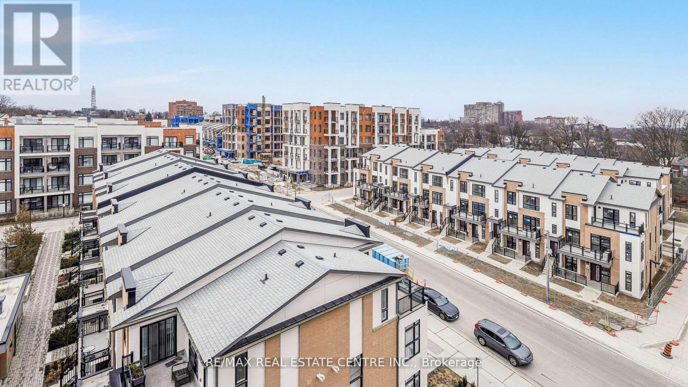
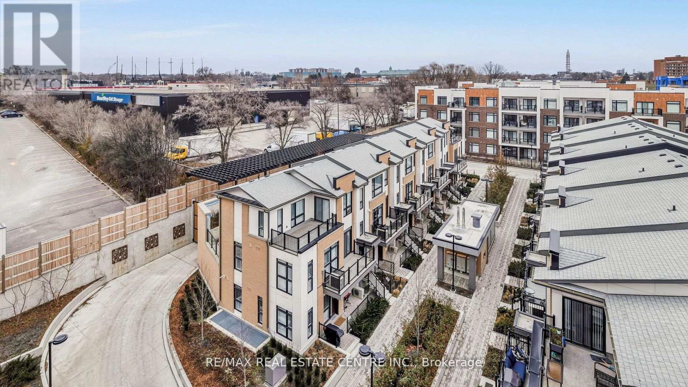
Available from the July 1st. Enjoy contemporary urban living in this beautifully designed condo situated in the sought-after Daniels Keelesdale community. This bright and inviting suite features an open-concept layout with a generously sized bedroom, convenient ensuite laundry, and expansive windows that create a warm, sun-filled atmosphere. The modern kitchen is equipped with stainless steel appliances, quartz countertops, a stylish backsplash, and a versatile island ideal for meal preparation and casual dining. Elegant wide-plank flooring flows throughout the unit, enhancing its sleek and modern appeal. Step outside to a spacious private balcony offering clear, unobstructed views-an ideal retreat for morning coffee or evening relaxation. Perfectly positioned near major highways, public transit, shopping, parks, schools, libraries, and everyday conveniences, with Yorkdale Mall just minutes away. A fantastic opportunity to lease a stylish home in one of Toronto's most convenient and growing communities. (id:61445)
Property Details
| MLS® Number | W13234748 |
| Property Type | Single Family |
| Community Name | Beechborough-Greenbrook |
| AmenitiesNearBy | Place Of Worship, Public Transit |
| CommunityFeatures | Pets Allowed With Restrictions |
| Features | Balcony |
| ParkingSpaceTotal | 1 |
Building
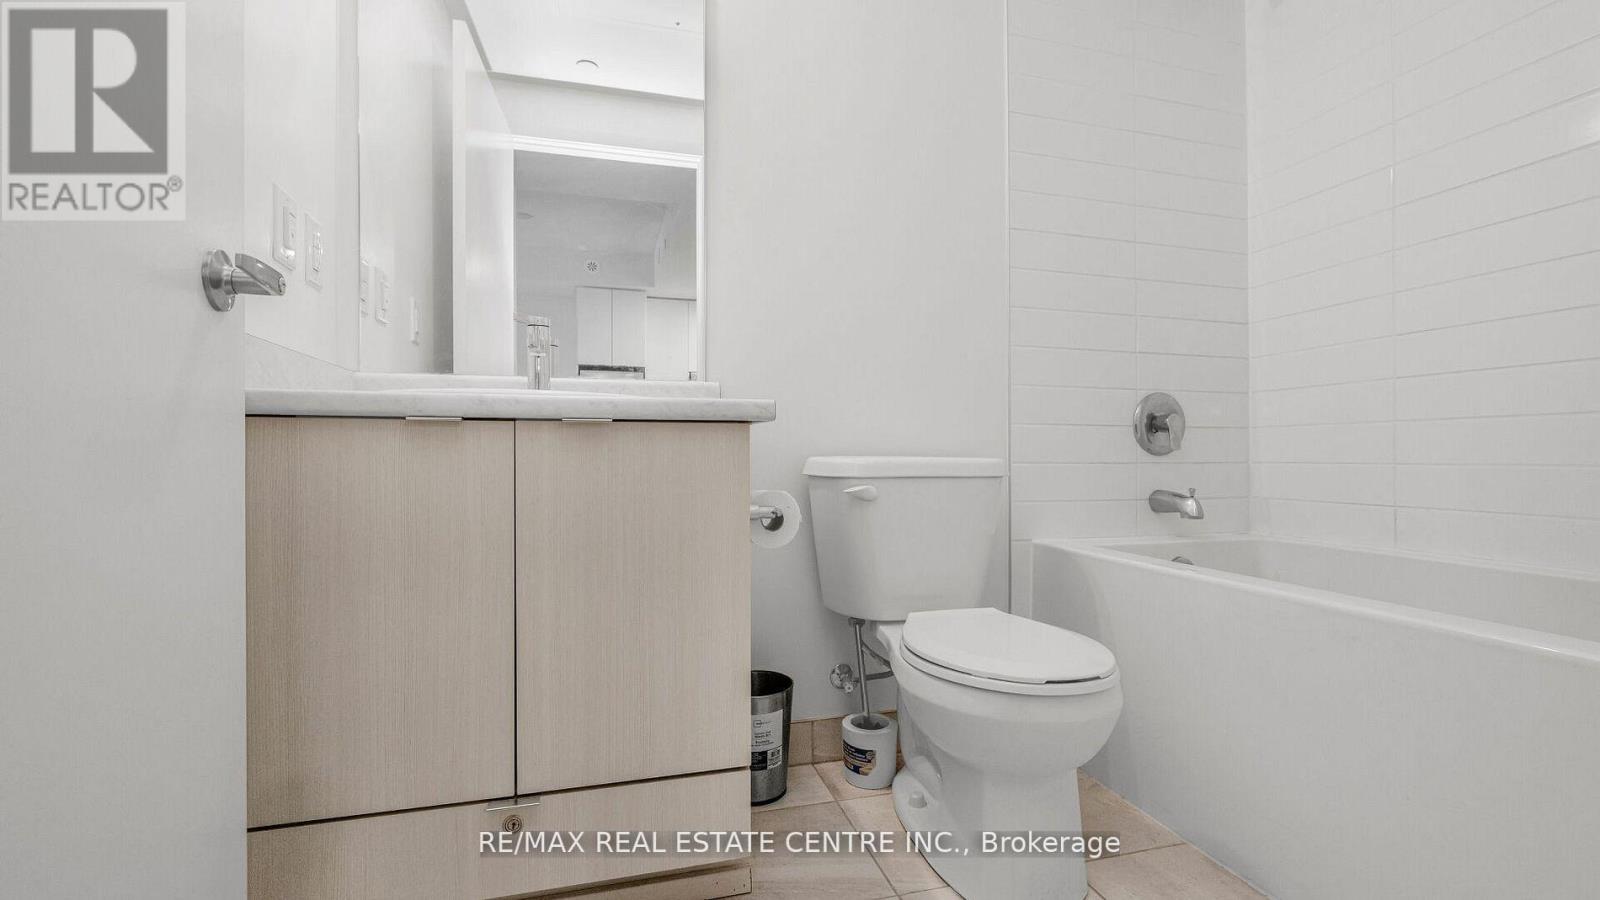
| BathroomTotal | 1 |
| BedroomsAboveGround | 1 |
| BedroomsTotal | 1 |
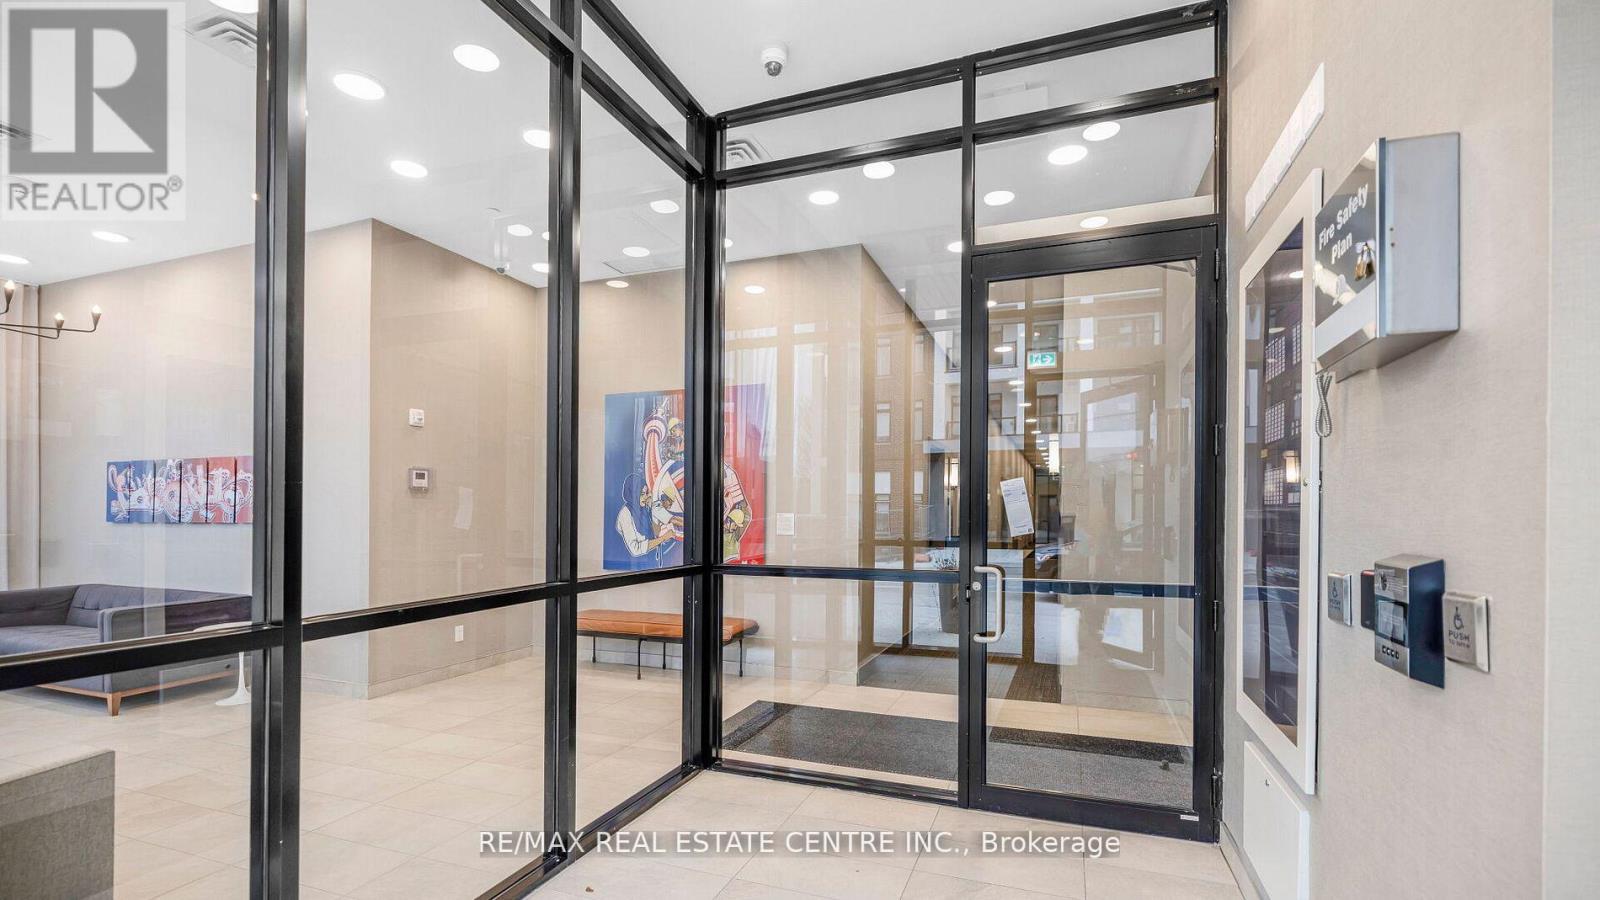
| Amenities | Visitor Parking, Storage - Locker |
| Appliances | Dryer, Stove, Washer, Refrigerator |
| BasementType | None |
| CoolingType | Central Air Conditioning |
| ExteriorFinish | Brick, Concrete |
| FireProtection | Security Guard, Security System |
| FlooringType | Vinyl, Ceramic |
| FoundationType | Concrete |
| HeatingFuel | Natural Gas |
| HeatingType | Forced Air |
| SizeInterior | 600 - 699 Sqft |
| Type | Apartment |
Parking
| Underground | |
| Garage |
Land
| Acreage | No |
| LandAmenities | Place Of Worship, Public Transit |
Rooms
| Level | Type | Length | Width | Dimensions |
|---|---|---|---|---|
| Main Level | Dining Room | 2.97 m | 3.84 m | 2.97 m x 3.84 m |
| Main Level | Kitchen | 2.97 m | 3.84 m | 2.97 m x 3.84 m |
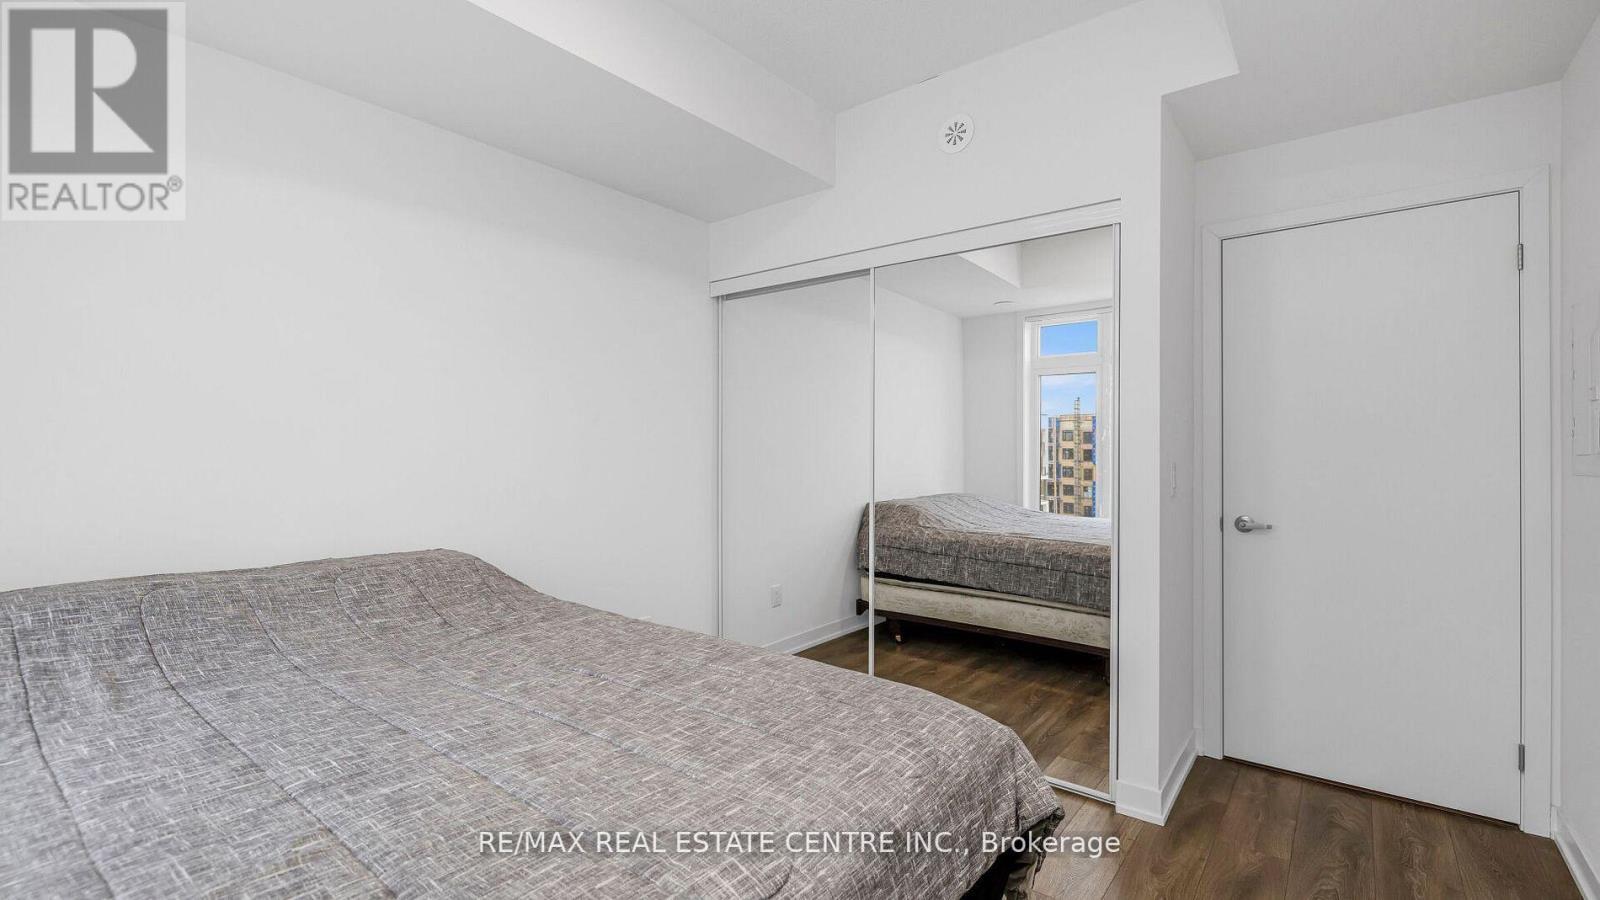
| Main Level | Primary Bedroom | 2.97 m | 3.07 m | 2.97 m x 3.07 m |
| Main Level | Laundry Room | 1.65 m | 1.47 m | 1.65 m x 1.47 m |
| Main Level | Bathroom | 2.34 m | 1.52 m | 2.34 m x 1.52 m |
| Main Level | Foyer | 1.73 m | 1.42 m | 1.73 m x 1.42 m |
Interested?
Contact us for more information
Manu Jakhwal
Broker
2 County Court Blvd. Ste 150
Brampton, Ontario L6W 3W8

The trademarks REALTOR®, REALTORS®, and the REALTOR® logo are controlled by The Canadian Real Estate Association (CREA) and identify real estate professionals who are members of CREA. The trademarks MLS®, Multiple Listing Service® and the associated logos are owned by The Canadian Real Estate Association (CREA) and identify the quality of services provided by real estate professionals who are members of CREA. The trademark DDF® is owned by The Canadian Real Estate Association (CREA) and identifies CREA's Data Distribution Facility (DDF®)
June 03 2026 05:51:21
RE/MAX Real Estate Centre Inc.