
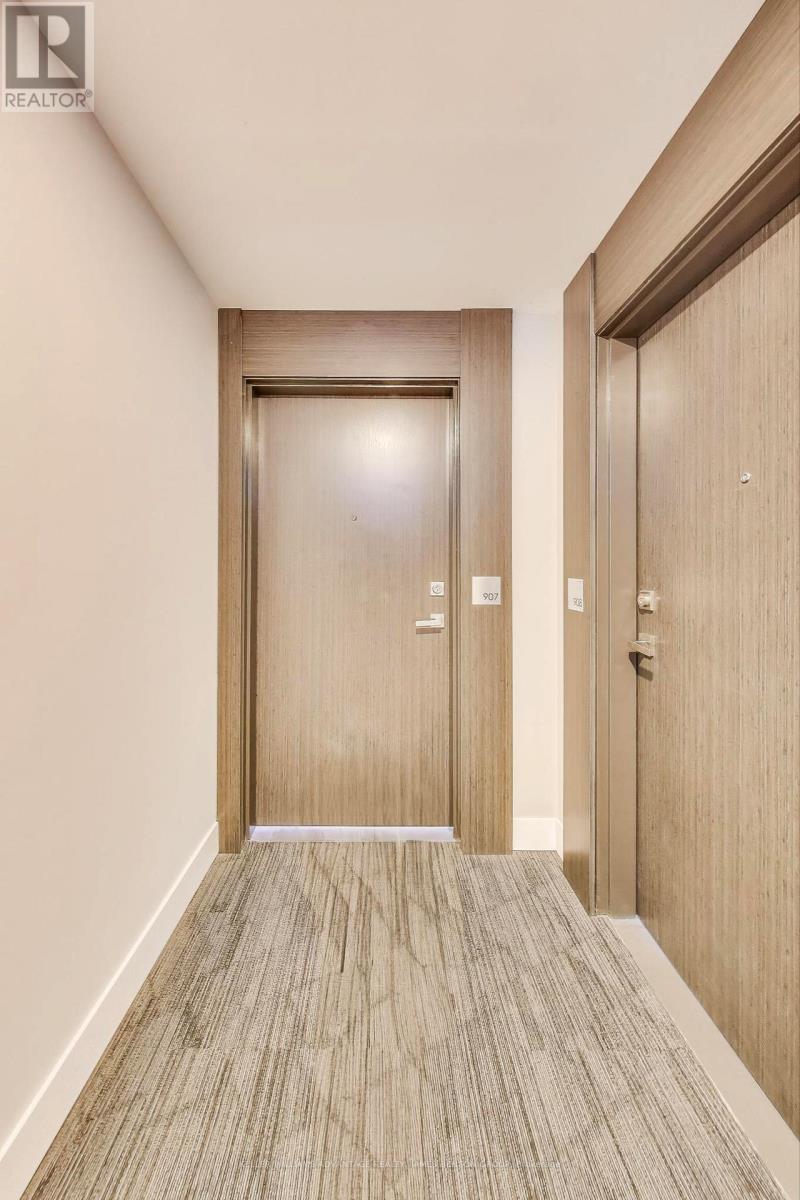
907 - 15 Queen Street S Hamilton, Ontario L8P 0C6

$2,500 Monthly
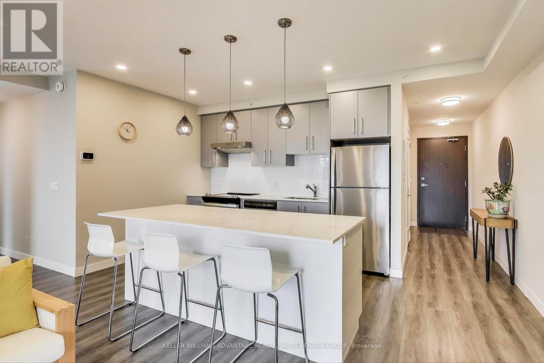
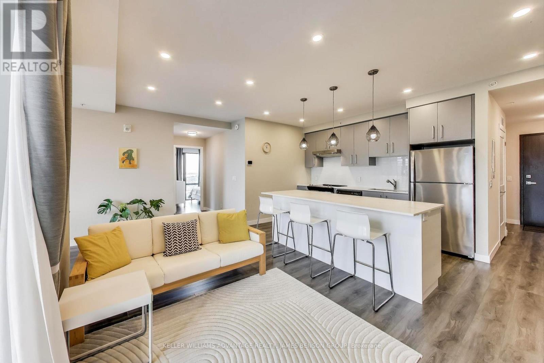
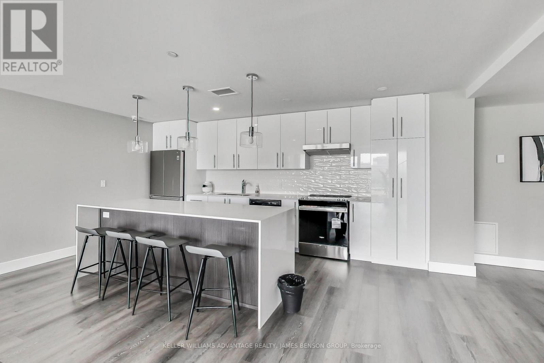
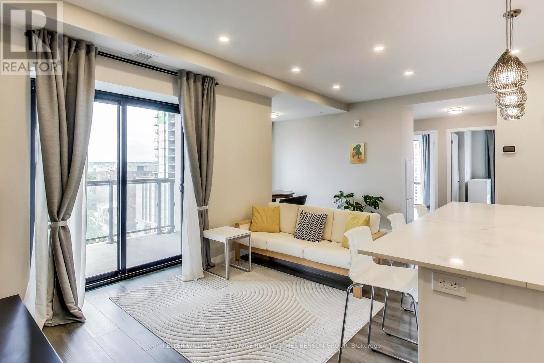
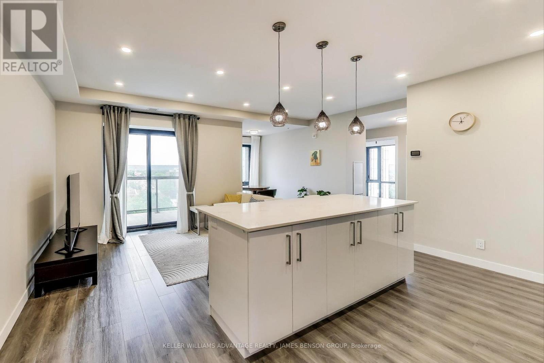
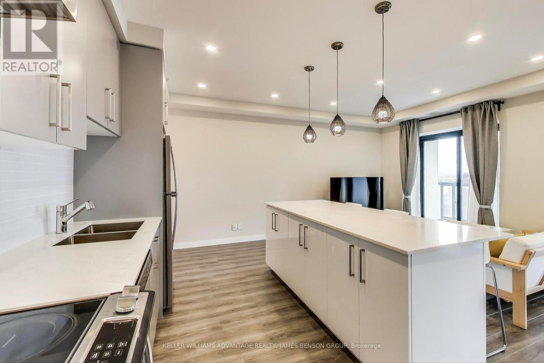
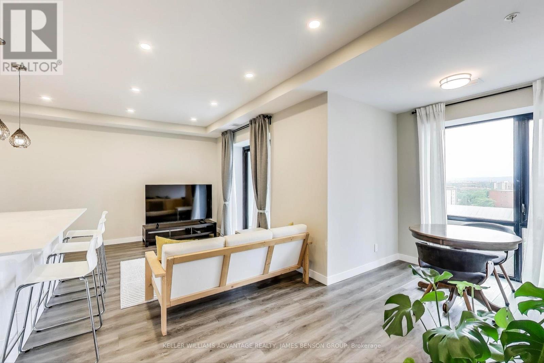
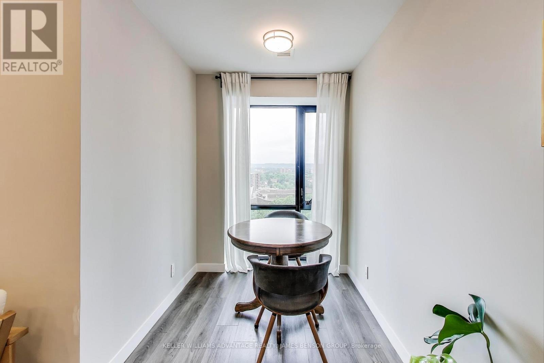
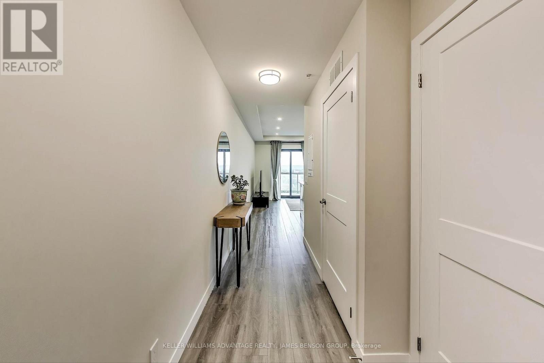
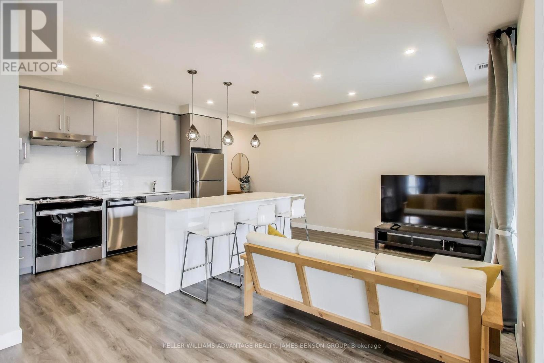
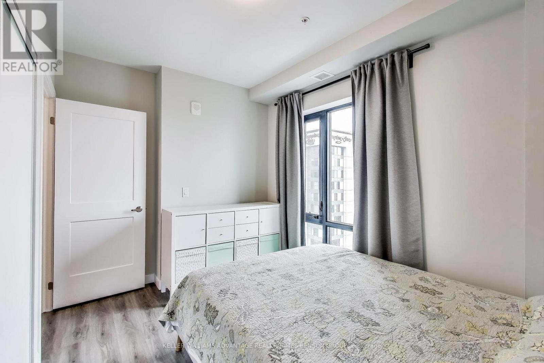
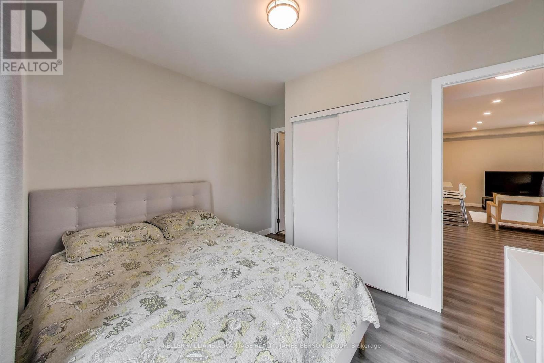
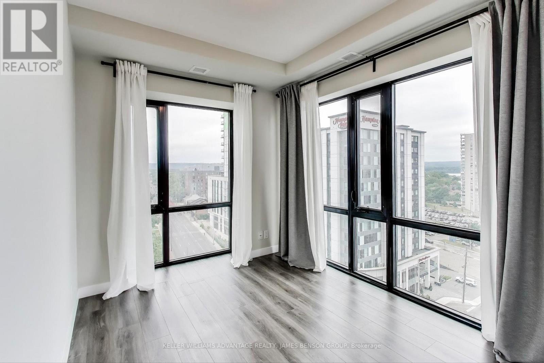
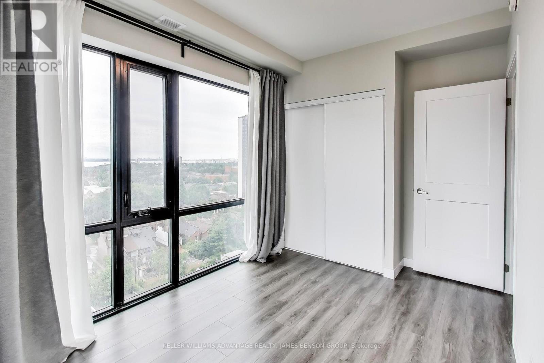
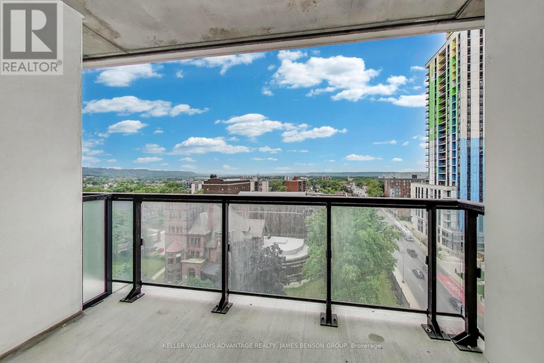
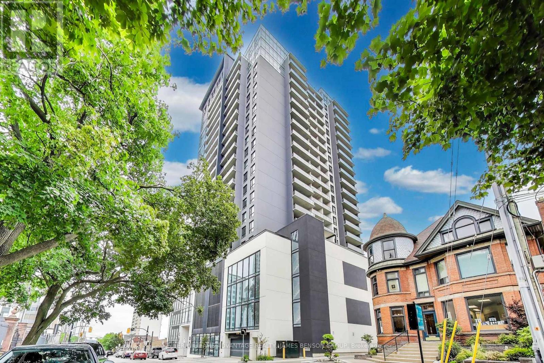
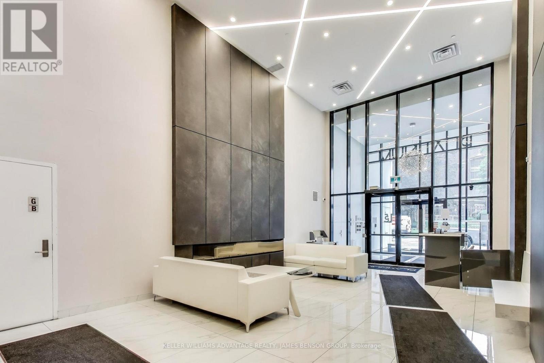
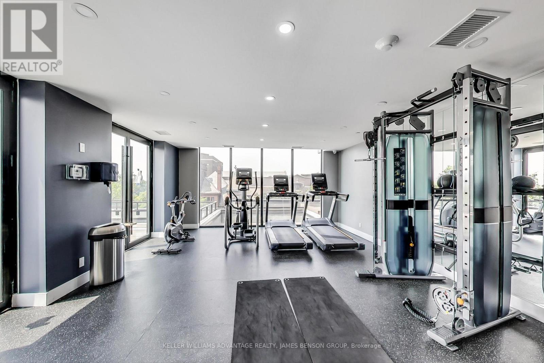
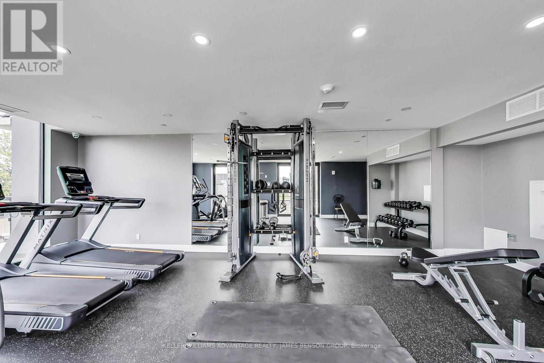
Stunning Lake & Escarpment Views In This Spacious Brand New 2 Bed + Den Condo On The Edge Of Hess Village. Enjoy The Proximity To Lake Ontario, Go Transit, Breweries, Restaurants & Cafes. Soaring 9Ft Ceilings, Stainless Steel Appliances, Stone Kitchen Counters, Lavish Finishes & Private Balcony. Amenities: Podium Level Retail, State Of The Art Gym, Yoga Deck, Party Room & Rooftop Terrace. Best Value In Hamilton. (id:61445)
Property Details
| MLS® Number | X13543404 |
| Property Type | Single Family |
| Community Name | Central |
| CommunityFeatures | Pets Allowed With Restrictions |
| Features | Balcony |
| ParkingSpaceTotal | 1 |
Building
| BathroomTotal | 2 |
| BedroomsAboveGround | 2 |
| BedroomsBelowGround | 1 |
| BedroomsTotal | 3 |
| Amenities | Storage - Locker |
| BasementType | None |
| CoolingType | Central Air Conditioning |
| ExteriorFinish | Concrete |
| HeatingFuel | Natural Gas |
| HeatingType | Forced Air |
| SizeInterior | 900 - 999 Sqft |
| Type | Apartment |
Parking
| Underground | |
| Garage |
Land
| Acreage | No |
Rooms
| Level | Type | Length | Width | Dimensions |
|---|---|---|---|---|
| Main Level | Living Room | 2.8 m | 5.6 m | 2.8 m x 5.6 m |
| Main Level | Dining Room | 2.8 m | 5.6 m | 2.8 m x 5.6 m |
| Main Level | Kitchen | 2.5 m | 3.5 m | 2.5 m x 3.5 m |
| Main Level | Primary Bedroom | 3.3 m | 2.7 m | 3.3 m x 2.7 m |
| Main Level | Bedroom 2 | 3.5 m | 2.6 m | 3.5 m x 2.6 m |
| Main Level | Bathroom | 1.6 m | 2.3 m | 1.6 m x 2.3 m |
| Main Level | Foyer | 1.5 m | 1.5 m | 1.5 m x 1.5 m |
https://www.realtor.ca/real-estate/30011327/907-15-queen-street-s-hamilton-central-central
Interested?
Contact us for more information
James A. Benson
Broker of Record
1238 Queen St E Unit B1
Toronto, Ontario M4L 1C3

The trademarks REALTOR®, REALTORS®, and the REALTOR® logo are controlled by The Canadian Real Estate Association (CREA) and identify real estate professionals who are members of CREA. The trademarks MLS®, Multiple Listing Service® and the associated logos are owned by The Canadian Real Estate Association (CREA) and identify the quality of services provided by real estate professionals who are members of CREA. The trademark DDF® is owned by The Canadian Real Estate Association (CREA) and identifies CREA's Data Distribution Facility (DDF®)
July 09 2026 04:10:17
Keller Williams Advantage Realty, James Benson Group