
29 - 219 Dundas Street E Hamilton, Ontario L9H 7H8

$699,000Maintenance, Common Area Maintenance, Insurance, Parking
$329.02 Monthly
Maintenance, Common Area Maintenance, Insurance, Parking
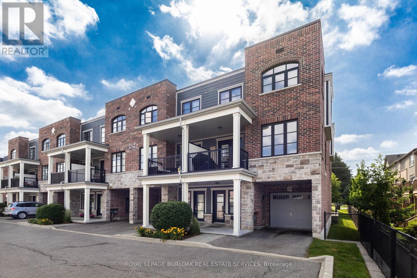
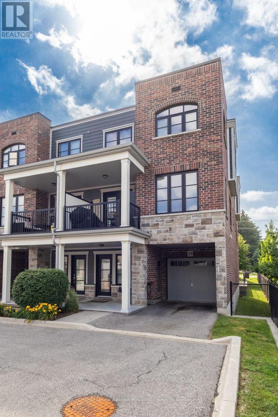
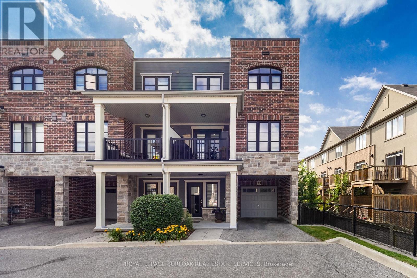
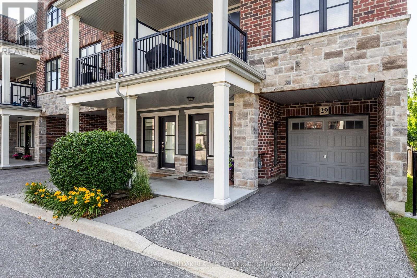
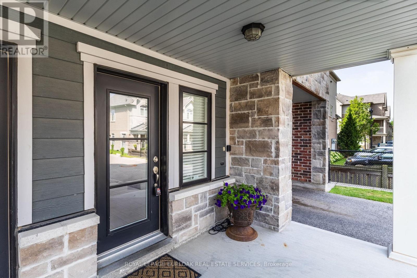
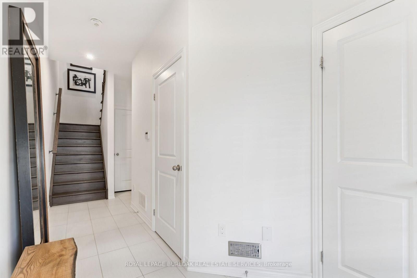
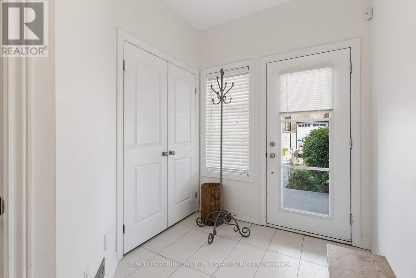
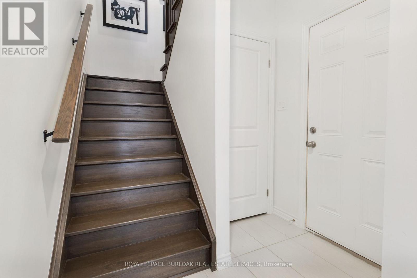
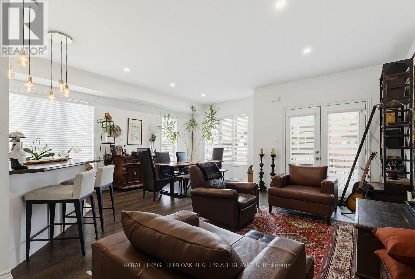
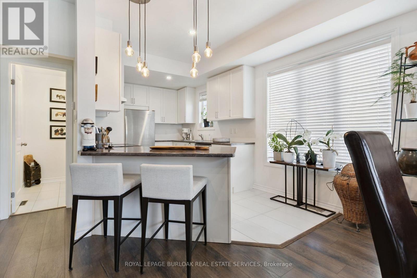
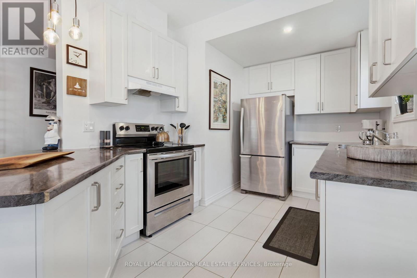
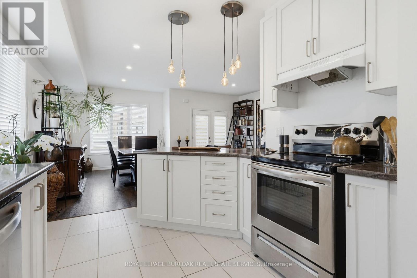
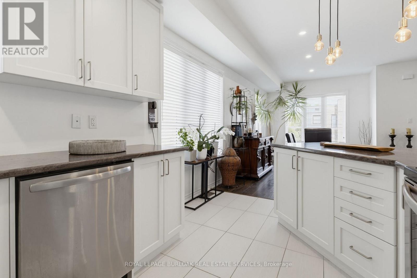
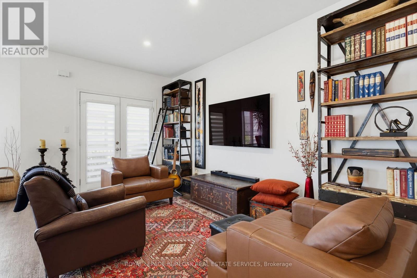
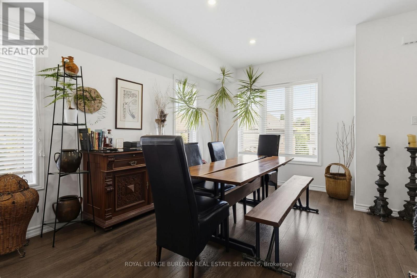
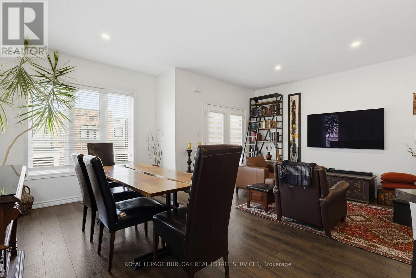
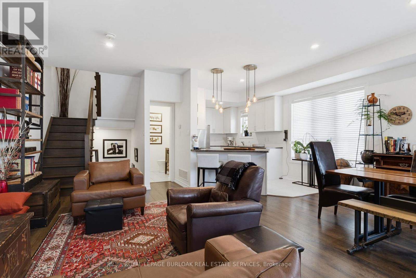
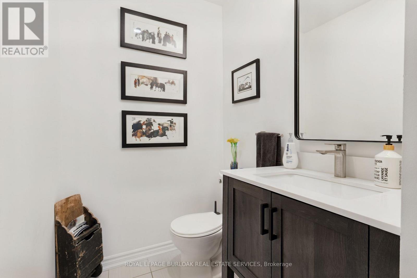
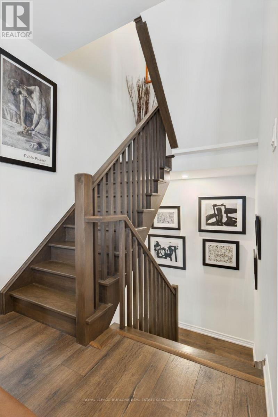
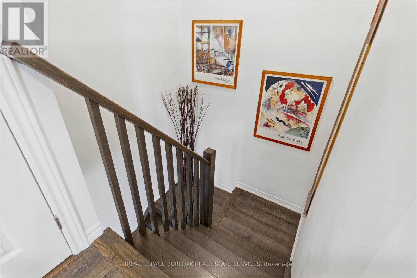
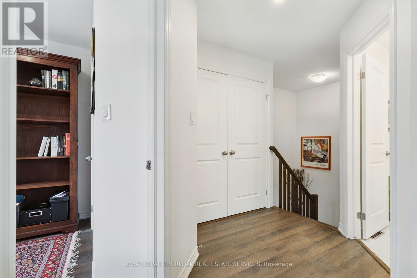
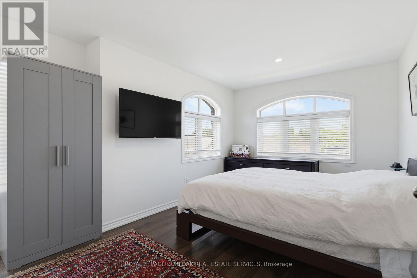
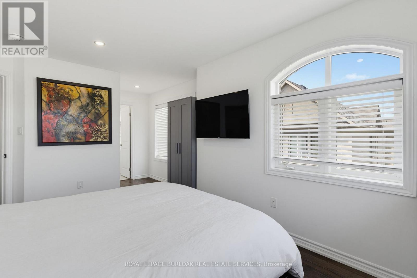
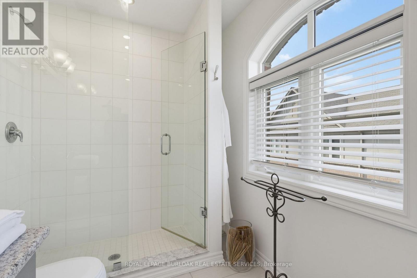
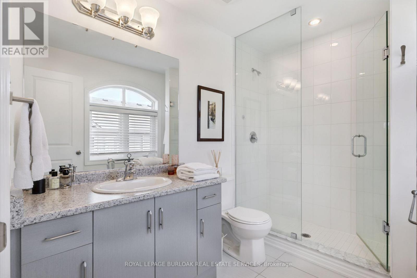
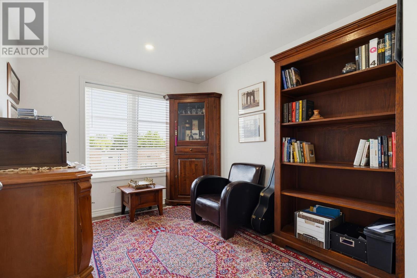
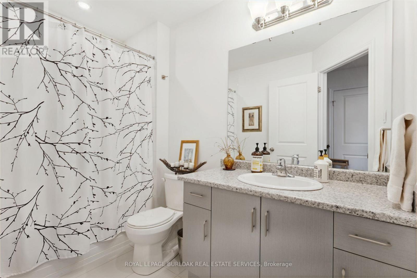
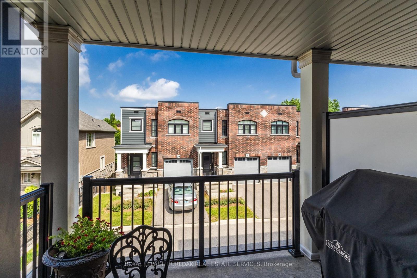
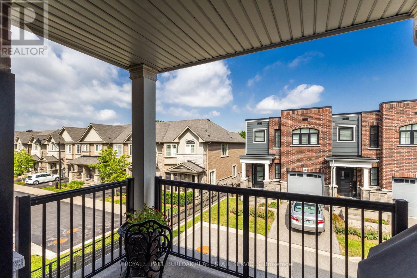
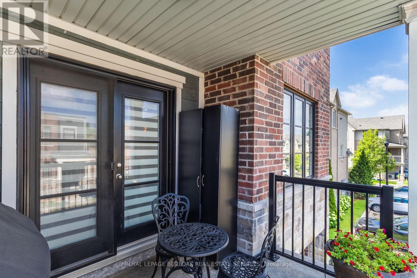
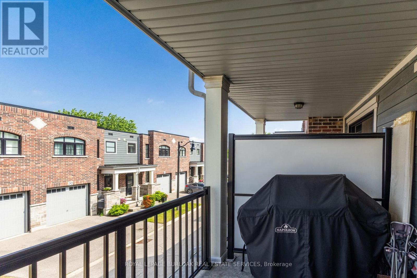
$329.02 MonthlyWelcome to this stunning 2 bedroom, 2.5 bathroom end unit townhome. This home offers the perfect blend of space, comfort, and convenience. The bright, open-concept main level is flooded with natural light and showcases 7.5" wide premium grade flooring throughout, smooth 9-foot ceilings with potlights, upgraded ceramic tiles, a solid oak staircase with upgraded spindles, and a modern kitchen featuring a spacious breakfast peninsula perfect for everyday living and entertaining. Step outside to your private second-floor terrace, offering an ideal space to relax, cook, or enjoy your morning coffee. Upstairs, you'll find two generously sized bedrooms, including a spacious primary retreat featuring an abundance of natural light, complete with a walk-in closet and ensuite which features a glass walk-in shower. A second full bathroom and convenient side-by-side laundry complete the upper level. Ideally located close to shopping, restaurants, schools, parks, major highways, and everyday amenities, this exceptional home offers an unbeatable lifestyle. Opportunities to own in The Tannery are few and far between. (id:61445)
Open House
This property has open houses!
2:00 pm
Ends at:4:00 pm
Property Details
| MLS® Number | X13519154 |
| Property Type | Single Family |
| Community Name | Waterdown |
| AmenitiesNearBy | Golf Nearby, Park, Place Of Worship, Public Transit |
| CommunityFeatures | Pets Allowed With Restrictions |
| EquipmentType | None |
| Features | Conservation/green Belt, Balcony, Carpet Free |
| ParkingSpaceTotal | 2 |
| RentalEquipmentType | None |
| Structure | Patio(s), Porch |
Building
| BathroomTotal | 3 |
| BedroomsAboveGround | 2 |
| BedroomsTotal | 2 |
| Age | 6 To 10 Years |
| Amenities | Visitor Parking |
| Appliances | Water Heater, Dishwasher, Dryer, Hood Fan, Stove, Washer, Window Coverings, Refrigerator |
| BasementType | None |
| CoolingType | Central Air Conditioning |
| ExteriorFinish | Brick, Vinyl Siding |
| FireProtection | Smoke Detectors |
| FoundationType | Concrete |
| HalfBathTotal | 1 |
| HeatingFuel | Natural Gas |
| HeatingType | Forced Air |
| StoriesTotal | 3 |
| SizeInterior | 1400 - 1599 Sqft |
| Type | Row / Townhouse |
Parking
| Attached Garage | |
| Garage |
Land
| Acreage | No |
| LandAmenities | Golf Nearby, Park, Place Of Worship, Public Transit |
| LandscapeFeatures | Landscaped |
Rooms
| Level | Type | Length | Width | Dimensions |
|---|---|---|---|---|
| Second Level | Living Room | 5.35 m | 3 m | 5.35 m x 3 m |
| Second Level | Dining Room | 4.53 m | 2.92 m | 4.53 m x 2.92 m |
| Second Level | Kitchen | 4.32 m | 2.28 m | 4.32 m x 2.28 m |
| Second Level | Bathroom | 2.53 m | 1.41 m | 2.53 m x 1.41 m |
| Second Level | Primary Bedroom | 4.57 m | 3 m | 4.57 m x 3 m |
| Third Level | Bathroom | 3.04 m | 1.99 m | 3.04 m x 1.99 m |
| Third Level | Bedroom | 3.56 m | 2.82 m | 3.56 m x 2.82 m |
| Third Level | Bathroom | 2.68 m | 1.66 m | 2.68 m x 1.66 m |
| Third Level | Laundry Room | 1.22 m | 1.83 m | 1.22 m x 1.83 m |
| Main Level | Foyer | 4.57 m | 1.83 m | 4.57 m x 1.83 m |
https://www.realtor.ca/real-estate/29985763/29-219-dundas-street-e-hamilton-waterdown-waterdown
Interested?
Contact us for more information
Katie Reynolds
Salesperson
3060 Mainway Suite 200a
Burlington, Ontario L7M 1A3

The trademarks REALTOR®, REALTORS®, and the REALTOR® logo are controlled by The Canadian Real Estate Association (CREA) and identify real estate professionals who are members of CREA. The trademarks MLS®, Multiple Listing Service® and the associated logos are owned by The Canadian Real Estate Association (CREA) and identify the quality of services provided by real estate professionals who are members of CREA. The trademark DDF® is owned by The Canadian Real Estate Association (CREA) and identifies CREA's Data Distribution Facility (DDF®)
July 09 2026 02:41:11
Royal LePage Burloak Real Estate Services