
203 - 137 Roncesvalles Avenue Toronto, Ontario M6R 2L2
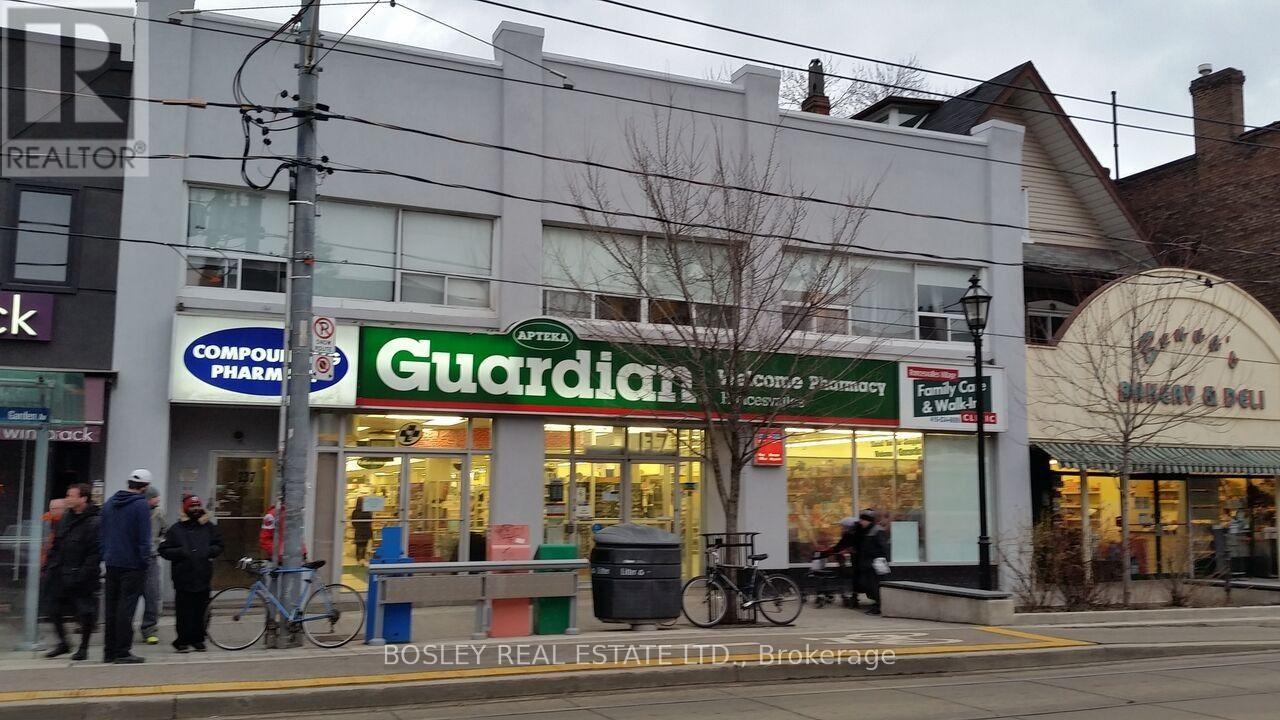

$2,575 Monthly
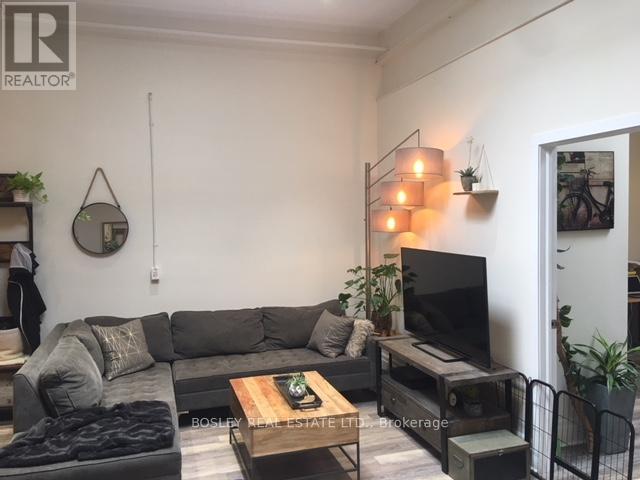
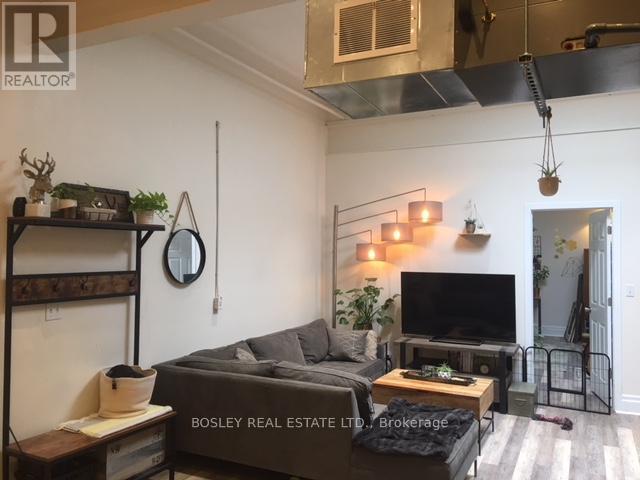
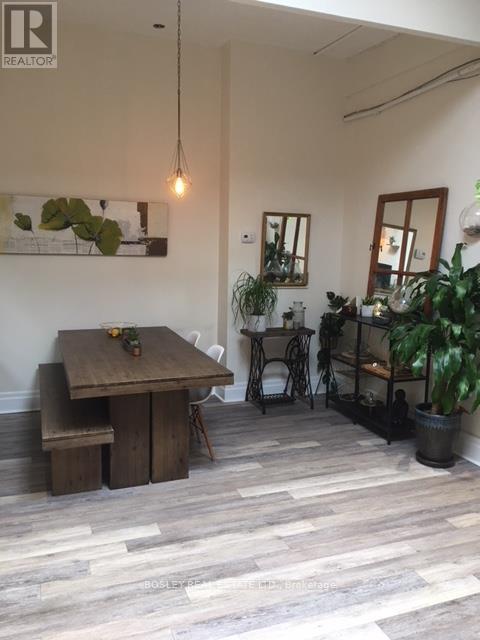
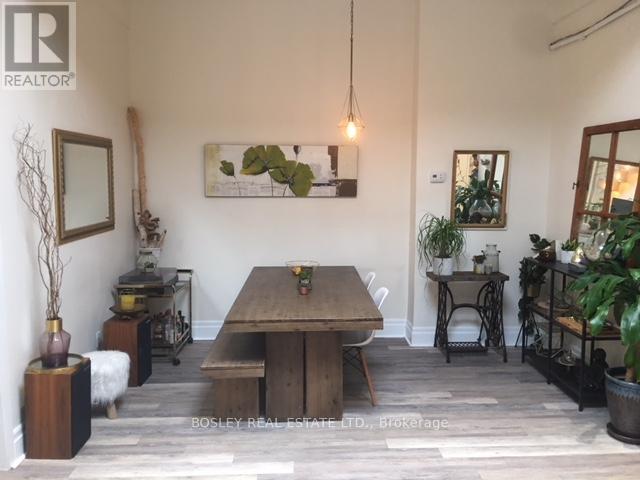
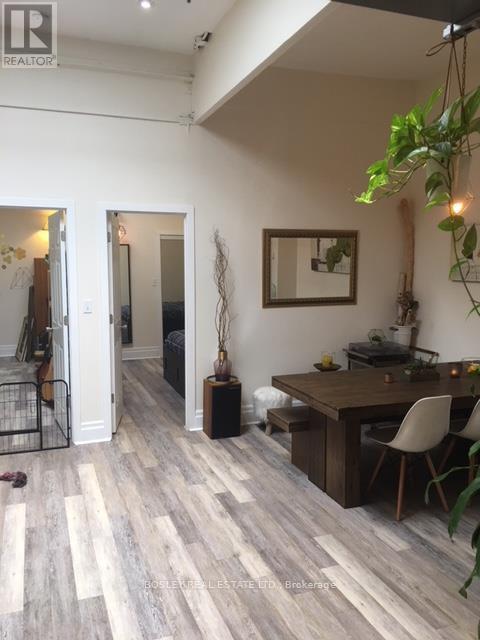
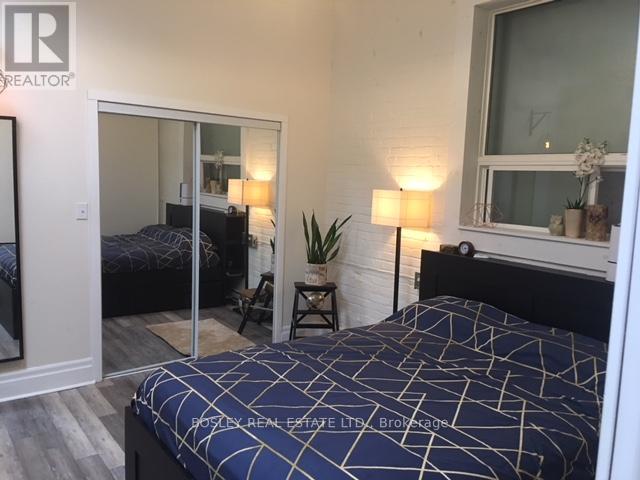
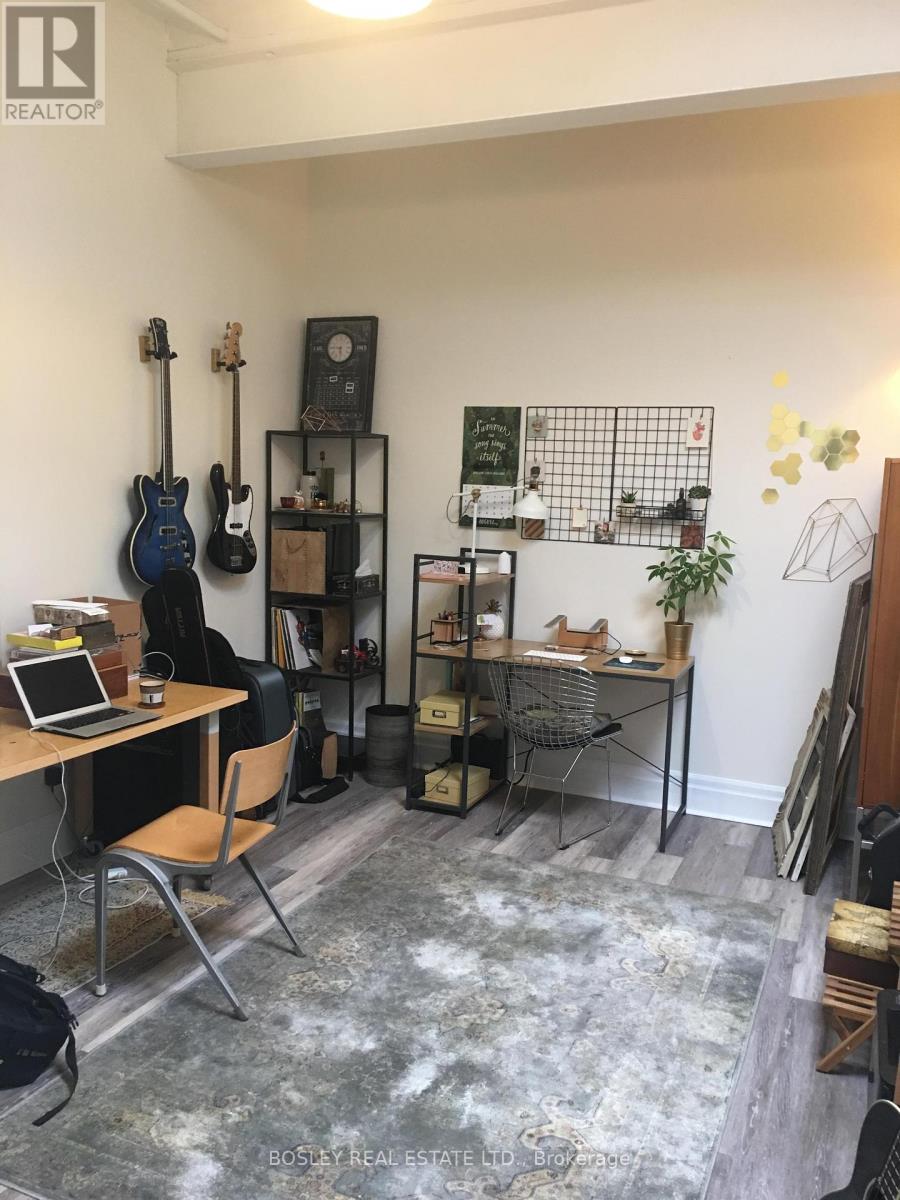
Experience the ultimate live/work lifestyle in the vibrant heart of Roncesvalles Village! This spectacular open-concept loft offers just under 1,000 sq. ft. of bright, airy living space, dramatized by impressive 11-foot ceilings and streaming natural light from multiple skylights. Perfectly positioned in one of Toronto's most sought-after neighborhoods, you are steps from fantastic boutique shops, local markets, and a diverse culinary scene. With public transit right at your doorstep, this loft flawlessly combines urban convenience, architectural character, and absolute comfort. (id:61445)
Property Details
| MLS® Number | W13543420 |
| Property Type | Single Family |
| Community Name | Roncesvalles |
| Features | Carpet Free, Laundry- Coin Operated |
Building
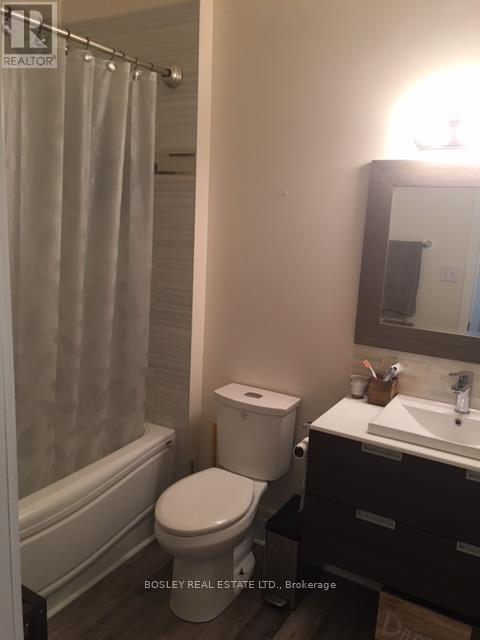
| BathroomTotal | 1 |
| BedroomsAboveGround | 2 |
| BedroomsTotal | 2 |
| Amenities | Separate Electricity Meters |
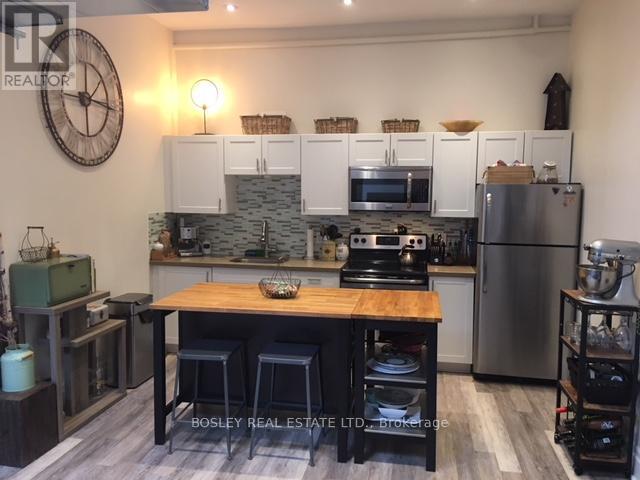
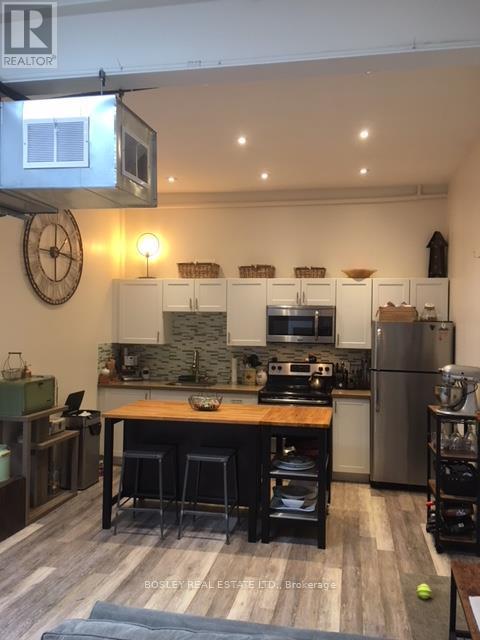
| Appliances | Microwave, Stove, Refrigerator |
| ArchitecturalStyle | Loft |
| BasementType | None |
| CoolingType | Central Air Conditioning |
| ExteriorFinish | Concrete |
| FlooringType | Laminate |
| FoundationType | Concrete |
| HeatingFuel | Natural Gas |
| HeatingType | Forced Air |
| SizeInterior | 700 - 1100 Sqft |
| Type | Other |
| UtilityWater | Municipal Water |
Parking
| No Garage |
Land
| Acreage | No |
| Sewer | Sanitary Sewer |
Rooms
| Level | Type | Length | Width | Dimensions |
|---|---|---|---|---|
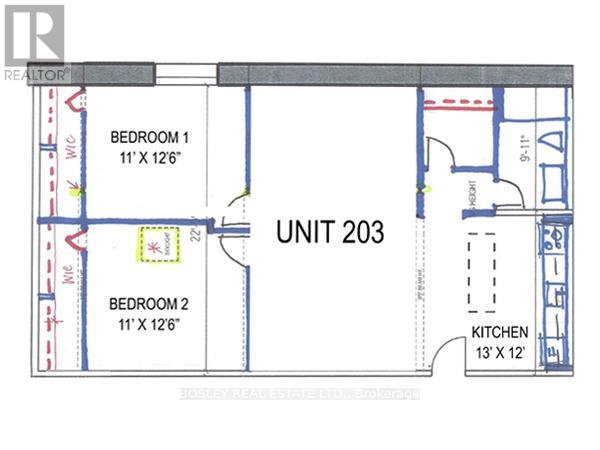
| Main Level | Living Room | 3.81 m | 6.7 m | 3.81 m x 6.7 m |
| Main Level | Kitchen | 3.5 m | 3.02 m | 3.5 m x 3.02 m |
| Main Level | Primary Bedroom | 3.35 m | 3.81 m | 3.35 m x 3.81 m |
| Main Level | Bedroom 2 | 3.35 m | 3.81 m | 3.35 m x 3.81 m |
Interested?
Contact us for more information
Rob Sansone
Broker
1108 Queen Street West
Toronto, Ontario M6J 1H9

The trademarks REALTOR®, REALTORS®, and the REALTOR® logo are controlled by The Canadian Real Estate Association (CREA) and identify real estate professionals who are members of CREA. The trademarks MLS®, Multiple Listing Service® and the associated logos are owned by The Canadian Real Estate Association (CREA) and identify the quality of services provided by real estate professionals who are members of CREA. The trademark DDF® is owned by The Canadian Real Estate Association (CREA) and identifies CREA's Data Distribution Facility (DDF®)
July 09 2026 08:36:59
Bosley Real Estate Ltd.