
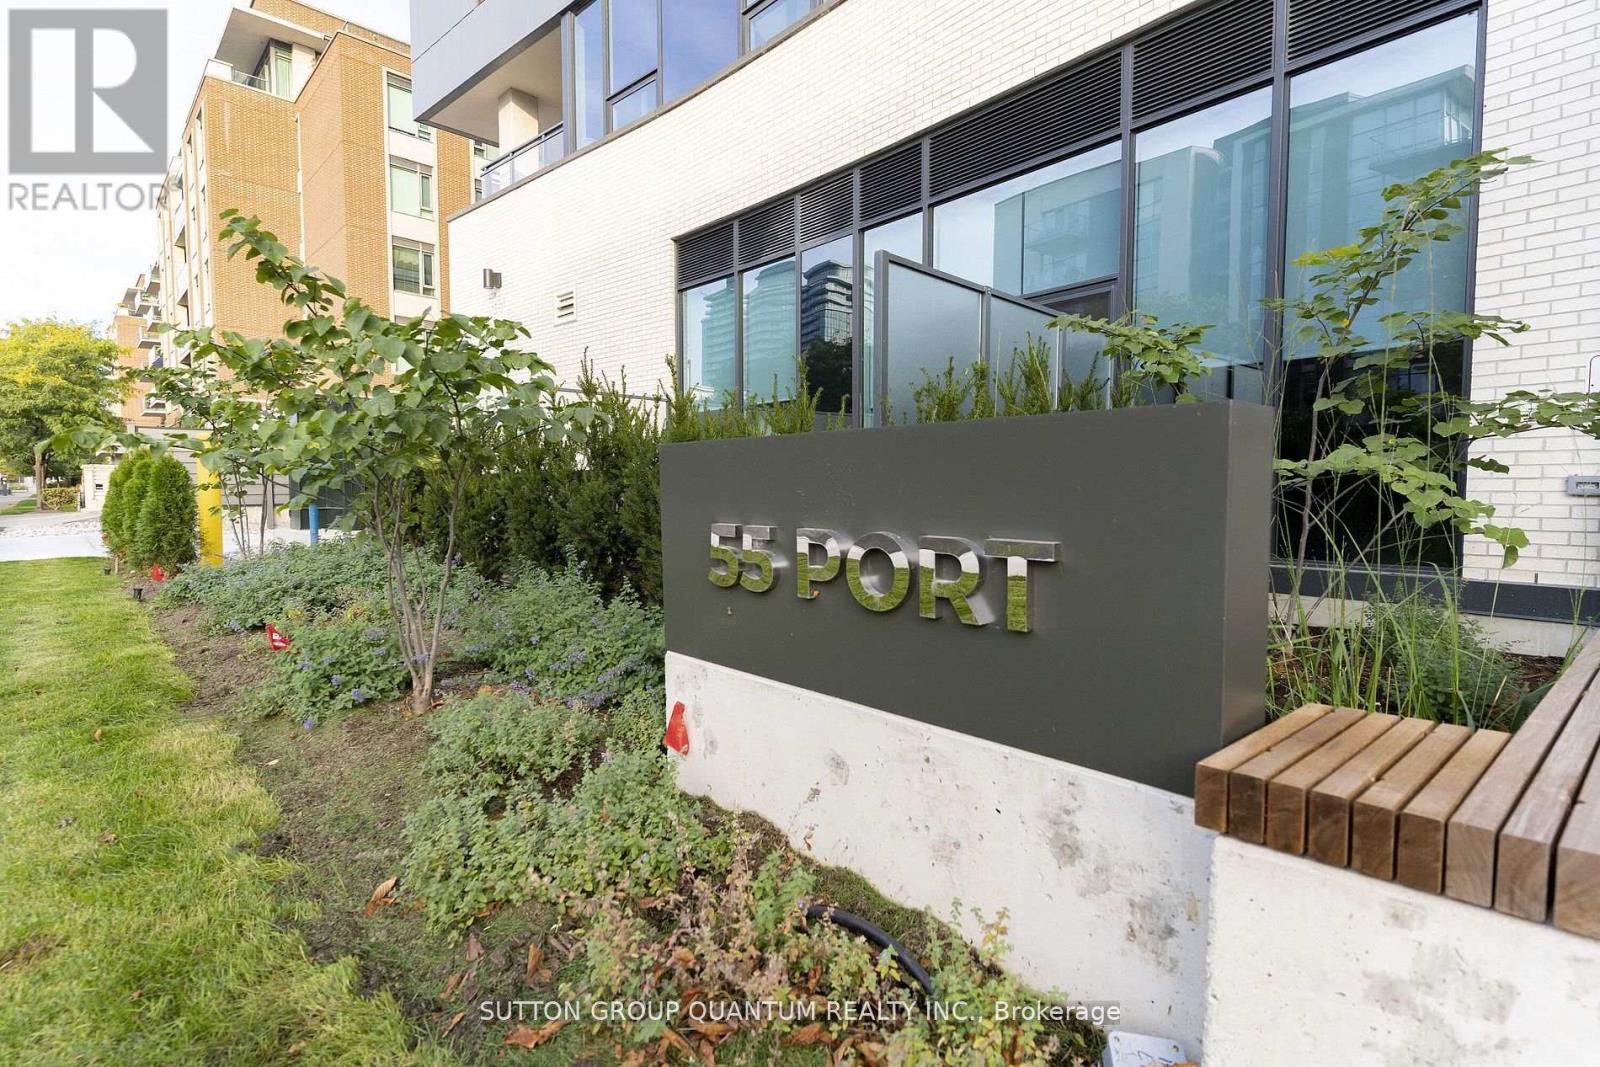
602 - 55 Port Street E Mississauga, Ontario L5G 4P3

$10,500 Monthly
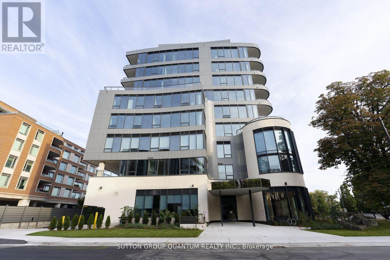
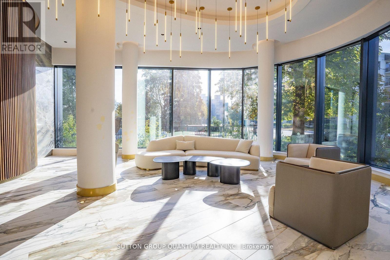
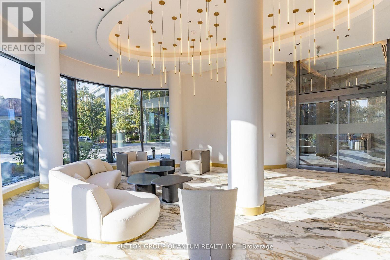
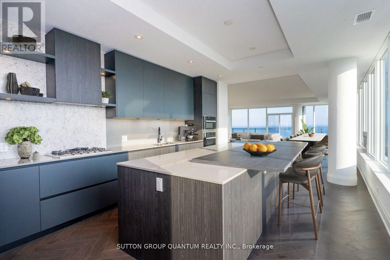
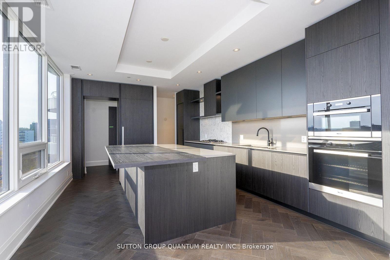
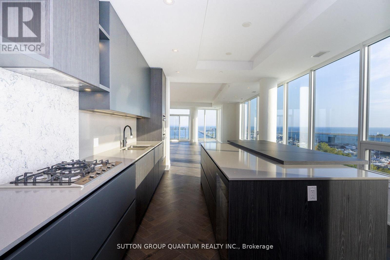
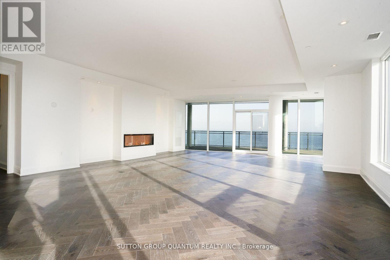
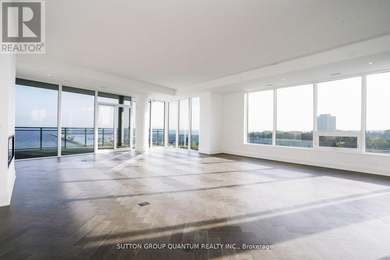
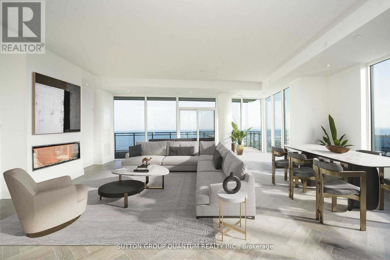
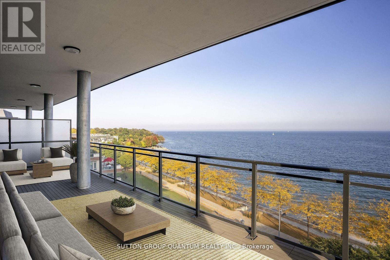
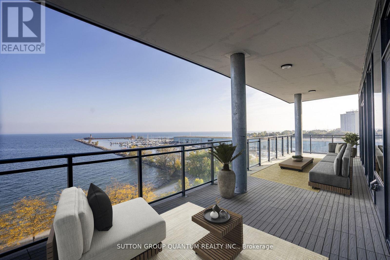
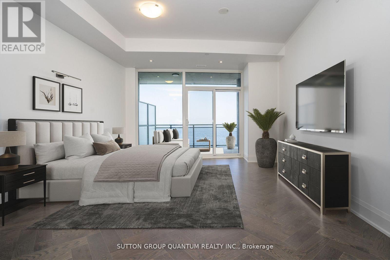
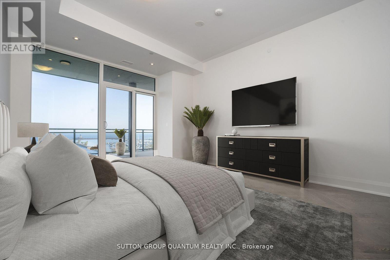
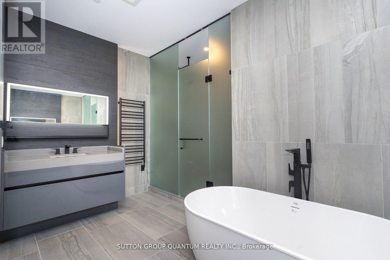
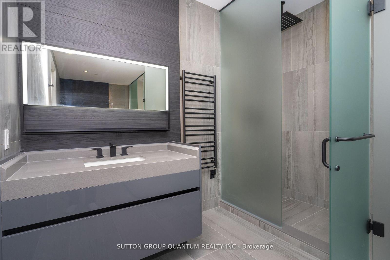
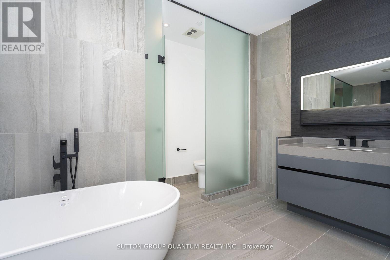
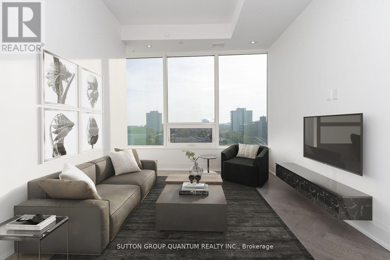
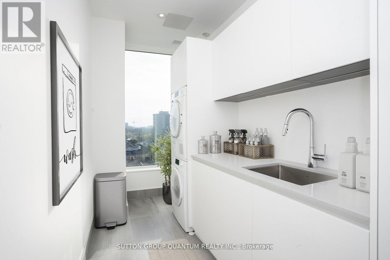
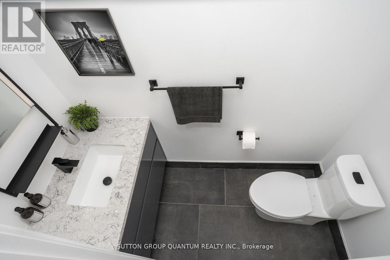
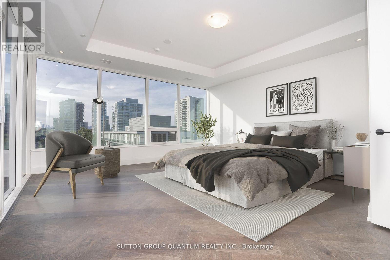
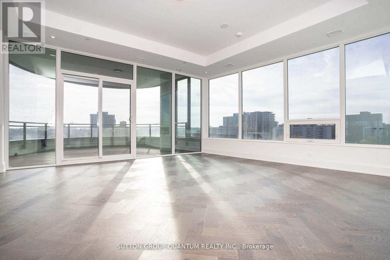
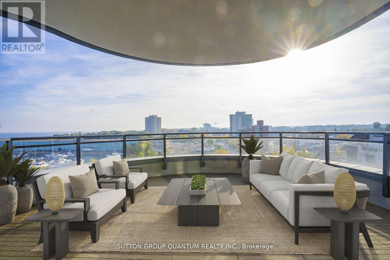
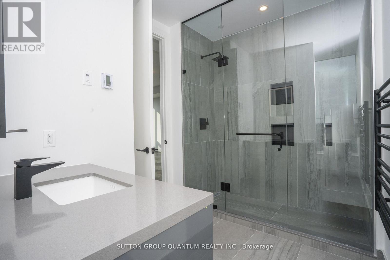
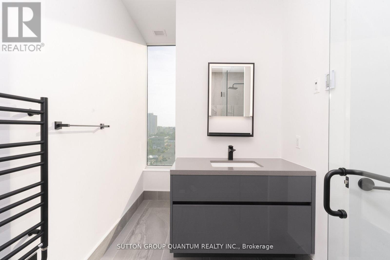
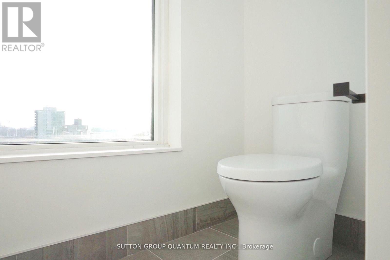
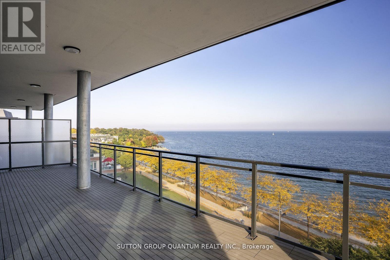
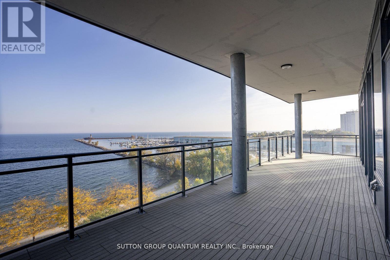
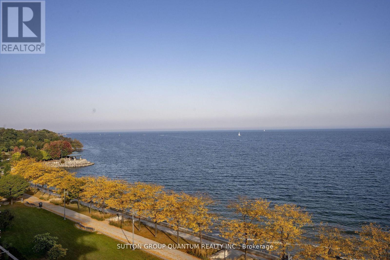
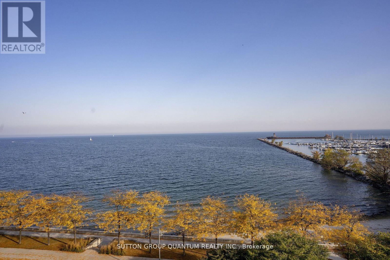
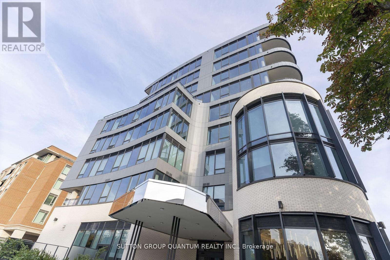
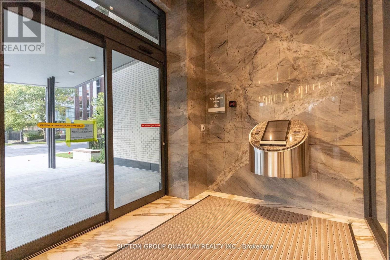
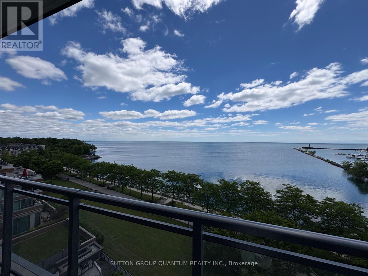
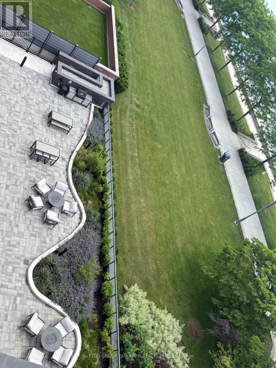
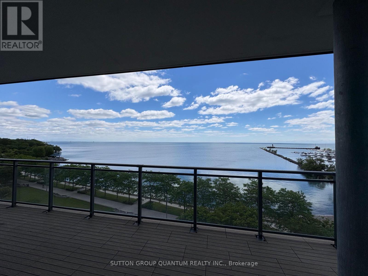
Welcome to Port 55, a luxurious new boutique 9-storey waterfront condo in Port Credit. This isa completely customized and upgraded 2920 sq ft SW corner suite featuring captivating SouthWest views plus 2 private lake-facing terraces creating an additional 671 sq ft of unobstructedoutdoor living space. Open concept living and dining with floor to ceiling windows to capturethe waterfront views, 2 bedrooms + west facing den, 3 spa like bathrooms, full size laundryroom, 5" herringbone hardwood throughout, upgraded quartz in all bathrooms, kitchen & laundryroom. Gourmet kitchen with quartz centre island and walk in pantry, high-end Miele appliancesincluding: fridge, 5 burner gas stove, oven, microwave; built-in wine fridge, fireplace withvapour humidifier, walk in closets with sensor lighting, toilet washlets with electricity, backlit bathroom mirrors and sensors, extra insulation for noise reduction in walls of bothbedrooms, his/her walk in closets. Upgraded electrical throughout: potlights, electricaloutlets for side tables, motorized blinds, TVs, chandelier & island ceiling lamps; heatedbathroom floors & towel racks, black onyx faucets, shower benches & niches; 2 premium parkingside by side across from the elevator + electric charging station and locker. Residents haveaccess to private indoor party room and outdoor space along the water's edge, a backyard oasisjust meters from the water's edge Short walk to Port Credit GO Station, Village shops &restaurants. Pictures of waterfront terraces and principal rooms have been virtually staged. (id:61445)
Property Details
| MLS® Number | W13548688 |
| Property Type | Single Family |
| Community Name | Port Credit |
| AmenitiesNearBy | Marina, Public Transit |
| CommunityFeatures | Pets Not Allowed |
| Easement | Unknown, None |
| Features | Balcony, Carpet Free |
| ParkingSpaceTotal | 2 |
| ViewType | View, City View, Lake View, View Of Water, Direct Water View |
| WaterFrontType | Waterfront |
Building
| BathroomTotal | 3 |
| BedroomsAboveGround | 2 |
| BedroomsBelowGround | 1 |
| BedroomsTotal | 3 |
| Age | 0 To 5 Years |
| Amenities | Security/concierge, Party Room, Visitor Parking, Fireplace(s), Storage - Locker |
| Appliances | Garage Door Opener Remote(s), Humidifier, Microwave, Oven, Gas Stove(s), Wine Fridge, Refrigerator |
| BasementType | None |
| CoolingType | Central Air Conditioning |
| FireProtection | Security System |
| FireplacePresent | Yes |
| HalfBathTotal | 1 |
| HeatingFuel | Natural Gas |
| HeatingType | Forced Air |
| SizeInterior | 2750 - 2999 Sqft |
| Type | Apartment |
Parking
| Underground | |
| Garage |
Land
| AccessType | Year-round Access |
| Acreage | No |
| LandAmenities | Marina, Public Transit |
Rooms
| Level | Type | Length | Width | Dimensions |
|---|---|---|---|---|
| Main Level | Kitchen | 7.75 m | 4.17 m | 7.75 m x 4.17 m |
| Main Level | Pantry | 2.16 m | 1.17 m | 2.16 m x 1.17 m |
| Main Level | Living Room | 9.91 m | 7.62 m | 9.91 m x 7.62 m |
| Main Level | Laundry Room | 4.04 m | 1.73 m | 4.04 m x 1.73 m |
| Main Level | Foyer | 6.86 m | 1.73 m | 6.86 m x 1.73 m |
| Main Level | Office | 3.66 m | 3.12 m | 3.66 m x 3.12 m |
| Main Level | Primary Bedroom | 5.64 m | 4.32 m | 5.64 m x 4.32 m |
| Main Level | Other | 5.61 m | 3.07 m | 5.61 m x 3.07 m |
| Main Level | Bedroom | 5.82 m | 5.51 m | 5.82 m x 5.51 m |
| Main Level | Bathroom | 3.84 m | 2.3 m | 3.84 m x 2.3 m |
| Main Level | Bathroom | 3.84 m | 2.31 m | 3.84 m x 2.31 m |
https://www.realtor.ca/real-estate/30017187/602-55-port-street-e-mississauga-port-credit-port-credit
Interested?
Contact us for more information
Jacqueline Feeley
Salesperson
1673b Lakeshore Rd.w., Lower Levl
Mississauga, Ontario L5J 1J4

The trademarks REALTOR®, REALTORS®, and the REALTOR® logo are controlled by The Canadian Real Estate Association (CREA) and identify real estate professionals who are members of CREA. The trademarks MLS®, Multiple Listing Service® and the associated logos are owned by The Canadian Real Estate Association (CREA) and identify the quality of services provided by real estate professionals who are members of CREA. The trademark DDF® is owned by The Canadian Real Estate Association (CREA) and identifies CREA's Data Distribution Facility (DDF®)
July 10 2026 03:37:17
Sutton Group Quantum Realty Inc.