
917940 Portage Bay Road Coleman, Ontario P0J 1C0

$539,900
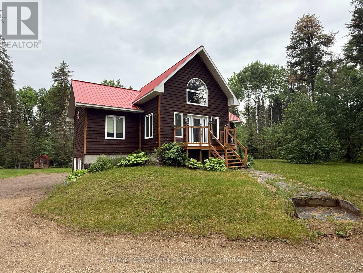
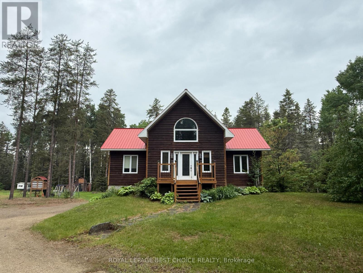
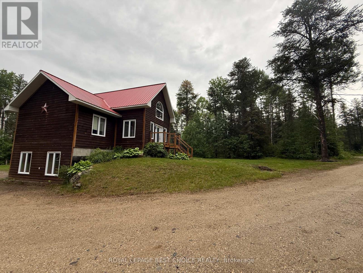
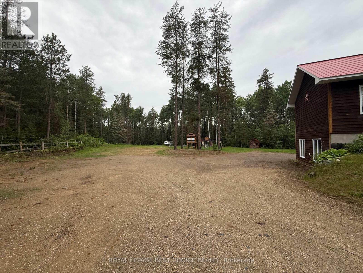
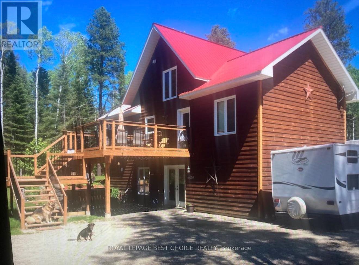
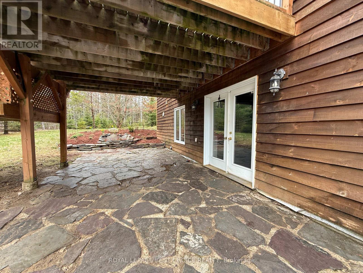
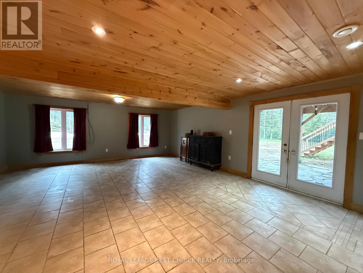
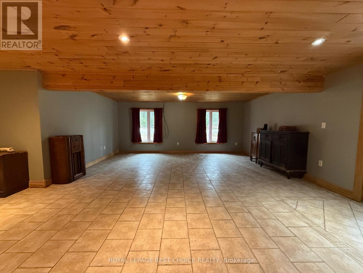
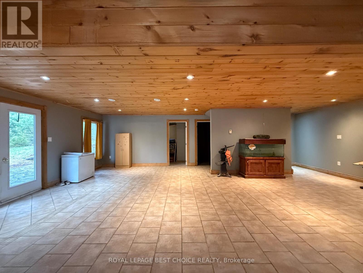
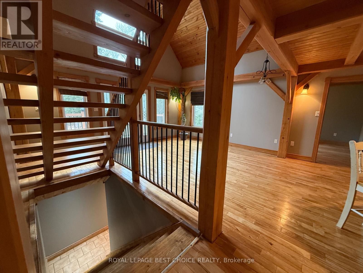
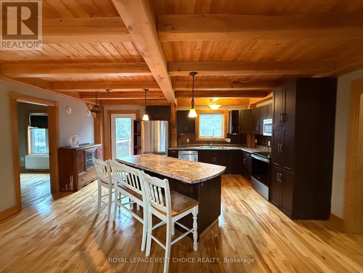
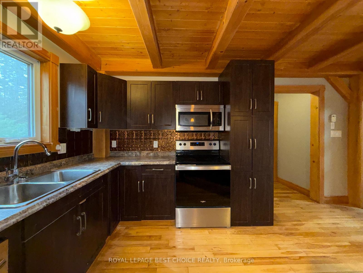
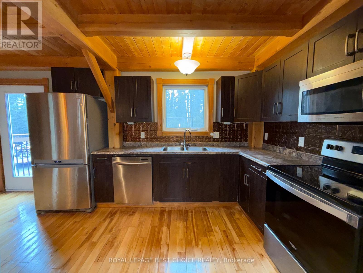
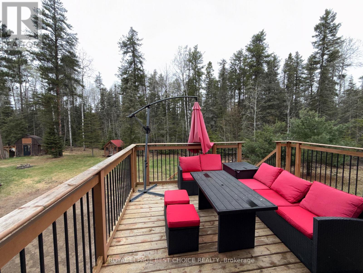
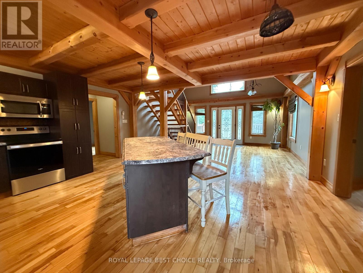
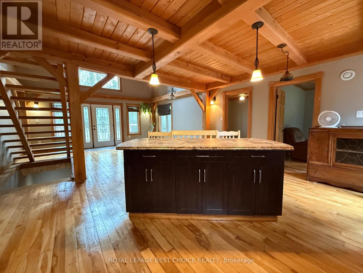
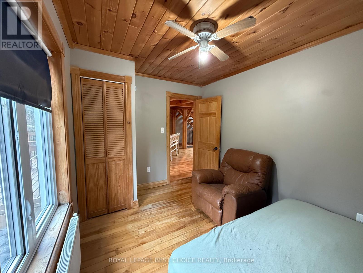
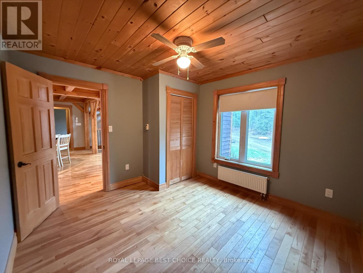
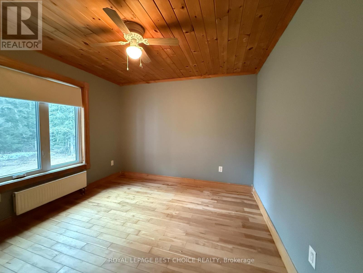
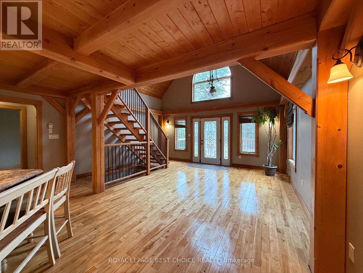
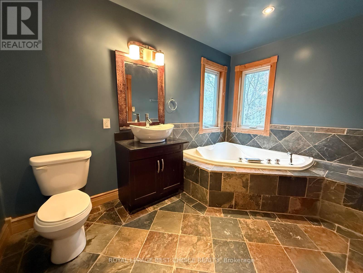
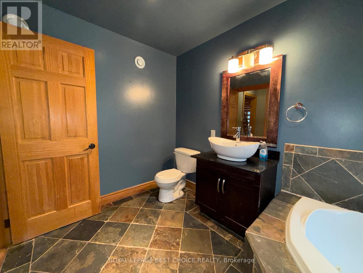
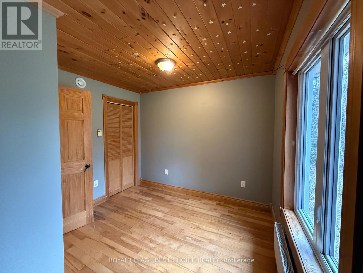
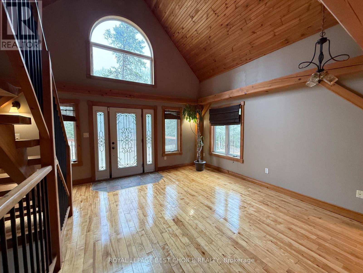
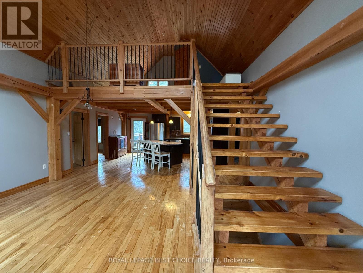
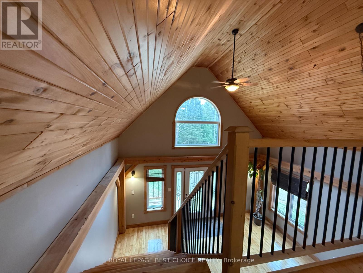
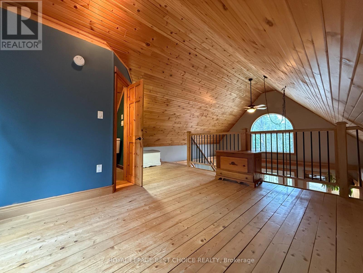
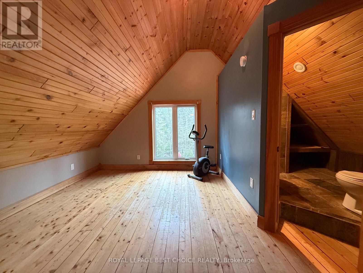
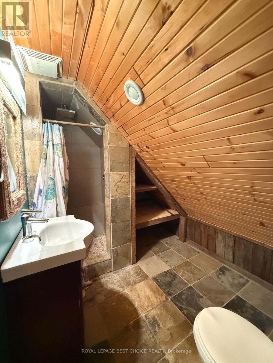
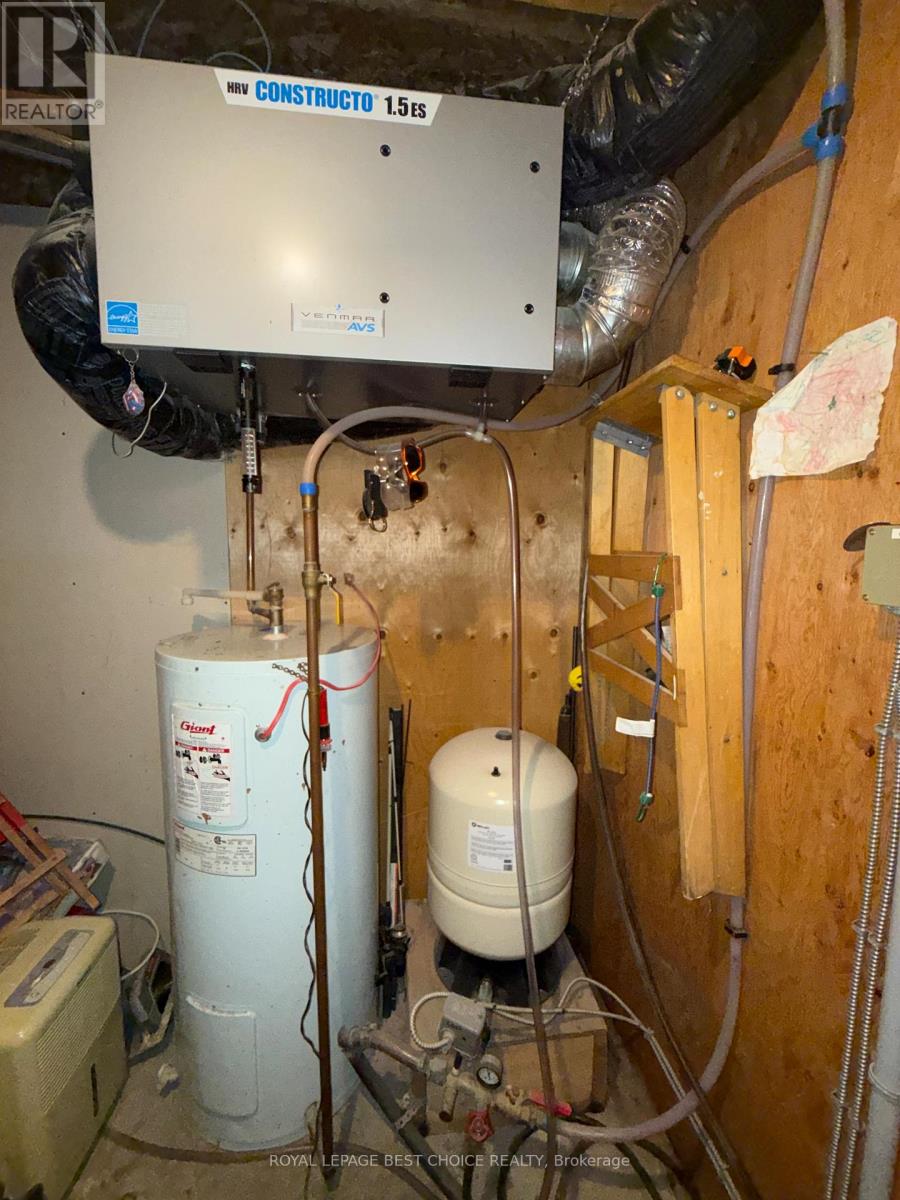
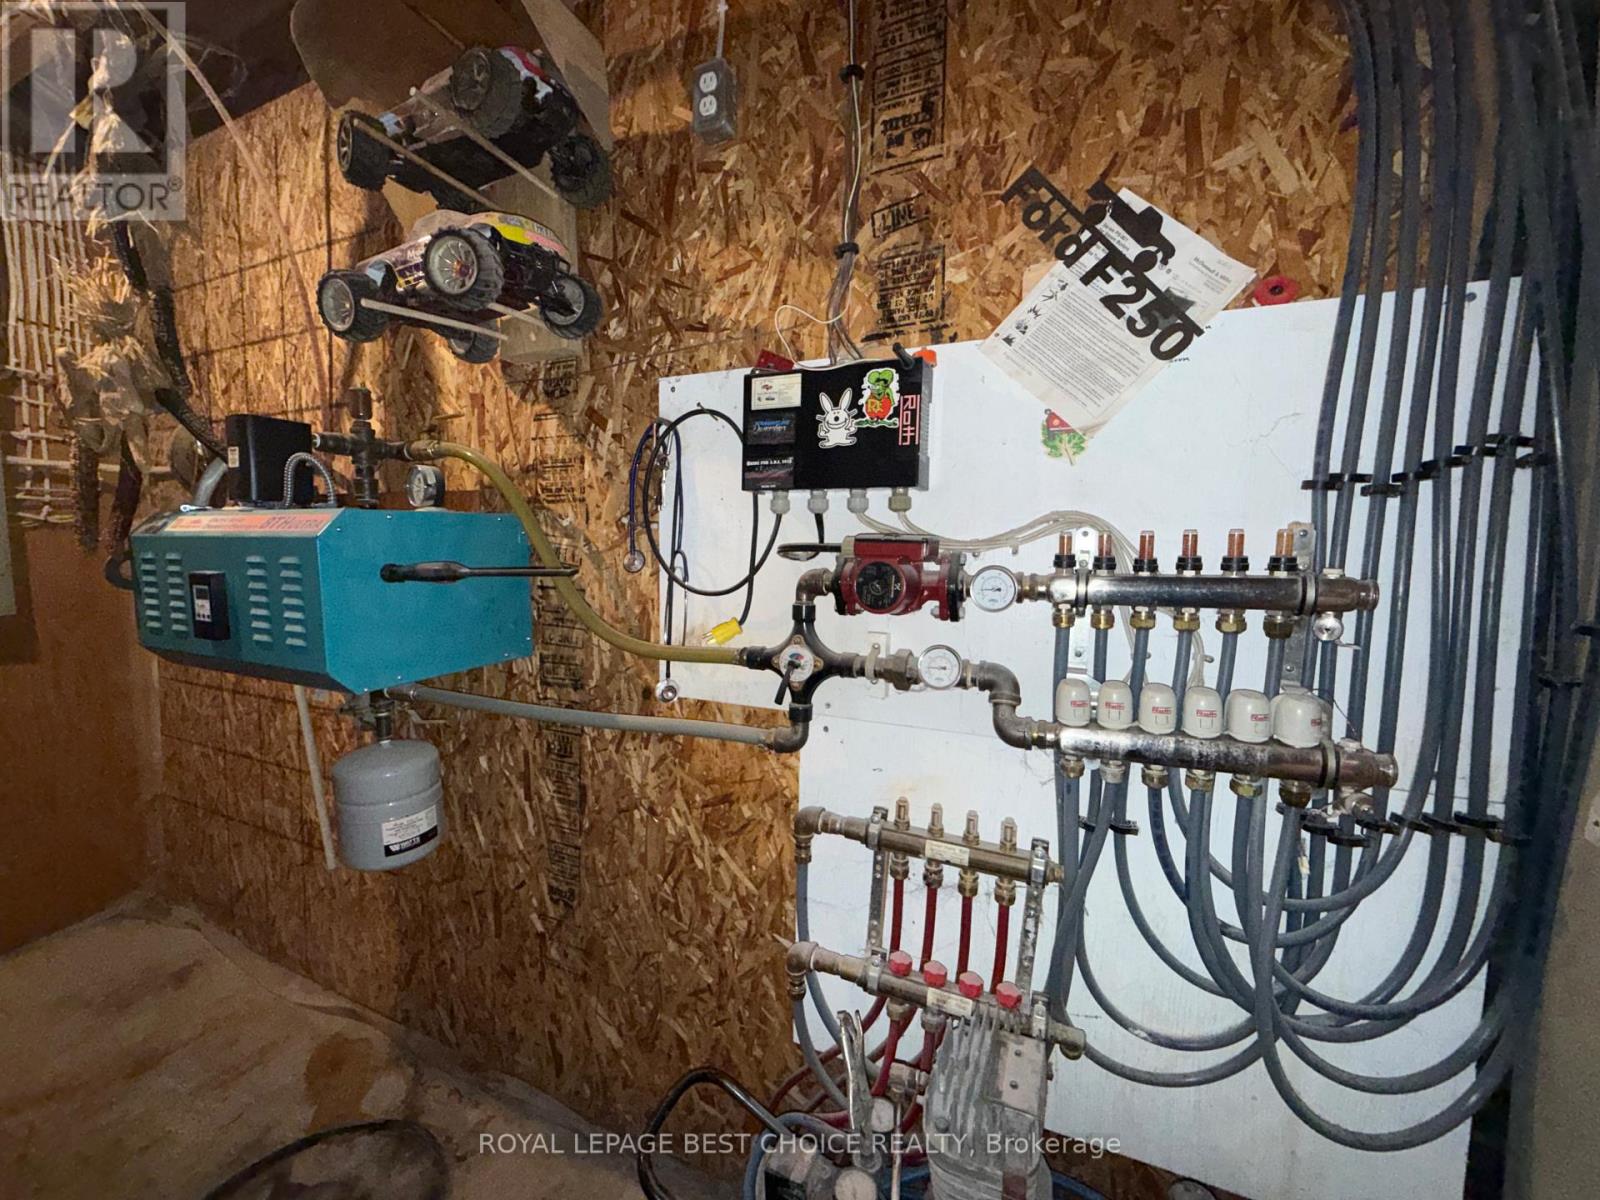
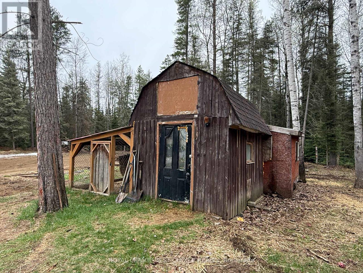
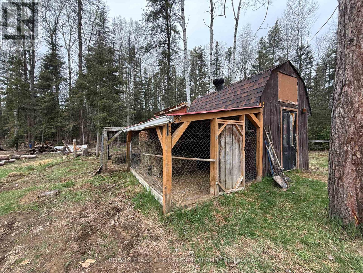
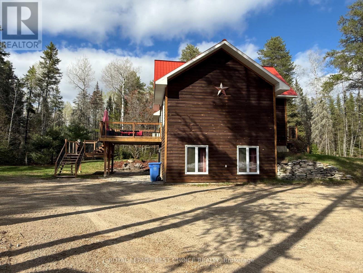
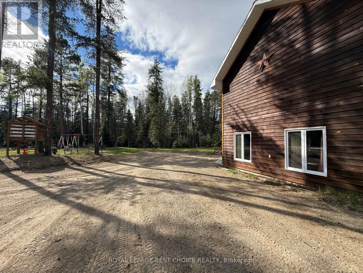
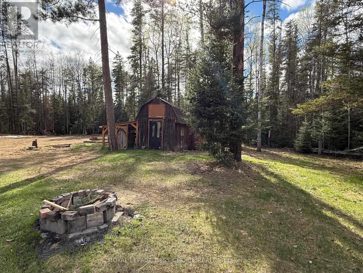
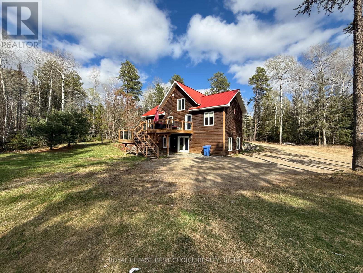
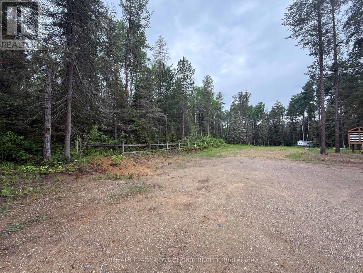
Nestled on 1.93 acres in Coleman Township, this unique 2-storey home offers space, comfort, and endless potential. Featuring in-floor radiant electric heat and a drilled well, the home is designed for both practicality and relaxed country living.The walk-out lower level boasts a large open recreation area - perfect for movie nights, entertaining, or family gatherings - along with a convenient laundry room. The main level offers a bright open-concept kitchen, sitting area, and living room, creating an inviting space for everyday living. Two bedrooms are located on one side of the home, while the opposite side features an additional bedroom and a 3-piece bathroom complete with a deep soaker tub.Upstairs, the loft-style upper level includes a second 3-piece bathroom with shower and can easily serve as a 4th bedroom, office, or creative space.Most of the property has already been cleared, providing ample room to build a large garage or additional outbuildings. A large chicken coop is already in place, making this an excellent option for hobby farming or those seeking a more self-sufficient lifestyle.A great opportunity to enjoy peaceful rural living with plenty of space inside and out. (id:61445)
Property Details
| MLS® Number | T13147000 |
| Property Type | Single Family |
| Community Name | Coleman Twp |
| EquipmentType | None |
| Features | Irregular Lot Size |
| ParkingSpaceTotal | 20 |
| RentalEquipmentType | None |
| Structure | Deck |
Building
| BathroomTotal | 2 |
| BedroomsAboveGround | 3 |
| BedroomsTotal | 3 |
| Age | 16 To 30 Years |
| Appliances | Water Heater, Dishwasher, Microwave, Range, Refrigerator |
| BasementDevelopment | Finished |
| BasementFeatures | Walk Out |
| BasementType | Full (finished) |
| ConstructionStyleAttachment | Detached |
| CoolingType | None, Air Exchanger |
| ExteriorFinish | Wood |
| FoundationType | Poured Concrete |
| HeatingFuel | Electric |
| HeatingType | Radiant Heat |
| StoriesTotal | 2 |
| SizeInterior | 1100 - 1500 Sqft |
| Type | House |
| UtilityWater | Drilled Well |
Parking
| No Garage |
Land
| Acreage | No |
| Sewer | Septic System |
| SizeDepth | 520 Ft ,8 In |
| SizeFrontage | 179 Ft ,4 In |
| SizeIrregular | 179.4 X 520.7 Ft |
| SizeTotalText | 179.4 X 520.7 Ft|1/2 - 1.99 Acres |
| ZoningDescription | R |
Rooms
| Level | Type | Length | Width | Dimensions |
|---|---|---|---|---|
| Second Level | Kitchen | 3.69 m | 3.35 m | 3.69 m x 3.35 m |
| Second Level | Living Room | 4.57 m | 3.69 m | 4.57 m x 3.69 m |
| Second Level | Bedroom | 3.53 m | 3.32 m | 3.53 m x 3.32 m |
| Second Level | Bedroom 2 | 3.56 m | 2.62 m | 3.56 m x 2.62 m |
| Second Level | Bedroom 3 | 3.53 m | 2.77 m | 3.53 m x 2.77 m |
| Second Level | Bathroom | 3.53 m | 2.22 m | 3.53 m x 2.22 m |
| Third Level | Bathroom | 2.13 m | 2.13 m | 2.13 m x 2.13 m |
| Third Level | Loft | 2.43 m | 4.81 m | 2.43 m x 4.81 m |
| Ground Level | Recreational, Games Room | 8.86 m | 8.56 m | 8.86 m x 8.56 m |
| Ground Level | Laundry Room | 3.5 m | 3.77 m | 3.5 m x 3.77 m |
| Ground Level | Utility Room | 3.38 m | 2.4 m | 3.38 m x 2.4 m |
Utilities
| Cable | Installed |
| Electricity | Installed |
https://www.realtor.ca/real-estate/29774307/917940-portage-bay-road-coleman-coleman-twp-coleman-twp
Interested?
Contact us for more information
Myra Gauvreau
Salesperson
117 Whitewood Ave., Box 2139
New Liskeard, Ontario P0J 1P0

The trademarks REALTOR®, REALTORS®, and the REALTOR® logo are controlled by The Canadian Real Estate Association (CREA) and identify real estate professionals who are members of CREA. The trademarks MLS®, Multiple Listing Service® and the associated logos are owned by The Canadian Real Estate Association (CREA) and identify the quality of services provided by real estate professionals who are members of CREA. The trademark DDF® is owned by The Canadian Real Estate Association (CREA) and identifies CREA's Data Distribution Facility (DDF®)
July 07 2026 11:41:31
Royal LePage Best Choice Realty