
125 Otto Lane Freelton, Ontario N0B 2J0

$149,900
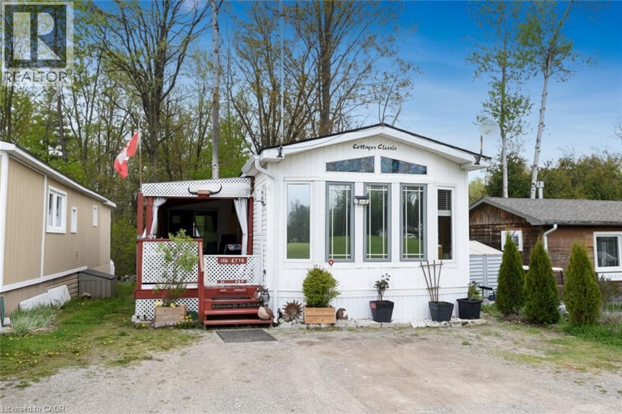
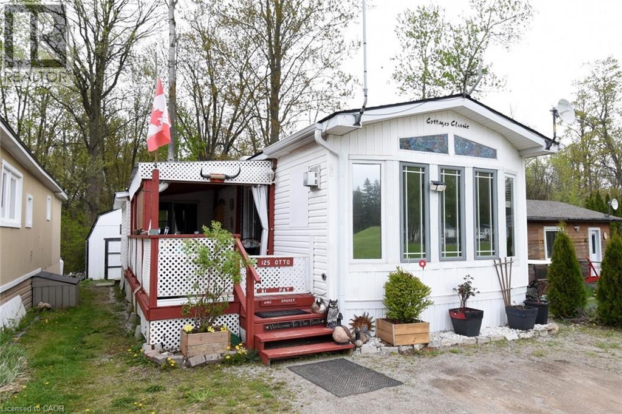
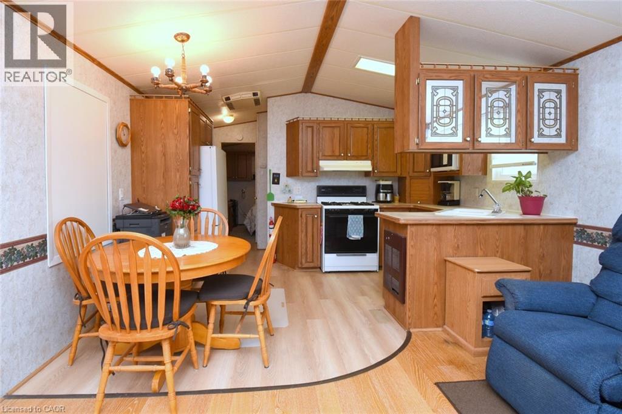
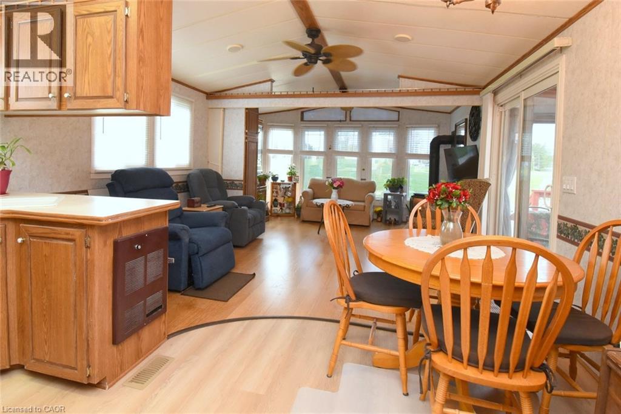
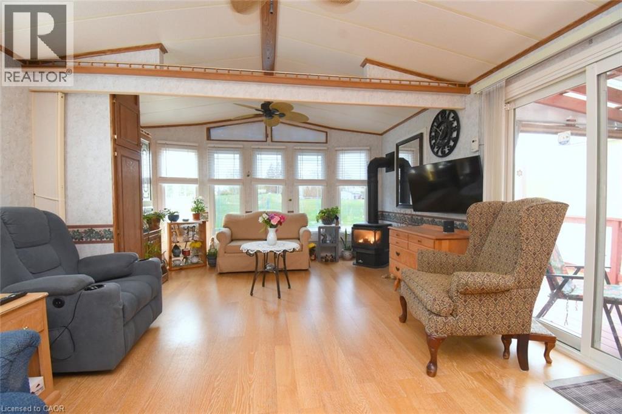
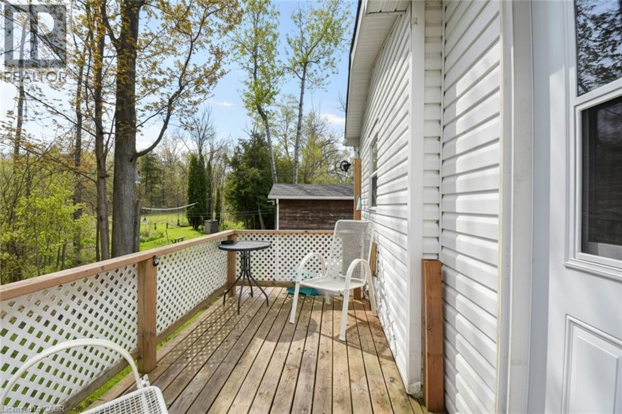
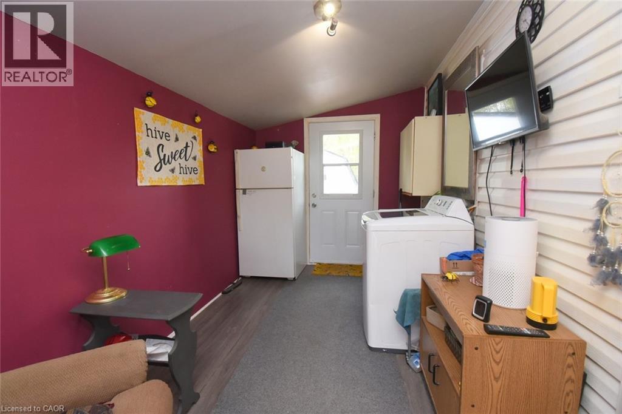
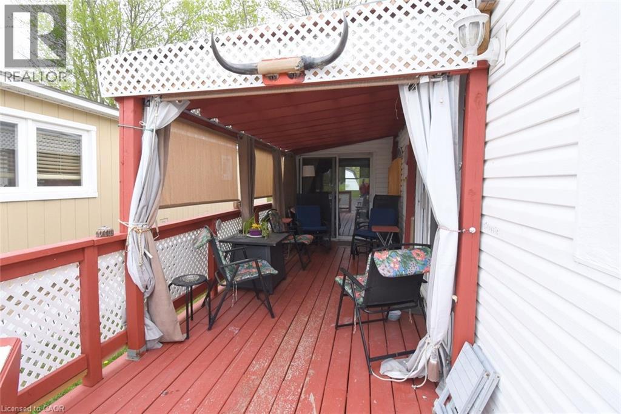
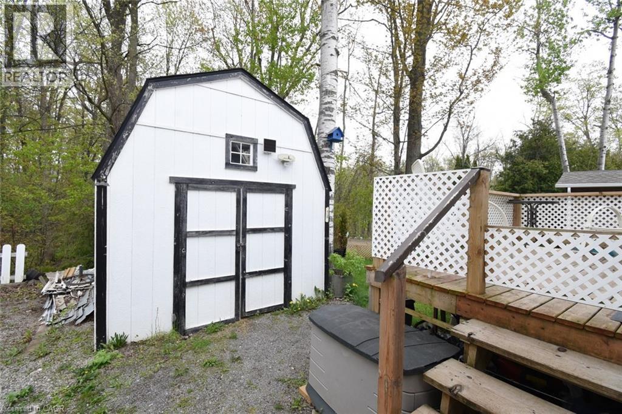
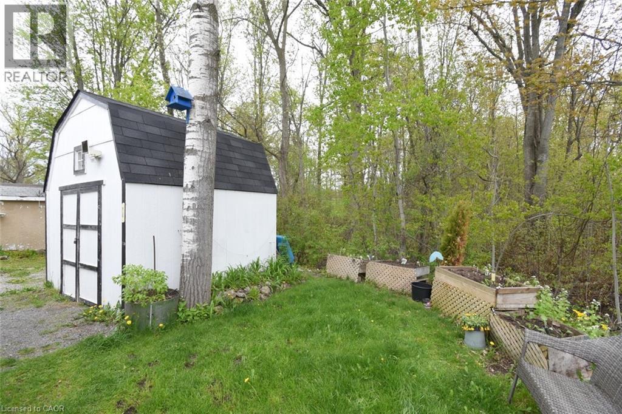
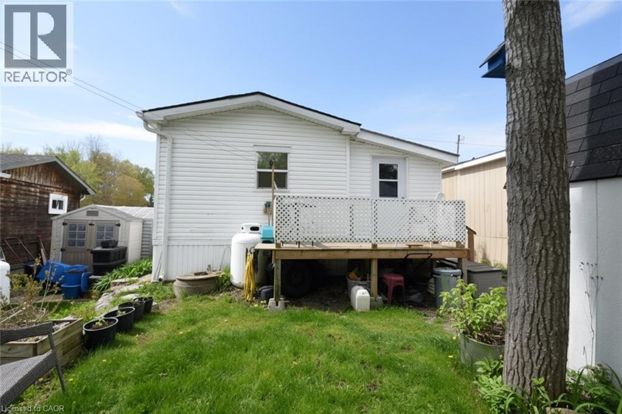
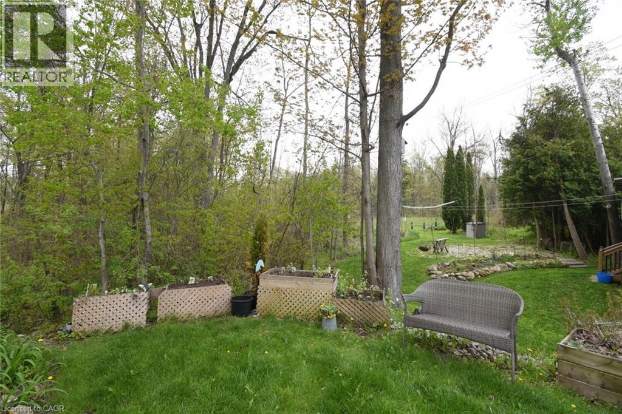
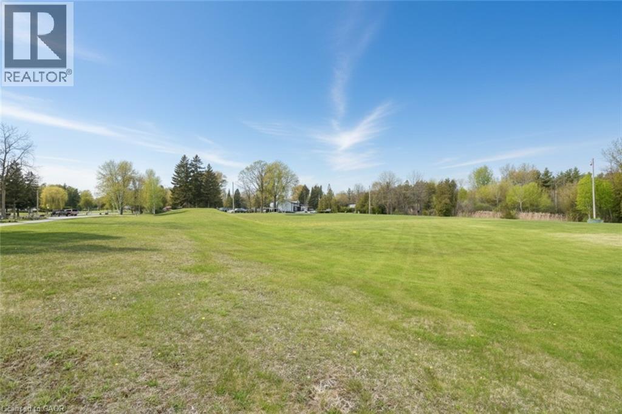
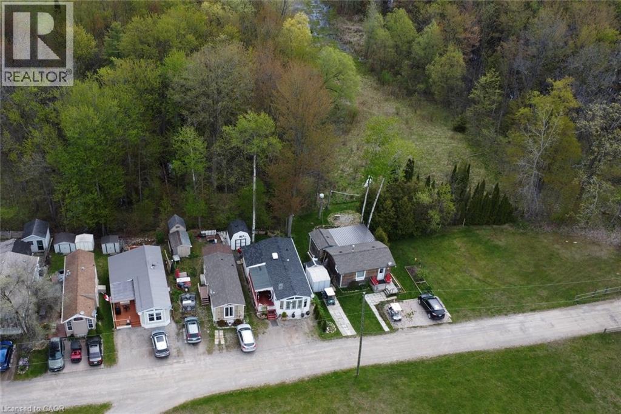
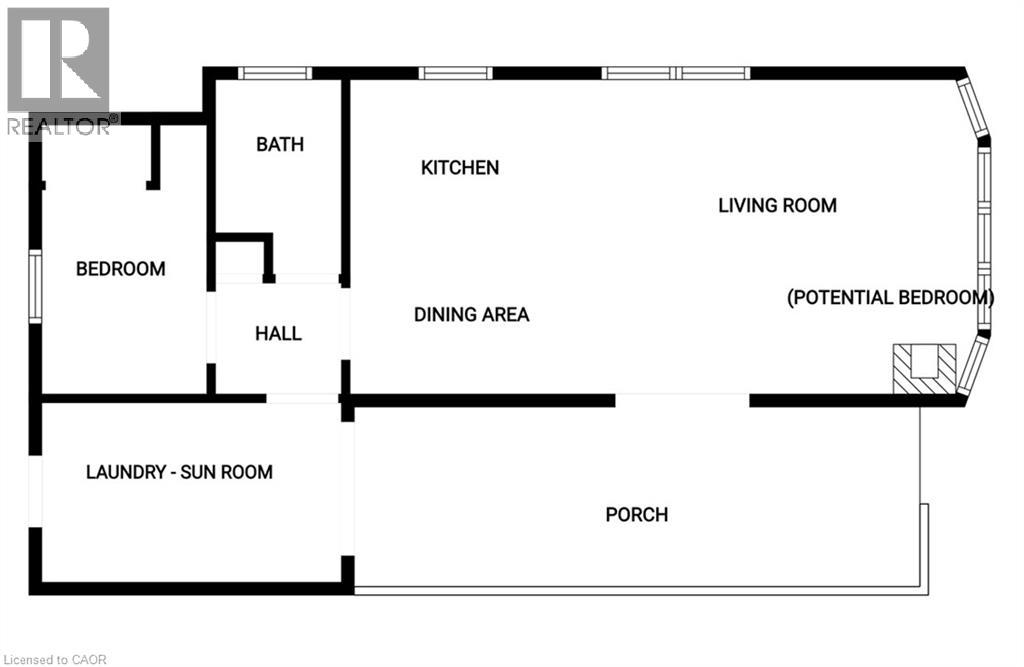
Welcome to the Ponderosa Nature Resort, a tranquil and inclusive environment for nature enthusiasts looking to relax, and enjoy recreational activities in a clothing-optional setting. This community has strict policies regarding guest conduct to ensure a comfortable and respectful environment for all. Lots of amenities including resort style indoor and outdoor pool and clubhouse, events, volleyball and tennis courts, and surrounded by conservation areas with trails. This year round, one floor home is approx 710sq ft featuring an open concept floor plan with kitchen, dining and living room family room with freestanding propane gas fireplace. Neutral decor. Sunroom was added in 2020 and has a laundry there (only washing machine). Views from the front living room window is green space and the unit also backs onto greenspace. Bonus: vinyl windows, Shed (10x10), side deck and back deck added, freestanding fireplace (2020), upgraded plumbing in kitchen & sunroom, new hot water tank (May 2026) - Fees are 1350/month & incl membership, lot fees, water, prop taxes, snow removal and buyer must be approved by the Park. (id:61445)
Property Details
| MLS® Number | 40831499 |
| Property Type | Single Family |
| CommunityFeatures | Quiet Area |
| Features | Southern Exposure, Crushed Stone Driveway, Country Residential |
| ParkingSpaceTotal | 2 |
| PoolType | Inground Pool |
| Structure | Shed, Tennis Court |
Building
| BathroomTotal | 1 |
| BedroomsAboveGround | 1 |
| BedroomsTotal | 1 |
| Appliances | Refrigerator, Stove, Washer, Window Coverings |
| ArchitecturalStyle | Bungalow |
| BasementType | None |
| ConstructionStyleAttachment | Detached |
| ExteriorFinish | Vinyl Siding |
| FireplacePresent | Yes |
| FireplaceTotal | 1 |
| Fixture | Ceiling Fans |
| StoriesTotal | 1 |
| SizeInterior | 710 Sqft |
| Type | Modular |
| UtilityWater | Community Water System |
Land
| Acreage | No |
| SizeTotalText | Under 1/2 Acre |
| ZoningDescription | P8, P7, A2 |
Rooms
| Level | Type | Length | Width | Dimensions |
|---|---|---|---|---|
| Main Level | Porch | 21'0'' x 7'6'' | ||
| Main Level | Sunroom | 13'3'' x 7'9'' | ||
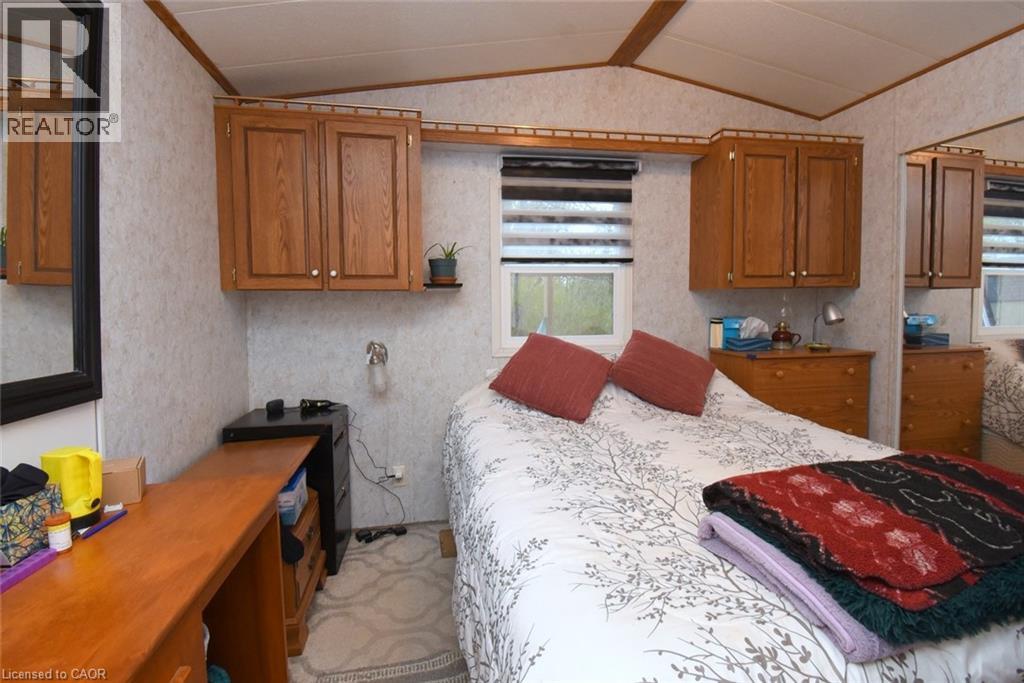
| Main Level | Primary Bedroom | 12'9'' x 8'2'' | ||
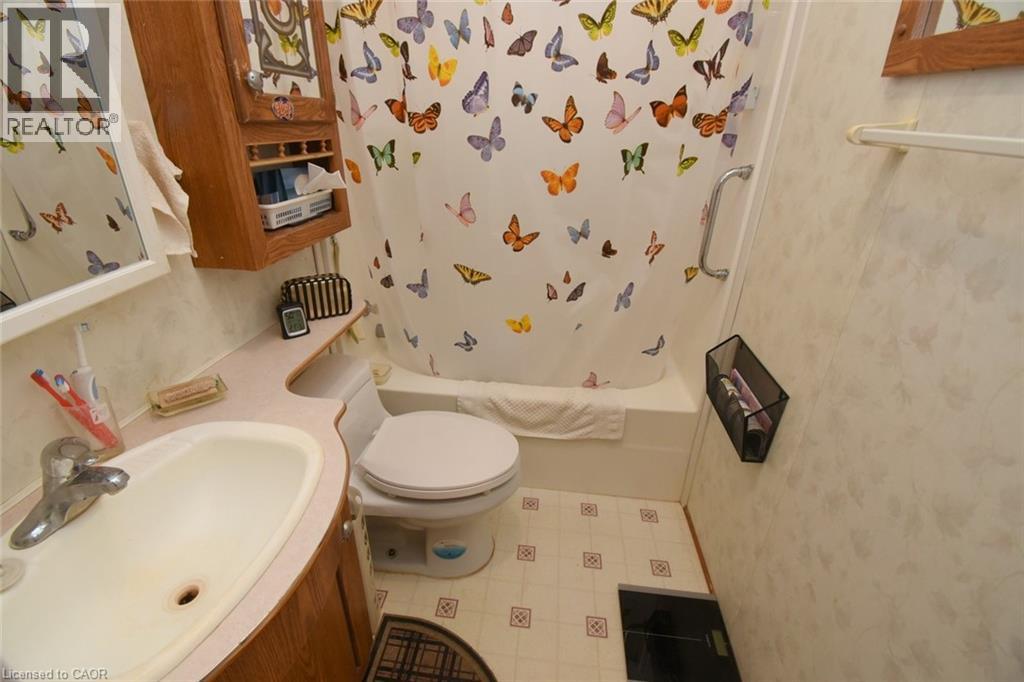
| Main Level | 4pc Bathroom | 8'2'' x 4'6'' | ||
| Main Level | Kitchen | 13'5'' x 7'9'' | ||
| Main Level | Living Room/dining Room | 16'9'' x 13'5'' |
https://www.realtor.ca/real-estate/29772277/125-otto-lane-freelton
Interested?
Contact us for more information
Tina Doyle
Salesperson
325 Winterberry Dr Unit 4b
Stoney Creek, Ontario L8J 0B6

The trademarks REALTOR®, REALTORS®, and the REALTOR® logo are controlled by The Canadian Real Estate Association (CREA) and identify real estate professionals who are members of CREA. The trademarks MLS®, Multiple Listing Service® and the associated logos are owned by The Canadian Real Estate Association (CREA) and identify the quality of services provided by real estate professionals who are members of CREA. The trademark DDF® is owned by The Canadian Real Estate Association (CREA) and identifies CREA's Data Distribution Facility (DDF®)
June 02 2026 04:21:01
RE/MAX Escarpment Realty Inc.