
95 Chatham Street Belleville, Ontario K8N 3S7

$465,000
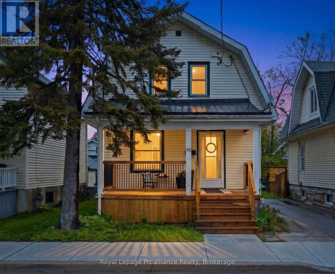
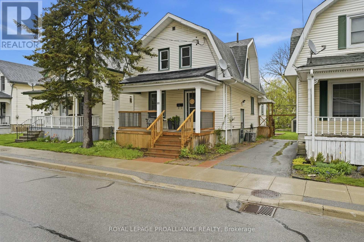
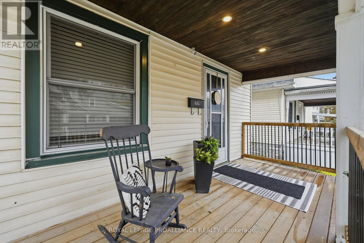
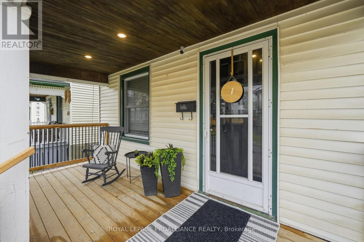
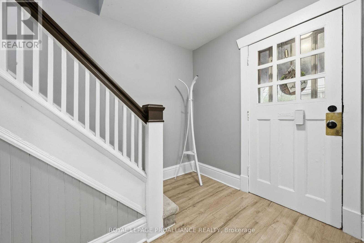
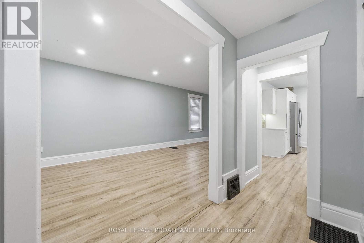
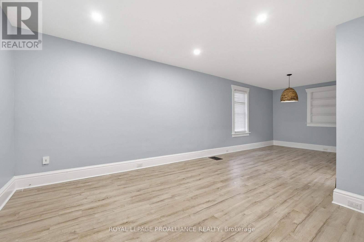
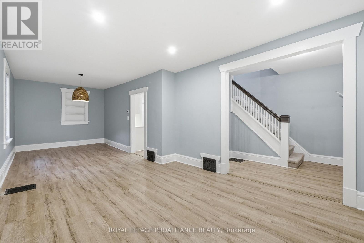
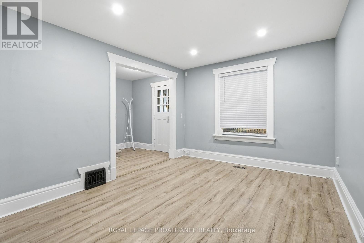
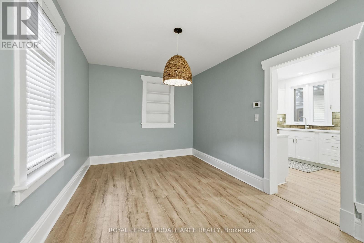
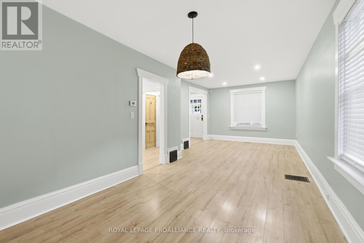
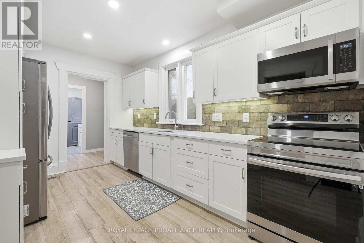
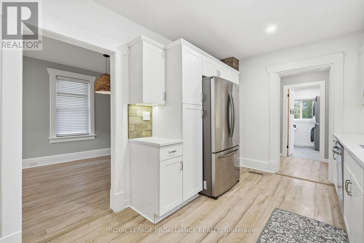
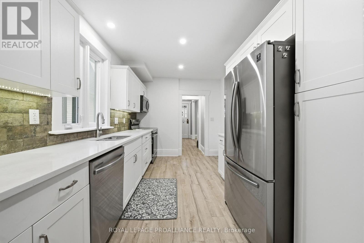
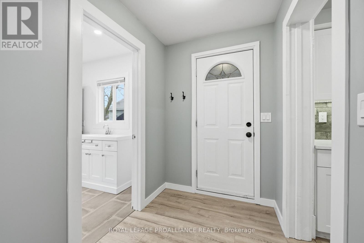
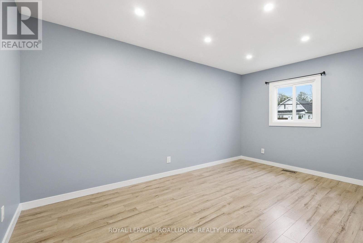
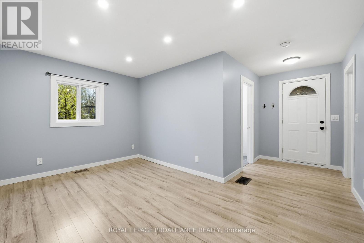
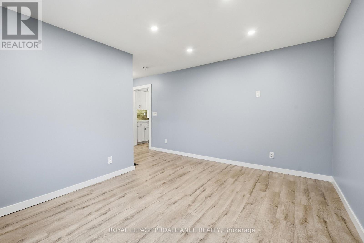
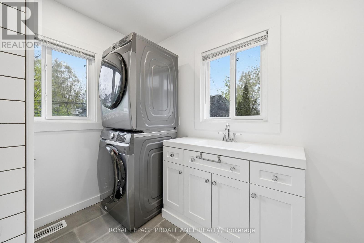
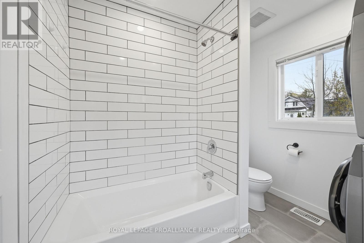
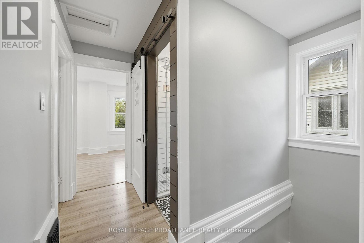
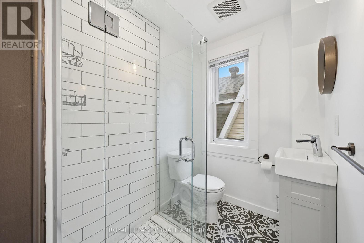
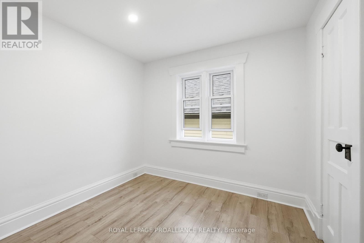
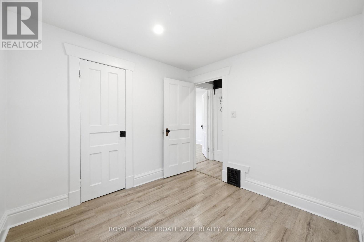
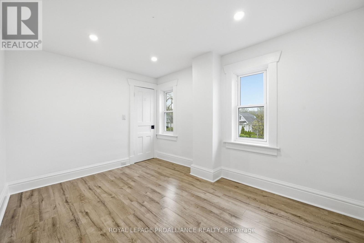
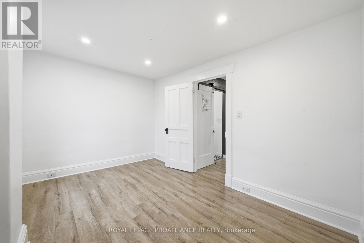
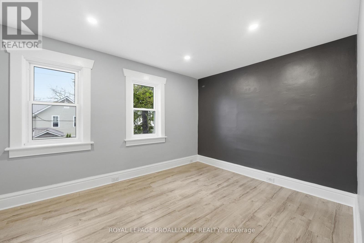
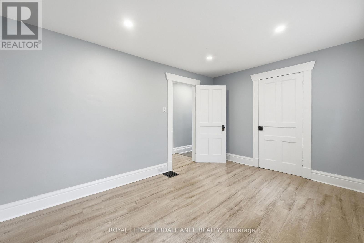
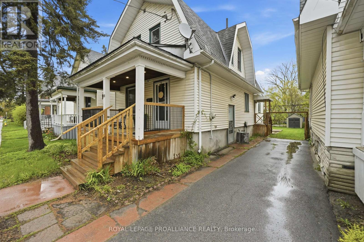
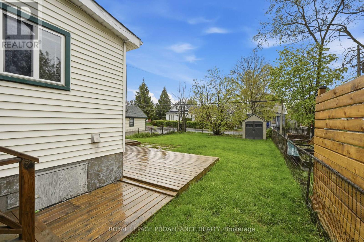
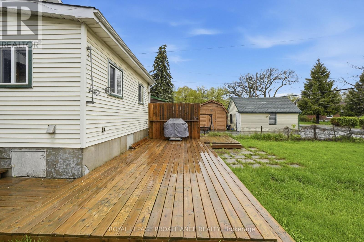
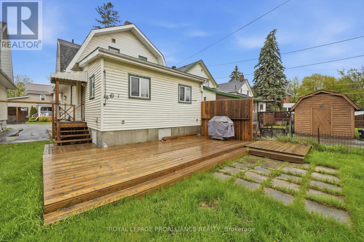
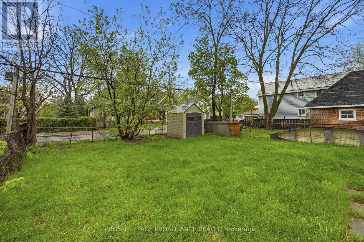
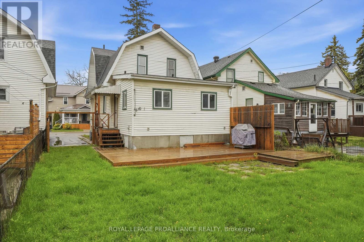
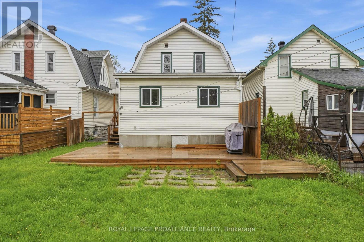
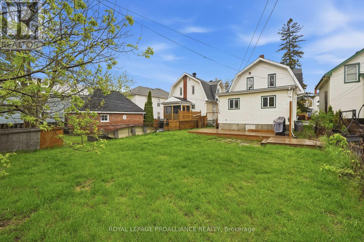
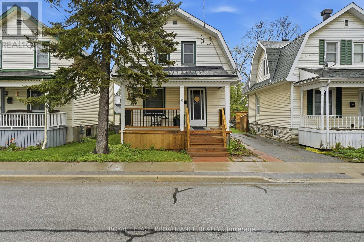
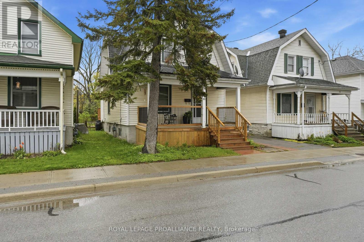
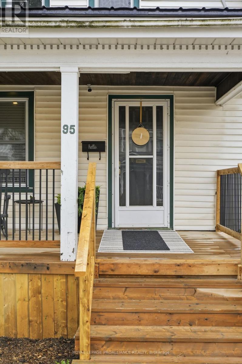
Nothing says 'Home' more than a front porch and 95 Chatham has a lovely covered front porch. Have your morning coffee and/or say 'Hi' when the neighbours walk by. This charming Old East Hill home with a large backyard, has just recently been painted throughout. The updated kitchen has it all with quartz countertops, shaker cabinets, an apron sink, pot lights, under counter lighting and newer appliances. The bonus on the main level is the family room and a full bath with laundry. This space could easily be a main floor bedroom or a bachelor suite. The second level features 3 bedrooms and another renovated 3 piece bath with attractive floor tiles and a stand-up shower. From the side door on the main floor walk out to the back deck and a fully-fenced yard; install a gate and have access to Lingham Street. With so many other features (large baseboards and trim, vinyl windows, updated wiring and plumbing (2021), you won't be disappointed having made a visit to consider this home or an investment property. (id:61445)
Property Details
| MLS® Number | X13145228 |
| Property Type | Single Family |
| Community Name | Belleville Ward |
| AmenitiesNearBy | Place Of Worship, Public Transit, Schools |
| EquipmentType | Water Heater |
| Features | Sump Pump |
| ParkingSpaceTotal | 2 |
| RentalEquipmentType | Water Heater |
| Structure | Deck, Porch, Shed |
Building
| BathroomTotal | 2 |
| BedroomsAboveGround | 3 |
| BedroomsTotal | 3 |
| Age | 100+ Years |
| Appliances | Water Heater, Dishwasher, Dryer, Stove, Washer, Refrigerator |
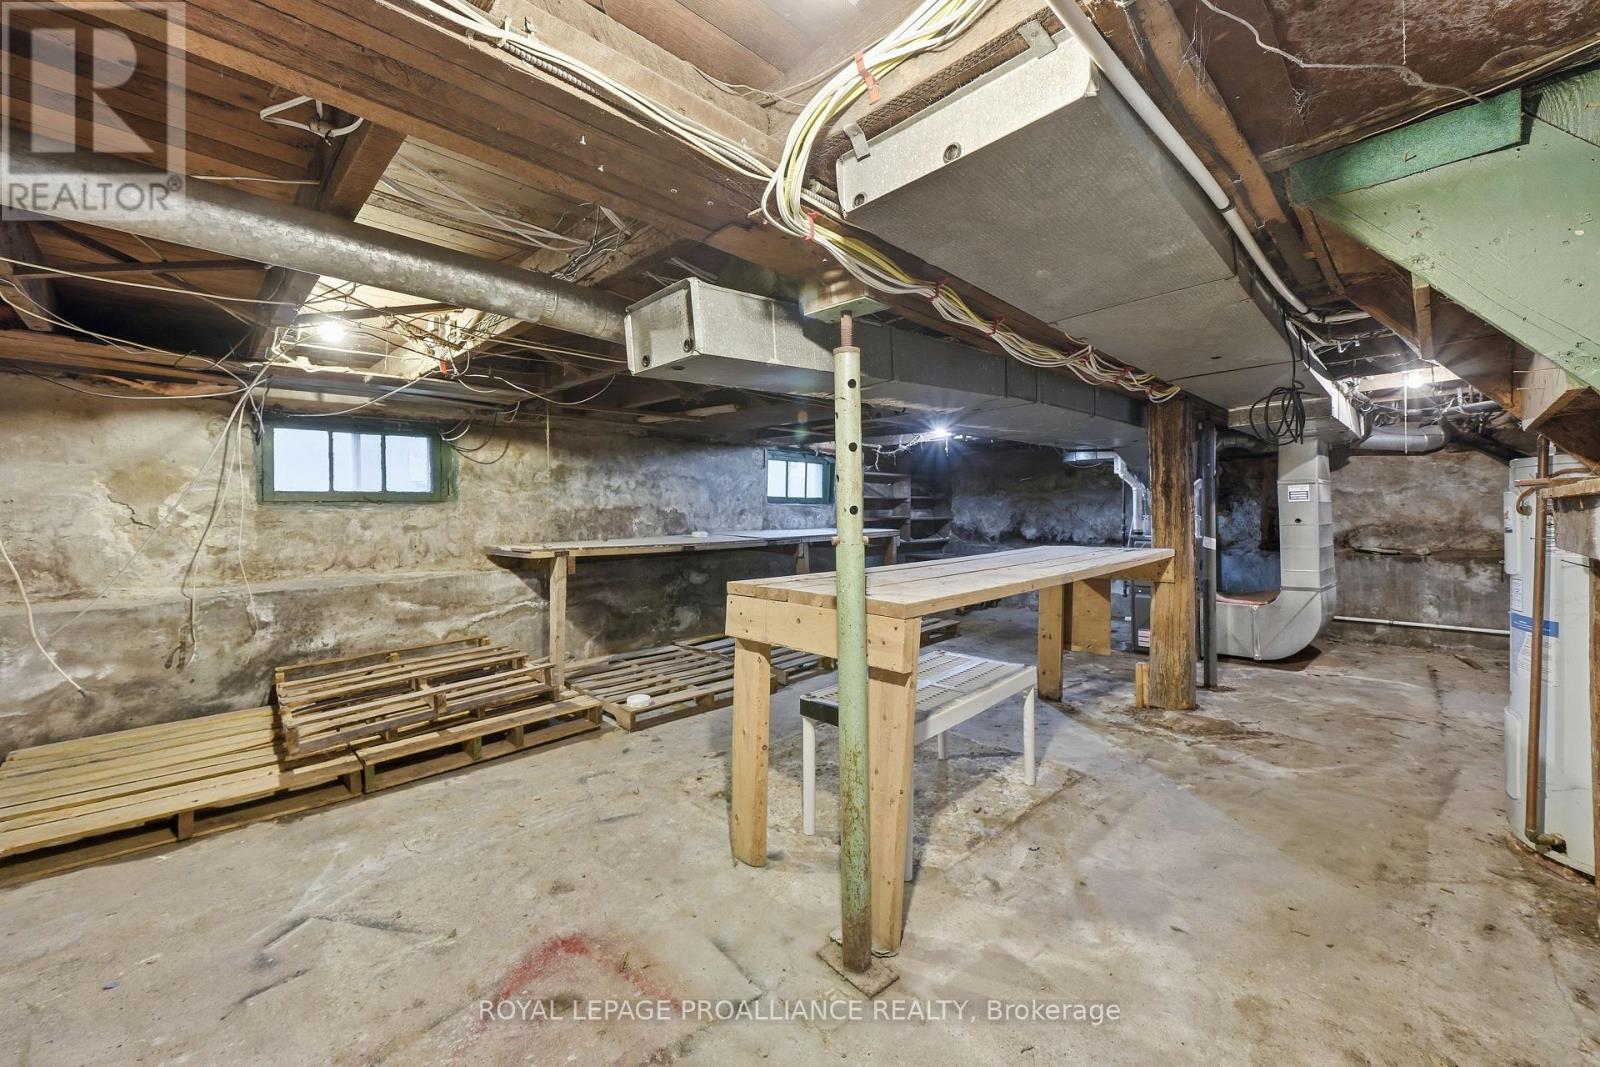
| BasementDevelopment | Unfinished |
| BasementType | N/a (unfinished) |
| ConstructionStyleAttachment | Detached |
| CoolingType | Central Air Conditioning |
| ExteriorFinish | Vinyl Siding |
| FireProtection | Smoke Detectors |
| FoundationType | Stone |
| HeatingFuel | Natural Gas |
| HeatingType | Forced Air |
| StoriesTotal | 2 |
| SizeInterior | 1100 - 1500 Sqft |
| Type | House |
| UtilityWater | Municipal Water |
Parking
| No Garage |
Land
| AccessType | Public Road |
| Acreage | No |
| FenceType | Fully Fenced |
| LandAmenities | Place Of Worship, Public Transit, Schools |
| Sewer | Sanitary Sewer |
| SizeDepth | 101 Ft |
| SizeFrontage | 33 Ft |
| SizeIrregular | 33 X 101 Ft |
| SizeTotalText | 33 X 101 Ft |
| ZoningDescription | R4 |
Rooms
| Level | Type | Length | Width | Dimensions |
|---|---|---|---|---|
| Second Level | Bathroom | 1.5 m | 1.85 m | 1.5 m x 1.85 m |
| Second Level | Primary Bedroom | 2.78 m | 3.99 m | 2.78 m x 3.99 m |
| Second Level | Bedroom 2 | 2.56 m | 2.75 m | 2.56 m x 2.75 m |
| Second Level | Bedroom 3 | 2.76 m | 3.77 m | 2.76 m x 3.77 m |
| Basement | Other | 7.88 m | 5.24 m | 7.88 m x 5.24 m |
| Main Level | Foyer | 2.81 m | 2.29 m | 2.81 m x 2.29 m |
| Main Level | Living Room | 3.8 m | 3.35 m | 3.8 m x 3.35 m |
| Main Level | Dining Room | 4.51 m | 2.88 m | 4.51 m x 2.88 m |
| Main Level | Kitchen | 4.34 m | 2.75 m | 4.34 m x 2.75 m |
| Main Level | Family Room | 4.27 m | 3.13 m | 4.27 m x 3.13 m |
| Main Level | Bathroom | 2.56 m | 2.28 m | 2.56 m x 2.28 m |
Utilities
| Cable | Available |
| Electricity | Installed |
| Sewer | Installed |
Interested?
Contact us for more information
Patricia Guernsey
Salesperson
Michele Normington
Salesperson

The trademarks REALTOR®, REALTORS®, and the REALTOR® logo are controlled by The Canadian Real Estate Association (CREA) and identify real estate professionals who are members of CREA. The trademarks MLS®, Multiple Listing Service® and the associated logos are owned by The Canadian Real Estate Association (CREA) and identify the quality of services provided by real estate professionals who are members of CREA. The trademark DDF® is owned by The Canadian Real Estate Association (CREA) and identifies CREA's Data Distribution Facility (DDF®)
July 08 2026 06:49:24
Royal LePage Proalliance Realty