
7 Rusholme Crescent St. Catharines, Ontario L2T 3V3

$950,000
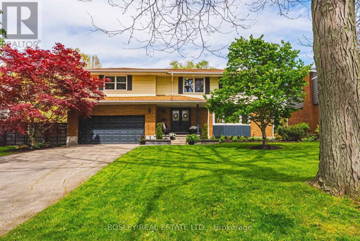
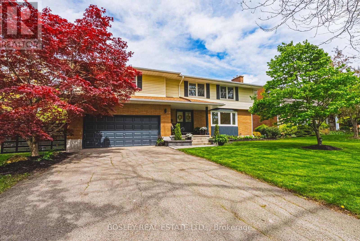
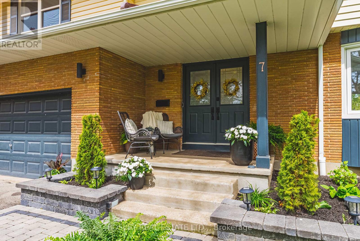
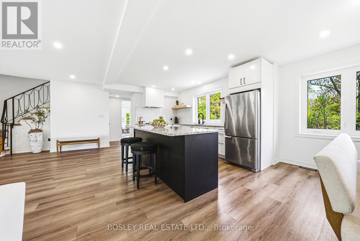
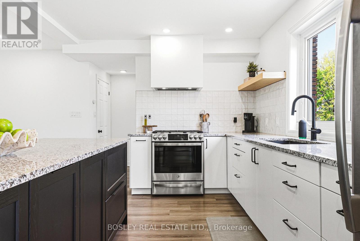
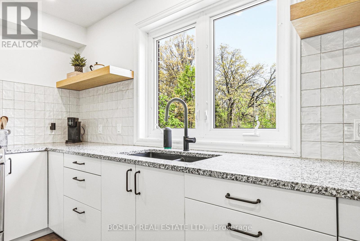
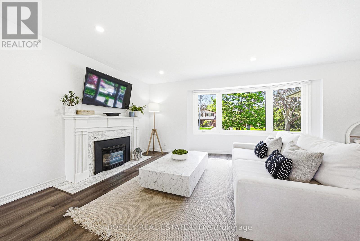
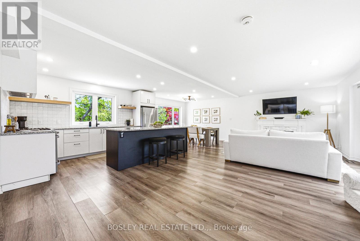
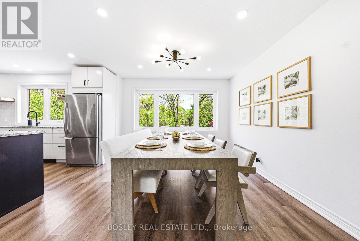
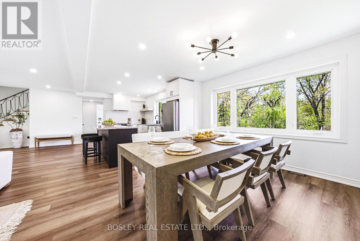
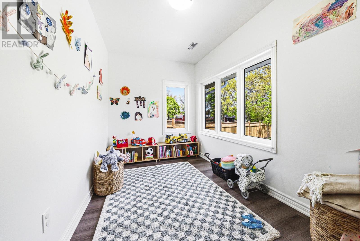
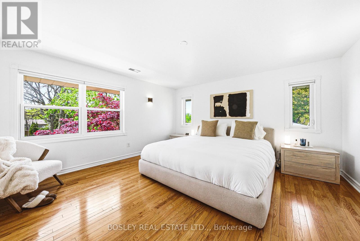
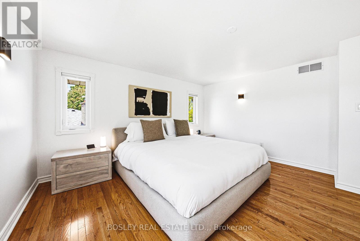
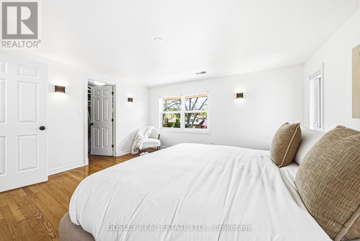
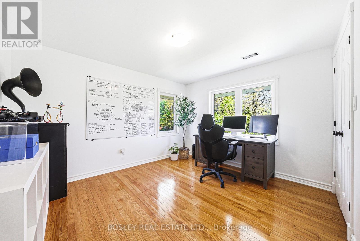
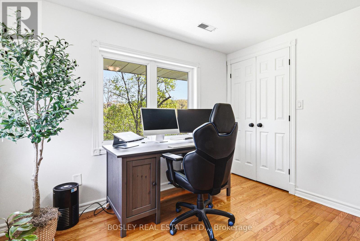
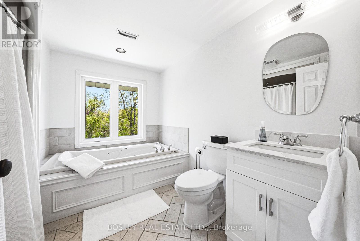
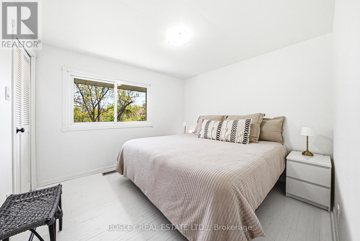
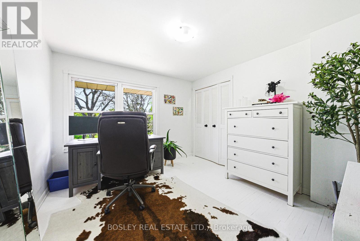
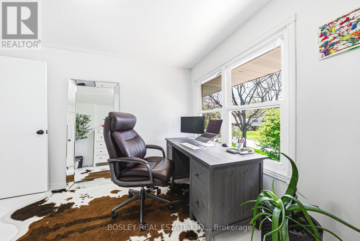
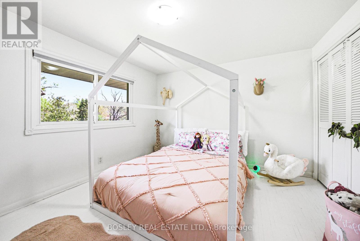
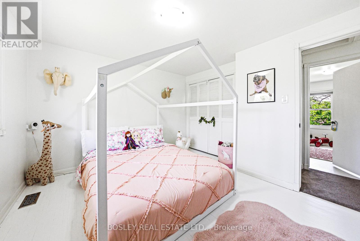
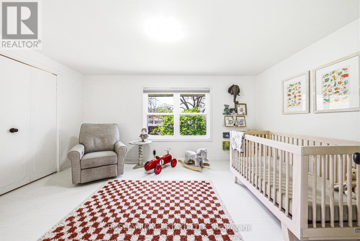
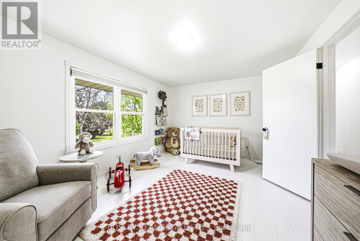
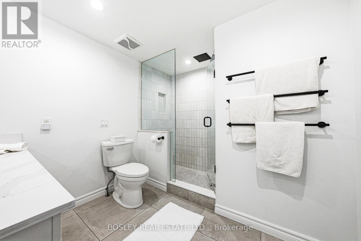
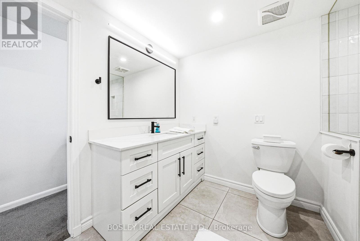
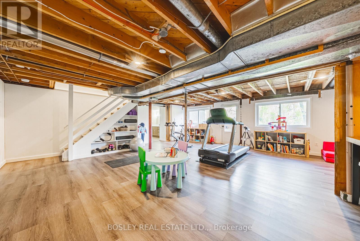
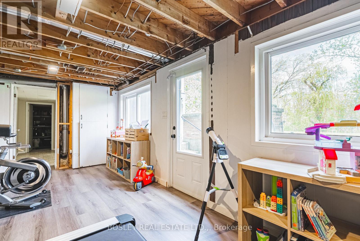
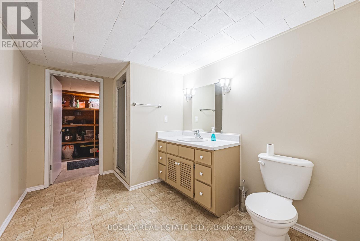
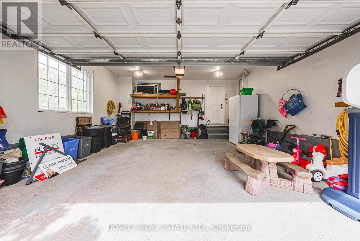
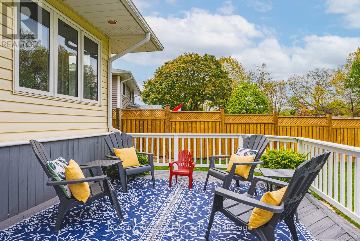
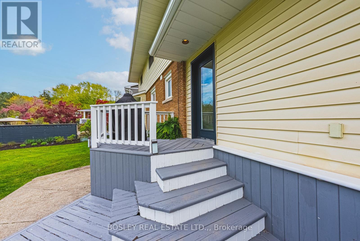
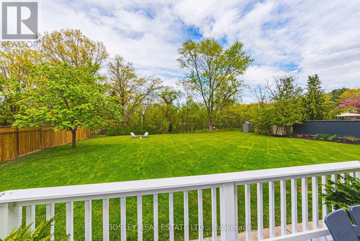
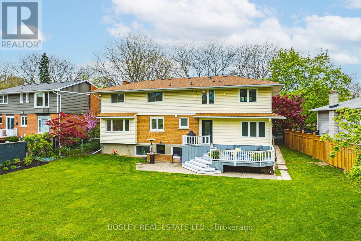
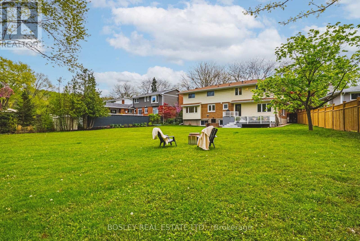
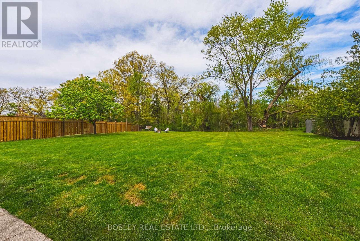
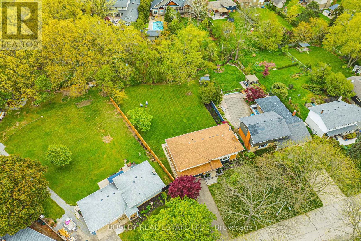
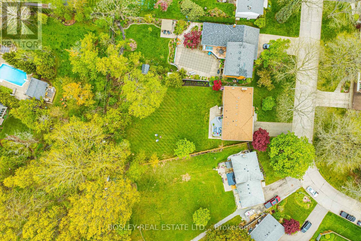
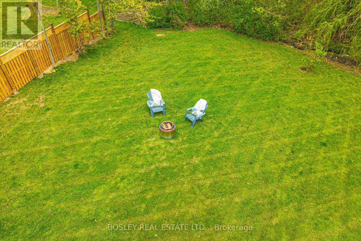
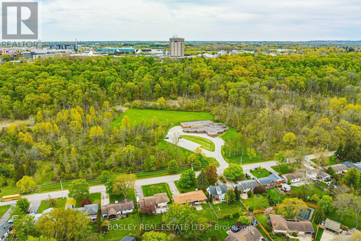
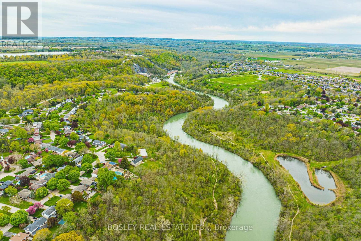
Welcome to one of the most family-friendly neighbourhoods in the city - a place where kids still walk to school, ride their bikes under tree-lined streets that arch overhead, and explore nearby escarpment trails right from the subdivision. This spacious 6-bedroom (all on the 2nd floor), 4-bathroom (2 have been updated), 2-storey home sits on an exceptional lot (approx. 200 ft deep, 120 ft across the back, & 60 ft across the front), offering room to grow, play, and entertain.The main floor has been professionally opened up, creating an airy, modern layout centered around a beautifully updated kitchen and generous 8 ft island. Electrical has been updated, and the backyard hydro line has been moved to the lot line to accommodate a future pool. A convenient main-floor den provides the perfect home office, playroom, or quiet retreat.The lower level offers incredible potential with a bright walk-up basement (only about 4 ft below grade, with raised-bungalow-style windows), an additional bathroom, wood-burning fireplace, cantina, and generous storage. The oversized garage provides even more space for vehicles, hobbies, or gear.This location is second to none: walk your kids to the local elementary school, choose from two high schools within the neighbourhood, and enjoy quick access to the Pen Centre, highway access, and Brock University. You can even hike through the nearby trails to get to swimming lessons at Brock. This is a neighbourhood I know personally and chose to raise my own children in - a true community setting with all the conveniences close by. If you've been looking for a large family home on an outstanding lot in a dream location, this is it. (id:61445)
Open House
This property has open houses!
2:00 pm
Ends at:4:00 pm
Property Details
| MLS® Number | X13145102 |
| Property Type | Single Family |
| Community Name | 461 - Glendale/Glenridge |
| EquipmentType | Water Heater |
| ParkingSpaceTotal | 6 |
| RentalEquipmentType | Water Heater |
Building
| BathroomTotal | 4 |
| BedroomsAboveGround | 6 |
| BedroomsTotal | 6 |
| Age | 51 To 99 Years |
| Amenities | Fireplace(s) |
| Appliances | Central Vacuum, Dishwasher, Dryer, Stove, Washer, Refrigerator |
| BasementDevelopment | Finished |
| BasementType | N/a (finished) |
| ConstructionStyleAttachment | Detached |
| CoolingType | Central Air Conditioning |
| ExteriorFinish | Aluminum Siding, Brick |
| FireplacePresent | Yes |
| FireplaceTotal | 2 |
| FoundationType | Poured Concrete |
| HalfBathTotal | 1 |
| HeatingFuel | Natural Gas |
| HeatingType | Forced Air |
| StoriesTotal | 2 |
| SizeInterior | 2000 - 2500 Sqft |
| Type | House |
| UtilityWater | Municipal Water |
Parking
| Attached Garage | |
| Garage |
Land
| Acreage | No |
| Sewer | Sanitary Sewer |
| SizeDepth | 209 Ft ,2 In |
| SizeFrontage | 58 Ft ,9 In |
| SizeIrregular | 58.8 X 209.2 Ft |
| SizeTotalText | 58.8 X 209.2 Ft |
Rooms
| Level | Type | Length | Width | Dimensions |
|---|---|---|---|---|
| Second Level | Bedroom 4 | 3.66 m | 3.45 m | 3.66 m x 3.45 m |
| Second Level | Bathroom | 2.57 m | 3.08 m | 2.57 m x 3.08 m |
| Second Level | Bedroom 5 | 4.55 m | 3.35 m | 4.55 m x 3.35 m |
| Second Level | Bedroom | 3.35 m | 3.18 m | 3.35 m x 3.18 m |
| Second Level | Primary Bedroom | 4.46 m | 4.28 m | 4.46 m x 4.28 m |
| Second Level | Bedroom 2 | 3.62 m | 3.18 m | 3.62 m x 3.18 m |
| Second Level | Bathroom | 3.08 m | 2.81 m | 3.08 m x 2.81 m |
| Second Level | Bedroom 3 | 3.19 m | 3.08 m | 3.19 m x 3.08 m |
| Basement | Bathroom | 3.28 m | 2.38 m | 3.28 m x 2.38 m |
| Basement | Cold Room | 3.25 m | 1.79 m | 3.25 m x 1.79 m |
| Basement | Utility Room | 2.54 m | 2.38 m | 2.54 m x 2.38 m |
| Basement | Recreational, Games Room | 9.76 m | 6.94 m | 9.76 m x 6.94 m |
| Main Level | Living Room | 6.56 m | 4.34 m | 6.56 m x 4.34 m |
| Main Level | Dining Room | 3.5 m | 3.31 m | 3.5 m x 3.31 m |
| Main Level | Kitchen | 6.03 m | 3.05 m | 6.03 m x 3.05 m |
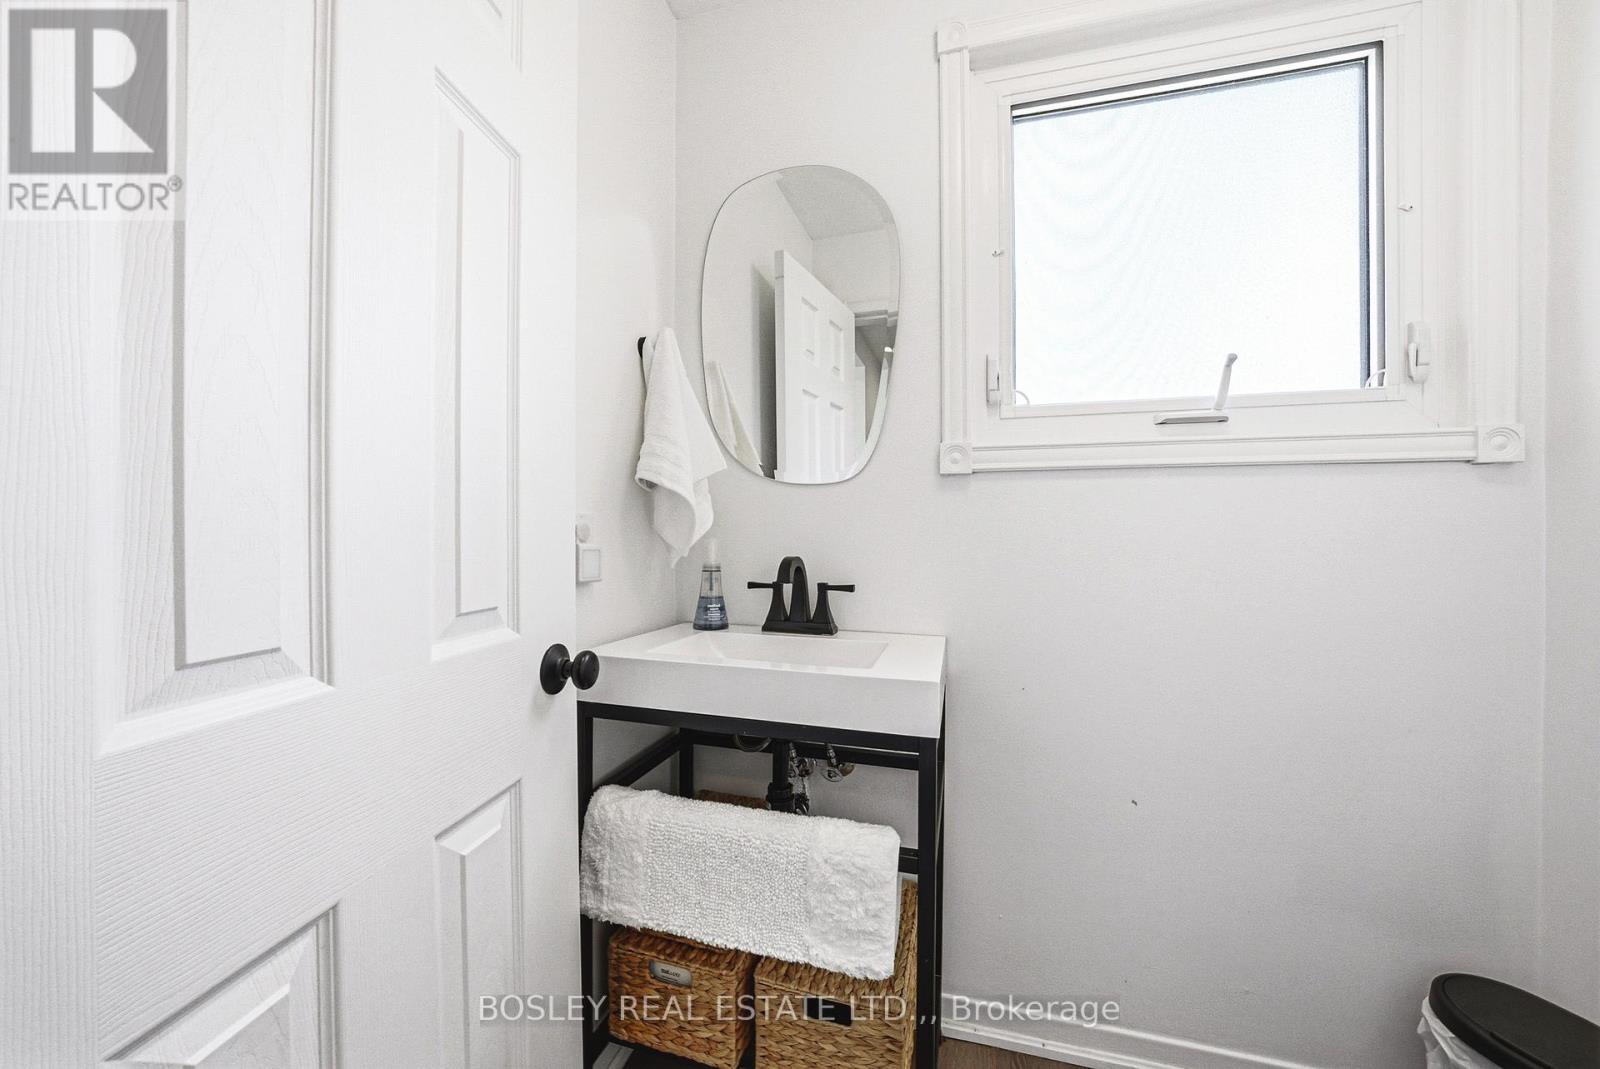
| Main Level | Bathroom | 1.65 m | 1.25 m | 1.65 m x 1.25 m |
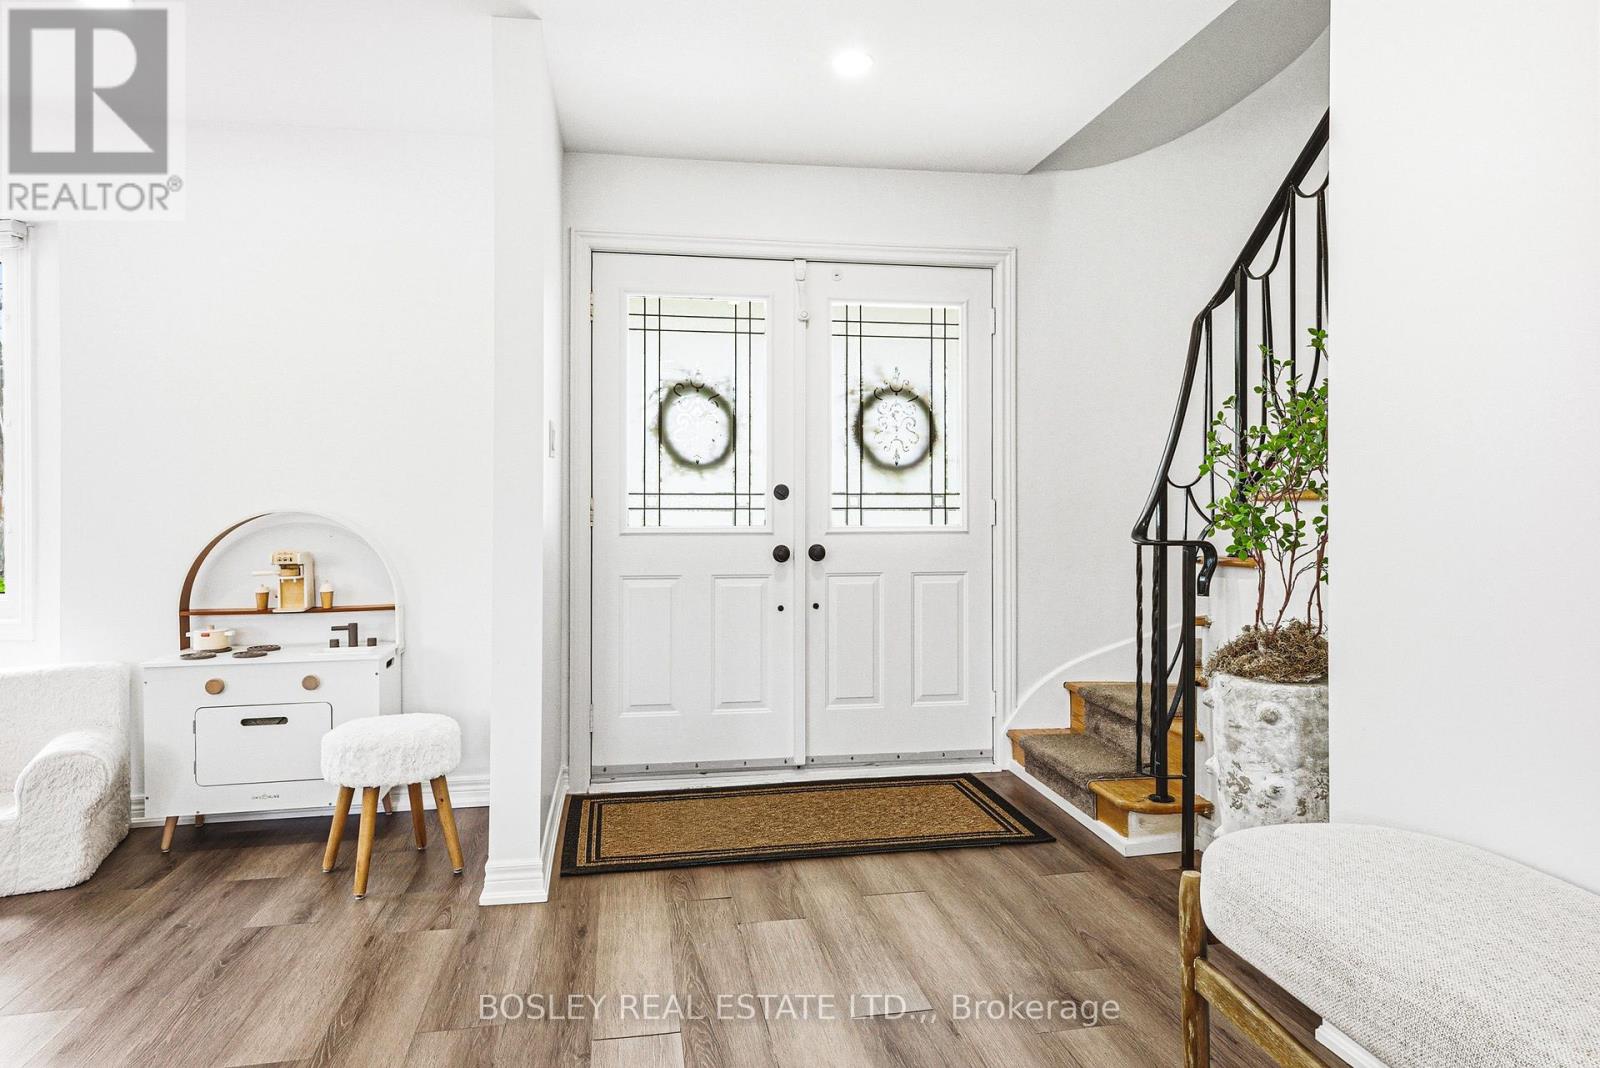
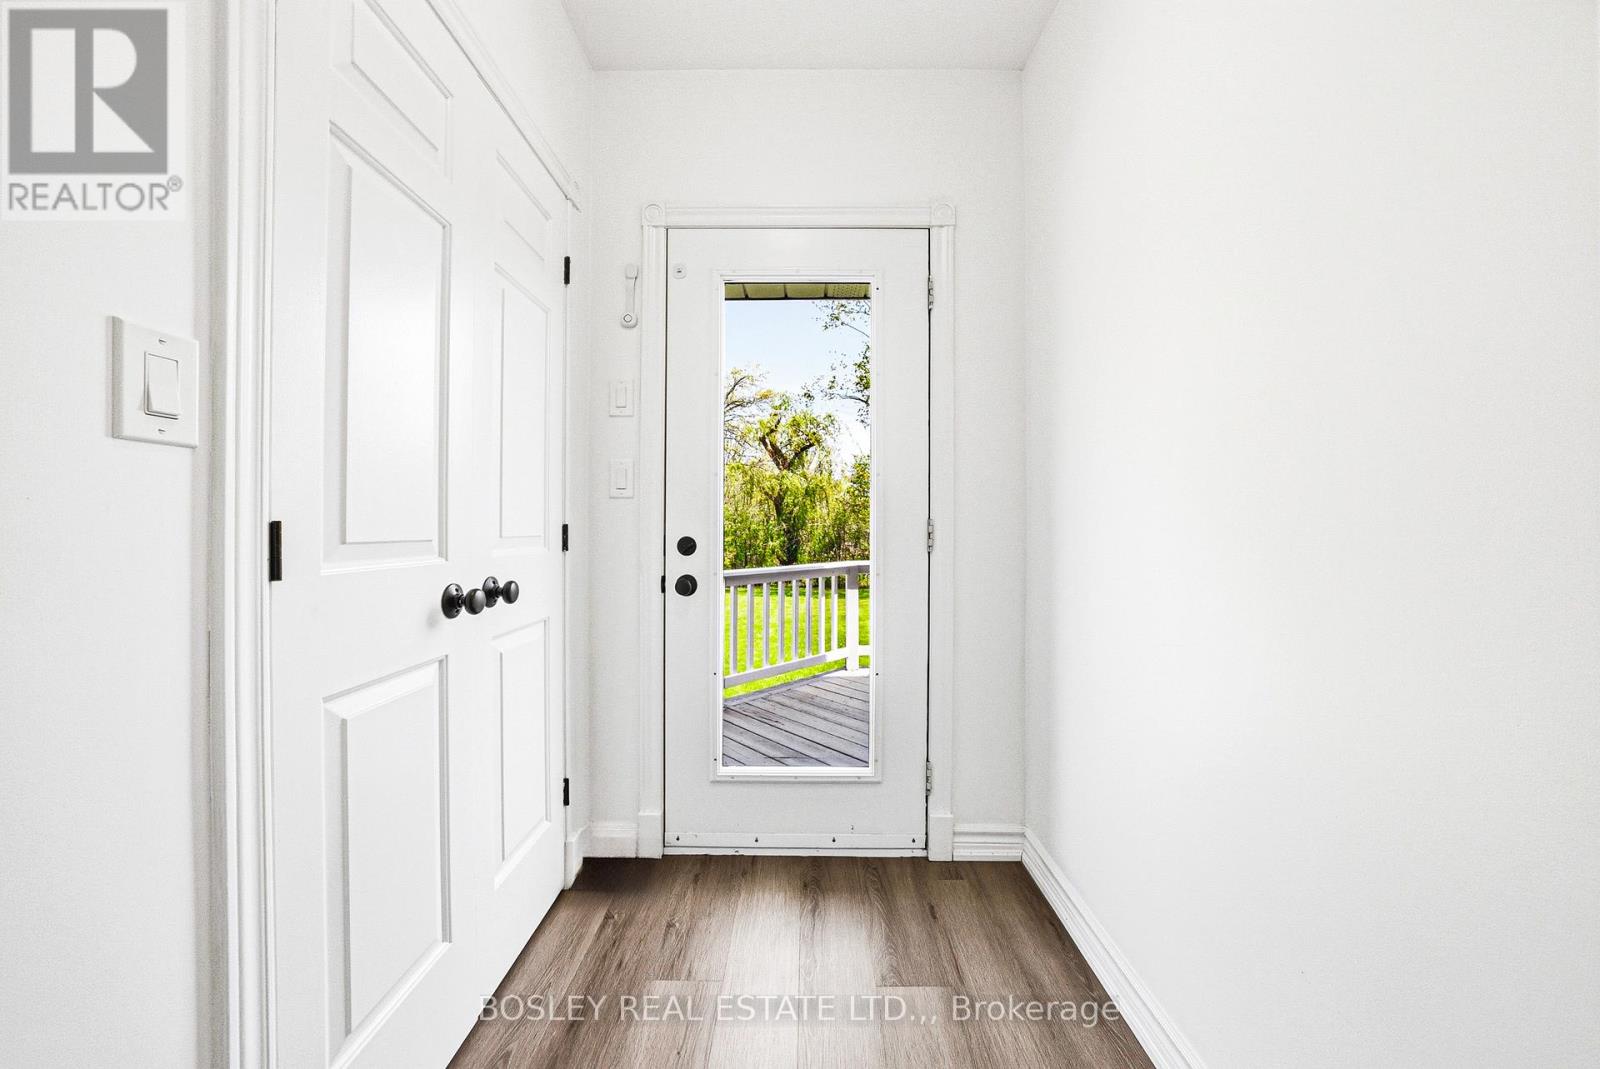
| Main Level | Foyer | 2.42 m | 1.44 m | 2.42 m x 1.44 m |
| Main Level | Den | 4.46 m | 2.42 m | 4.46 m x 2.42 m |
Utilities
| Cable | Installed |
| Electricity | Installed |
| Sewer | Installed |
Interested?
Contact us for more information
Claire Burden
Broker
200 Welland Ave
St. Catharines, Ontario L2R 2P3

The trademarks REALTOR®, REALTORS®, and the REALTOR® logo are controlled by The Canadian Real Estate Association (CREA) and identify real estate professionals who are members of CREA. The trademarks MLS®, Multiple Listing Service® and the associated logos are owned by The Canadian Real Estate Association (CREA) and identify the quality of services provided by real estate professionals who are members of CREA. The trademark DDF® is owned by The Canadian Real Estate Association (CREA) and identifies CREA's Data Distribution Facility (DDF®)
July 10 2026 02:52:57
Bosley Real Estate Ltd., Brokerage