
42 Oatlands Crescent Richmond Hill, Ontario L4C 9P2


$2,350,000
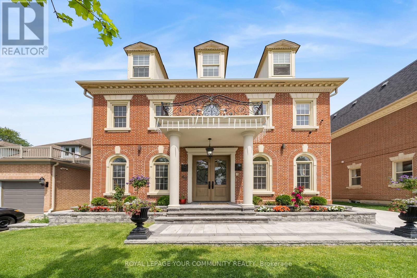
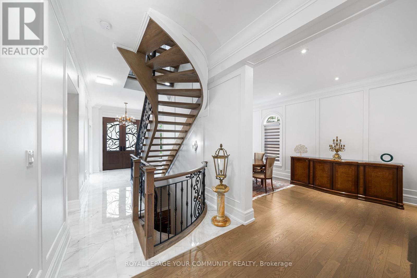
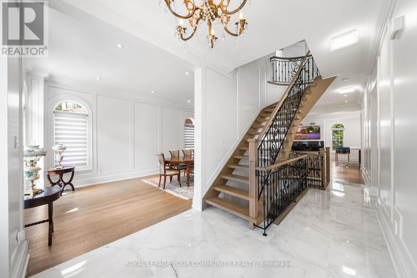
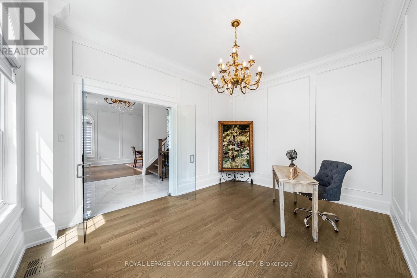
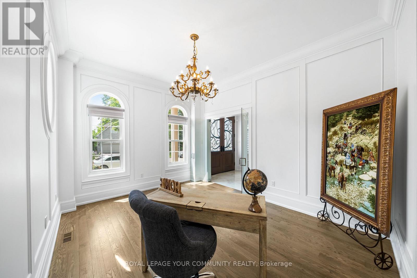
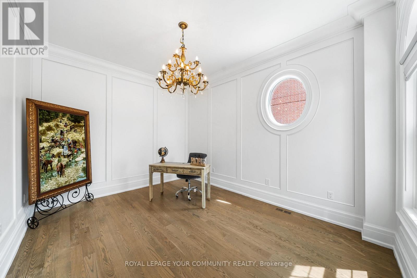
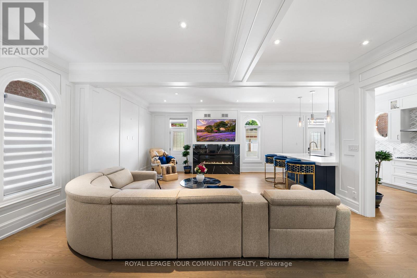
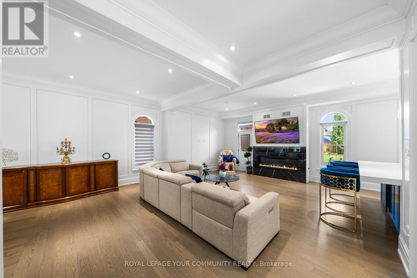
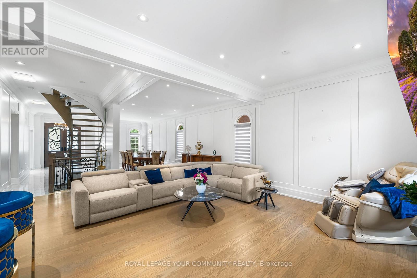
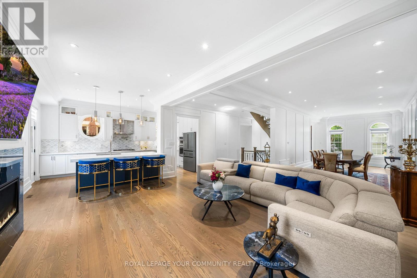
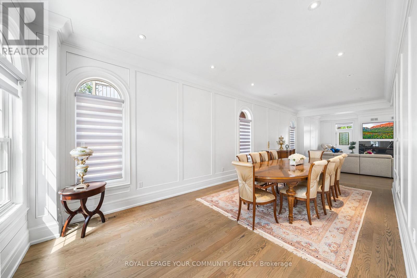
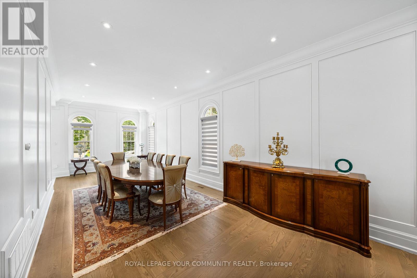
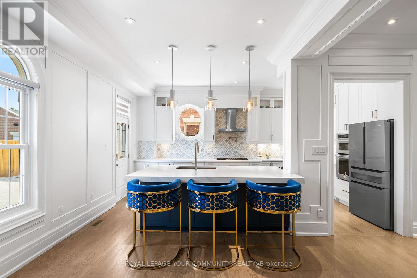
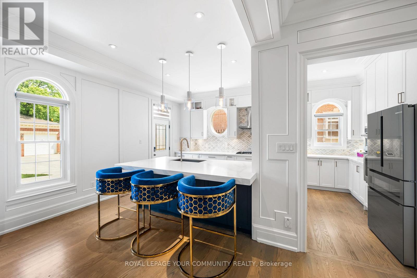
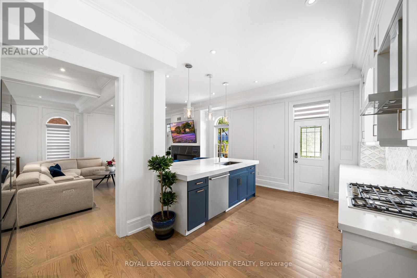
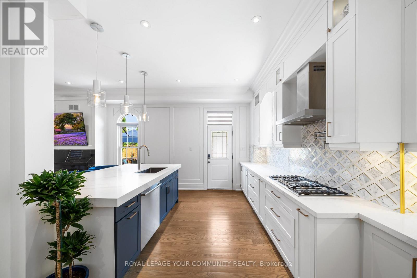
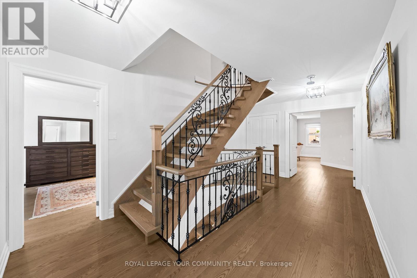
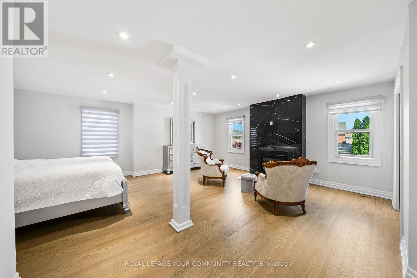
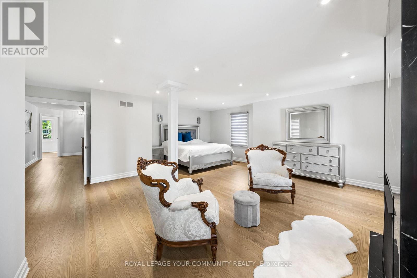
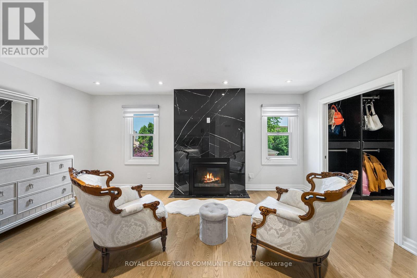
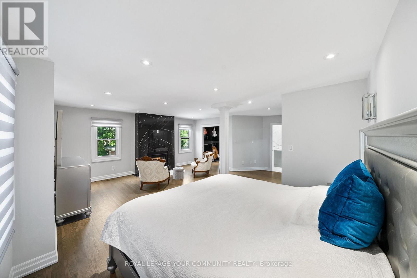
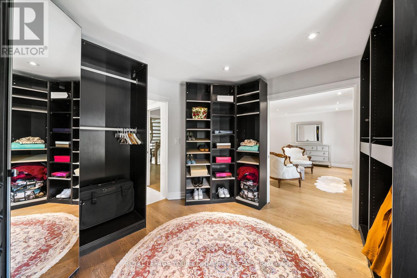
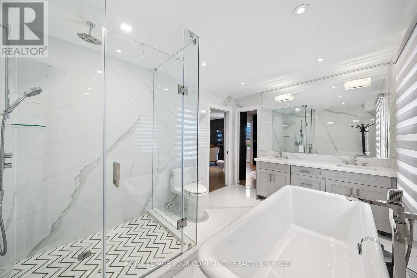
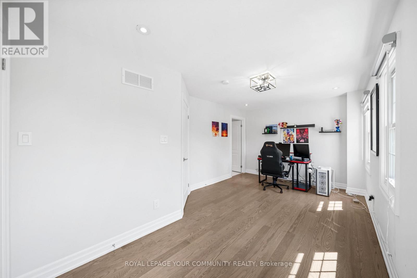
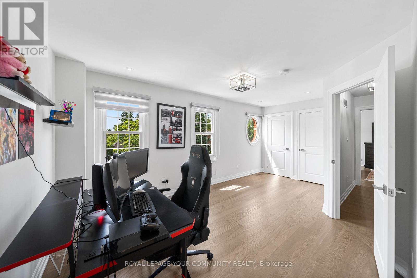
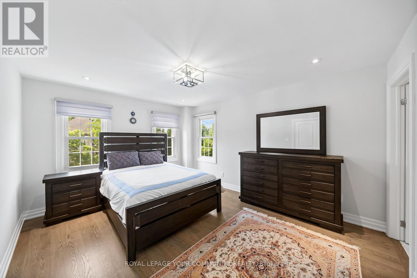
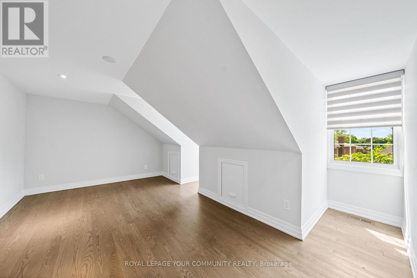
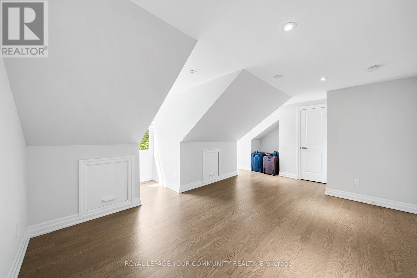
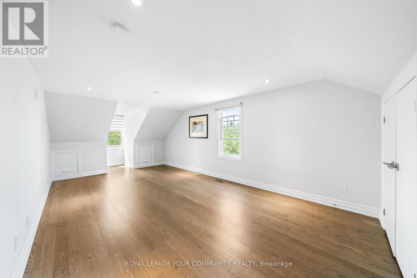
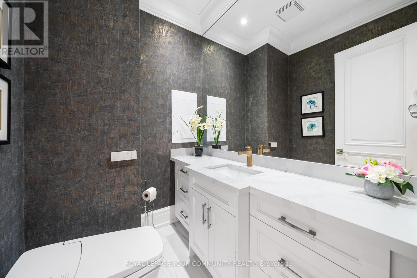
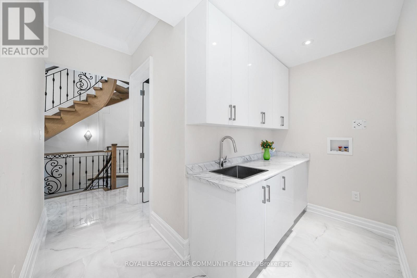
Welcome to this exceptional family home in the prestigious Mill Pond community. Offering 5spacious bedrooms plus a dedicated main-floor office, this home provides the ideal layout for large or multi-generational families, with plenty of room for working from home, studying, and everyday living. Designed for both comfort and entertaining, the generous principal rooms and functional floorplan create a warm and inviting atmosphere for family gatherings and special occasions.one of the home's most outstanding features is the expansive, exceptionally private backyard. With no direct rear neighbours overlooking the property, you can enjoy a peaceful out door retreat offering outstanding privacy-perfect for children to play safely, hosting family and friends, or simply relaxing in your own secluded oasis. Located in one of Richmond Hill's most desirable neighbourhoods, this home is close to top-rated schools, Mill Pond Park, shopping, restaurants, community amenities, and major commuter routes. Combining generous living space, exceptional privacy, and an unbeatable location, this is a rare opportunity to own a home perfectly suited for today's growing family (id:61445)
Property Details
| MLS® Number | N13549136 |
| Property Type | Single Family |
| Community Name | Mill Pond |
| Amenities Near By | Hospital, Park, Schools |
| Equipment Type | Water Heater |
| Parking Space Total | 6 |
| Rental Equipment Type | Water Heater |
Building
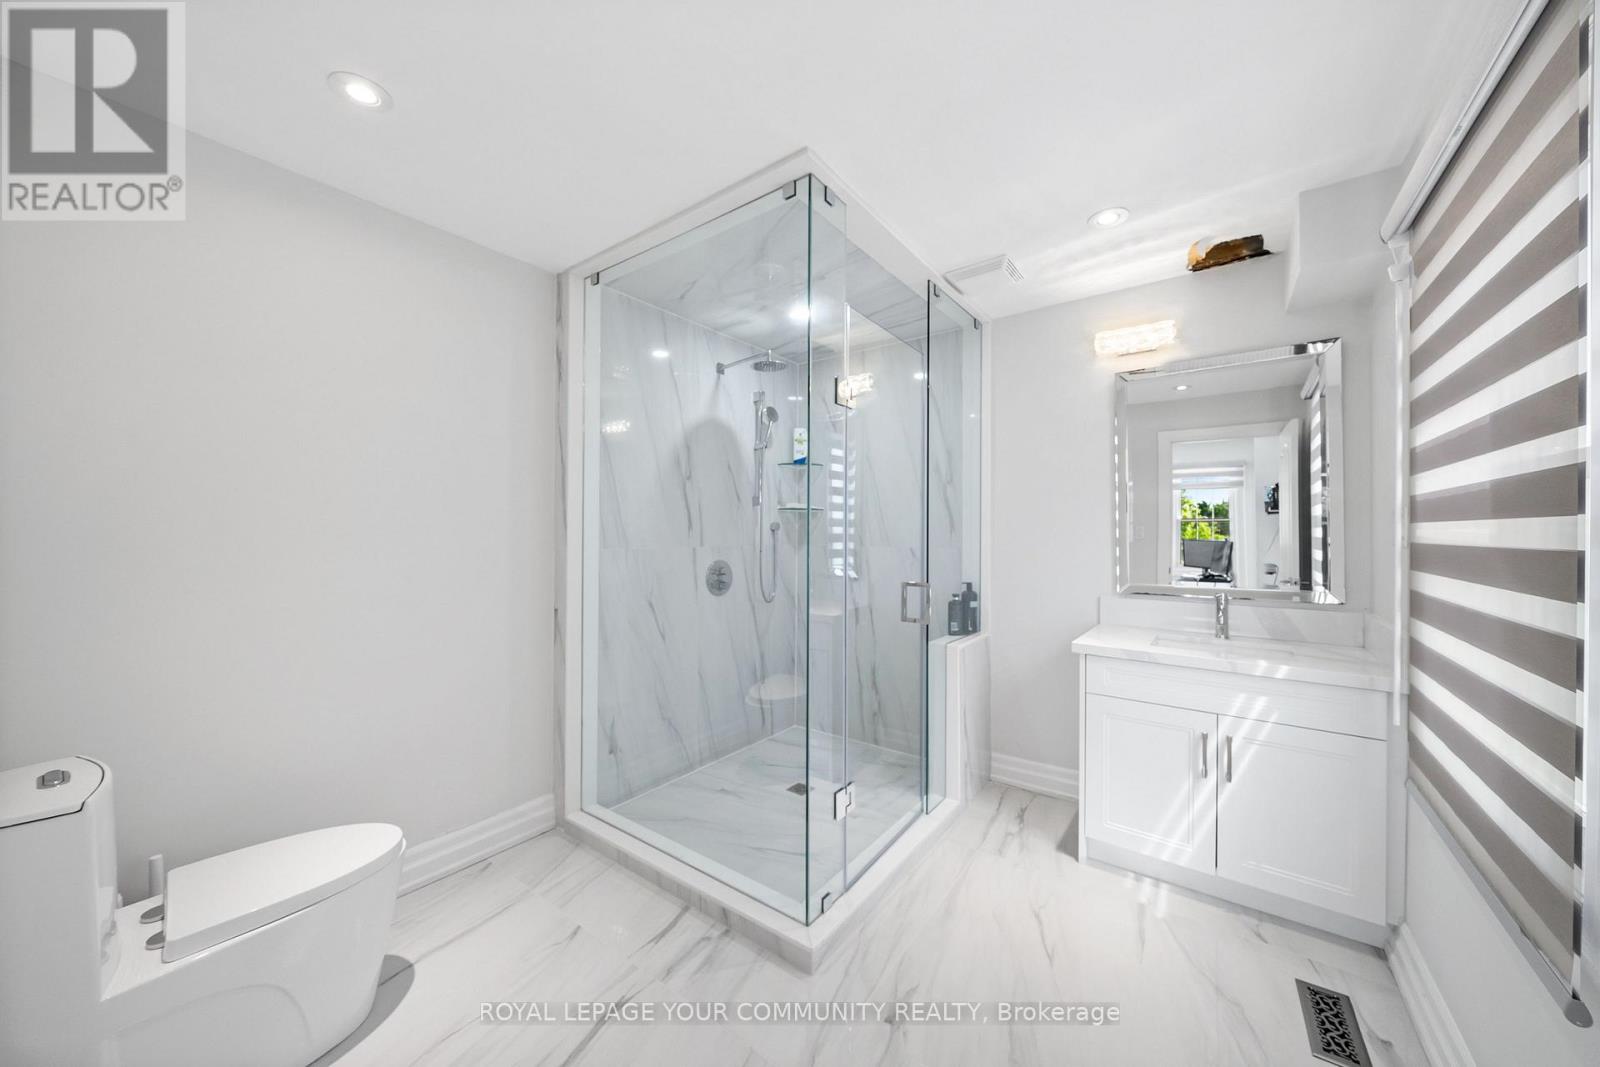
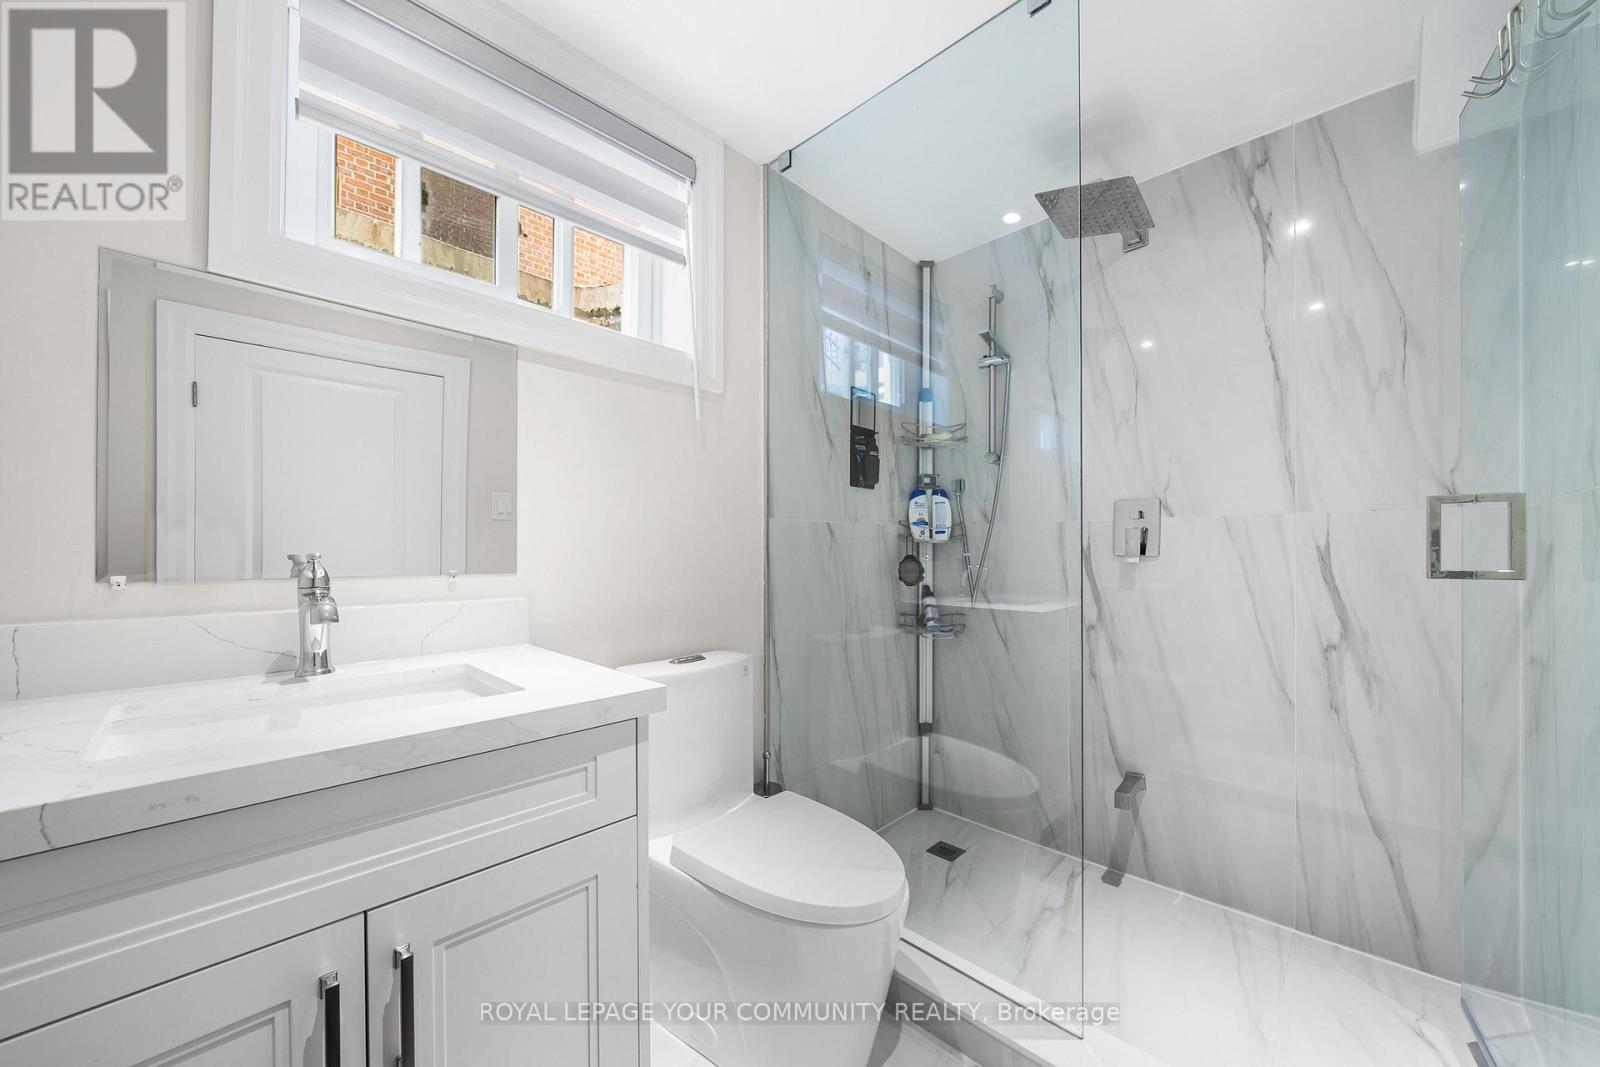
| Bathroom Total | 5 |
| Bedrooms Above Ground | 5 |
| Bedrooms Below Ground | 1 |
| Bedrooms Total | 6 |
| Age | 31 To 50 Years |
| Appliances | Oven - Built-in, Water Heater, Cooktop, Dryer, Cooktop - Gas, Oven, Washer, Refrigerator |
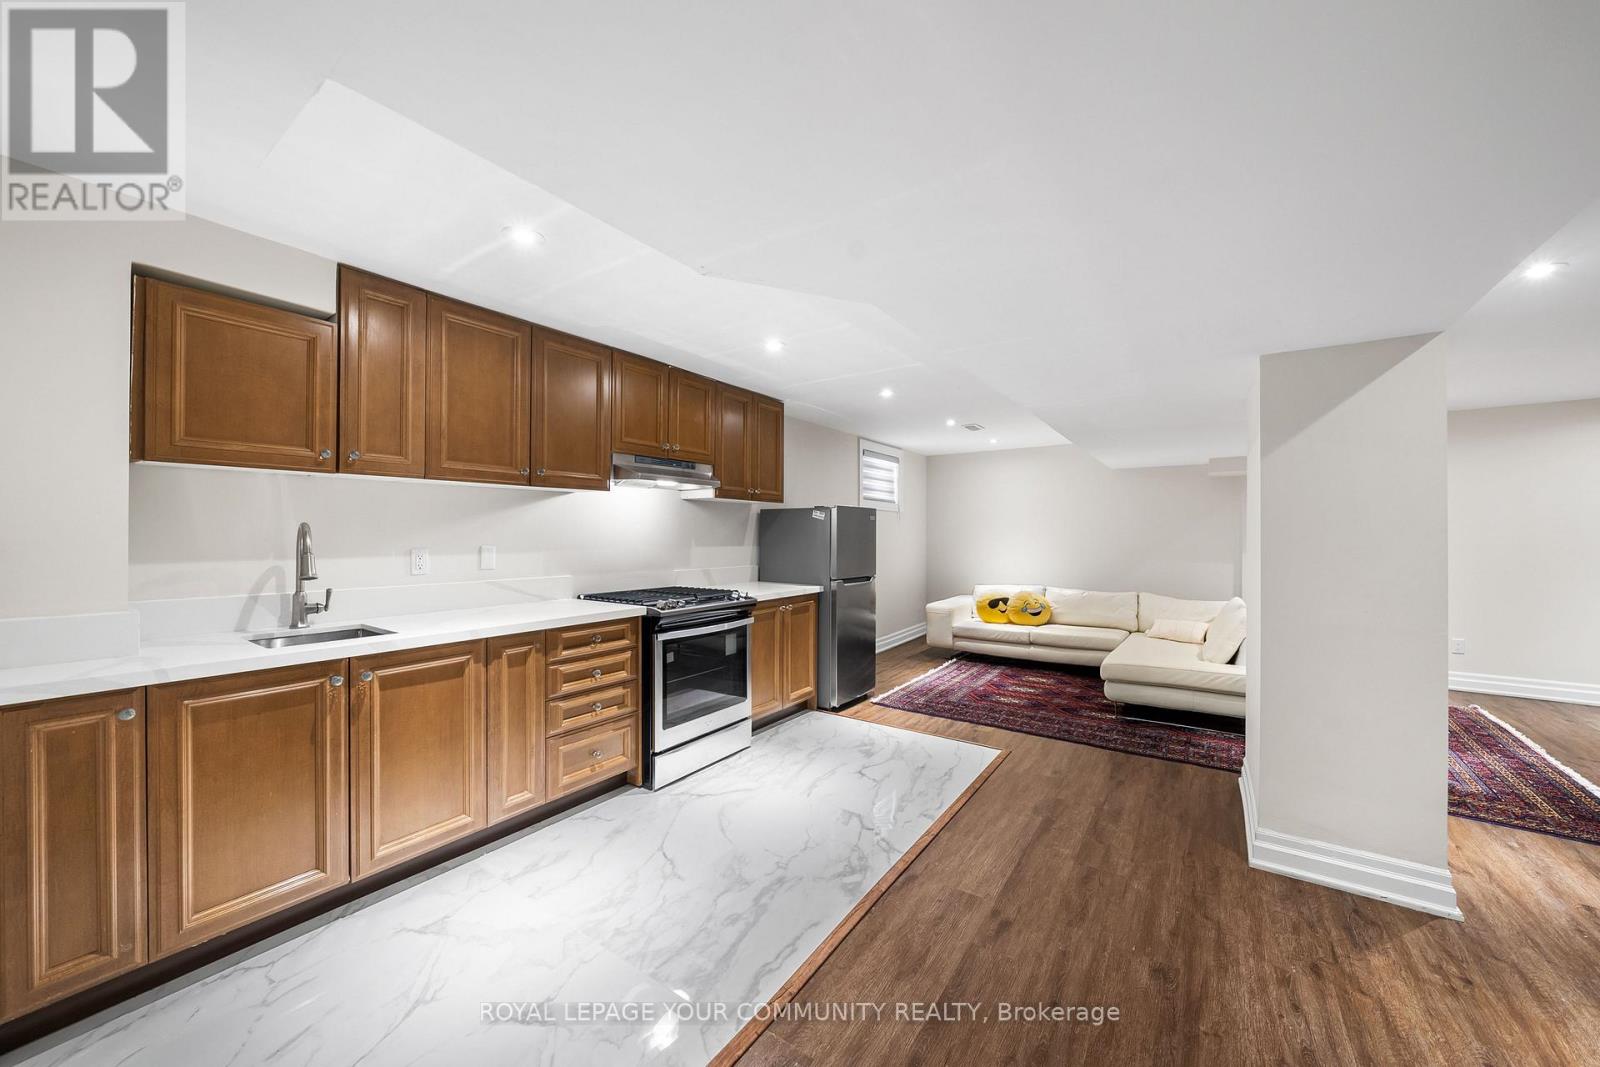
| Basement Development | Finished |
| Basement Type | N/a (finished) |
| Construction Style Attachment | Detached |
| Cooling Type | Central Air Conditioning |
| Exterior Finish | Brick |
| Fire Protection | Smoke Detectors |
| Fireplace Present | Yes |
| Flooring Type | Hardwood, Laminate |
| Foundation Type | Poured Concrete |
| Half Bath Total | 1 |
| Heating Fuel | Natural Gas |
| Heating Type | Forced Air |
| Stories Total | 3 |
| Size Interior | 3,500 - 5,000 Sqft |
| Type | House |
| Utility Water | Municipal Water |
Parking
| Detached Garage | |
| Garage |
Land
| Acreage | No |
| Land Amenities | Hospital, Park, Schools |
| Size Depth | 145 Ft ,10 In |
| Size Frontage | 50 Ft ,4 In |
| Size Irregular | 50.4 X 145.9 Ft ; 50.37 Ft X 145.92 Ft X 50.05 Ft X 151.57 |
| Size Total Text | 50.4 X 145.9 Ft ; 50.37 Ft X 145.92 Ft X 50.05 Ft X 151.57 |
| Zoning Description | Resdential |
Rooms
| Level | Type | Length | Width | Dimensions |
|---|---|---|---|---|
| Second Level | Primary Bedroom | 5.2 m | 3.2 m | 5.2 m x 3.2 m |
| Second Level | Bedroom 2 | 5.3 m | 2.3 m | 5.3 m x 2.3 m |
| Second Level | Bedroom 3 | 4.4 m | 3.5 m | 4.4 m x 3.5 m |
| Third Level | Bedroom 4 | 4.4 m | 3.1 m | 4.4 m x 3.1 m |
| Third Level | Bedroom 5 | 3.5 m | 3.5 m | 3.5 m x 3.5 m |
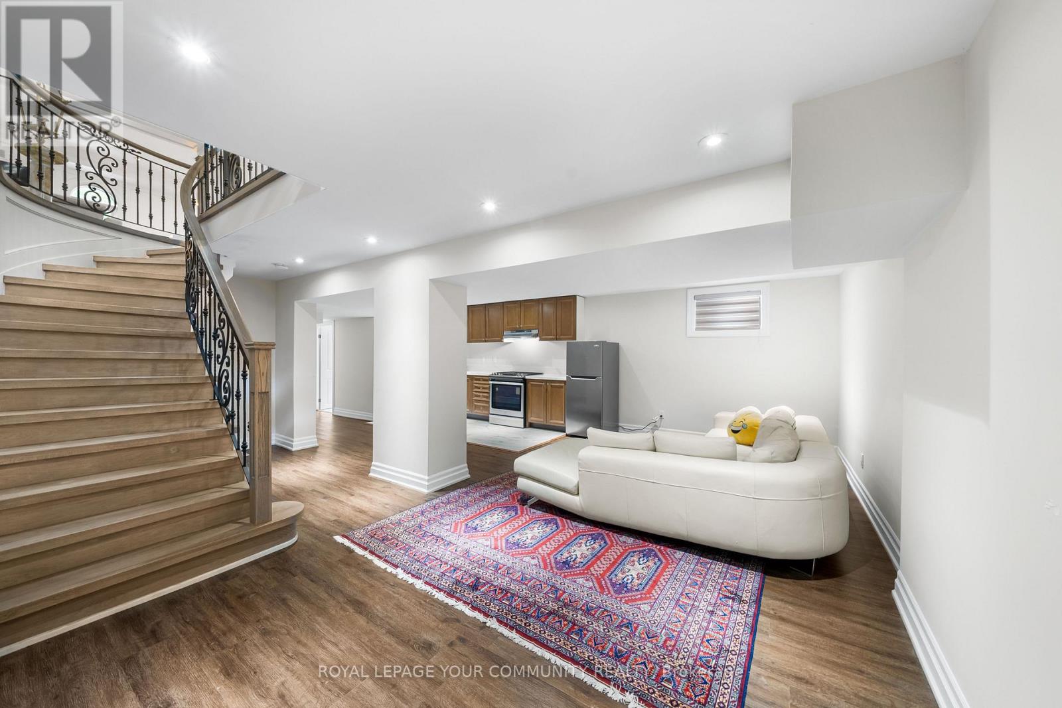
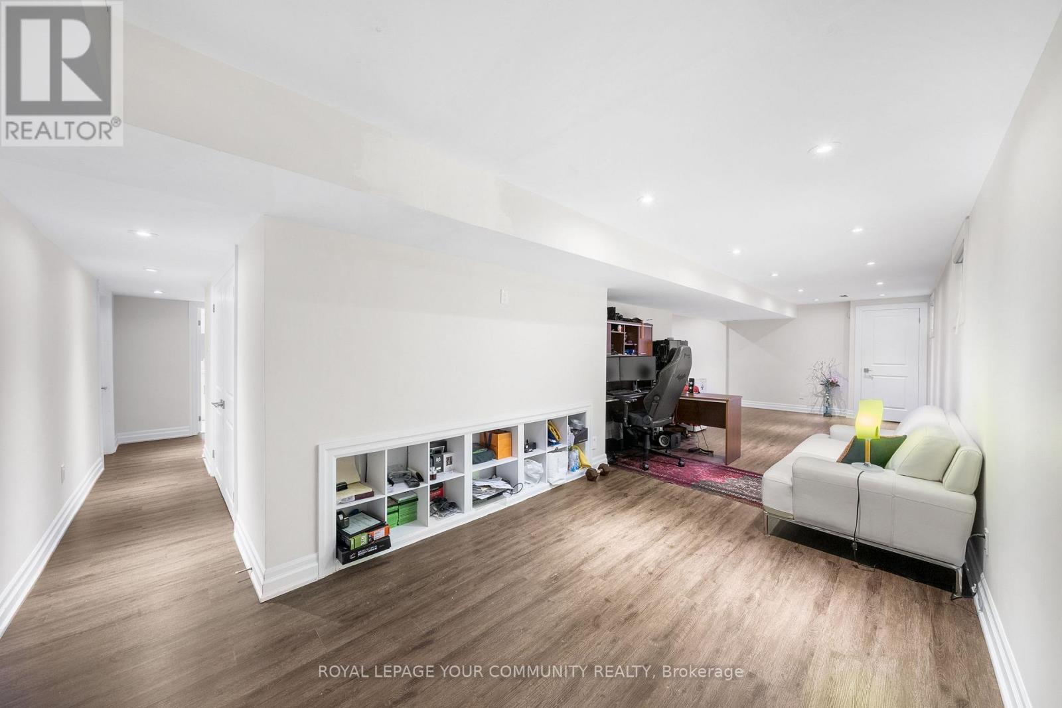
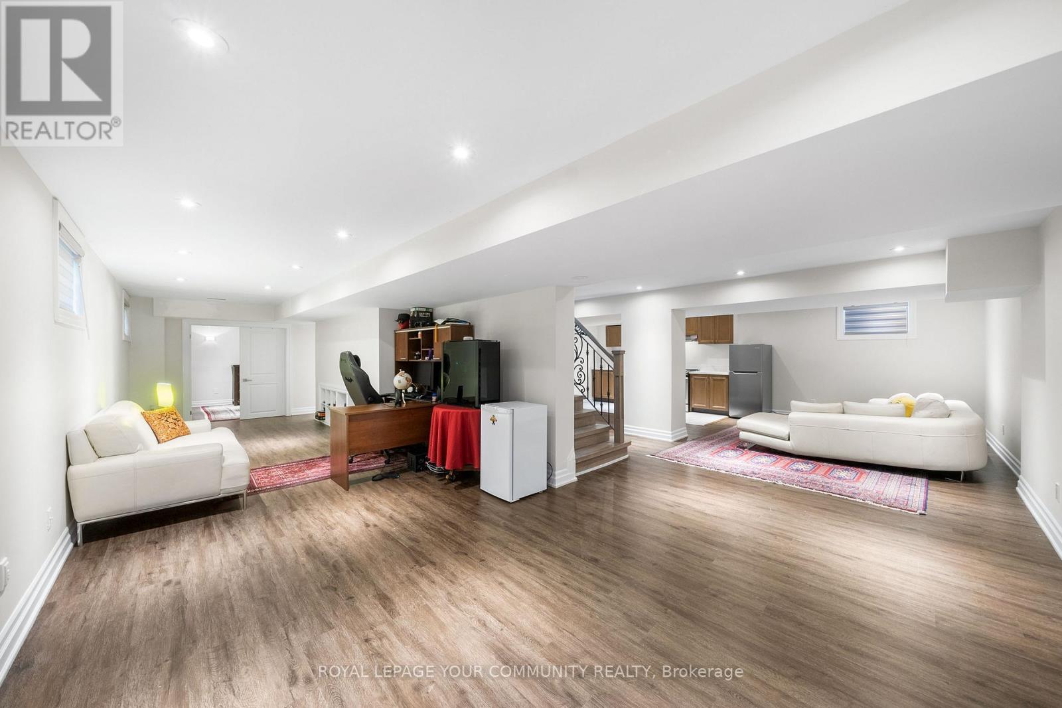
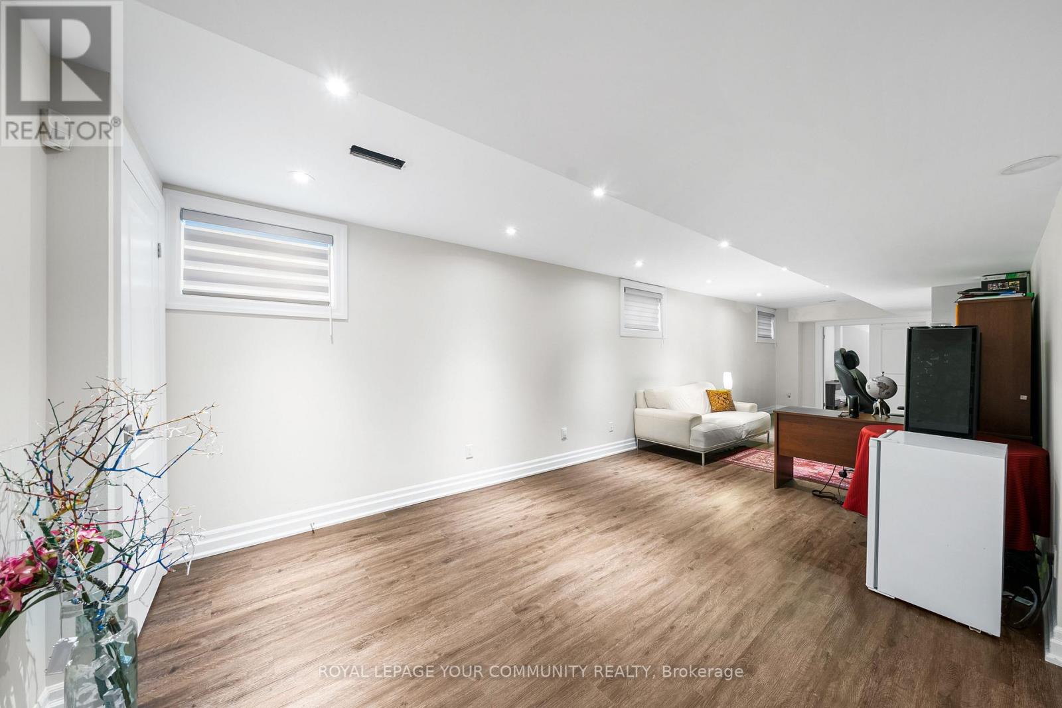
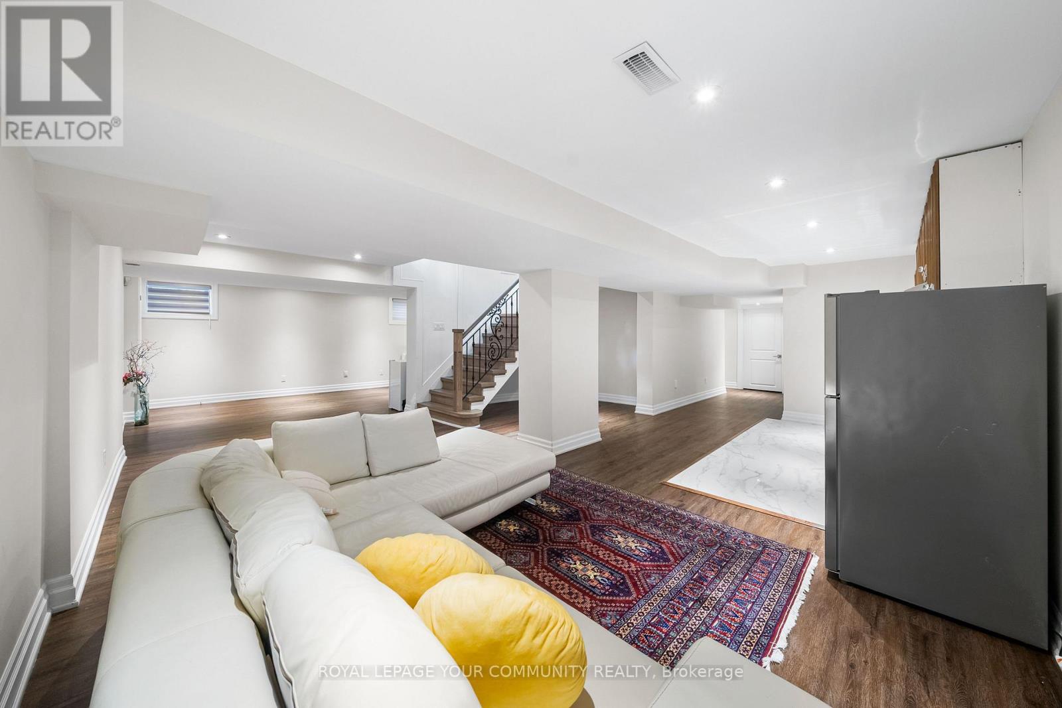
| Basement | Recreational, Games Room | 9.8 m | 5.8 m | 9.8 m x 5.8 m |
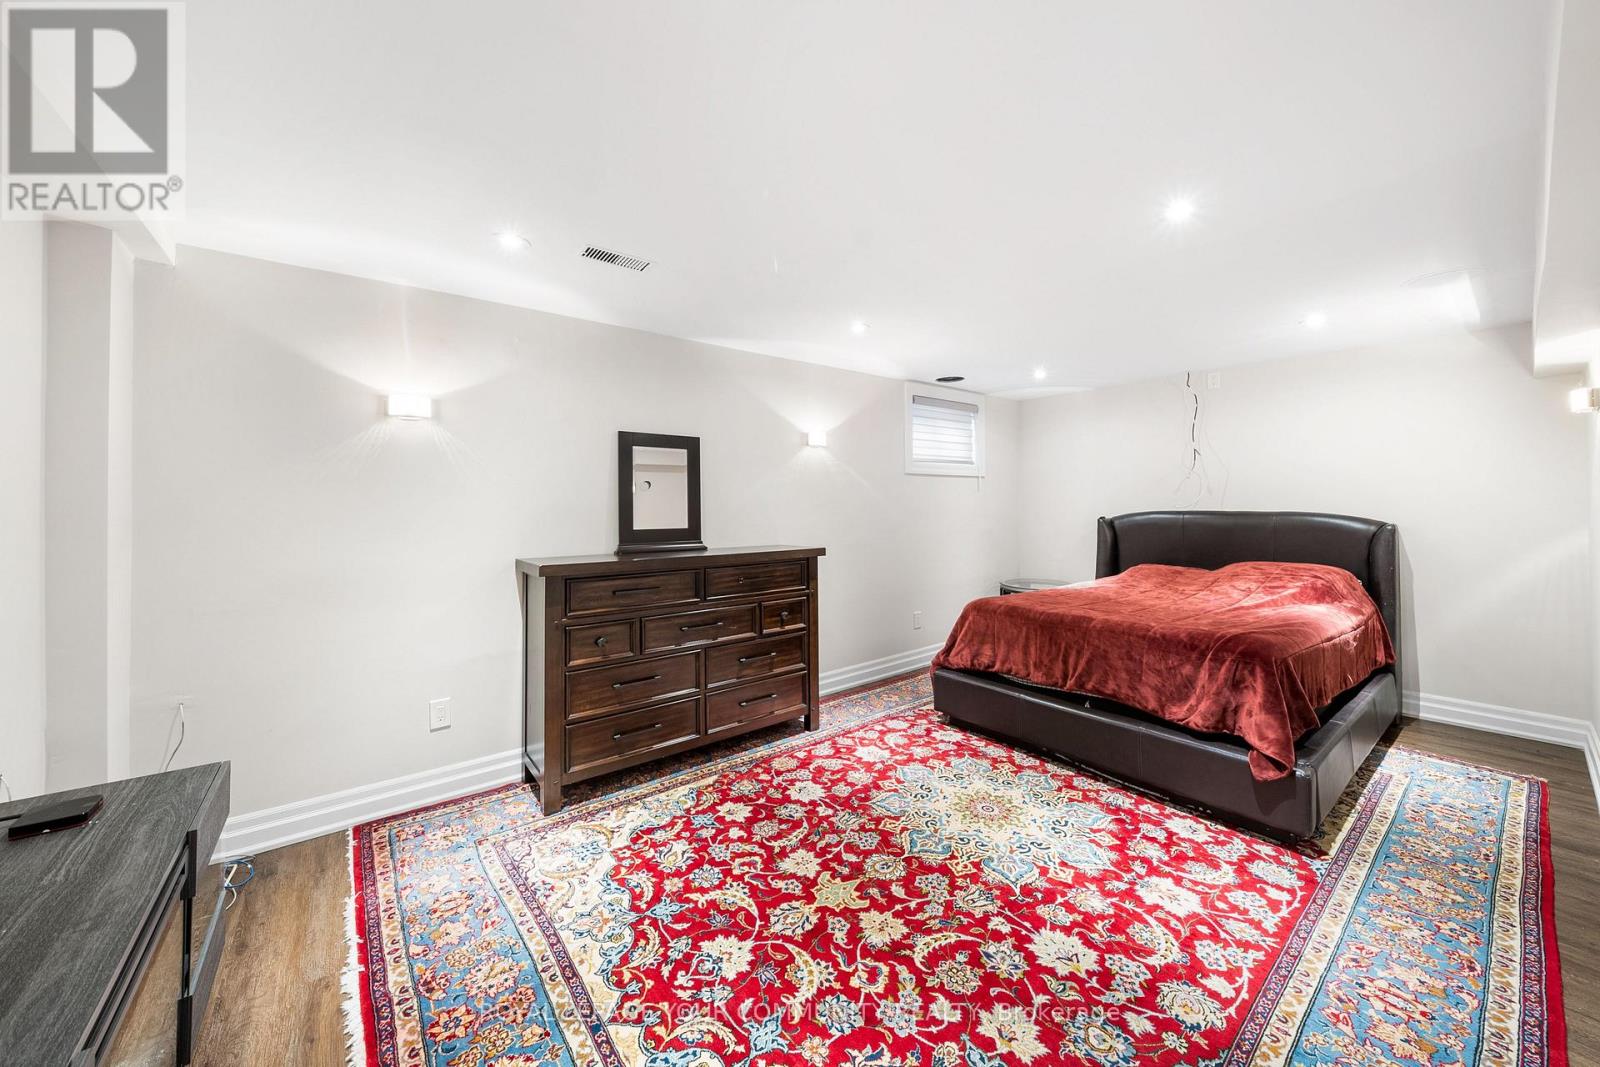
| Basement | Bedroom | Measurements not available | ||
| Basement | Bedroom 2 | Measurements not available | ||
| Main Level | Living Room | 5.9 m | 0.49 m | 5.9 m x 0.49 m |
| Main Level | Dining Room | 5.9 m | 3.4 m | 5.9 m x 3.4 m |
| Main Level | Kitchen | 5.7 m | 3.3 m | 5.7 m x 3.3 m |
| Main Level | Family Room | 5.3 m | 4.8 m | 5.3 m x 4.8 m |
| Main Level | Office | 4.4 m | 3.4 m | 4.4 m x 3.4 m |
Utilities
| Cable | Available |
| Electricity | Available |
| Sewer | Available |
https://www.realtor.ca/real-estate/30017703/42-oatlands-crescent-richmond-hill-mill-pond-mill-pond
Contact Us
Contact us for more information

Hanna Tafteh
Salesperson
8854 Yonge Street #302
Richmond Hill, Ontario L4C 0T4
(905) 731-2000
(905) 886-7556

The trademarks REALTOR®, REALTORS®, and the REALTOR® logo are controlled by The Canadian Real Estate Association (CREA) and identify real estate professionals who are members of CREA. The trademarks MLS®, Multiple Listing Service® and the associated logos are owned by The Canadian Real Estate Association (CREA) and identify the quality of services provided by real estate professionals who are members of CREA. The trademark DDF® is owned by The Canadian Real Estate Association (CREA) and identifies CREA's Data Distribution Facility (DDF®)
September 23 2026 01:29:44
Toronto Regional Real Estate Board
RE/MAX Your Community Realty