
96 Bolland Crescent Ajax, Ontario L1S 3G9

$939,000
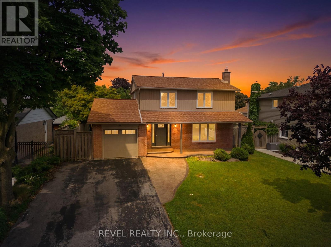
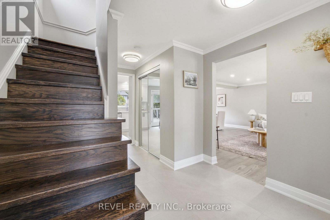
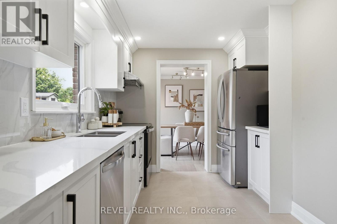
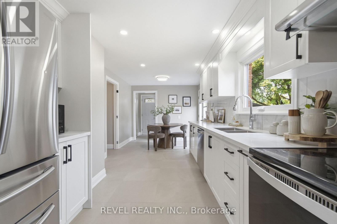
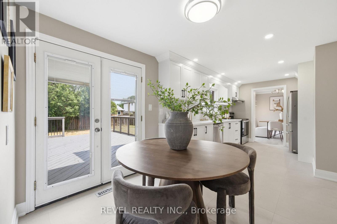
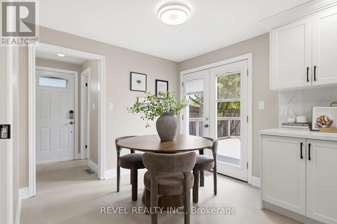
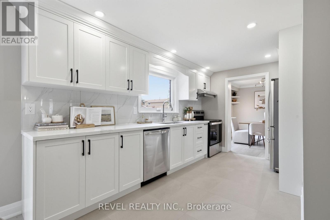
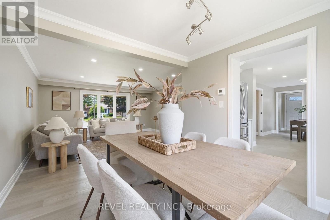
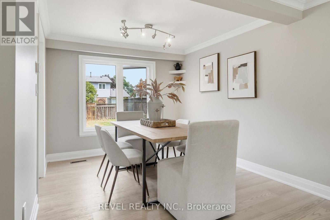
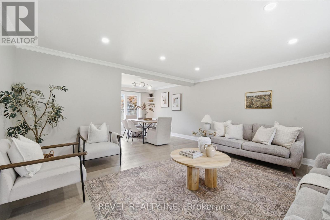
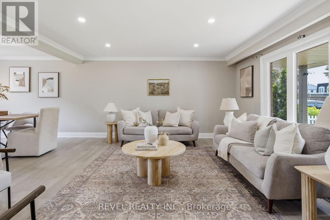
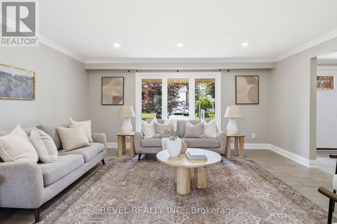
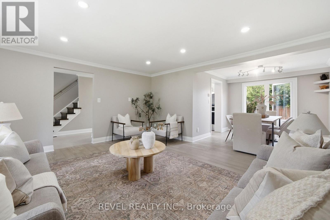
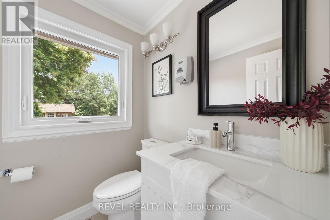
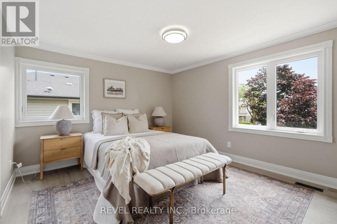
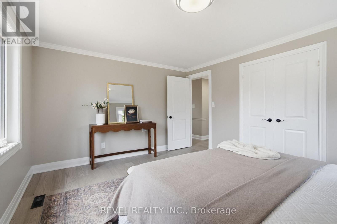
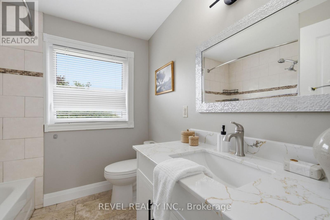
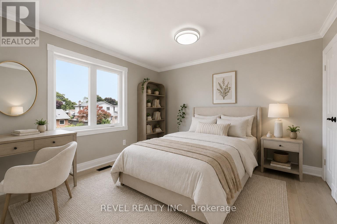
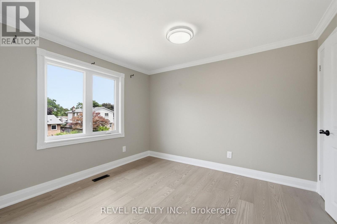
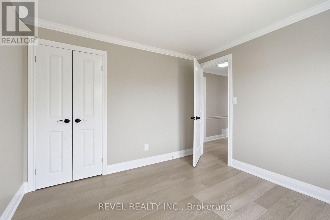
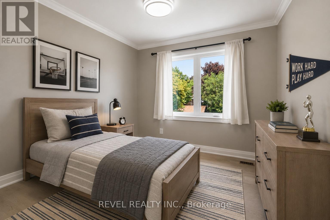
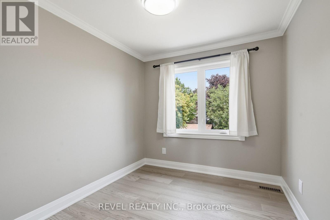
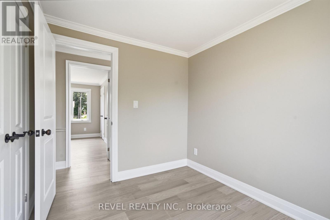
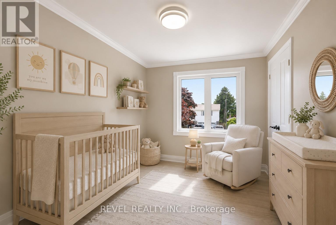
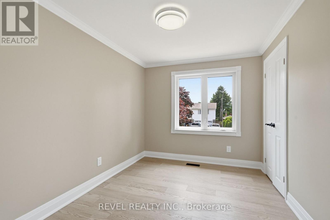
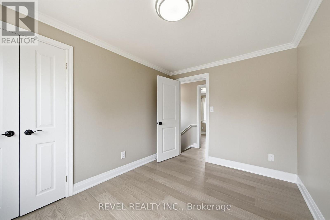
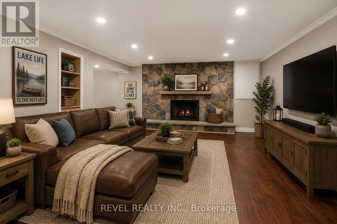
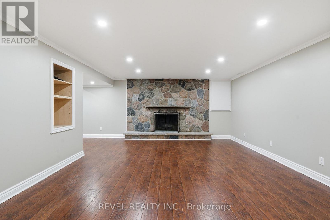
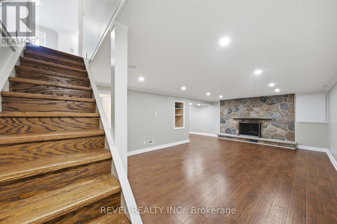
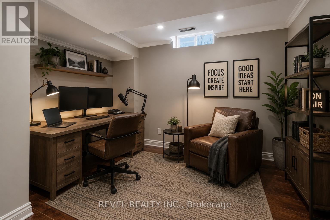
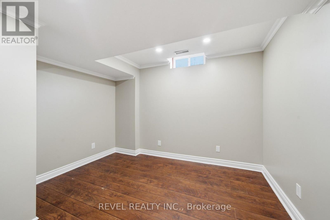
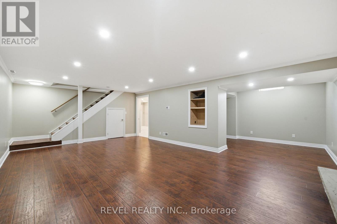
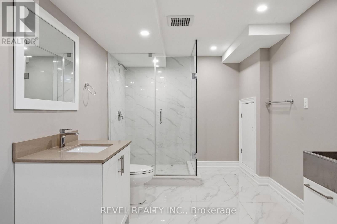
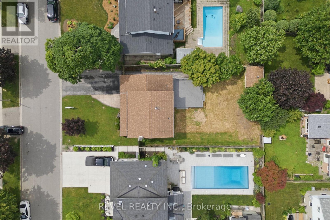
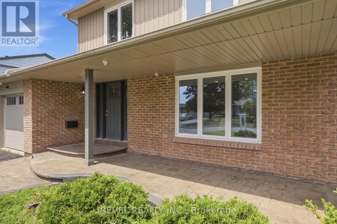
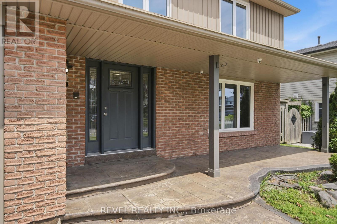
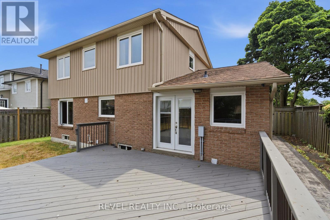
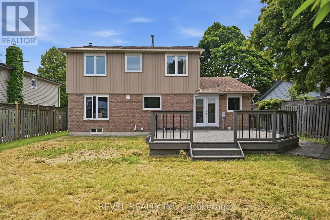
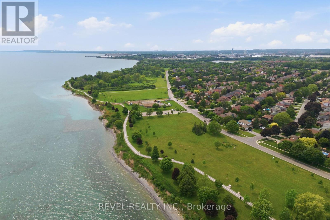
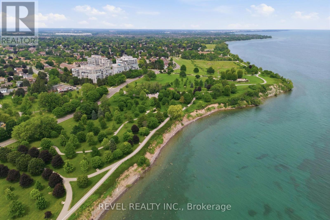
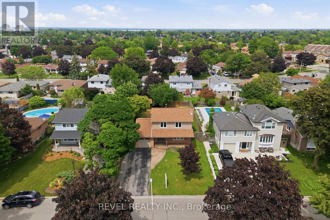
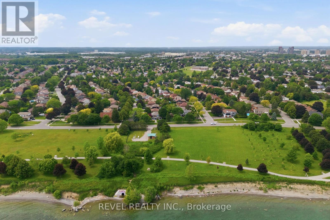
Some mornings, you just know. You wake up, pour your coffee, and step outside to a sky that's doing something extraordinary. The lake is catching the early light, sending little sparks across the water. The trees are full and quiet. Somewhere down the street, a neighbour waves from their driveway. This is the kind of morning that makes you glad you said yes.That's life on Bolland Crescent.This beautifully renovated 4-bedroom, 2.5-bath home sits in one of the neighbourhood's most sought-after pockets, steps to the lake, steps to the park, steps to top schools. The kind of location people wait years for, then never leave.Inside, the home has been thoughtfully updated to match the lifestyle it sits in. Smooth ceilings, warm hardwood floors, and pot lights throughout create a space that feels both polished and lived-in. The kitchen opens to a dining area made for lingering. The living room flows naturally to the back deck, where summers are meant to be spent.The fully fenced yard gives kids room to run and adults room to breathe. The deck is sized for the kind of entertaining that starts with drinks and ends late. Below, a finished basement with a striking stone fireplace anchors the home with warmth, movie nights, cozy Sundays, space that actually gets used. Four bedrooms upstairs mean everyone gets their own space. Two and a half baths mean mornings actually work.But what you can't renovate, what no upgrade can manufacture, is this: a canopy of mature trees lining the street, neighbours who take pride in their homes, and a lake that greets you every single day with something worth seeing.This isn't just a house. It's the life you've been working toward.Welcome home. (id:61445)
Open House
This property has open houses!
9:00 am
Ends at:10:00 am
Property Details
| MLS® Number | E13515534 |
| Property Type | Single Family |
| Community Name | South West |
| AmenitiesNearBy | Park, Schools |
| EquipmentType | Water Heater |
| Features | Level Lot, Conservation/green Belt, Carpet Free |
| ParkingSpaceTotal | 7 |
| RentalEquipmentType | Water Heater |
| Structure | Deck, Porch, Shed |
Building
| BathroomTotal | 3 |
| BedroomsAboveGround | 4 |
| BedroomsTotal | 4 |
| Age | 51 To 99 Years |
| Amenities | Fireplace(s) |
| Appliances | Garage Door Opener Remote(s), Water Heater, Dishwasher, Dryer, Garage Door Opener, Stove, Washer, Refrigerator |
| BasementDevelopment | Finished |
| BasementType | Full (finished) |
| ConstructionStyleAttachment | Detached |
| CoolingType | Central Air Conditioning |
| ExteriorFinish | Brick, Wood |
| FireplacePresent | Yes |
| FireplaceTotal | 1 |
| FlooringType | Porcelain Tile, Ceramic, Concrete, Hardwood, Laminate |
| FoundationType | Block |
| HalfBathTotal | 1 |
| HeatingFuel | Natural Gas |
| HeatingType | Forced Air |
| StoriesTotal | 2 |
| SizeInterior | 1100 - 1500 Sqft |
| Type | House |
| UtilityWater | Municipal Water |
Parking
| Attached Garage | |
| Garage |
Land
| Acreage | No |
| FenceType | Fenced Yard |
| LandAmenities | Park, Schools |
| Sewer | Sanitary Sewer |
| SizeDepth | 120 Ft ,1 In |
| SizeFrontage | 55 Ft ,1 In |
| SizeIrregular | 55.1 X 120.1 Ft |
| SizeTotalText | 55.1 X 120.1 Ft |
| SurfaceWater | Lake/pond |
| ZoningDescription | R1-b |
Rooms
| Level | Type | Length | Width | Dimensions |
|---|---|---|---|---|
| Second Level | Primary Bedroom | 3.52 m | 4.15 m | 3.52 m x 4.15 m |
| Second Level | Bedroom 2 | 2.93 m | 2.43 m | 2.93 m x 2.43 m |
| Second Level | Bedroom 3 | 3.26 m | 3.01 m | 3.26 m x 3.01 m |
| Second Level | Bedroom 4 | 3.52 m | 2.57 m | 3.52 m x 2.57 m |
| Basement | Other | 2.84 m | 2.07 m | 2.84 m x 2.07 m |
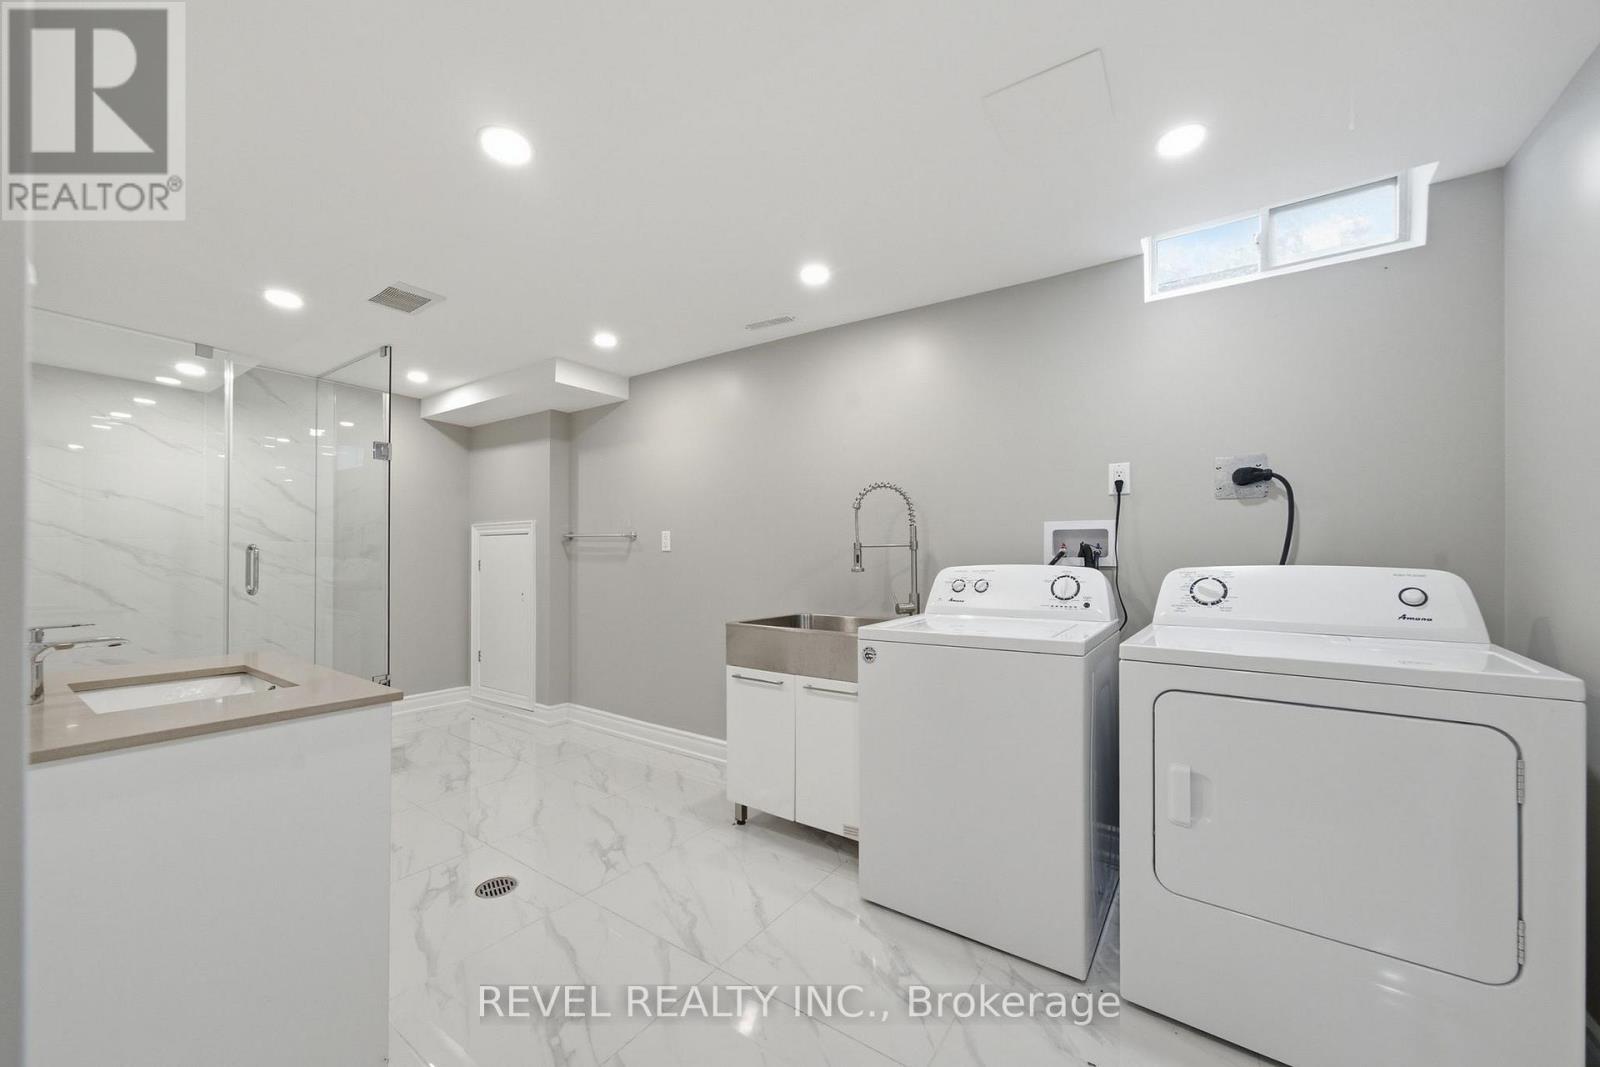
| Basement | Laundry Room | 6.25 m | 2.65 m | 6.25 m x 2.65 m |
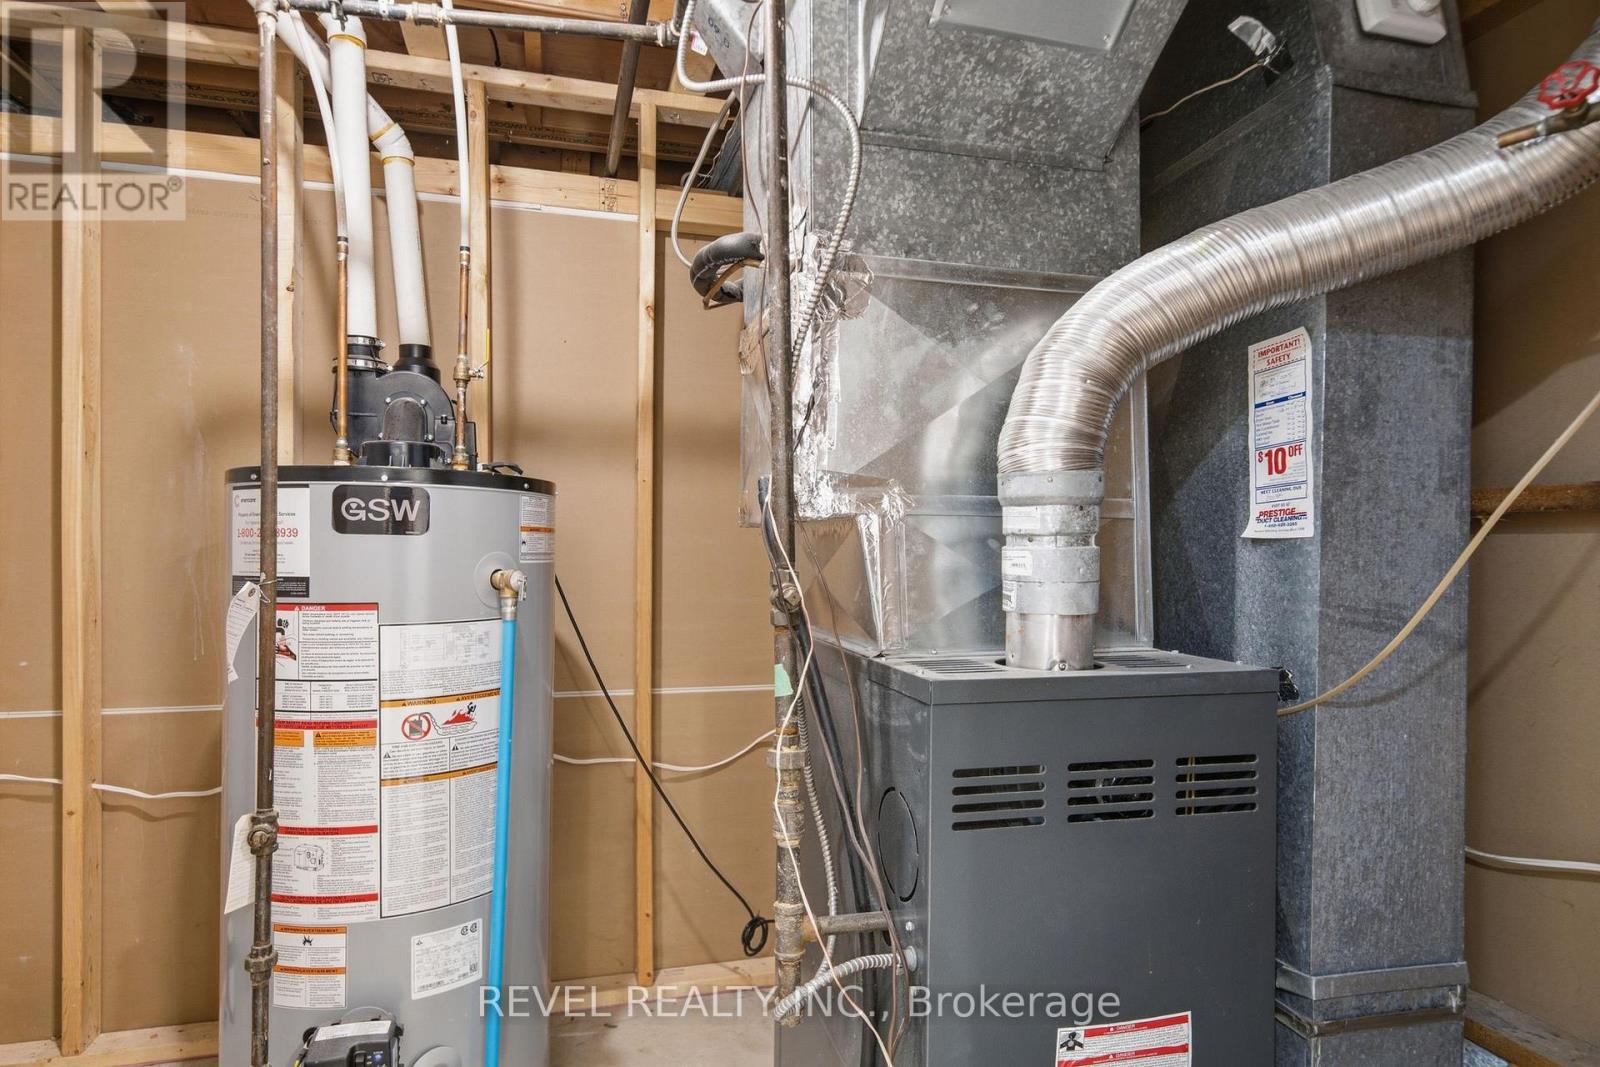
| Basement | Utility Room | 2.07 m | 2.84 m | 2.07 m x 2.84 m |
| Basement | Recreational, Games Room | 6.72 m | 7.2 m | 6.72 m x 7.2 m |
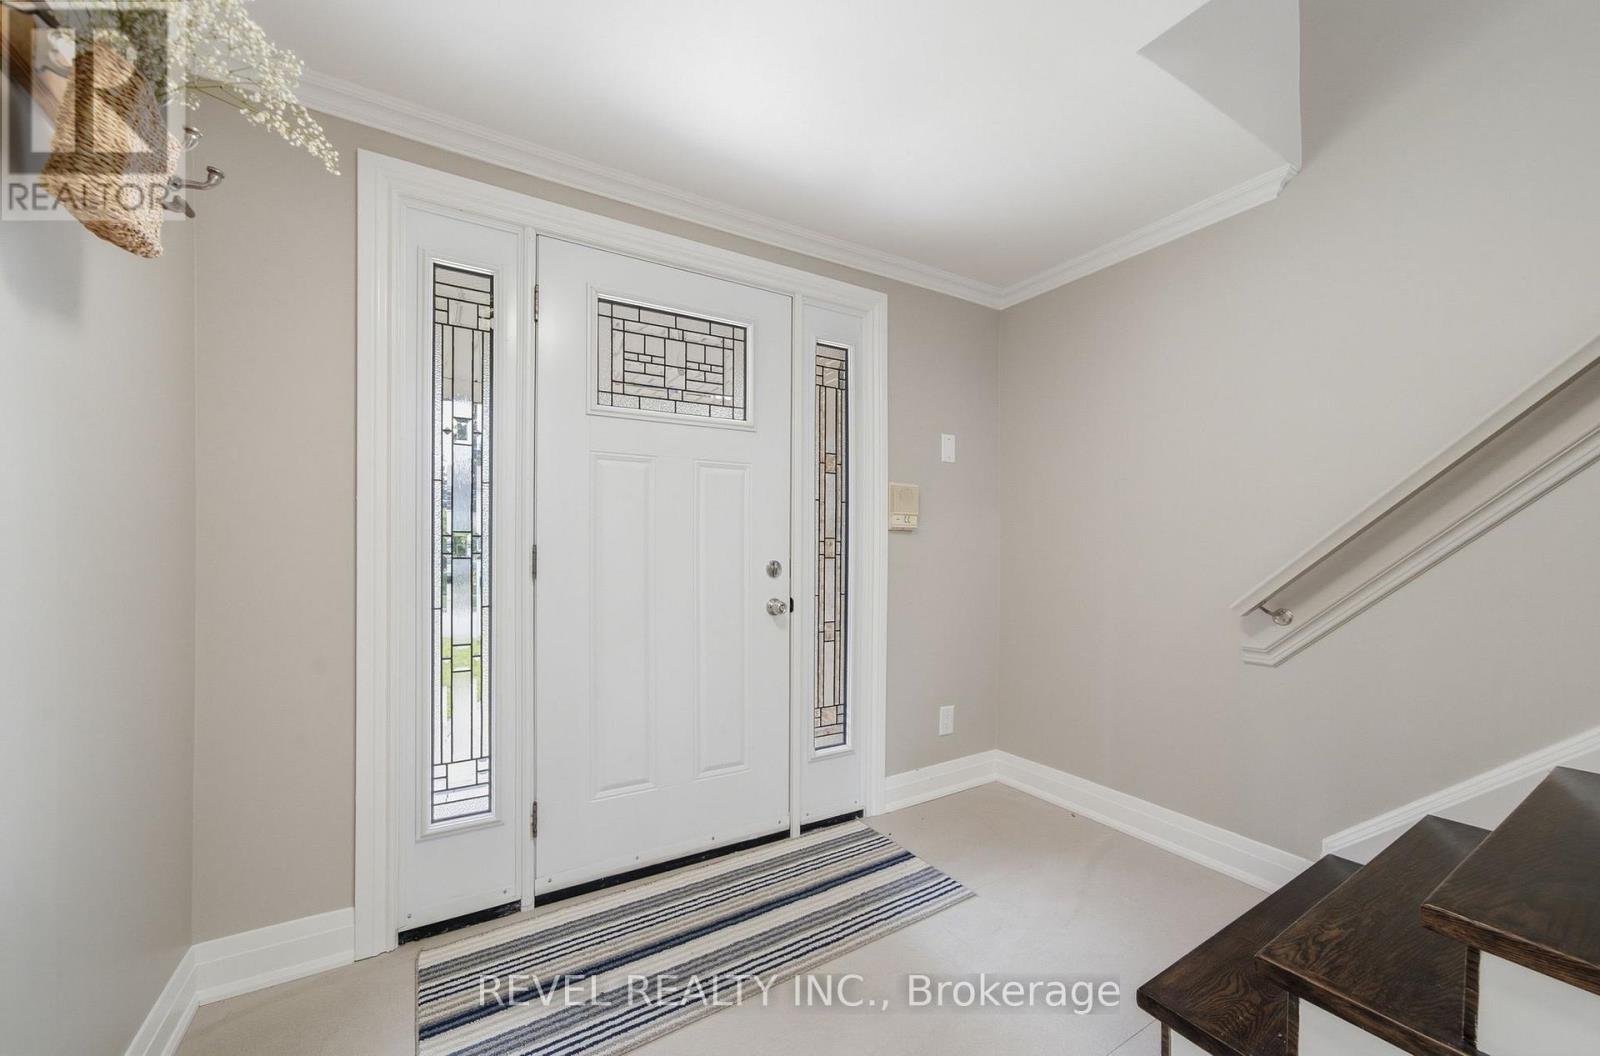
| Main Level | Foyer | 2.85 m | 2.53 m | 2.85 m x 2.53 m |
| Main Level | Living Room | 4.79 m | 4.46 m | 4.79 m x 4.46 m |
| Main Level | Dining Room | 2.87 m | 2.92 m | 2.87 m x 2.92 m |
| Main Level | Kitchen | 4.26 m | 2.8 m | 4.26 m x 2.8 m |
| Main Level | Eating Area | 1.96 m | 2.79 m | 1.96 m x 2.79 m |
https://www.realtor.ca/real-estate/29981490/96-bolland-crescent-ajax-south-west-south-west
Interested?
Contact us for more information
Laura Mcbride
Salesperson
300 Clements Road West
Ajax, Ontario L1S 3C6

The trademarks REALTOR®, REALTORS®, and the REALTOR® logo are controlled by The Canadian Real Estate Association (CREA) and identify real estate professionals who are members of CREA. The trademarks MLS®, Multiple Listing Service® and the associated logos are owned by The Canadian Real Estate Association (CREA) and identify the quality of services provided by real estate professionals who are members of CREA. The trademark DDF® is owned by The Canadian Real Estate Association (CREA) and identifies CREA's Data Distribution Facility (DDF®)
July 09 2026 07:32:05
Sutton Group-Heritage Realty Inc.