
1717 Woodgrove Crescent Peterborough, Ontario K9K 1N1

$584,900
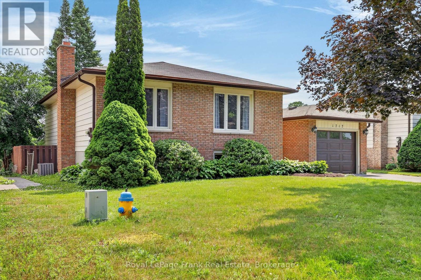
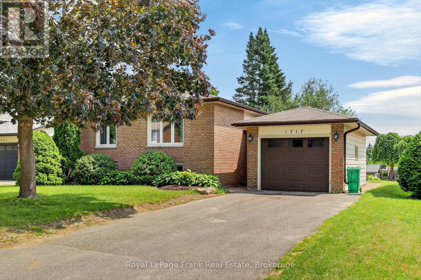
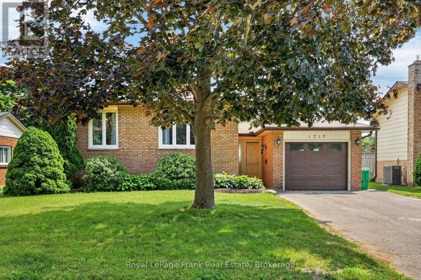
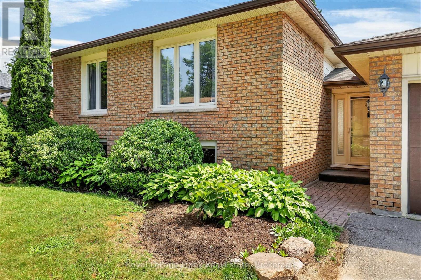
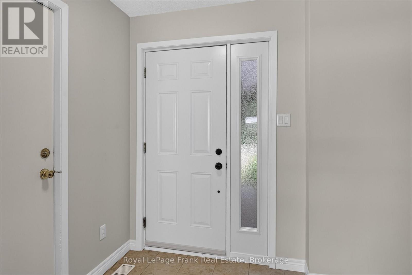
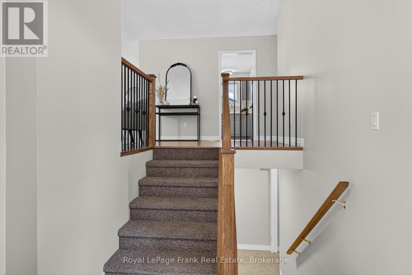
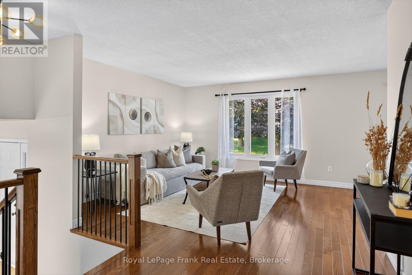
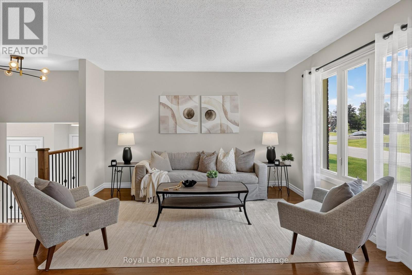
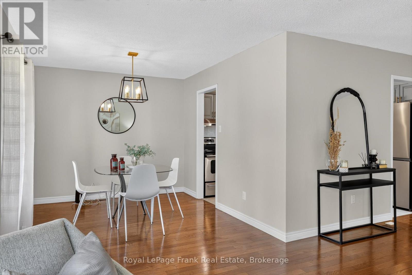
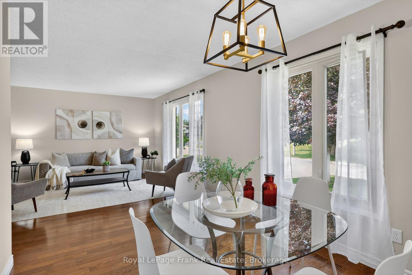
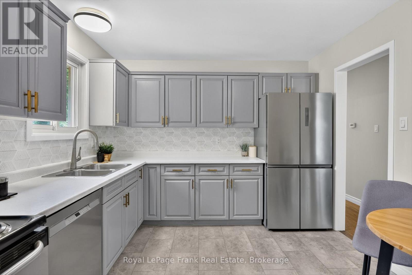
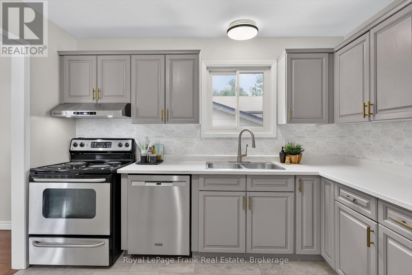
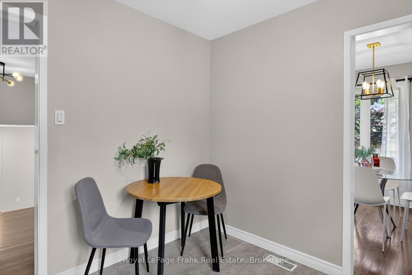
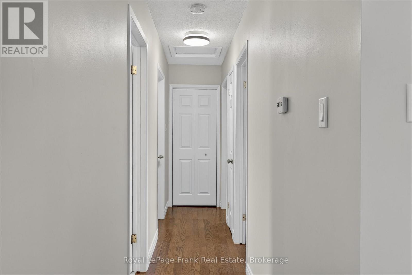
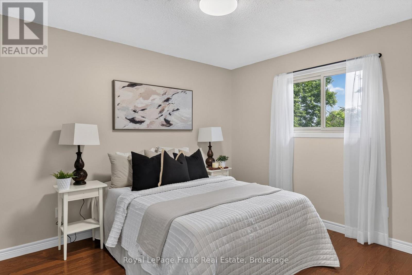
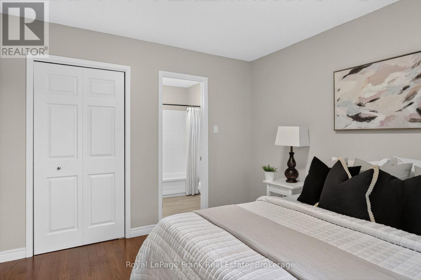
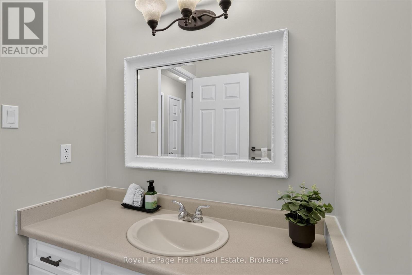
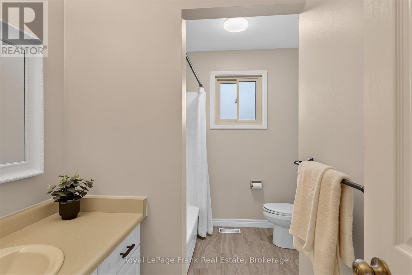
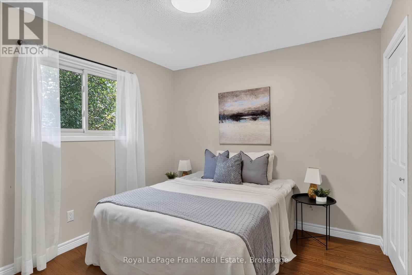
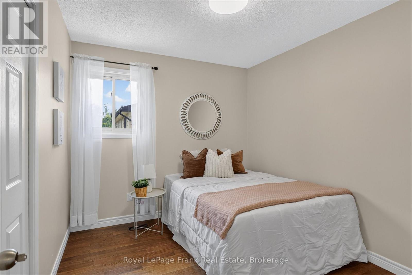
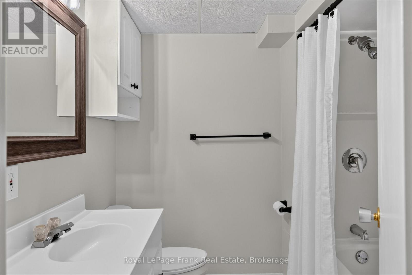
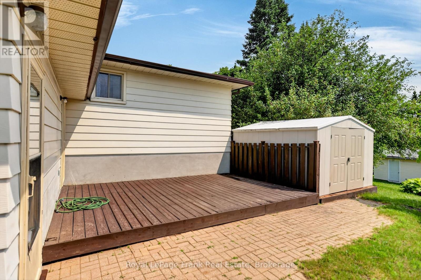
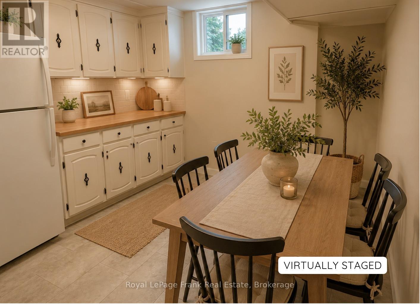
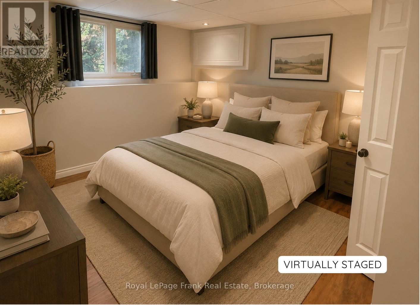
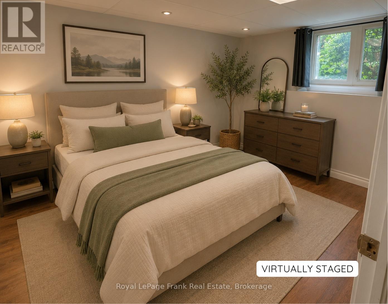
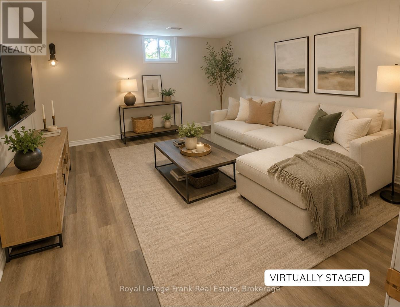
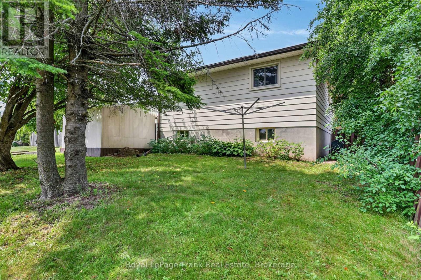
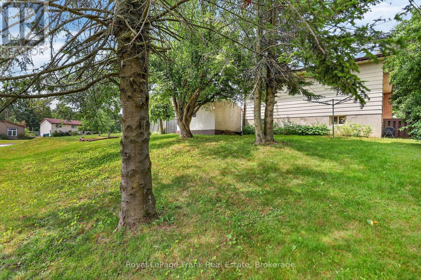
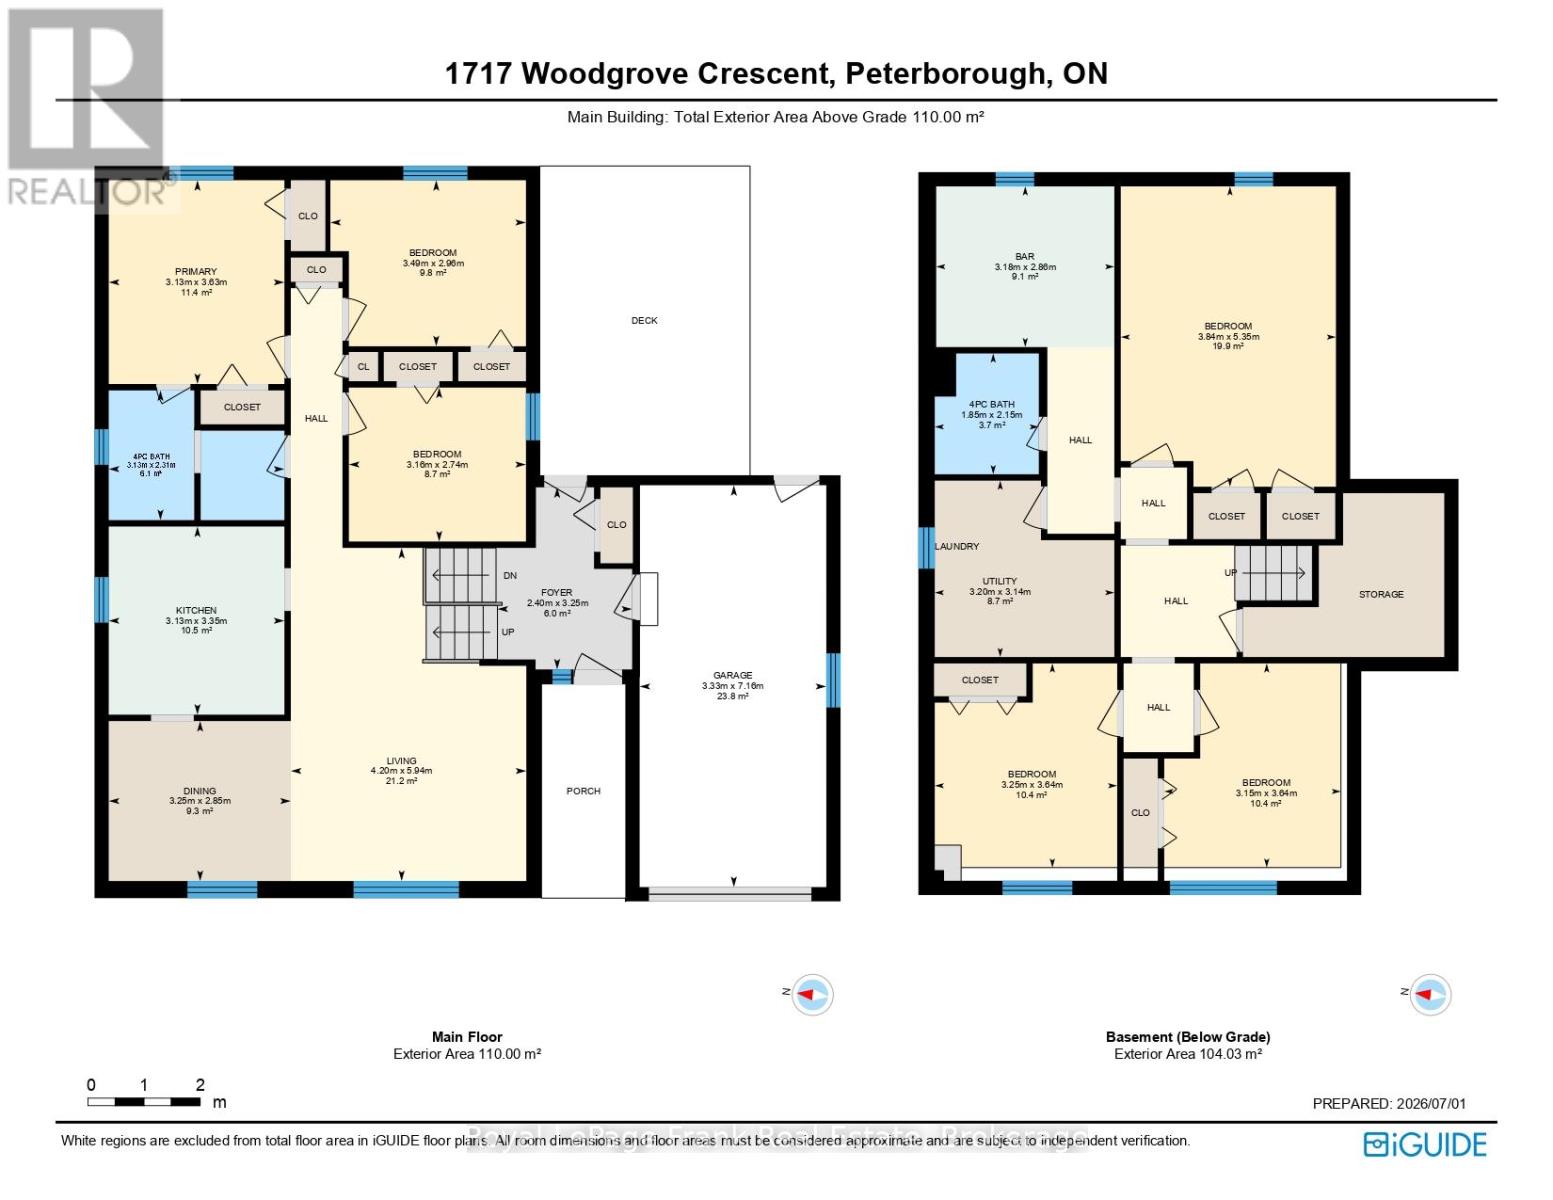
Welcome to this spacious family sized bungalow, ideally situated on a quiet court in Peterborough's sought-after west end. Enjoy the convenience of walking to schools, including Fleming College, parks, shopping, and all amenities. Freshly painted and move in ready, this bright home offers an excellent layout with six bedrooms, making it ideal for large families, multi-generational living, or those needing extra space for a home office or guests. The main floor features three generously sized bedrooms, a full 4-piece bathroom, and comfortable living spaces filled with natural light. The finished lower level provides exceptional flexibility, offering the option of a family room with two additional bedrooms or a three bedroom layout, along with a second 4-piece bathroom to accommodate family and guests. Complete with an attached single-car garage, a paved driveway with ample parking, and located in one of Peterborough's most desirable neighbourhoods, this home is ready for its next family to enjoy. (id:61445)
Open House
This property has open houses!
12:00 pm
Ends at:1:30 pm
Property Details
| MLS® Number | X13513222 |
| Property Type | Single Family |
| Community Name | Monaghan Ward 2 |
| AmenitiesNearBy | Golf Nearby, Hospital, Park, Place Of Worship, Public Transit, Schools |
| EquipmentType | Water Heater |
| Features | Carpet Free |
| ParkingSpaceTotal | 3 |
| RentalEquipmentType | Water Heater |
| Structure | Deck |
Building
| BathroomTotal | 2 |
| BedroomsAboveGround | 3 |
| BedroomsBelowGround | 3 |
| BedroomsTotal | 6 |
| Appliances | Dishwasher, Dryer, Range, Stove, Washer, Refrigerator |
| ArchitecturalStyle | Bungalow |
| BasementDevelopment | Finished |
| BasementType | N/a (finished) |
| ConstructionStyleAttachment | Detached |
| CoolingType | Central Air Conditioning |
| ExteriorFinish | Aluminum Siding, Brick |
| FoundationType | Block |
| HeatingFuel | Natural Gas |
| HeatingType | Forced Air |
| StoriesTotal | 1 |
| SizeInterior | 1100 - 1500 Sqft |
| Type | House |
| UtilityWater | Municipal Water |
Parking
| Attached Garage | |
| Garage |
Land
| Acreage | No |
| LandAmenities | Golf Nearby, Hospital, Park, Place Of Worship, Public Transit, Schools |
| Sewer | Sanitary Sewer |
| SizeDepth | 107 Ft |
| SizeFrontage | 55 Ft |
| SizeIrregular | 55 X 107 Ft |
| SizeTotalText | 55 X 107 Ft |
Rooms
| Level | Type | Length | Width | Dimensions |
|---|---|---|---|---|
| Basement | Bedroom | 3.84 m | 5.35 m | 3.84 m x 5.35 m |
| Basement | Bedroom | 3.25 m | 3.64 m | 3.25 m x 3.64 m |
| Basement | Bathroom | 1.85 m | 2.15 m | 1.85 m x 2.15 m |
| Basement | Other | 3.18 m | 2.86 m | 3.18 m x 2.86 m |
| Basement | Bedroom | 3.15 m | 3.64 m | 3.15 m x 3.64 m |
| Main Level | Living Room | 4.2 m | 5.94 m | 4.2 m x 5.94 m |
| Main Level | Kitchen | 3.13 m | 3.35 m | 3.13 m x 3.35 m |
| Main Level | Foyer | 2.4 m | 3.25 m | 2.4 m x 3.25 m |
| Main Level | Dining Room | 3.25 m | 2.85 m | 3.25 m x 2.85 m |
| Main Level | Primary Bedroom | 3.13 m | 3.63 m | 3.13 m x 3.63 m |
| Main Level | Bedroom | 3.49 m | 2.96 m | 3.49 m x 2.96 m |
| Main Level | Bedroom | 3.16 m | 2.74 m | 3.16 m x 2.74 m |
| Main Level | Bathroom | 3.13 m | 2.31 m | 3.13 m x 2.31 m |
| Sub-basement | Utility Room | 3.2 m | 3.14 m | 3.2 m x 3.14 m |
Interested?
Contact us for more information
Cathy Burningham
Salesperson

The trademarks REALTOR®, REALTORS®, and the REALTOR® logo are controlled by The Canadian Real Estate Association (CREA) and identify real estate professionals who are members of CREA. The trademarks MLS®, Multiple Listing Service® and the associated logos are owned by The Canadian Real Estate Association (CREA) and identify the quality of services provided by real estate professionals who are members of CREA. The trademark DDF® is owned by The Canadian Real Estate Association (CREA) and identifies CREA's Data Distribution Facility (DDF®)
July 09 2026 04:30:27
Royal LePage Frank Real Estate